Skip To Content

23637 N Desert Drive

Florence, AZ 85132
  • $400,000
  • STATUS: Active
  • ON SITE: 39 Days
  • MLS #: 7077032
UPDATED: 109 min ago
$400,000
  • 4
    BEDS
  • 0.13
    ACRES
  • 3
    BATHS
  • 0
    1/2 BATHS
  • 2,439
    SQFT
  • $164
    $/SQFT
Type:
Single-Family Home
Built:
2006
County:
Area:

School Information

Elementary School:
Middle School:
High School:

Description

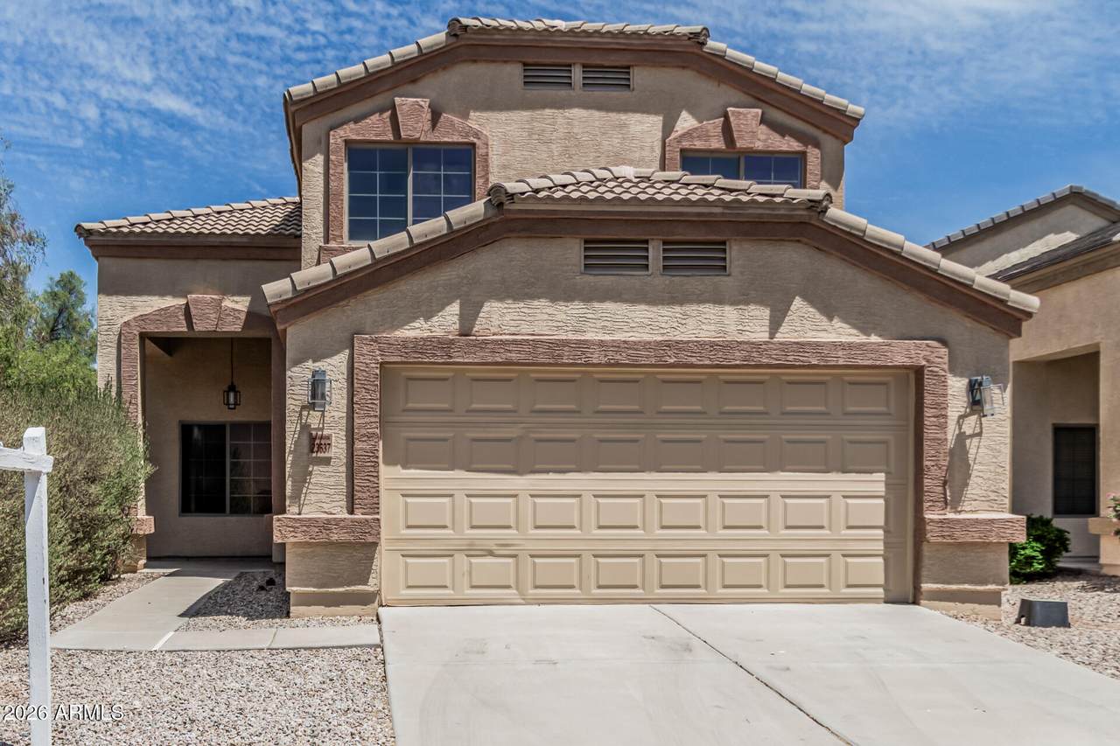
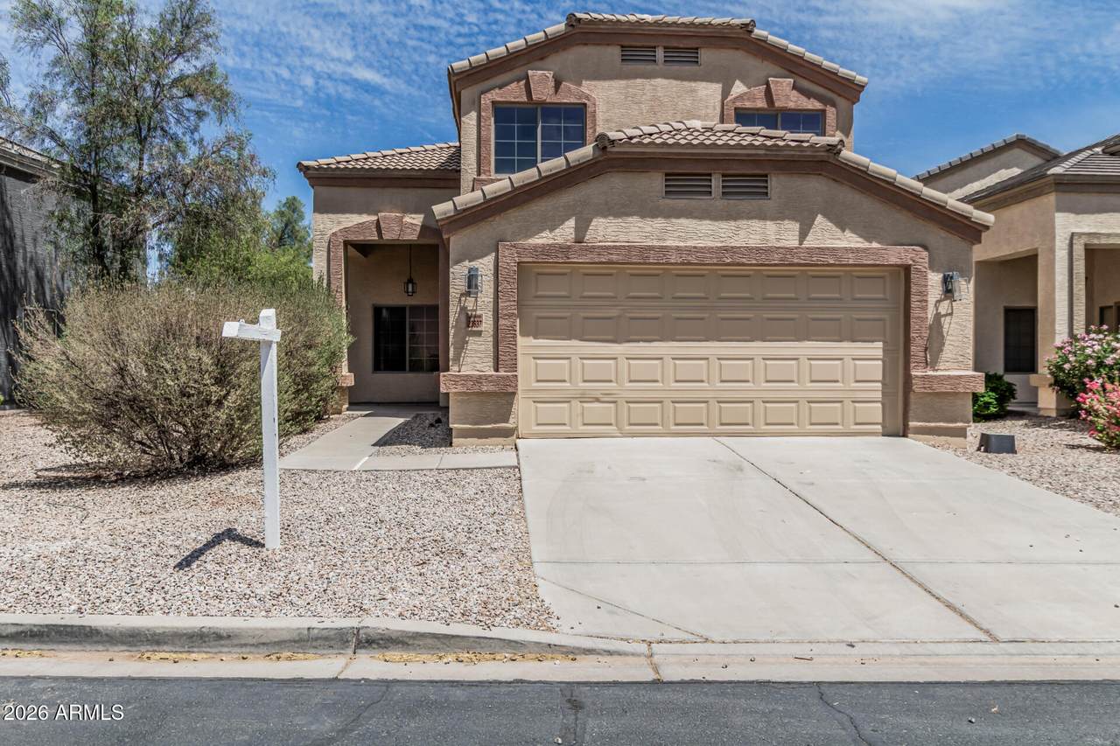
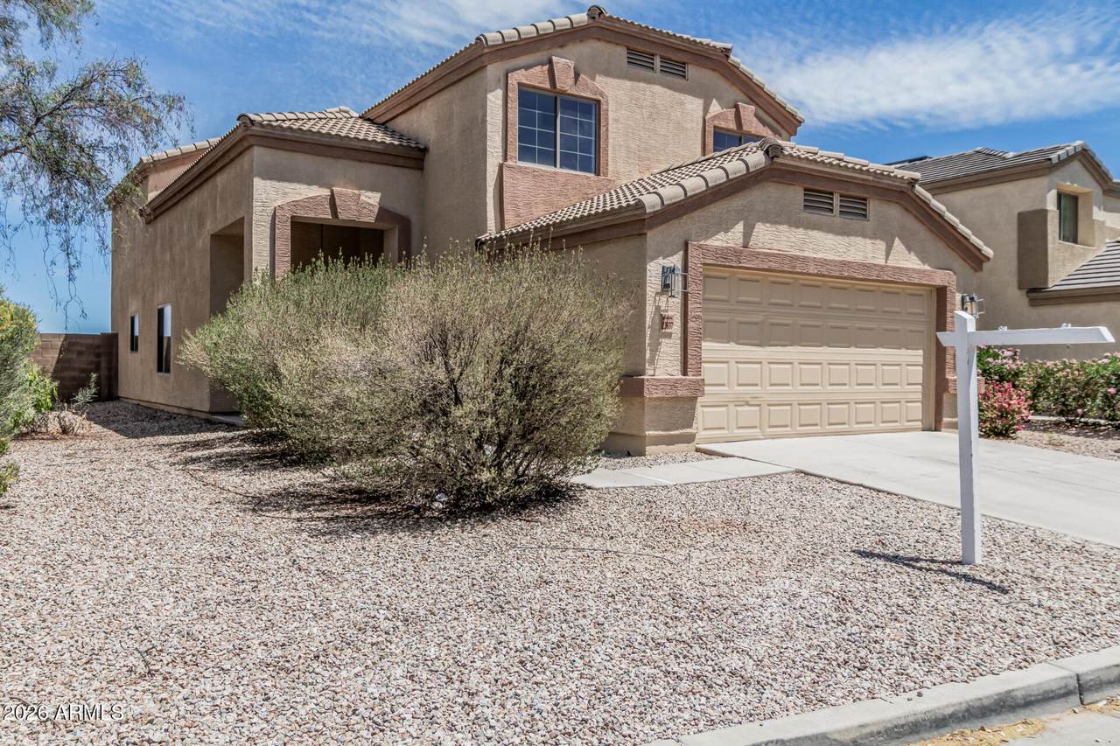
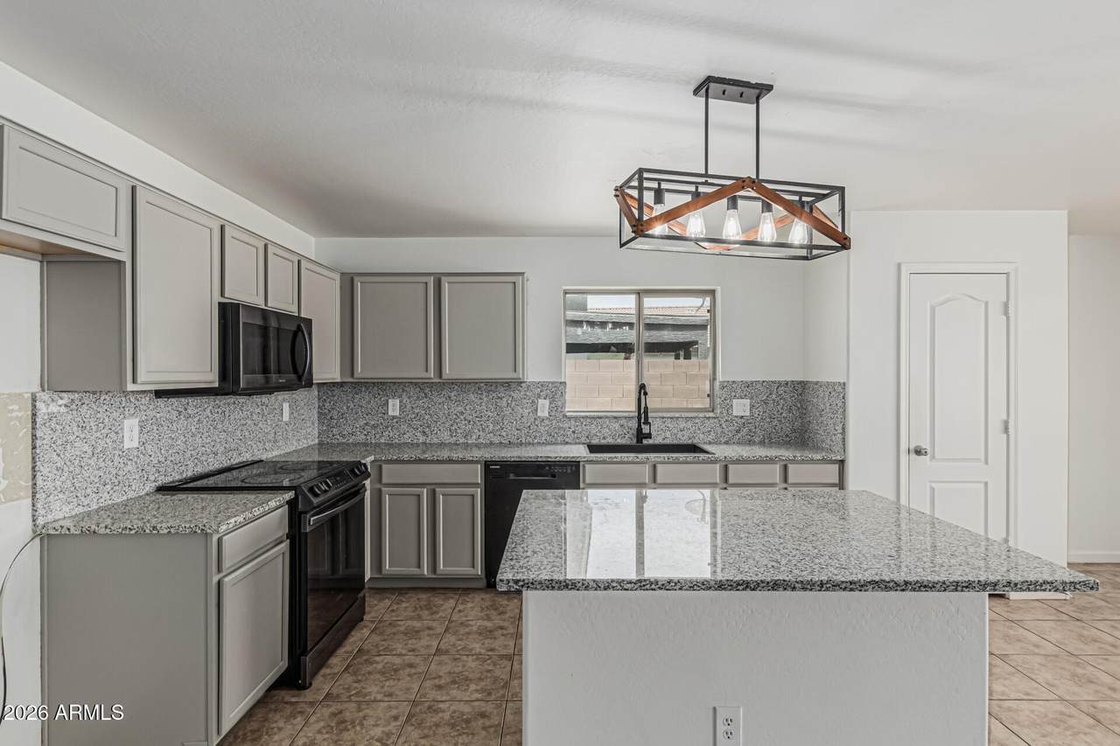
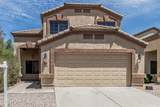
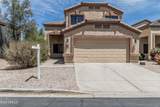
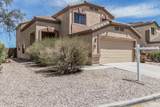
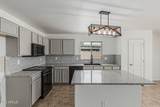
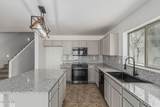
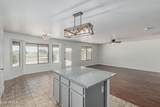
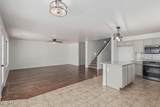
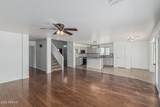
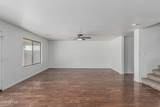
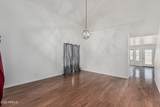
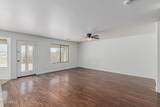
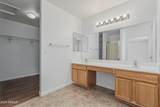
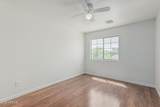
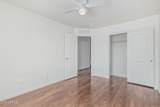
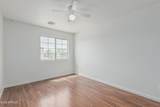
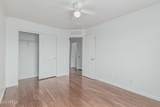
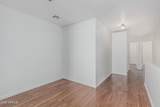
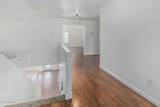
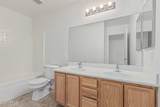
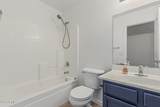
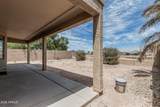
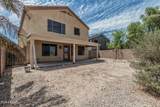
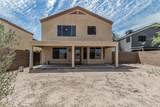
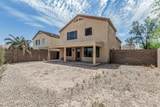
NEW GRANITE KITCHEN COUNTERTOPS! Spacious and inviting two-story home featuring 4 bedrooms and 3 bathrooms with a bright, open-concept floor plan. The main level offers a modern kitchen with beautiful new granite countertops and a comfortable living area perfect for everyday living and entertaining. Upstairs, you'll find a spacious primary suite along with additional bedrooms offering plenty of room for family, guests, or a home office. Enjoy the large backyard situated on a premium lot that backs to a scenic walking trail, providing added privacy and a beautiful outdoor setting. Conveniently located near schools, shopping, dining, and entertainment. A wonderful place to feel at home!

Monthly Payment Calculator


Arizona Regional MLS logo© 2026 Arizona Regional Multiple Listing Service, Inc. All rights reserved. All information should be verified by the recipient and none is guaranteed as accurate by ARMLS. The ARMLS logo indicates a property listed by a real estate brokerage other than Jonny West Real Estate. | Keller Williams Realty Phoenix. Data last updated 2026-10-17T00:13:35.427.
www.purchaseaz.com/homes/180950446
Print Image

23637 N Desert Drive Florence, AZ 85132

  • Price: $400,000
  • Status: Active
  • On Site: 39 Days
  • Updated: 109 min ago
  • MLS #: 7077032
4
Beds
3
Baths
0
½ Baths
0.13
Acres
2,439
SQFT
$164
$/SQFT
2006
Built
Neighborhood:
Oasis At Magic Ranch Unit II
County:
Pinal
Area:
Florence
Elementary School:
Anthem Elementary School
Middle School:
Anthem Elementary School
High School:
Florence High School
Property Description
NEW GRANITE KITCHEN COUNTERTOPS! Spacious and inviting two-story home featuring 4 bedrooms and 3 bathrooms with a bright, open-concept floor plan. The main level offers a modern kitchen with beautiful new granite countertops and a comfortable living area perfect for everyday living and entertaining. Upstairs, you'll find a spacious primary suite along with additional bedrooms offering plenty of room for family, guests, or a home office. Enjoy the large backyard situated on a premium lot that backs to a scenic walking trail, providing added privacy and a beautiful outdoor setting. Conveniently located near schools, shopping, dining, and entertainment. A wonderful place to feel at home!
Exterior Features

Architectural Style [] Attached Garage YN No Border Pres Pub Land Yes Carport Spaces 0 Construction Materials StuccoWood FramePainted Covered Spaces 2 Exterior Features [] Fencing Back YardBlockWrought Iron Horse Amenities [] Horse YN No Lot Features Borders Common AreaBorders Preserve/Public LandSprinklers In RearSprinklers In FrontDesert BackDesert Front Open Parking Spaces 2 Other Structures [] Parking Features Attached Garage Pool Features [] Pool Private YN No Road Responsibility [] Road Surface Type [] Roof Tile Spa Features None View Mountain(s)

Interior Features

Basement [] Basement YN No Bedrooms Plus 6 Common Walls [] Cooling Central AirCeiling Fan(s) Cooling YN Yes Family Room Yes Fireplace Features [] Fireplace YN No Formal Dining Yes Heating Electric Heating YN Yes Interior Features Walk-in PantryGranite CountersDouble VanityUpstairsEat-in KitchenVaulted Ceiling(s)Kitchen IslandPantryFull Bth Master BdrmSeparate Shwr & Tub Laundry Features Wshr/Dry HookUp Only Loft Yes Master Bedroom Split Yes Master Bedroom Upstairs Yes Master Bedroom Walk In Closet Yes Pantry Yes Separate Den Office YN No Walk In Pantry Yes Window Features Skylight(s)Solar ScreensDual Pane

Property Features

Accessibility Features [] Association Fee 54 Association Fee Frequency Monthly Association Fee Includes Maintenance Grounds Association YN Yes Auction No Bonus Game Room Yes Borders Common Area Yes Builder Name UNK Capmprovement Impact Fee 0 Community Features PlaygroundBiking/Walking Path Community Pool YN No Current Financing FHA Disclosures None Flood Zone No Flooring TileWood Green Energy Efficient [] Green Water Conservation [] Land Lease YN No Listing Terms VA LoanCashFannieMae (HomePath)ConventionalFHA Other Fees HOA 0 Ownership Fee Simple Ownership Fractional YN No PADFee YN2 No Possible Use [] Prepaid Association Fees HOA 0 Property Attached YN No Property Condition [] Property Sub Type Single Family Residence Rec Center Fee YN No Security Features [] Sewer Public Sewer Special Assessment HOA No Special Listing Conditions N/A Special Listing Conditions None Yes Tax Annual Amount 1432 Tax Year 2025 Total Monthly Fee 54 Utilities [] Water Source Public

Arizona Regional MLS logo Listing provided by eXp Realty: . .


Arizona Regional MLS logo© 2026 Arizona Regional Multiple Listing Service, Inc. All rights reserved. All information should be verified by the recipient and none is guaranteed as accurate by ARMLS. The ARMLS logo indicates a property listed by a real estate brokerage other than Jonny West Real Estate. | Keller Williams Realty Phoenix. Data last updated 2026-10-17T00:13:35.427.
 
https://bt-photos.global.ssl.fastly.net/armls/1280_boomver_1_7077032-2.jpg https://bt-photos.global.ssl.fastly.net/armls/1280_boomver_1_7077032-2.jpg https://bt-photos.global.ssl.fastly.net/armls/1280_boomver_1_7077032-2.jpg
Logo
Jonny West Real Estate. | Keller Williams Realty Phoenix
3920 S Rural Rd Suite 110
Tempe AZ, 85282