Skip To Content

24642 N 36TH Avenue

Glendale, AZ 85310
  • $415,000
  • STATUS: Pending
  • ON SITE: 15 Days
  • MLS #: 7087494
Pending
UPDATED: 59 min ago
$415,000
  • 3
    BEDS
  • 0.09
    ACRES
  • 2
    BATHS
  • 1
    1/2 BATHS
  • 1,557
    SQFT
  • $267
    $/SQFT
Neighborhood:
Type:
Single-Family Home
Built:
1998
County:
Area:

School Information

Elementary School:
Middle School:

Description

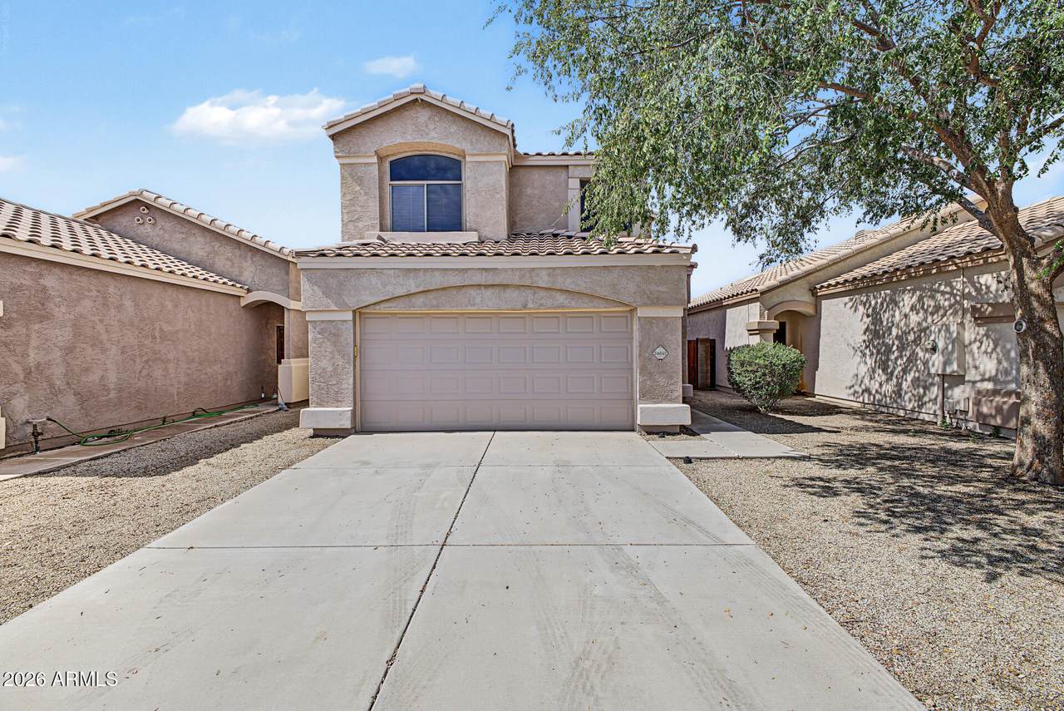
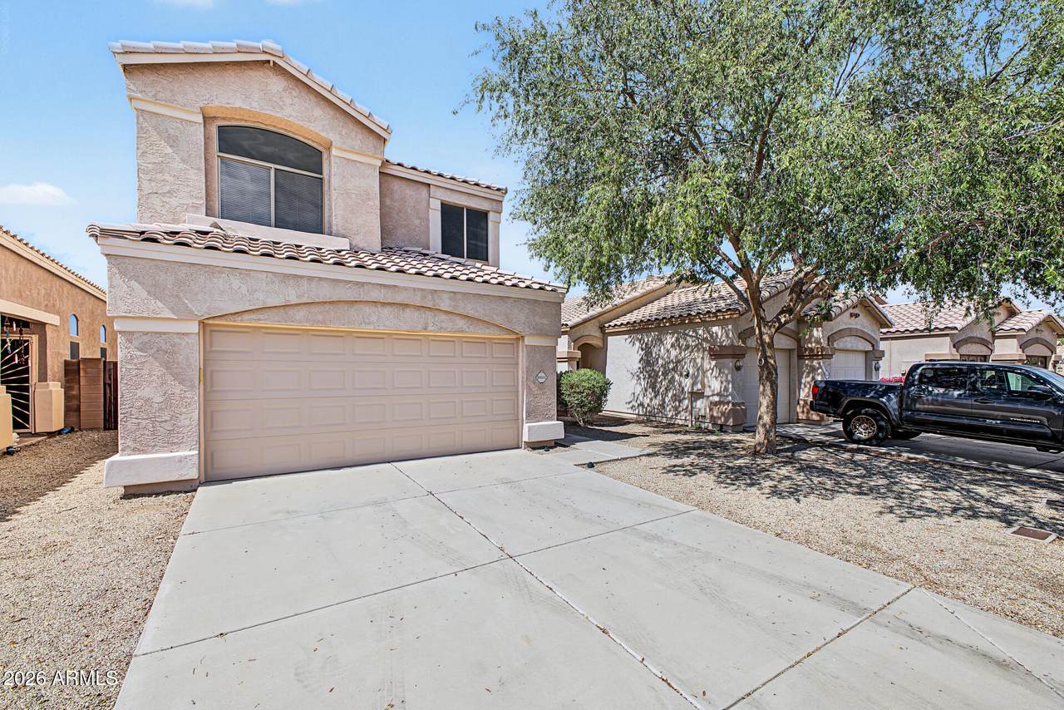
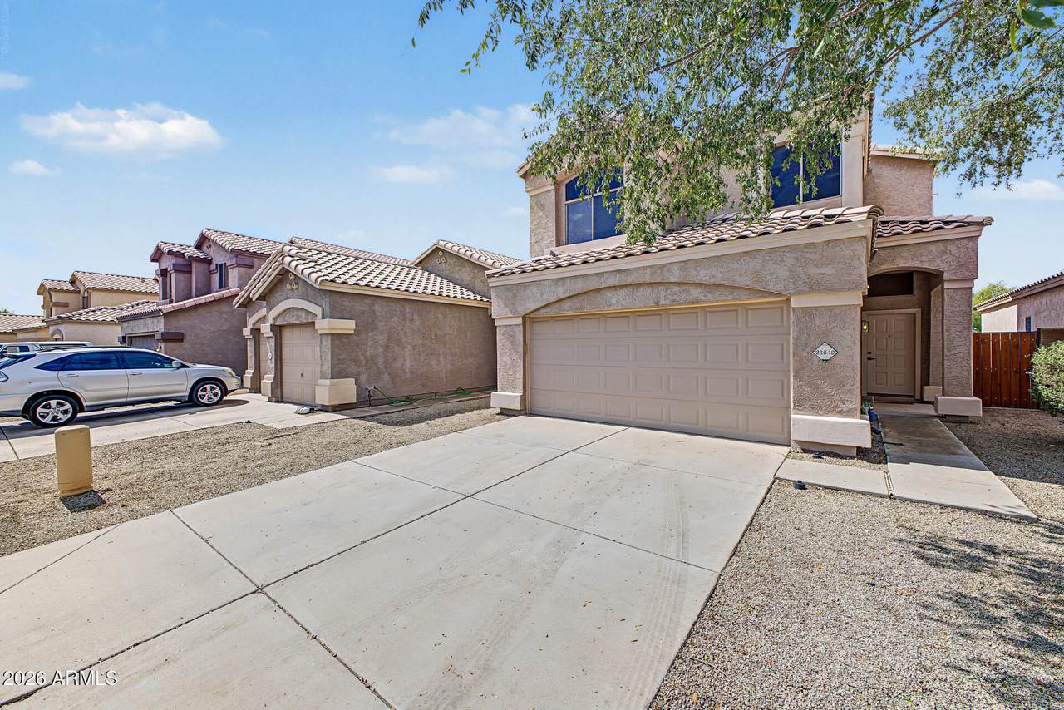
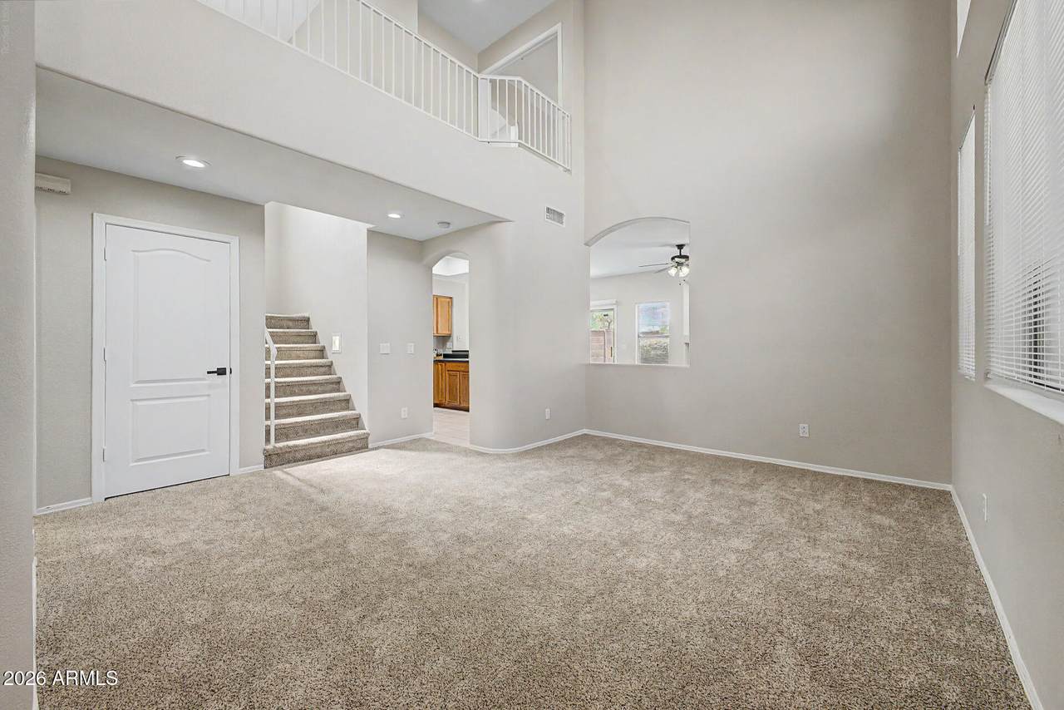
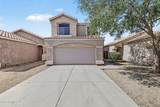
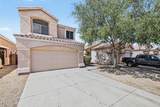
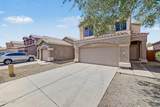
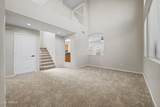
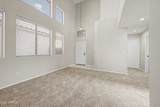
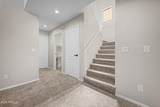
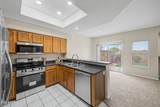
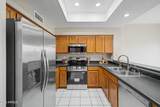
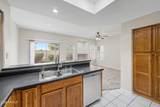
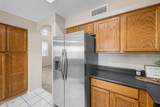
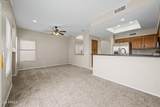
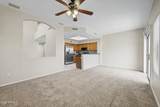
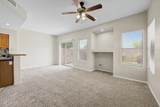
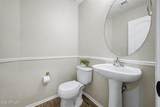
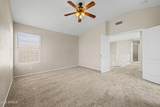
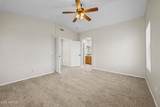
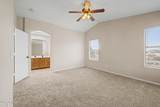
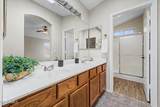
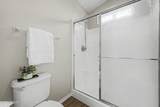
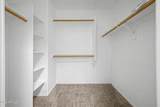
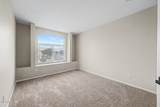
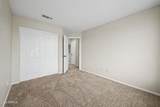
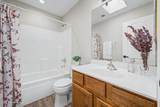
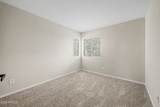
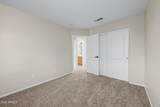
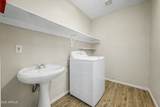
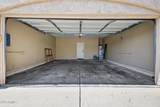
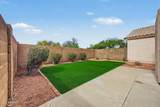
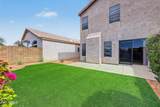
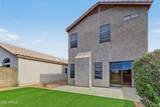
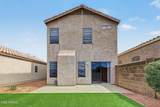
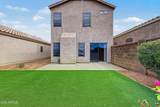
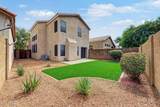
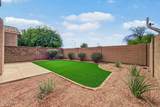
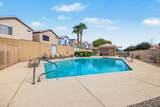
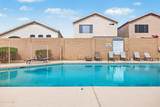
Welcome home to Sunrise at Stetson Hills! This beautifully updated two-story home sits on a quiet cul-de-sac in a gated community just off Happy Valley Road, minutes from everything the North Valley has to offer. Step inside to vaulted ceilings, new interior paint, new carpet, new recessed lighting, and new vinyl flooring in the bathrooms and laundry room. The kitchen is move-in ready with brand-new appliances and a breakfast bar for casual dining. The split floor plan gives the primary suite added privacy, complete with a walk-in closet. Skylights brighten both full bathrooms, and an indoor laundry room adds everyday convenience. A newer AC system keeps you comfortable through Arizona summers. Outside, the backyard features new turf with a new drip system for easy upkeep, and low maintenance desert landscaping out front. Fresh exterior trim paint and a 2-car garage complete the package. Enjoy the community pool and spa just steps away. Location, location, location! Just off Happy Valley Road with quick access to the I-17 and Loop 101. Minutes to the Shops at Norterra and Happy Valley Towne Center for shopping, dining, and entertainment, plus Midwestern University, Anthem, parks, and Deer Valley Unified schools. This one checks all the boxes. Don't miss it!

Monthly Payment Calculator


Arizona Regional MLS logo© 2026 Arizona Regional Multiple Listing Service, Inc. All rights reserved. All information should be verified by the recipient and none is guaranteed as accurate by ARMLS. The ARMLS logo indicates a property listed by a real estate brokerage other than Jonny West Real Estate. | Keller Williams Realty Phoenix. Data last updated 2026-10-17T00:13:35.427.
www.purchaseaz.com/homes/181704471
Print Image

24642 N 36TH Avenue Glendale, AZ 85310

  • Price: $415,000
  • Status: Pending
  • On Site: 15 Days
  • Updated: 59 min ago
  • MLS #: 7087494
3
Beds
2
Baths
1
½ Baths
0.09
Acres
1,557
SQFT
$267
$/SQFT
1998
Built
Neighborhood:
Sunrise at Stetson Hills
County:
Maricopa
Area:
Glendale
Elementary School:
Desert Sage Elementary School
Middle School:
Hillcrest Middle School
High School:
Deer Valley High School
Property Description
Welcome home to Sunrise at Stetson Hills! This beautifully updated two-story home sits on a quiet cul-de-sac in a gated community just off Happy Valley Road, minutes from everything the North Valley has to offer. Step inside to vaulted ceilings, new interior paint, new carpet, new recessed lighting, and new vinyl flooring in the bathrooms and laundry room. The kitchen is move-in ready with brand-new appliances and a breakfast bar for casual dining. The split floor plan gives the primary suite added privacy, complete with a walk-in closet. Skylights brighten both full bathrooms, and an indoor laundry room adds everyday convenience. A newer AC system keeps you comfortable through Arizona summers. Outside, the backyard features new turf with a new drip system for easy upkeep, and low maintenance desert landscaping out front. Fresh exterior trim paint and a 2-car garage complete the package. Enjoy the community pool and spa just steps away. Location, location, location! Just off Happy Valley Road with quick access to the I-17 and Loop 101. Minutes to the Shops at Norterra and Happy Valley Towne Center for shopping, dining, and entertainment, plus Midwestern University, Anthem, parks, and Deer Valley Unified schools. This one checks all the boxes. Don't miss it!
Exterior Features

Architectural Style [] Attached Garage YN No Carport Spaces 0 Construction Materials StuccoWood Frame Covered Spaces 2 Exterior Features [] Fencing Back YardBlock Horse Amenities [] Horse YN No Lot Features Sprinklers In RearSprinklers In FrontDesert BackCul-De-SacGravel/Stone FrontSynthetic Grass Back Open Parking Spaces 2 Other Structures [] Parking Features Attached GarageDirect Access Pool Features [] Pool Private YN No Road Responsibility [] Road Surface Type [] Roof Tile Spa Features None View []

Interior Features

Basement [] Basement YN No Bedroom Split Yes Bedrooms Plus 3 Common Walls [] Cooling Central AirCeiling Fan(s) Cooling YN Yes Fireplace Features [] Fireplace YN No Heating Heat Pump Heating YN Yes Interior Features UpstairsBreakfast BarVaulted Ceiling(s)Pantry3/4 Bath Master Bdrm Laundry Features Inside Master Bedroom Upstairs Yes Master Bedroom Walk In Closet Yes Pantry Yes Separate Den Office YN No Window Features ScreensSkylight(s)Dual Pane

Property Features

Accessibility Features [] Association Fee 340 Association Fee Frequency Quarterly Association Fee Includes Maintenance Grounds Association YN Yes Auction No Builder Name Dehaven Homes Capmprovement Impact Fee 0 Community Features PoolGatedCommunity SpaPlaygroundBiking/Walking Path Community Pool YN Yes Current Financing [] Disclosures Agency Discl ReqSeller Discl Avail Flooring CarpetVinylTile Green Energy Efficient [] Green Water Conservation [] Land Lease YN No Listing Terms VA LoanCashFHA Other Fees HOA 0 Ownership Fee Simple Ownership Fractional YN No PADFee YN2 No Possible Use [] Prepaid Association Fees HOA 340 Property Attached YN No Property Condition [] Property Sub Type Single Family Residence Rec Center Fee YN No Security Features [] Sewer Public Sewer Special Assessment HOA No Special Listing Conditions N/A Special Listing Conditions None Yes Tax Annual Amount 1781 Tax Year 2025 Total Monthly Fee 113.33 Utilities [] Water Source Public

Arizona Regional MLS logo Listing provided by Engel & Voelkers Scottsdale: 480-515-5900. .


Arizona Regional MLS logo© 2026 Arizona Regional Multiple Listing Service, Inc. All rights reserved. All information should be verified by the recipient and none is guaranteed as accurate by ARMLS. The ARMLS logo indicates a property listed by a real estate brokerage other than Jonny West Real Estate. | Keller Williams Realty Phoenix. Data last updated 2026-10-17T00:13:35.427.
 
https://bt-photos.global.ssl.fastly.net/armls/1280_boomver_1_7087494-2.jpg https://bt-photos.global.ssl.fastly.net/armls/1280_boomver_1_7087494-2.jpg https://bt-photos.global.ssl.fastly.net/armls/1280_boomver_1_7087494-2.jpg
Logo
Jonny West Real Estate. | Keller Williams Realty Phoenix
3920 S Rural Rd Suite 110
Tempe AZ, 85282