Skip To Content

2530 W Carson Road

Phoenix, AZ 85041
  • $415,000
  • STATUS: Active
  • ON SITE: 25 Days
  • MLS #: 7082301
UPDATED: 171 min ago
$415,000
  • 3
    BEDS
  • 0.16
    ACRES
  • 2
    BATHS
  • 0
    1/2 BATHS
  • 1,632
    SQFT
  • $254
    $/SQFT
Neighborhood:
Type:
Single-Family Home
Built:
2004
County:
Area:

Description

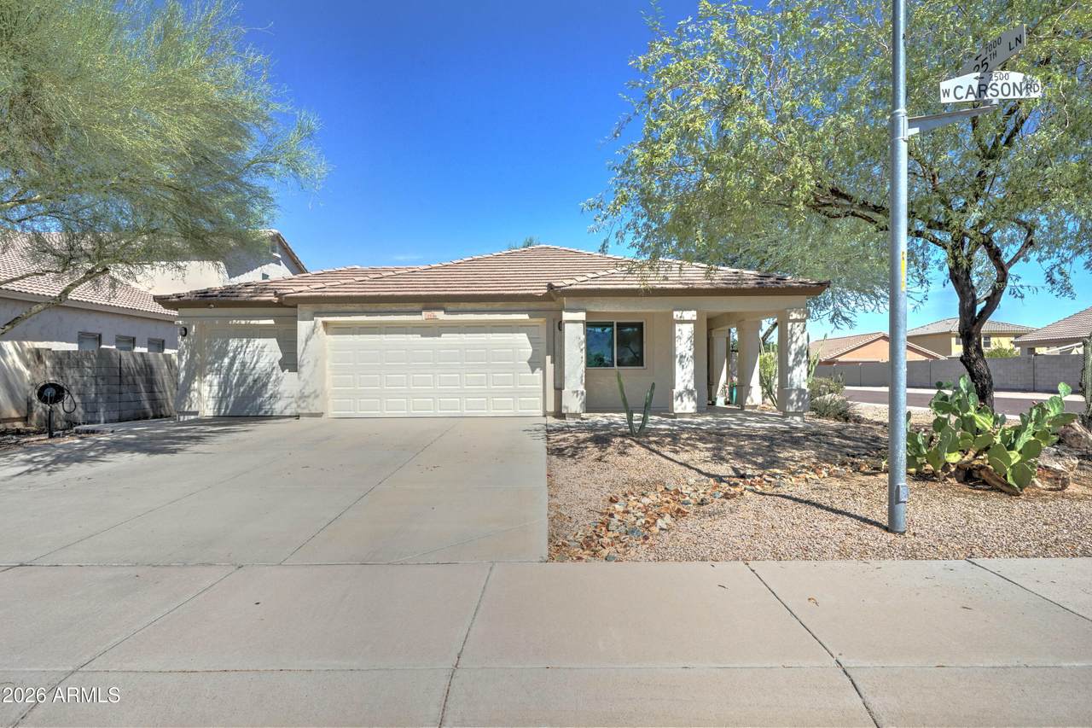
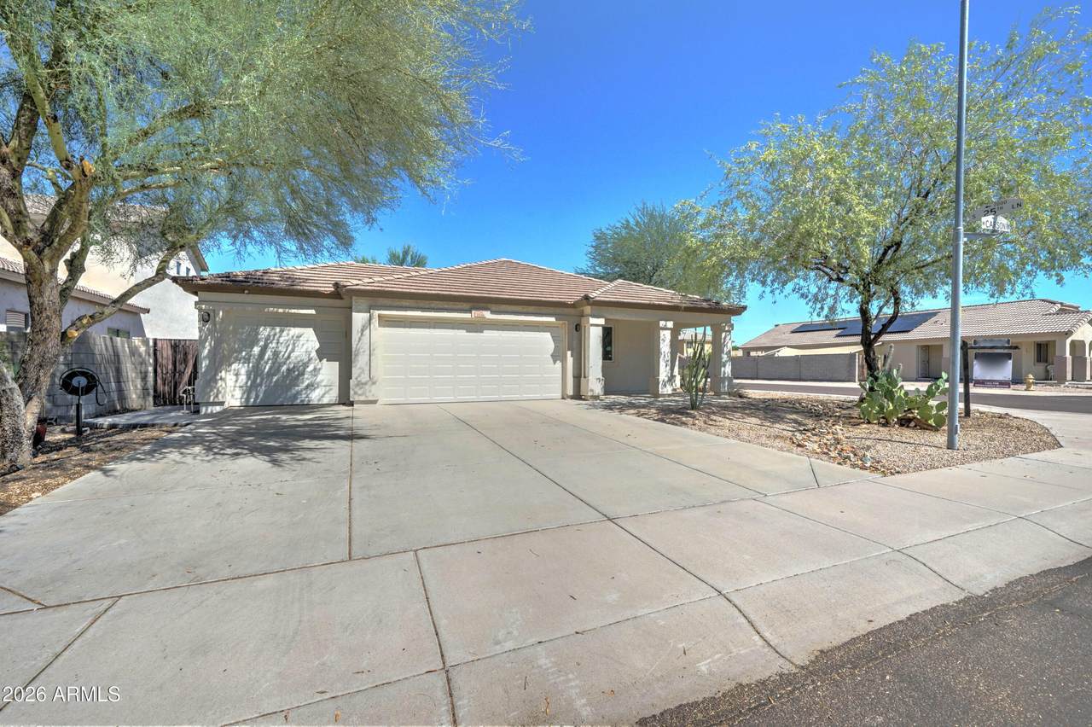
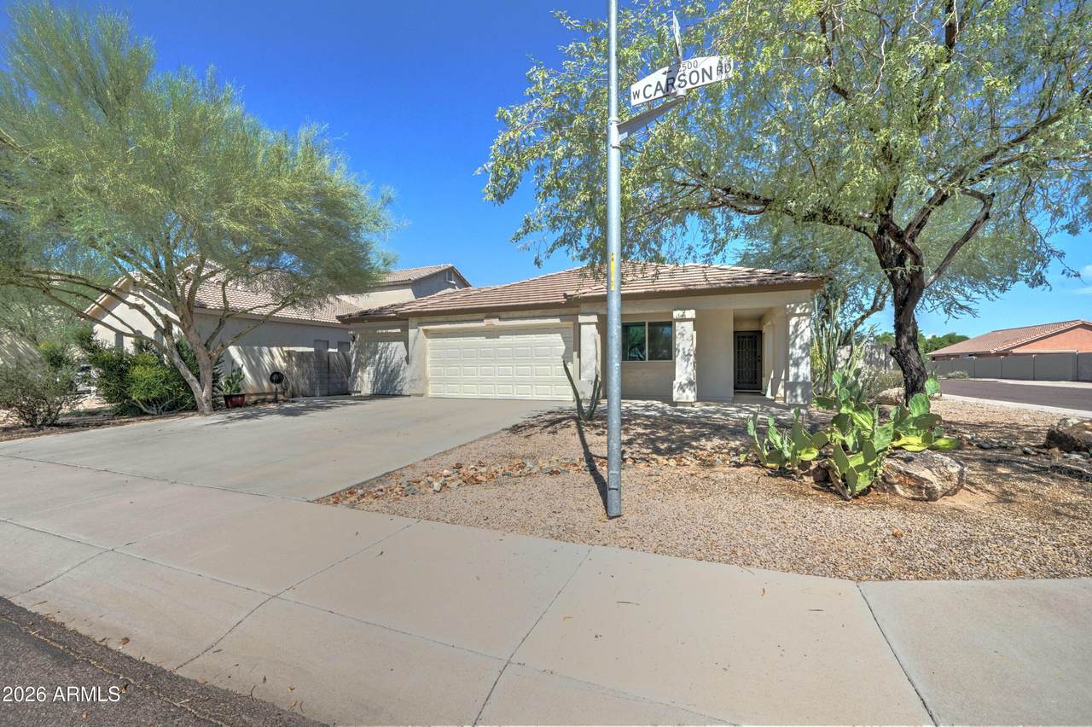
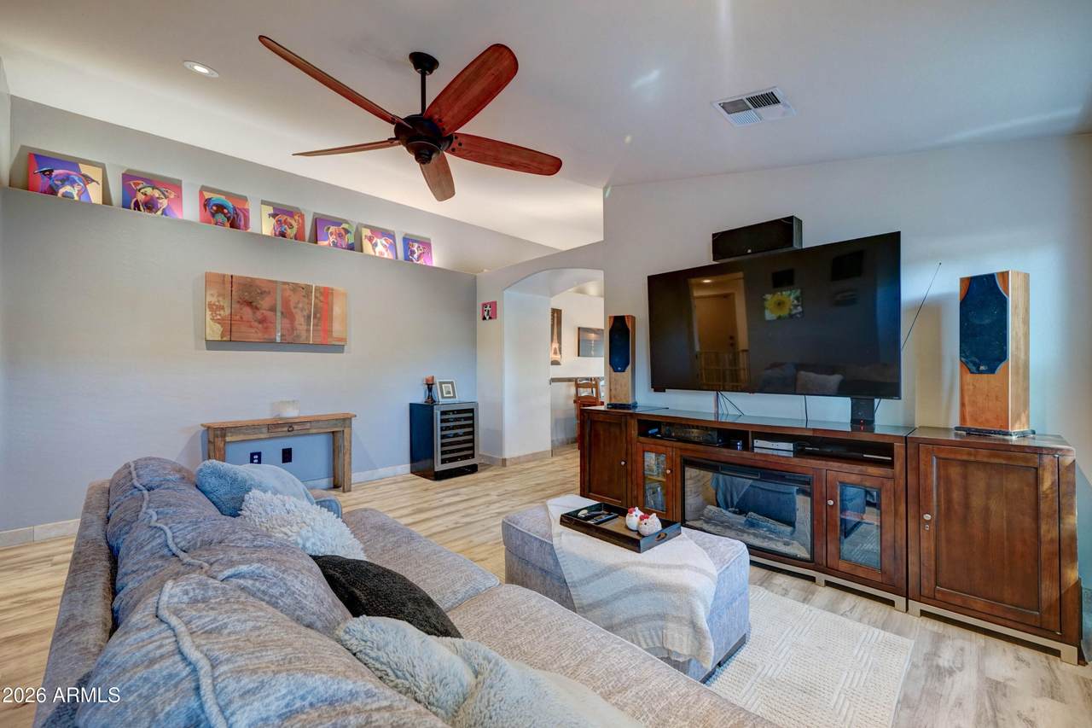
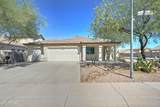
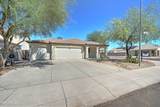
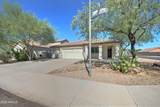
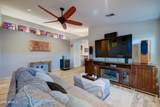
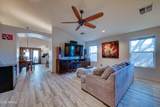
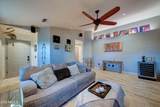
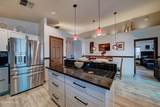
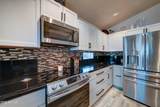
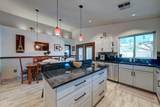
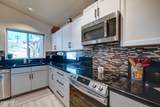
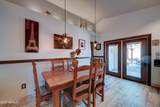
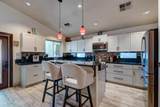
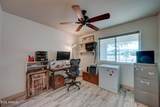
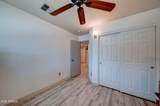
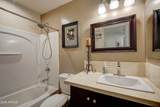
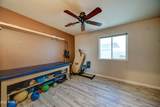
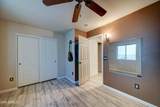
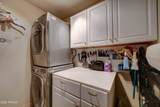
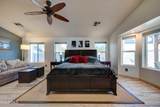
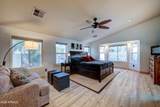
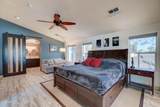
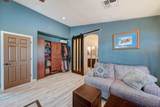
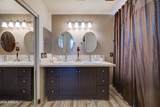
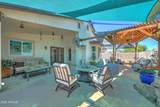
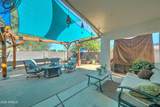
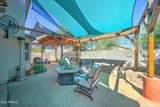
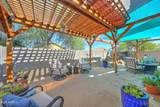
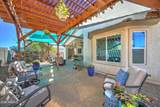
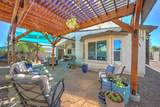
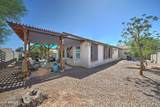
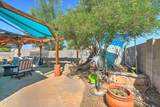
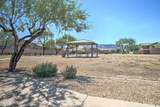
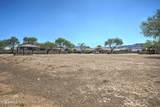
Welcome home to 2530 W Carson Rd, a single-level 3 bedroom, 2 bathroom home offering 1,632 sq ft in Phoenix's South Mountain area. Vaulted ceilings, luxury vinyl flooring throughout, and ceiling fans carry through the open living space. The kitchen features white cabinetry, granite tile countertops with a coordinating backsplash, a breakfast-bar island with pendant lighting, stainless steel appliances, and smart storage including oversized drawers, a trash pull-out, and a cutting-board drawer. The dining area opens through French doors to the backyard. The oversized primary suite includes a bay-window sitting area, a barn door to the ensuite, double sinks, double shower heads, a separate toilet room, a custom-organized walk-in closet, and a custom linen closet. ((MORE)) Two secondary bedrooms share a full hall bath, and the laundry room adds built-in cabinets. The backyard is a true oasis, made for gatherings: a large flagstone patio with a custom wood pergolas and shade sails, a gas fire pit area, outdoor fans and misters, and low-maintenance desert landscaping behind block privacy walls. Fresh grass is going in out front within the month. A community greenbelt and ramada sit just across the street, with beautiful mountain views beyond.

Monthly Payment Calculator


Arizona Regional MLS logo© 2026 Arizona Regional Multiple Listing Service, Inc. All rights reserved. All information should be verified by the recipient and none is guaranteed as accurate by ARMLS. The ARMLS logo indicates a property listed by a real estate brokerage other than Jonny West Real Estate. | Keller Williams Realty Phoenix. Data last updated 2026-10-14T00:13:06.313.
www.purchaseaz.com/homes/181358172
Print Image

2530 W Carson Road Phoenix, AZ 85041

  • Price: $415,000
  • Status: Active
  • On Site: 25 Days
  • Updated: 171 min ago
  • MLS #: 7082301
3
Beds
2
Baths
0
½ Baths
0.16
Acres
1,632
SQFT
$254
$/SQFT
2004
Built
Neighborhood:
Mesquite Groves
County:
Maricopa
Area:
Phoenix
Elementary School:
Bernard Black Elementary School
Middle School:
Bernard Black Elementary School
High School:
Cesar Chavez High School
Property Description
Welcome home to 2530 W Carson Rd, a single-level 3 bedroom, 2 bathroom home offering 1,632 sq ft in Phoenix's South Mountain area. Vaulted ceilings, luxury vinyl flooring throughout, and ceiling fans carry through the open living space. The kitchen features white cabinetry, granite tile countertops with a coordinating backsplash, a breakfast-bar island with pendant lighting, stainless steel appliances, and smart storage including oversized drawers, a trash pull-out, and a cutting-board drawer. The dining area opens through French doors to the backyard. The oversized primary suite includes a bay-window sitting area, a barn door to the ensuite, double sinks, double shower heads, a separate toilet room, a custom-organized walk-in closet, and a custom linen closet. ((MORE)) Two secondary bedrooms share a full hall bath, and the laundry room adds built-in cabinets. The backyard is a true oasis, made for gatherings: a large flagstone patio with a custom wood pergolas and shade sails, a gas fire pit area, outdoor fans and misters, and low-maintenance desert landscaping behind block privacy walls. Fresh grass is going in out front within the month. A community greenbelt and ramada sit just across the street, with beautiful mountain views beyond.
Exterior Features

Architectural Style [] Attached Garage YN No Carport Spaces 0 Construction Materials StuccoWood FramePainted Covered Spaces 3 Exterior Features [] Fencing Block Horse Amenities [] Horse YN No Lot Features Corner LotDesert BackDesert FrontGravel/Stone FrontGravel/Stone Back Open Parking Spaces 3 Other Structures [] Parking Features Garage Door OpenerDirect Access Pool Features [] Pool Private YN No Road Responsibility [] Road Surface Type [] Roof Tile Spa Features None View []

Interior Features

Basement [] Basement YN No Bedrooms Plus 3 Common Walls [] Cooling Central AirCeiling Fan(s)Programmable Thmstat Cooling YN Yes Family Room Yes Fireplace Features [] Fireplace YN No Formal Dining Yes Heating Electric Heating YN Yes Interior Features High Speed InternetGranite CountersDouble VanityMaster DownstairsEat-in KitchenVaulted Ceiling(s)Kitchen IslandPantryFull Bth Master BdrmSeparate Shwr & Tub Laundry Features InsideOtherEngy Star (See Rmks)Wshr/Dry HookUp Only Master Bedroom Downstairs Yes Master Bedroom Walk In Closet Yes Pantry Yes Plumbing Electric Hot Water Heater Yes Separate Den Office YN No Window Features ScreensLow-Emissivity WindowsDual PaneENERGY STAR Qualified WindowsTinted WindowsVinyl Frame

Property Features

Accessibility Features Mltpl Entries/Exits Association Fee 93 Association Fee Frequency Monthly Association Fee Includes Maintenance GroundsStreet Maint Association YN Yes Auction No Builder Name Builder Capmprovement Impact Fee 39 Community Features [] Community Pool YN No Current Financing [] Disclosures Seller Discl Avail Flooring Laminate Green Energy Efficient [] Green Water Conservation [] Land Lease YN No Listing Terms VA LoanCashConventionalFHA Other Fees HOA 0 Ownership Fee Simple Ownership Fractional YN No PADFee YN2 No Possible Use [] Prepaid Association Fees HOA 186 Property Attached YN No Property Condition [] Property Sub Type Single Family Residence Rec Center Fee YN No Security Features Security System Owned Sewer Public Sewer Special Assessment HOA No Special Listing Conditions N/A Special Listing Conditions None Yes Tax Annual Amount 1745 Tax Year 2025 Total Monthly Fee 93 Utilities [] Water Source Public

Arizona Regional MLS logo Listing provided by Keller Williams Realty Phoenix: 480-768-9333. .


Arizona Regional MLS logo© 2026 Arizona Regional Multiple Listing Service, Inc. All rights reserved. All information should be verified by the recipient and none is guaranteed as accurate by ARMLS. The ARMLS logo indicates a property listed by a real estate brokerage other than Jonny West Real Estate. | Keller Williams Realty Phoenix. Data last updated 2026-10-14T00:13:06.313.
 
https://bt-photos.global.ssl.fastly.net/armls/1280_boomver_1_7082301-2.jpg https://bt-photos.global.ssl.fastly.net/armls/1280_boomver_1_7082301-2.jpg https://bt-photos.global.ssl.fastly.net/armls/1280_boomver_1_7082301-2.jpg
Logo
Jonny West Real Estate. | Keller Williams Realty Phoenix
3920 S Rural Rd Suite 110
Tempe AZ, 85282