



















Skip To Content

2601 E Mesquite Street

Gilbert, AZ 85296
  • $4,490,000
  • STATUS: Active
  • ON SITE: 59 Days
  • MLS #: 7067267
UPDATED: 234 min ago
$4,490,000
  • 6
    BEDS
  • 3.67
    ACRES
  • 4
    BATHS
  • 1
    1/2 BATHS
  • 4,614
    SQFT
  • $973
    $/SQFT
Neighborhood:
Type:
Single-Family Home
Built:
1988
County:
Area:

School Information

Description

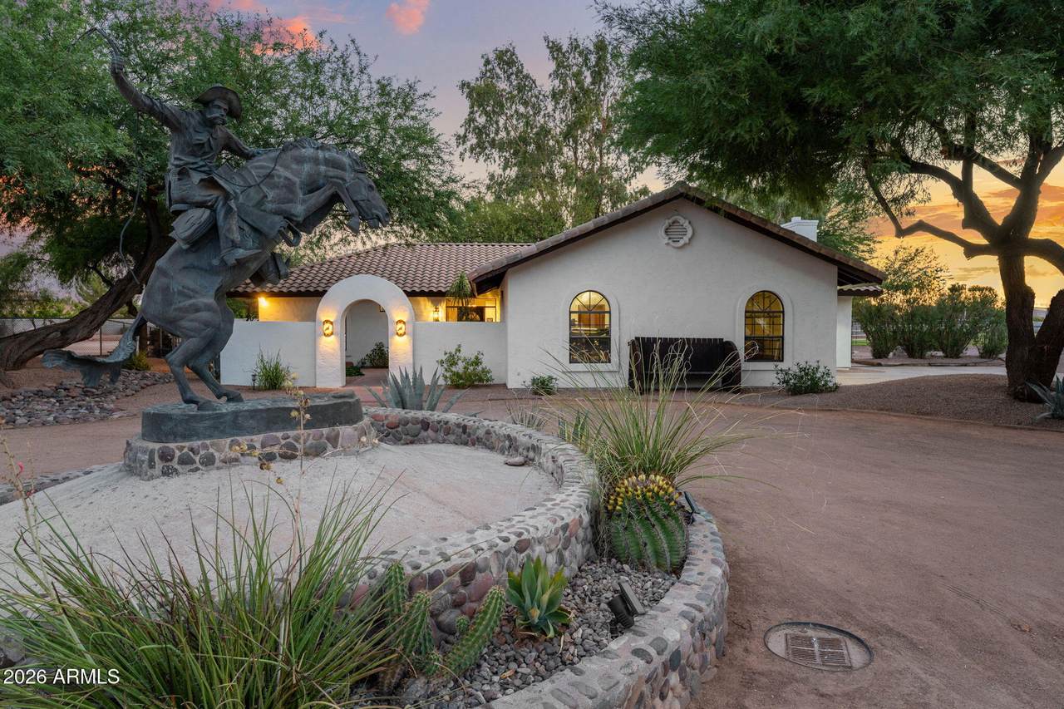
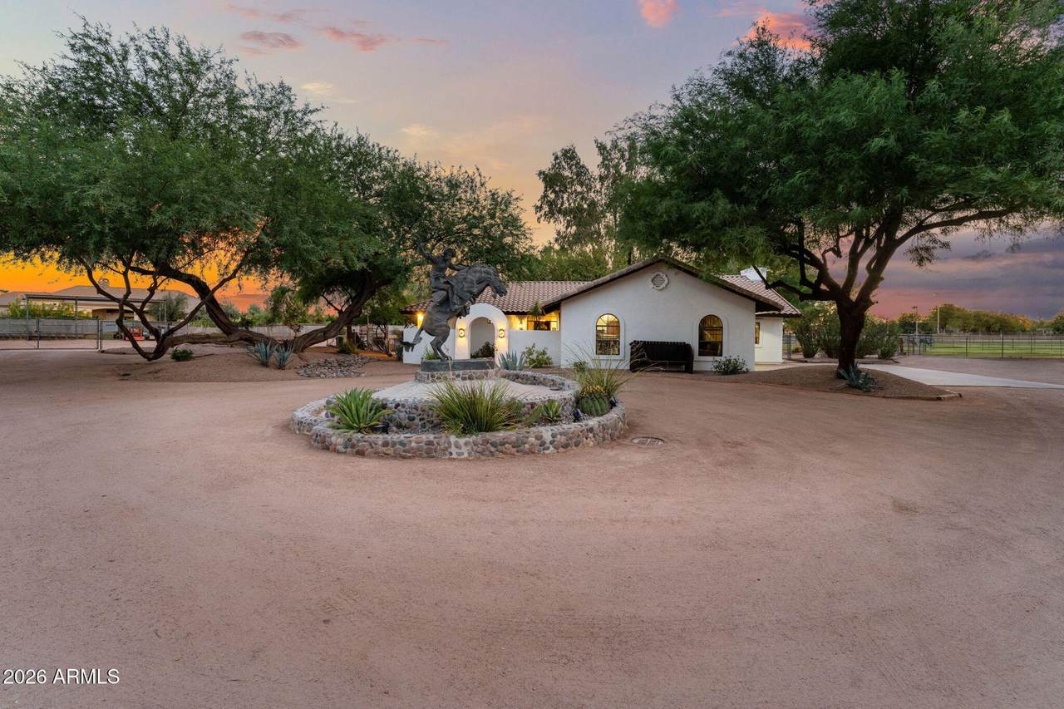
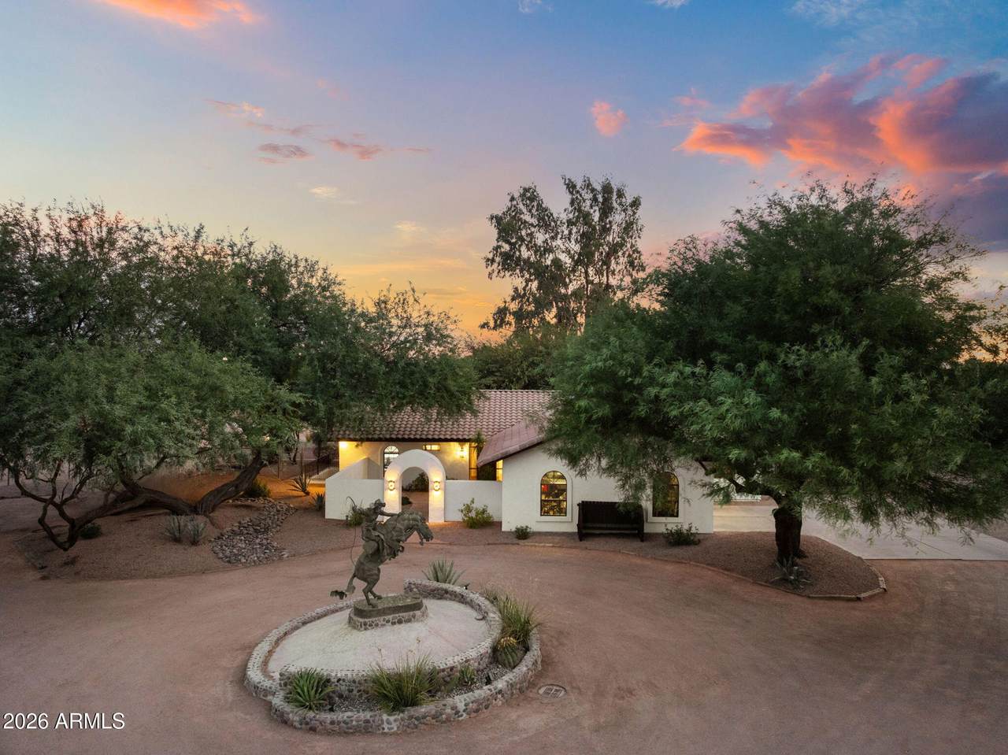
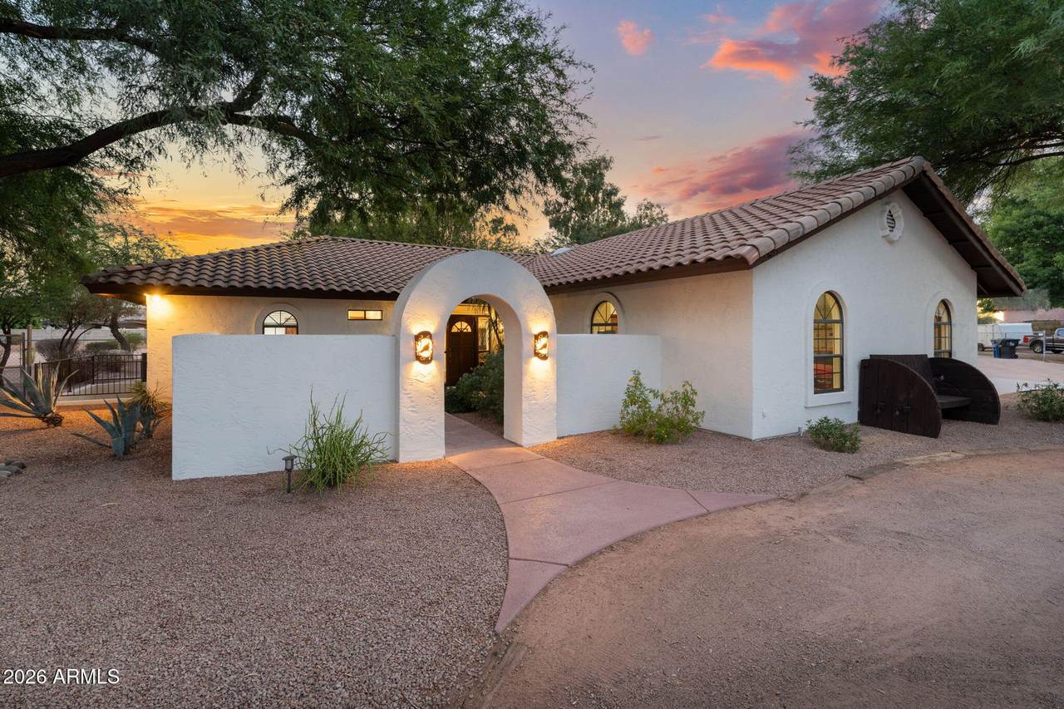
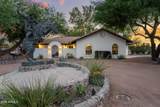
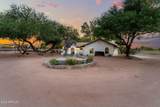
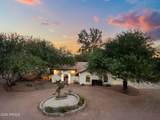
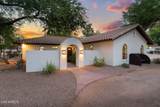
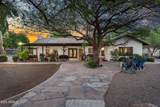
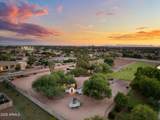
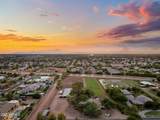
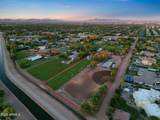
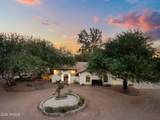
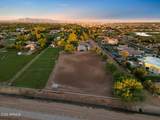
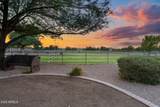
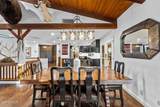
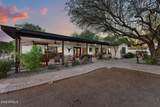
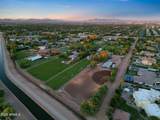
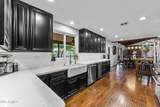
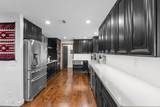
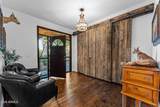
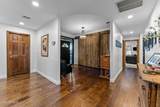
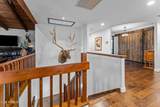
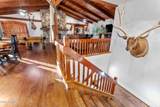
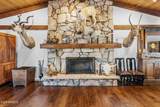
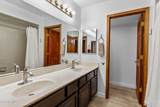
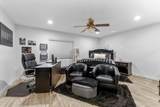
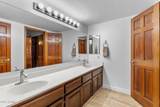
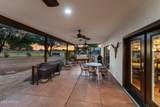
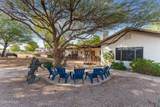
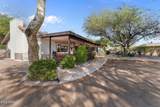
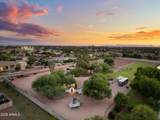
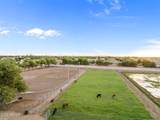
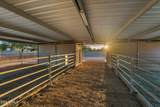
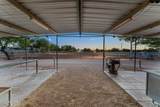
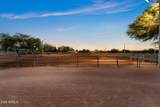
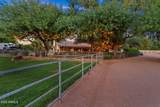
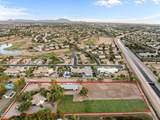
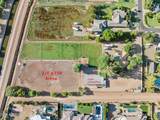
Rare nearly 4-acre legacy estate in Sawyer Estates, one of Gilbert's most exclusive, low-turnover neighborhoods. 4,600 SF home with 5 bedrooms plus den, 4.5 baths, finished basement, and tasteful modern updates. Premier equestrian setup includes a large professional roping arena, stalls, cattle pens, lighting, sprinkler system, and storage. Direct access to Gilbert bridle paths offers miles of equestrian trails and scenic canal views. Located near top schools, Loop 202, SanTan Village, Agritopia, Seville Golf & Country Club, airports, parks, and downtown Gilbert. This is a once-in-a-generation opportunity for privacy, acreage, equestrian amenities, and long-term estate potential in central Gilbert.

Monthly Payment Calculator


Arizona Regional MLS logo© 2026 Arizona Regional Multiple Listing Service, Inc. All rights reserved. All information should be verified by the recipient and none is guaranteed as accurate by ARMLS. The ARMLS logo indicates a property listed by a real estate brokerage other than Jonny West Real Estate. | Keller Williams Realty Phoenix. Data last updated 2026-10-14T00:13:06.313.
www.purchaseaz.com/homes/180191254
Print Image

2601 E Mesquite Street Gilbert, AZ 85296

  • Price: $4,490,000
  • Status: Active
  • On Site: 59 Days
  • Updated: 234 min ago
  • MLS #: 7067267
6
Beds
4
Baths
1
½ Baths
3.67
Acres
4,614
SQFT
$973
$/SQFT
1988
Built
Neighborhood:
Sawyer Estates
County:
Maricopa
Area:
Gilbert
Elementary School:
Greenfield Elementary School
Middle School:
Greenfield Junior High School
High School:
Highland High School
Property Description
Rare nearly 4-acre legacy estate in Sawyer Estates, one of Gilbert's most exclusive, low-turnover neighborhoods. 4,600 SF home with 5 bedrooms plus den, 4.5 baths, finished basement, and tasteful modern updates. Premier equestrian setup includes a large professional roping arena, stalls, cattle pens, lighting, sprinkler system, and storage. Direct access to Gilbert bridle paths offers miles of equestrian trails and scenic canal views. Located near top schools, Loop 202, SanTan Village, Agritopia, Seville Golf & Country Club, airports, parks, and downtown Gilbert. This is a once-in-a-generation opportunity for privacy, acreage, equestrian amenities, and long-term estate potential in central Gilbert.
Exterior Features

Architectural Style Ranch Attached Garage YN No Carport Spaces 0 Construction Materials StuccoWood FramePainted Covered Spaces 2 Exterior Features PlaygroundOtherPrivate YardStorageRV Hookup Fencing OtherChain Link Horse Amenities See RemarksArenaAuto WaterBarnBridle Path AccessCorral(s)Commercial BreedBoarding FacilitiesStallTack Room Horse YN Yes Lot Features Adjacent to WashSprinklers In RearSprinklers In FrontCorner LotGravel/Stone FrontGrass BackAuto Timer H2O FrontAuto Timer H2O BackIrrigation FrontIrrigation Back Open Parking Spaces 4 Other Structures Barn(s) Parking Features RV Access/ParkingRV GatedCircular DrivewaySeparate Strge AreaSide Vehicle Entry Pool Features [] Pool Private YN No Road Responsibility [] Road Surface Type [] Roof Tile Spa Features None View []

Interior Features

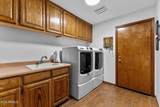
Basement Walk-Out AccessFinished Basement YN Yes Bedroom Downstairs Yes Bedroom Split Yes Bedrooms Plus 7 Common Walls [] Cooling Central Air Cooling YN Yes Family Room Yes Fireplace Features Fire PitFamily RoomMaster Bedroom Fireplace YN Yes Great Room Yes Heating Electric Heating YN Yes Interior Features Non-laminate CounterHigh Speed InternetGranite CountersUpstairsCentral VacuumVaulted Ceiling(s)Full Bth Master Bdrm Laundry Features Wshr/Dry HookUp Only Master Bedroom Split Yes Master Bedroom Upstairs Yes Master Bedroom Walk In Closet Yes Separate Den Office YN Yes Window Features Dual Pane

Property Features

Accessibility Features [] Adjacent To Wash Yes Association Fee Includes No Fees Association YN No Auction No Builder Name Custom City Services Yes Community Features Biking/Walking Path Community Pool YN No Current Financing [] Disclosures Agency Discl ReqSeller Discl Avail Flooring TileWood Green Energy Efficient [] Green Water Conservation [] Land Lease YN No Listing Terms CashConventional1031 Exchange Ownership Fee Simple Ownership Fractional YN No PADFee YN2 No Possible Use RanchFarm Property Attached YN No Property Condition [] Property Sub Type Single Family Residence Security Features [] Sewer Septic in & CnctdSeptic Tank Special Listing Conditions N/A Special Listing Conditions None Yes Tax Annual Amount 5899 Tax Year 2025 Total Monthly Fee 0 Utilities [] Water Source Public

Arizona Regional MLS logo Listing provided by Compass: 480-776-1555. .


Arizona Regional MLS logo© 2026 Arizona Regional Multiple Listing Service, Inc. All rights reserved. All information should be verified by the recipient and none is guaranteed as accurate by ARMLS. The ARMLS logo indicates a property listed by a real estate brokerage other than Jonny West Real Estate. | Keller Williams Realty Phoenix. Data last updated 2026-10-14T00:13:06.313.
 
https://bt-photos.global.ssl.fastly.net/armls/1280_boomver_1_7067267-2.jpg https://bt-photos.global.ssl.fastly.net/armls/1280_boomver_1_7067267-2.jpg https://bt-photos.global.ssl.fastly.net/armls/1280_boomver_1_7067267-2.jpg
Logo
Jonny West Real Estate. | Keller Williams Realty Phoenix
3920 S Rural Rd Suite 110
Tempe AZ, 85282