













Skip To Content

26164 N 171ST Drive

Surprise, AZ 85387
  • $543,510
  • STATUS: Active
  • ON SITE: 14 Days
  • MLS #: 7086797
UPDATED: 186 min ago
$543,510
  • 4
    BEDS
  • 0.14
    ACRES
  • 3
    BATHS
  • 1
    1/2 BATHS
  • 2,842
    SQFT
  • $191
    $/SQFT
Neighborhood:
Type:
Single-Family Home
Built:
2026
County:
Area:

School Information

Description

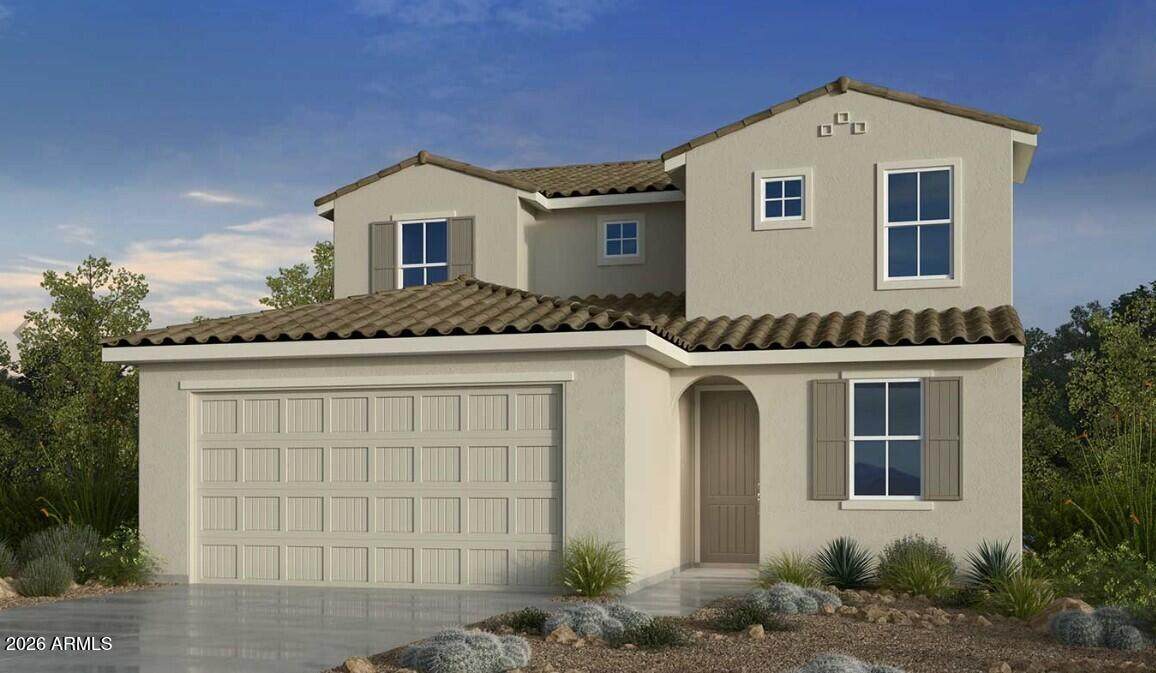
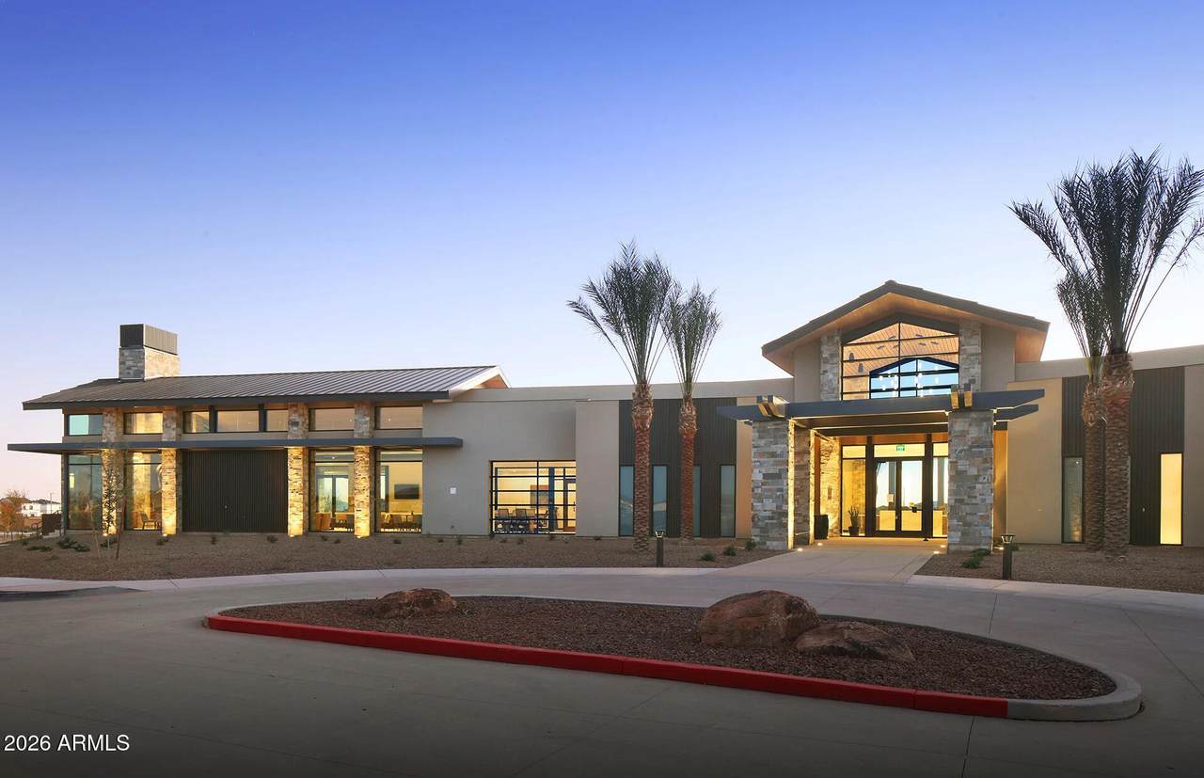
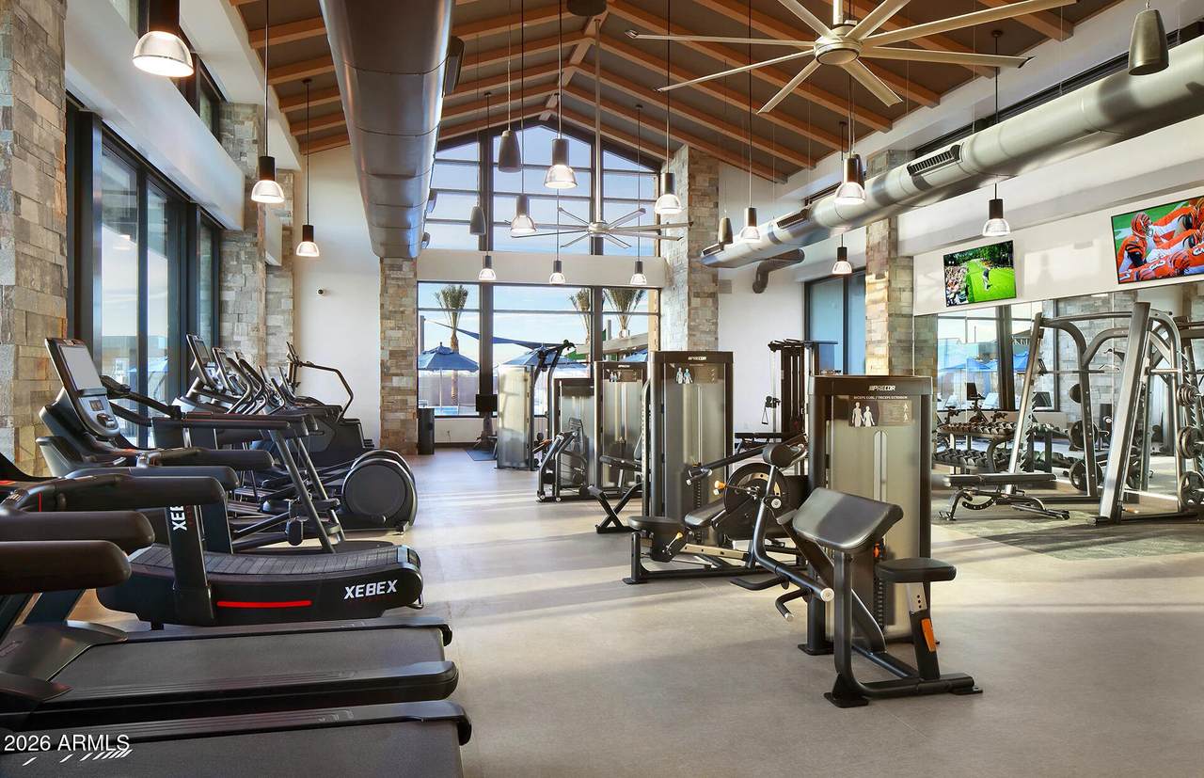
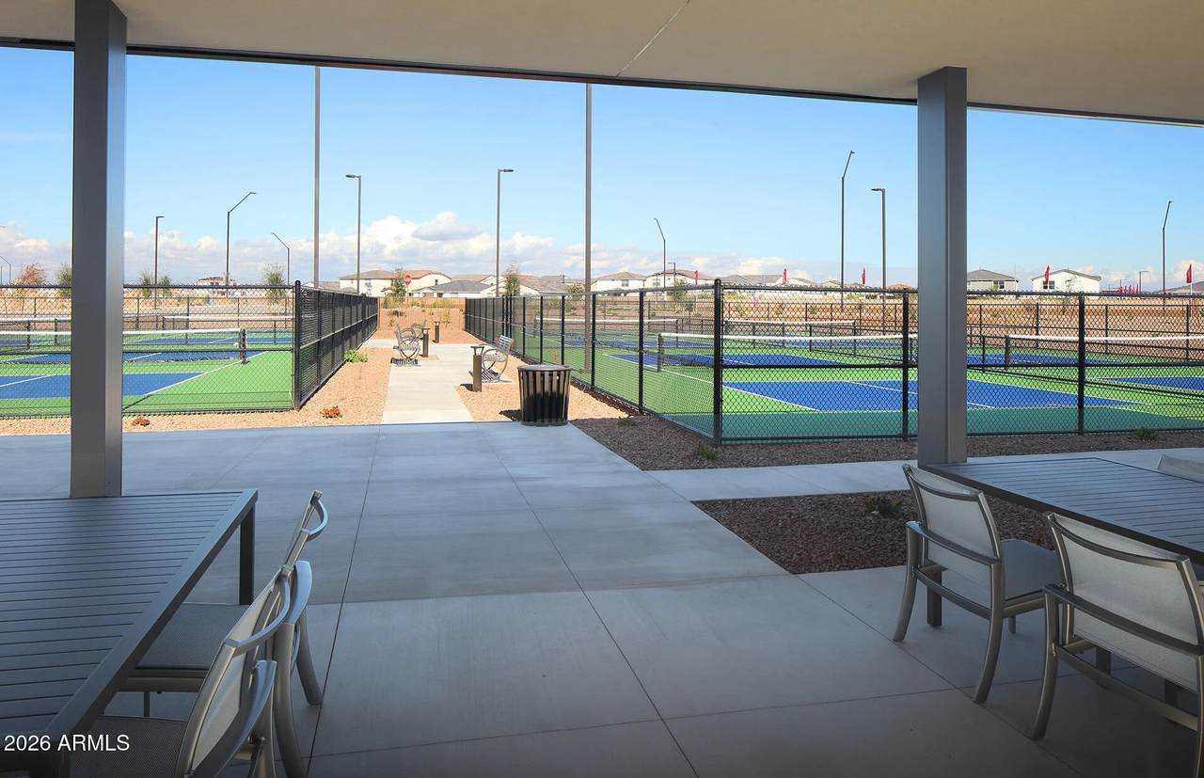
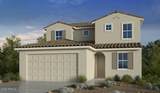
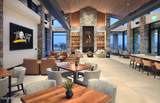
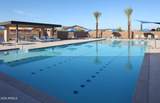
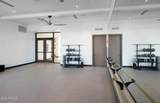
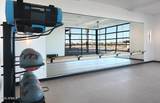
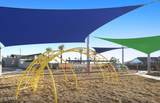
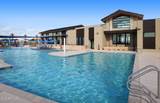
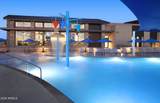
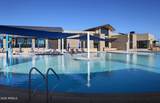
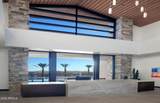
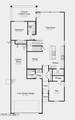
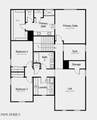
What's Special: Close to Park | Close to Amenities | 3-Car Tandem Garage | Loft | Large Kitchen Island. New Construction - December Completion! Built by America's Most Trusted Home Builder. Welcome to the Evergreen at 26164 N 171st Drive in Artisan at Asante Discovery! Step into this thoughtfully designed two-story home, where flexible living spaces and stylish comfort come together. The main level features an open-concept kitchen, dining area, and expansive great room that flow seamlessly to the covered outdoor living space, creating the perfect setting for everyday living and entertaining. A private downstairs bedroom with a nearby full bath offers an ideal retreat for guests, while the flex room provides space for a home office, playroom, or hobby area. Upstairs, the spacious primary suite includes a spa-inspired bath and generous walk-in closet, alongside two secondary bedrooms, a versatile loft, and a convenient tech space. A 3-car tandem garage, abundant storage, and smart design throughout make this home as functional as it is inviting. Artisan at Asante offers a vibrant lineup of amenities, including a resort style pool with lap lanes, a recreation center with fitness and aerobics rooms, and spacious indoor and outdoor gathering areas. Enjoy pickleball and basketball courts, plentiful green space, and winding walking paths that make every day active and enjoyable. Additional Highlights Include: garage service door, 8' interior doors, & quartz countertops. MLS#7086797

Monthly Payment Calculator


Arizona Regional MLS logo© 2026 Arizona Regional Multiple Listing Service, Inc. All rights reserved. All information should be verified by the recipient and none is guaranteed as accurate by ARMLS. The ARMLS logo indicates a property listed by a real estate brokerage other than Jonny West Real Estate. | Keller Williams Realty Phoenix. Data last updated 2026-10-14T00:13:06.313.
www.purchaseaz.com/homes/181651579
Print Image

26164 N 171ST Drive Surprise, AZ 85387

  • Price: $543,510
  • Status: Active
  • On Site: 14 Days
  • Updated: 186 min ago
  • MLS #: 7086797
4
Beds
3
Baths
1
½ Baths
0.14
Acres
2,842
SQFT
$191
$/SQFT
2026
Built
Neighborhood:
Asante Discovery
County:
Maricopa
Area:
Surprise
Elementary School:
Asante Preparatory Academy
Middle School:
Asante Preparatory Academy
High School:
Willow Canyon High School
Property Description
What's Special: Close to Park | Close to Amenities | 3-Car Tandem Garage | Loft | Large Kitchen Island. New Construction - December Completion! Built by America's Most Trusted Home Builder. Welcome to the Evergreen at 26164 N 171st Drive in Artisan at Asante Discovery! Step into this thoughtfully designed two-story home, where flexible living spaces and stylish comfort come together. The main level features an open-concept kitchen, dining area, and expansive great room that flow seamlessly to the covered outdoor living space, creating the perfect setting for everyday living and entertaining. A private downstairs bedroom with a nearby full bath offers an ideal retreat for guests, while the flex room provides space for a home office, playroom, or hobby area. Upstairs, the spacious primary suite includes a spa-inspired bath and generous walk-in closet, alongside two secondary bedrooms, a versatile loft, and a convenient tech space. A 3-car tandem garage, abundant storage, and smart design throughout make this home as functional as it is inviting. Artisan at Asante offers a vibrant lineup of amenities, including a resort style pool with lap lanes, a recreation center with fitness and aerobics rooms, and spacious indoor and outdoor gathering areas. Enjoy pickleball and basketball courts, plentiful green space, and winding walking paths that make every day active and enjoyable. Additional Highlights Include: garage service door, 8' interior doors, & quartz countertops. MLS#7086797
Exterior Features

Architectural Style Santa Barbara/Tuscan Attached Garage YN No Carport Spaces 0 Construction Materials StuccoWood Frame Covered Spaces 3 Exterior Features [] Fencing Block Horse Amenities [] Horse YN No Lot Features North/South ExposureDesert FrontIrrigation Front Open Parking Spaces 3 Other Structures [] Parking Features Attached Garage Pool Features [] Pool Private YN No Road Responsibility [] Road Surface Type [] Roof Tile Spa Features None View Mountain(s)

Interior Features

Basement [] Basement YN No Bedroom Downstairs Yes Bedrooms Plus 6 Common Walls [] Cooling Central AirCeiling Fan(s) Cooling YN Yes Fireplace Features [] Fireplace YN No Formal Dining Yes Great Room Yes Heating Forced Air Heating YN Yes Interior Features Walk-in PantryQuartz CountertopsDouble VanityUpstairs Laundry Features Upstairs Laundry Loft Yes Master Bedroom Upstairs Yes Separate Den Office YN Yes Walk In Pantry Yes Window Features []

Property Features

Accessibility Features [] Association Fee 185 Association Fee Frequency Monthly Association Fee Includes Maintenance GroundsOther (See Remarks) Association YN Yes Auction No Builder Name Taylor Morrison Cap Improvement Impact Fee2 555 Capmprovement Impact Fee 555 Community Features PoolPlaygroundBiking/Walking PathFitness Center Community Pool YN Yes Current Financing [] Disclosures None Flooring CarpetTile Green Energy Efficient [] Green Water Conservation [] Land Lease YN No Listing Terms VA LoanCashConventionalFHA Model Evergreen New Construction YN Yes North South Exposure Yes Other Fees Description New Home Admin Fee Other Fees HOA 125 Ownership Fee Simple Ownership Fractional YN No PADFee YN2 No Possible Use [] Prepaid Association Fees HOA 555 Property Attached YN No Property Condition Under ConstructionNew Construction Property Sub Type Single Family Residence Rec Center Fee YN No Security Features [] Sewer Public Sewer Special Assessment HOA No Special Listing Conditions N/A Special Listing Conditions None Yes Tax Annual Amount 4674 Tax Year 2025 Total Monthly Fee 185 Utilities [] Water Source Public

Arizona Regional MLS logo Listing provided by Taylor Morrison (MLS Only): 480-346-1738. .


Arizona Regional MLS logo© 2026 Arizona Regional Multiple Listing Service, Inc. All rights reserved. All information should be verified by the recipient and none is guaranteed as accurate by ARMLS. The ARMLS logo indicates a property listed by a real estate brokerage other than Jonny West Real Estate. | Keller Williams Realty Phoenix. Data last updated 2026-10-14T00:13:06.313.
 
https://bt-photos.global.ssl.fastly.net/armls/1280_boomver_1_7086797-2.jpg https://bt-photos.global.ssl.fastly.net/armls/1280_boomver_1_7086797-2.jpg https://bt-photos.global.ssl.fastly.net/armls/1280_boomver_1_7086797-2.jpg
Logo
Jonny West Real Estate. | Keller Williams Realty Phoenix
3920 S Rural Rd Suite 110
Tempe AZ, 85282