


Skip To Content

26747 N 127TH Drive

Peoria, AZ 85383
  • $649,000
  • STATUS: Active
  • ON SITE: 27 Days
  • MLS #: 7081356
Price Reduced
$649,000
  • 2
    BEDS
  • 0.19
    ACRES
  • 2
    BATHS
  • 0
    1/2 BATHS
  • 2,141
    SQFT
  • $303
    $/SQFT
Type:
Single-Family Home
Built:
2005
County:
Area:

School Information

Elementary School:
Middle School:
High School:

Description

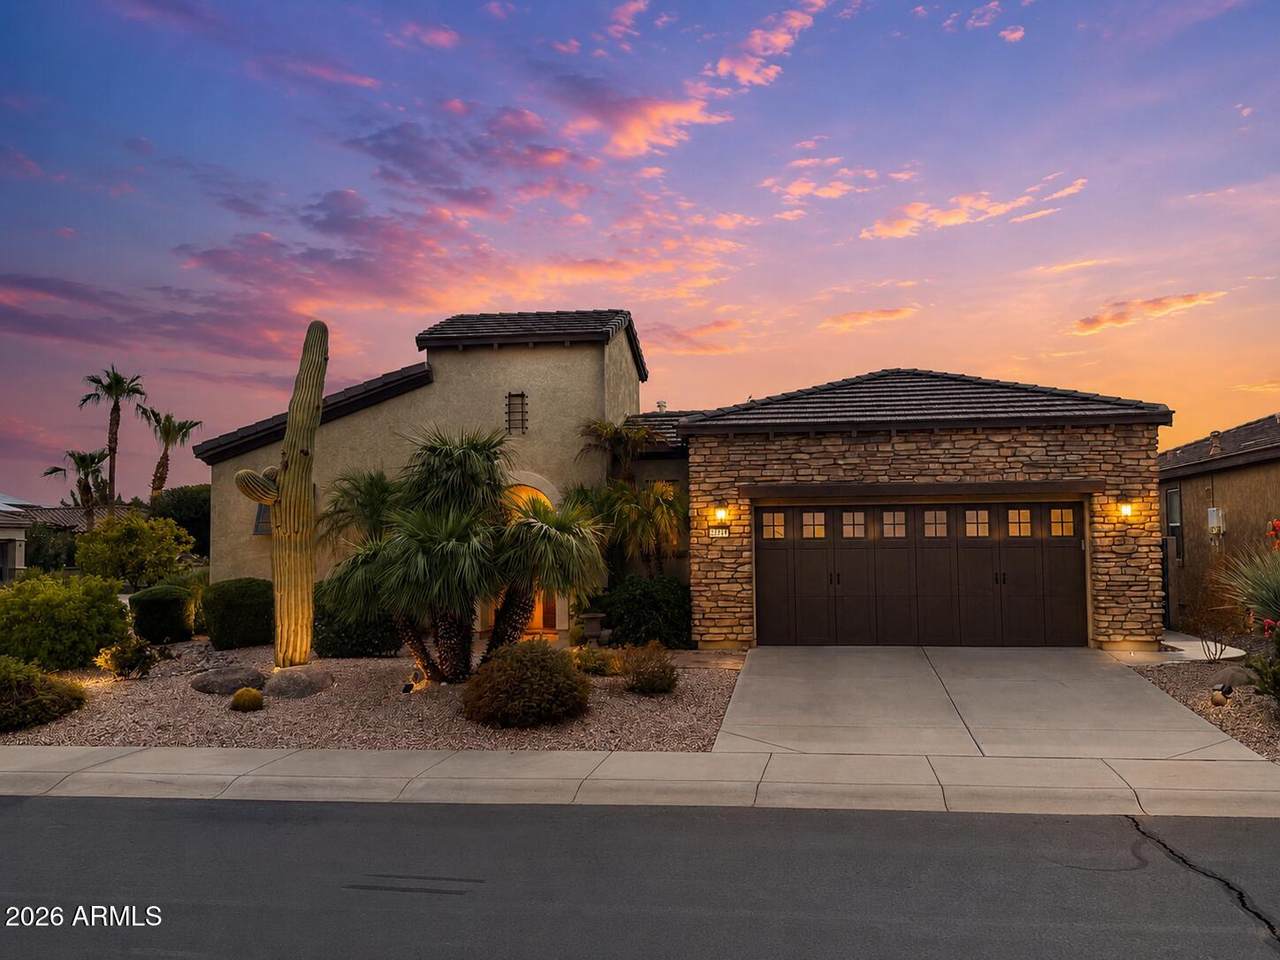
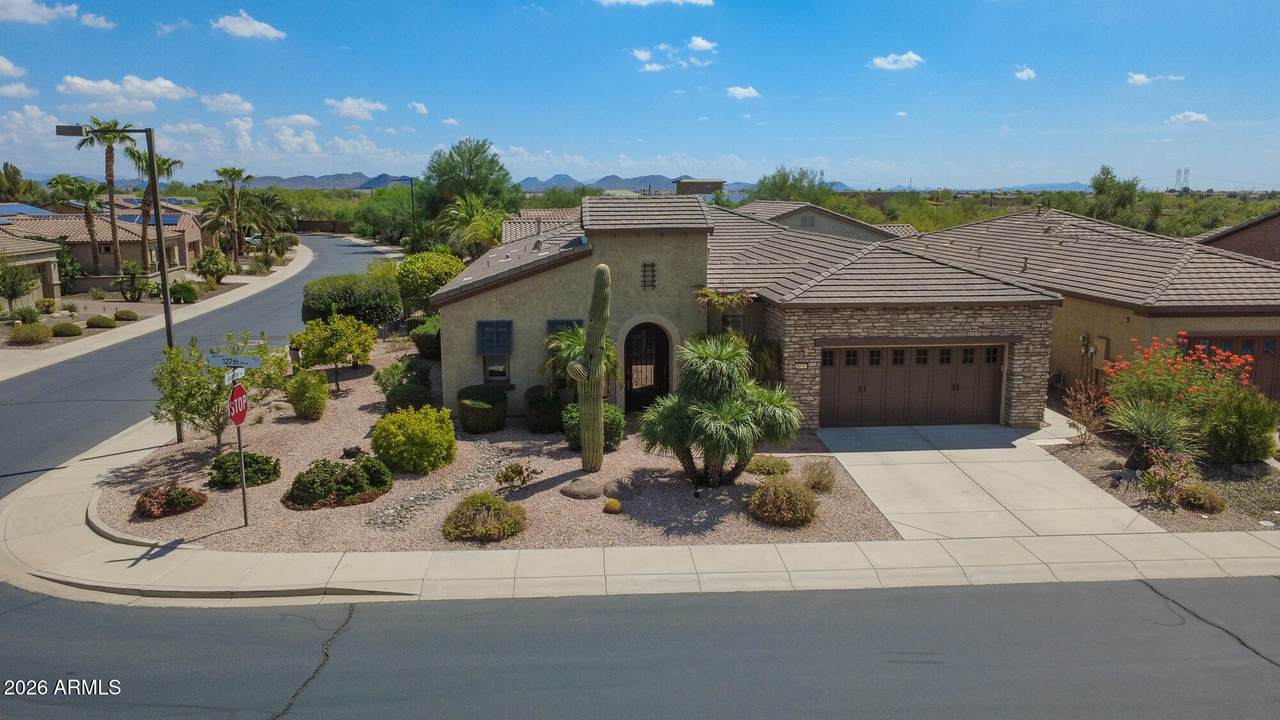
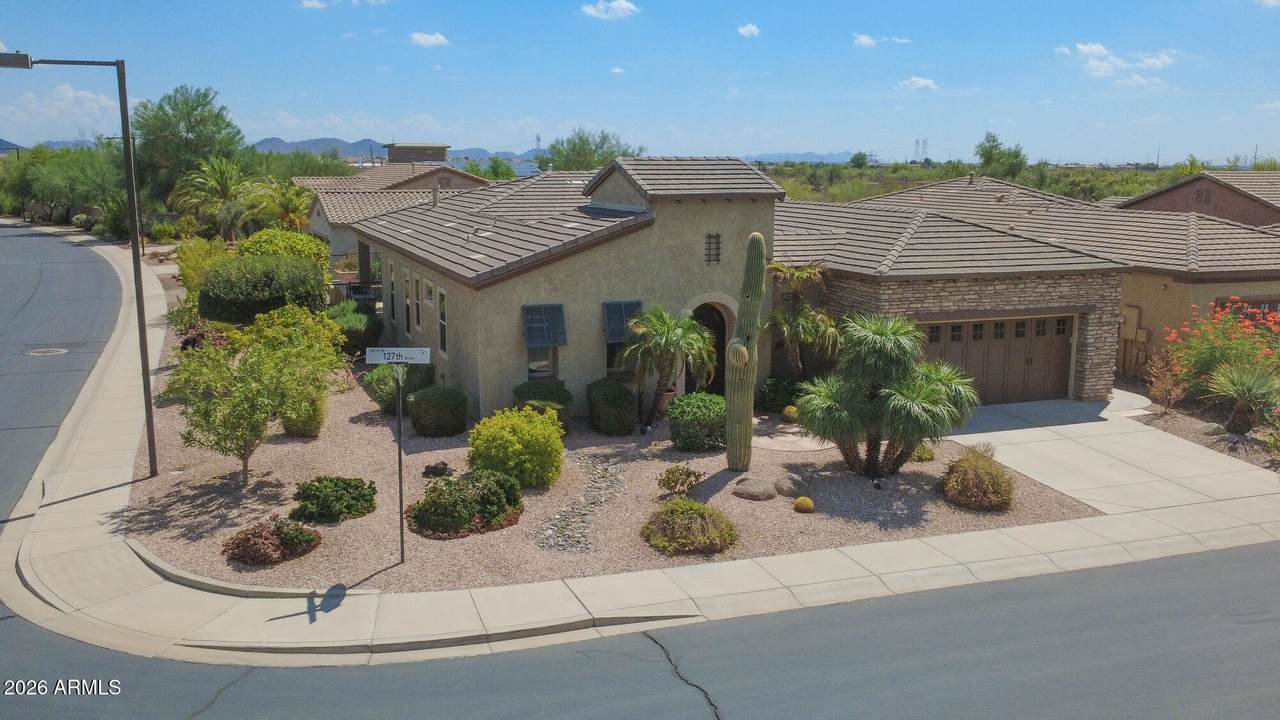
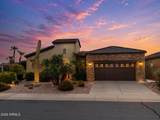
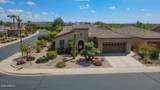
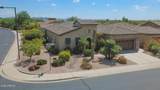
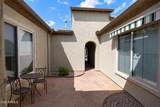
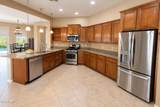
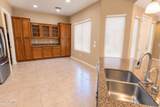
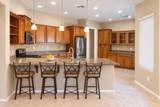
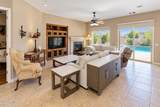
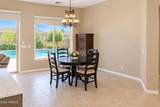
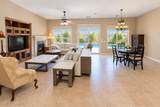
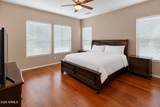
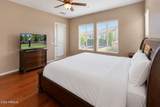
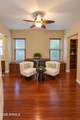
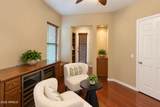
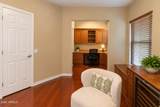
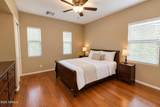
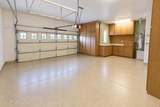
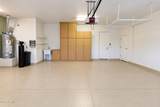
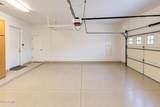
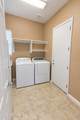
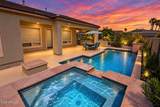
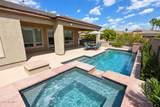
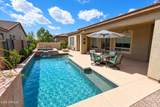
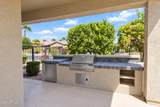
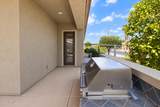
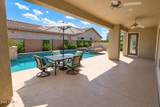
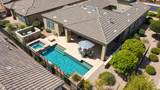
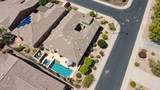
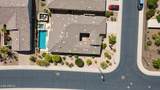
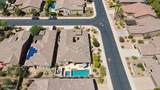
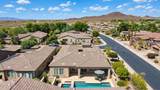
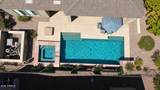
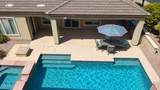
Civitas floorplan on a corner lot in gated 55+ Trilogy at Vistancia. Open great room features a gas fireplace. Bedrooms feature Brazilian Cherry hardwood flooring installed in 2026. Den/Office has French doors, custom built-ins, dual beverage refrigerators, book shelf and a built-in desk. Resort style backyard features heated pool, elevated spill over spa, extended covered patio, built-in gas BBQ and gas fire pit. New HVAC in 2026, interior/exterior paint in 2025 and newer epoxy garage flooring. Enjoy Trilogy's resort style amenities, clubs, fitness, pools, sports courts and golf. Too many amazing updates to list here-ask for the complete upgrades and special features list.

Monthly Payment Calculator


Arizona Regional MLS logo© 2026 Arizona Regional Multiple Listing Service, Inc. All rights reserved. All information should be verified by the recipient and none is guaranteed as accurate by ARMLS. The ARMLS logo indicates a property listed by a real estate brokerage other than Jonny West Real Estate. | Keller Williams Realty Phoenix. Data last updated 2026-10-15T00:14:07.17.
www.purchaseaz.com/homes/181281149
Print Image

26747 N 127TH Drive Peoria, AZ 85383

  • Price: $649,000
  • Status: Active
  • On Site: 27 Days
  • MLS #: 7081356
2
Beds
2
Baths
0
½ Baths
0.19
Acres
2,141
SQFT
$303
$/SQFT
2005
Built
Neighborhood:
Trilogy At Vistancia Parcel C34
County:
Maricopa
Area:
Peoria
Elementary School:
Lake Pleasant Elementary
Middle School:
Lake Pleasant Elementary
High School:
Liberty High School
Property Description
Civitas floorplan on a corner lot in gated 55+ Trilogy at Vistancia. Open great room features a gas fireplace. Bedrooms feature Brazilian Cherry hardwood flooring installed in 2026. Den/Office has French doors, custom built-ins, dual beverage refrigerators, book shelf and a built-in desk. Resort style backyard features heated pool, elevated spill over spa, extended covered patio, built-in gas BBQ and gas fire pit. New HVAC in 2026, interior/exterior paint in 2025 and newer epoxy garage flooring. Enjoy Trilogy's resort style amenities, clubs, fitness, pools, sports courts and golf. Too many amazing updates to list here-ask for the complete upgrades and special features list.
Exterior Features

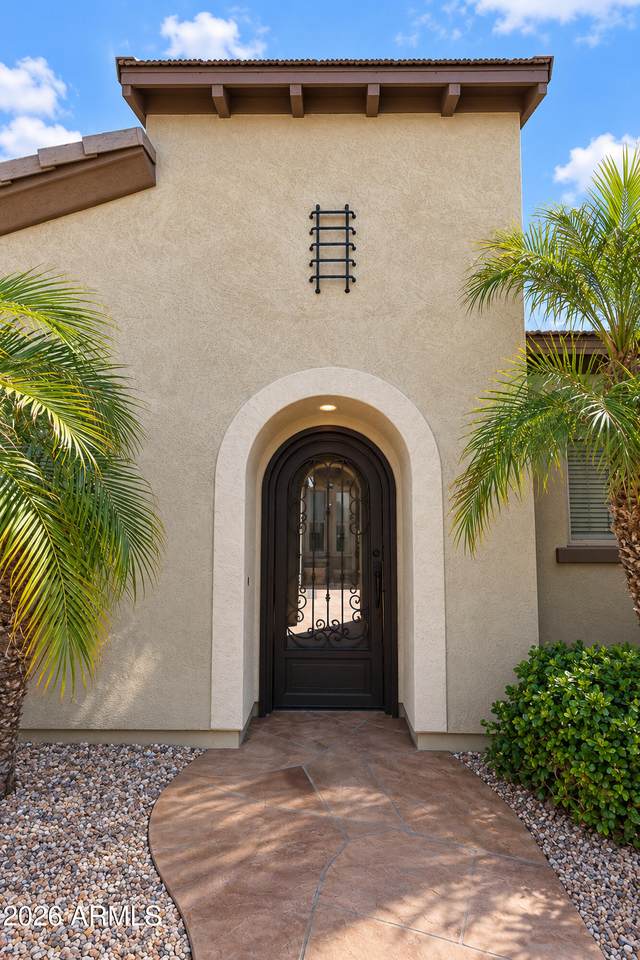
Architectural Style Santa Barbara/Tuscan Attached Garage YN No Carport Spaces 0 Construction Materials StuccoWood FramePaintedStone Covered Spaces 2 Exterior Features Private Street(s)Private YardBuilt-in Barbecue Fencing PerimeterBack YardConcrete PanelWrought Iron Horse Amenities [] Horse YN No Lot Features East/West ExposureSprinklers In RearSprinklers In FrontCorner LotDesert BackDesert FrontAuto Timer H2O FrontAuto Timer H2O Back Open Parking Spaces 2 Other Structures [] Parking Features Attached GarageGarage Door OpenerDirect AccessAttch'd Gar Cabinets Pool Features Variable Speed PumpOutdoorHeated Pool Private YN Yes Road Responsibility Private Maintained Road Road Surface Type Paved Roof Tile Spa Features HeatedPrivate View []

Interior Features

Basement [] Basement YN No Bedroom Split Yes Bedrooms Plus 3 Common Walls [] Cooling Central AirCeiling Fan(s)Programmable Thmstat Cooling YN Yes Fireplace Features Fire PitLiving RoomGas Fireplace YN Yes Great Room Yes Heating Natural Gas Heating YN Yes Interior Features Non-laminate CounterHigh Speed InternetGranite CountersDouble VanityEat-in KitchenBreakfast Bar9+ Flat CeilingsNo Interior StepsPantry3/4 Bath Master Bdrm Laundry Features Inside Master Bedroom Split Yes Master Bedroom Walk In Closet Yes Pantry Yes Plumbing Gas Hot Water Heater Yes Separate Bedroom Exit Yes Separate Den Office YN Yes Window Features Low-Emissivity WindowsDual PaneVinyl Frame

Property Features

Accessibility Features Accessible Door 32in+ WideMltpl Entries/ExitsLever HandlesHard/Low Nap FloorsExterior Curb CutsBath Lever FaucetsAccessible Hallway(s) Association Fee 1019 Association Fee Frequency Quarterly Association Fee Includes Maintenance Grounds Association YN Yes Auction No Builder Name Shea Homes Capmprovement Impact Fee 6000 City Services Yes Community Features PoolGolfPickleballGatedCommunity SpaCommunity Spa HtdCommunity Media RoomGuarded EntryConciergeTennis Court(s)PlaygroundBiking/Walking PathFitness Center Community Pool YN Yes Current Financing [] Disclosures None Flooring TileWood Green Energy Efficient [] Green Water Conservation [] Land Lease YN No Listing Terms VA LoanCashConventionalFHA Model Civitas Other Fees HOA 0 Ownership Fee Simple Ownership Fractional YN No PADFee YN2 No Possible Use None Prepaid Association Fees HOA 1019 Property Attached YN No Property Condition [] Property Sub Type Single Family Residence Rec Center Fee YN No Security Features Fire Sprinkler System Sewer Public Sewer Special Assessment HOA No Special Listing Conditions Age Restricted (See Remarks) Special Listing Conditions Age Restricted Yes Tax Annual Amount 2836 Tax Year 2025 Total Monthly Fee 339.67 Unit Style All On One Level Yes Utilities Phone Available Water Source Public

Arizona Regional MLS logo Listing provided by HomeSmart: 602-230-7600. .


Arizona Regional MLS logo© 2026 Arizona Regional Multiple Listing Service, Inc. All rights reserved. All information should be verified by the recipient and none is guaranteed as accurate by ARMLS. The ARMLS logo indicates a property listed by a real estate brokerage other than Jonny West Real Estate. | Keller Williams Realty Phoenix. Data last updated 2026-10-15T00:14:07.17.
 
https://bt-photos.global.ssl.fastly.net/armls/1280_boomver_1_7081356-2.jpg https://bt-photos.global.ssl.fastly.net/armls/1280_boomver_1_7081356-2.jpg https://bt-photos.global.ssl.fastly.net/armls/1280_boomver_1_7081356-2.jpg
Logo
Jonny West Real Estate. | Keller Williams Realty Phoenix
3920 S Rural Rd Suite 110
Tempe AZ, 85282