




Description
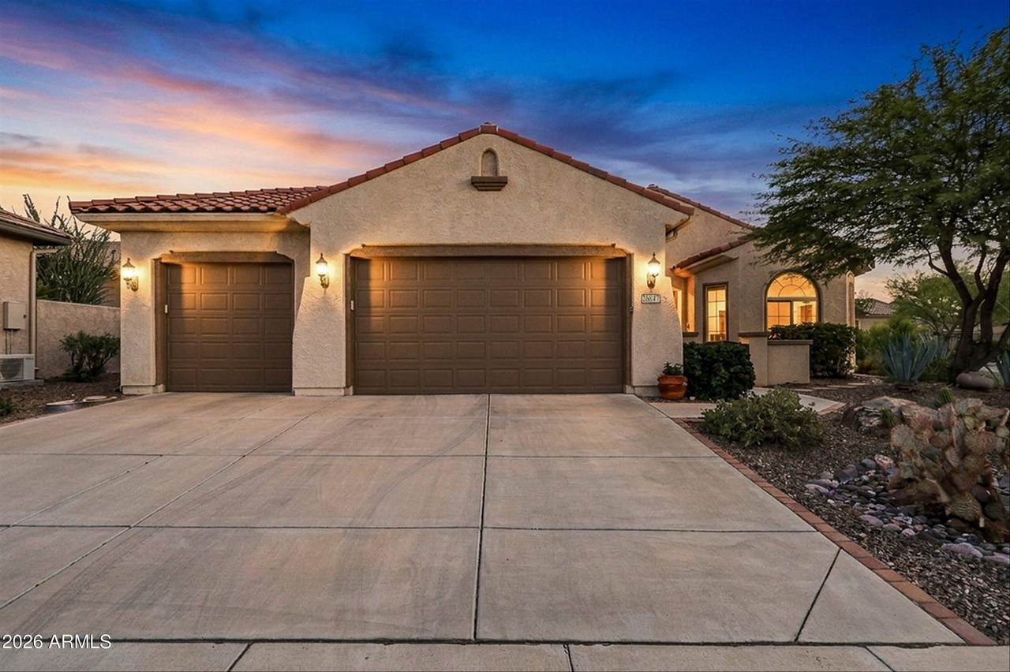
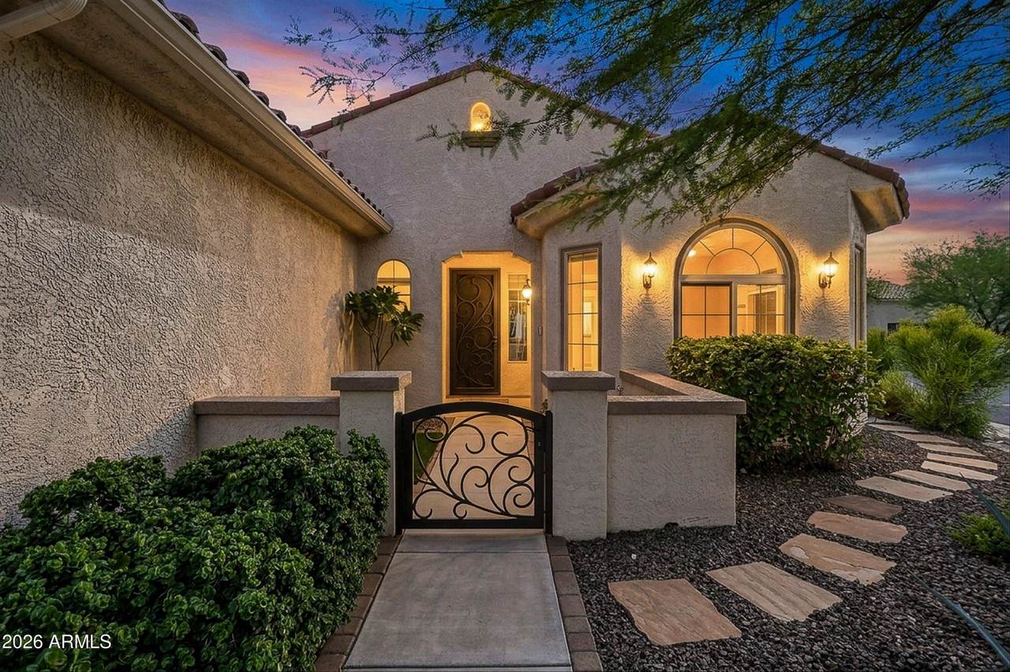
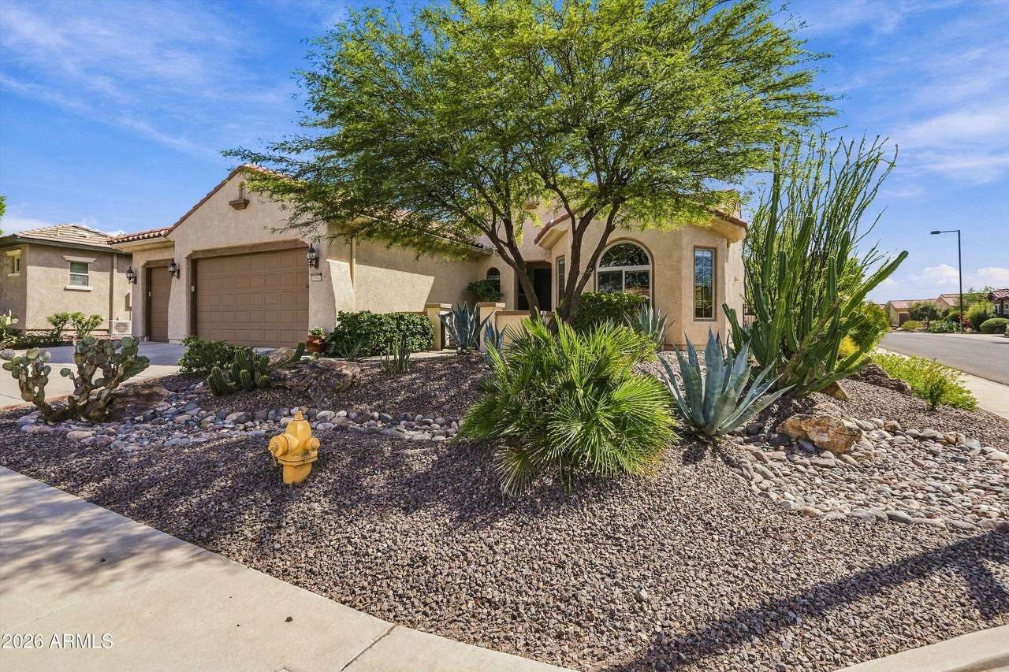
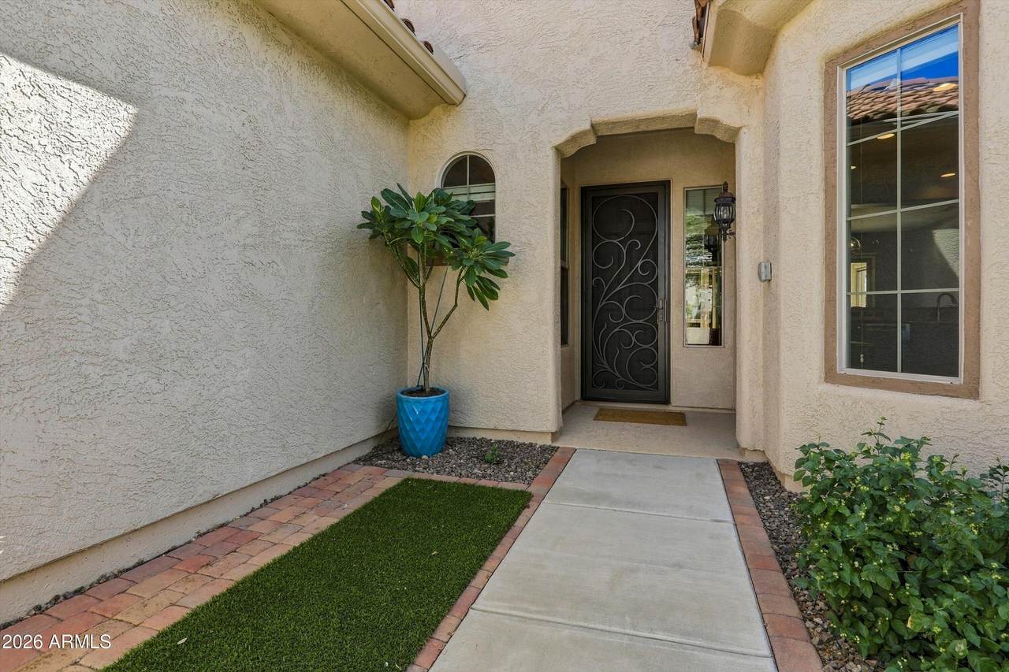
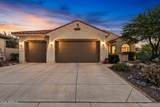
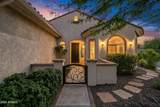
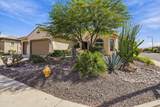
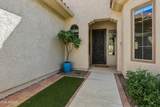
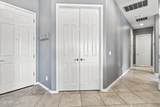
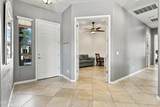
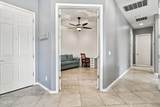
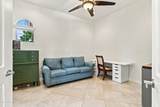
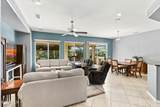
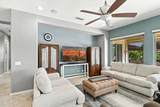
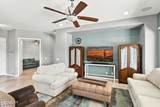
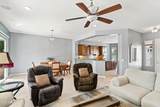
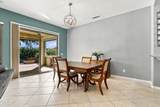
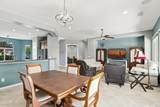
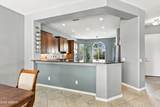
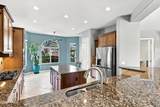
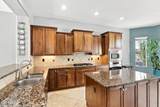
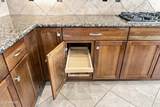
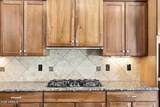
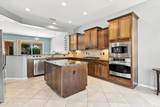
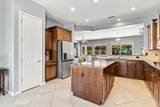
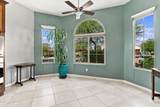
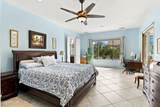
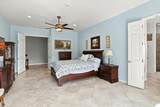
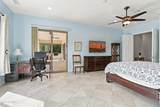
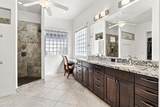
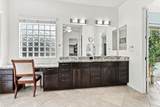
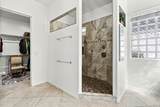
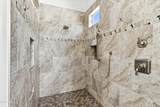
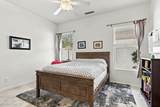
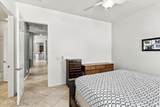
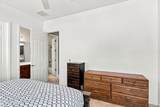
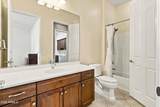
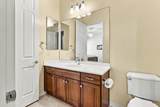
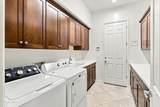
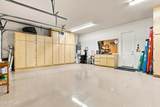
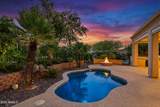
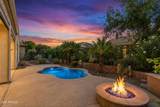
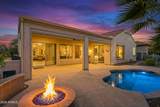
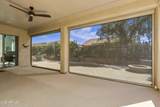
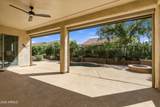
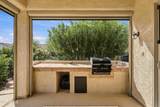
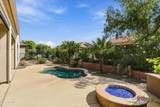
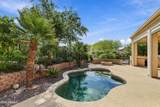
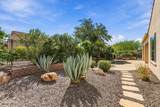
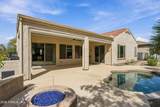
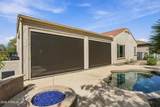
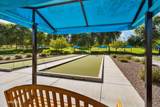
Discover a standout Fiesta model filled with thoughtful upgrades, exceptional storage, and inviting indoor-outdoor living. Set on a spacious fenced corner lot, this 2-bedroom, 2-bath home with a den/flex room offers a south-facing backyard framed by mature landscaping for added privacy. Enjoy the Pebble Tec pool with extended Kool Decking, a built-in gas barbecue and firepit, and a large covered patio with remote-controlled sunscreens. A smart controller makes irrigation management easy. Inside, abundant natural light enhances the comfortable, open feel. The fully remodeled owner's bath features two glass-block windows, a large tiled walk-in shower, a granite vanity with a seated makeup area, dual undermount sinks, and soft-close doors and drawers. The spacious owner's suite also provides direct access to the pool area through a sliding glass door. The guest bedroom is ensuite and includes a walk-in closet, cultured-marble vanity, and tub/shower combination. The kitchen includes a cozy breakfast area, upgraded cherry cabinetry with rollout trays and undercabinet lighting, granite countertops, and a tile backsplash. Stainless steel appliances include a GE Profile cooktop, wall oven and microwave, Bosch dishwasher, and a newer 2024 refrigerator. Throughout the home, 18-inch tile is set on the diagonal, recessed lighting brightens the rooms, ceiling fans add comfort, and custom honeycomb window coverings provide a finished look. The main living area includes ceiling-mounted surround-sound speakers and opens to the den/flex room through French doors. The spacious laundry room comes complete with the washer and dryer, abundant cabinetry, generous counter space, and a utility sink. The 3-car garage offers epoxy flooring, a workbench, insulated garage doors, and built-in storage cabinets. Recent improvements include a 2022 gas water heater, a 2025 water softener, and a 2025 HVAC system. Don't miss the opportunity to experience this special Fiesta model and everything it has to offer.
-
2BEDS
-
0.19ACRES
-
2BATHS
-
01/2 BATHS
-
2,323SQFT
-
$236$/SQFT
School Information
Description
Discover a standout Fiesta model filled with thoughtful upgrades, exceptional storage, and inviting indoor-outdoor living. Set on a spacious fenced corner lot, this 2-bedroom, 2-bath home with a den/flex room offers a south-facing backyard framed by mature landscaping for added privacy. Enjoy the Pebble Tec pool with extended Kool Decking, a built-in gas barbecue and firepit, and a large covered patio with remote-controlled sunscreens. A smart controller makes irrigation management easy. Inside, abundant natural light enhances the comfortable, open feel. The fully remodeled owner's bath features two glass-block windows, a large tiled walk-in shower, a granite vanity with a seated makeup area, dual undermount sinks, and soft-close doors and drawers. The spacious owner's suite also provides direct access to the pool area through a sliding glass door. The guest bedroom is ensuite and includes a walk-in closet, cultured-marble vanity, and tub/shower combination. The kitchen includes a cozy breakfast area, upgraded cherry cabinetry with rollout trays and undercabinet lighting, granite countertops, and a tile backsplash. Stainless steel appliances include a GE Profile cooktop, wall oven and microwave, Bosch dishwasher, and a newer 2024 refrigerator. Throughout the home, 18-inch tile is set on the diagonal, recessed lighting brightens the rooms, ceiling fans add comfort, and custom honeycomb window coverings provide a finished look. The main living area includes ceiling-mounted surround-sound speakers and opens to the den/flex room through French doors. The spacious laundry room comes complete with the washer and dryer, abundant cabinetry, generous counter space, and a utility sink. The 3-car garage offers epoxy flooring, a workbench, insulated garage doors, and built-in storage cabinets. Recent improvements include a 2022 gas water heater, a 2025 water softener, and a 2025 HVAC system. Don't miss the opportunity to experience this special Fiesta model and everything it has to offer.
 © 2026 Arizona Regional Multiple Listing Service, Inc. All rights reserved. All information should be verified by the recipient and none is guaranteed as accurate by ARMLS. The ARMLS logo indicates a property listed by a real estate brokerage other than Jonny West Real Estate. | Keller Williams Realty Phoenix. Data last updated 2026-10-17T00:13:35.427.