















Skip To Content

2732 N Black Rock Road

Buckeye, AZ 85396
  • $725,000
  • STATUS: Active
  • ON SITE: 13 Days
  • MLS #: 7087467
UPDATED: 226 min ago
$725,000
  • 3
    BEDS
  • 0.23
    ACRES
  • 2
    BATHS
  • 1
    1/2 BATHS
  • 2,407
    SQFT
  • $301
    $/SQFT
Type:
Single-Family Home
Built:
2016
County:
Area:

School Information

Elementary School:
Middle School:
High School:

Description

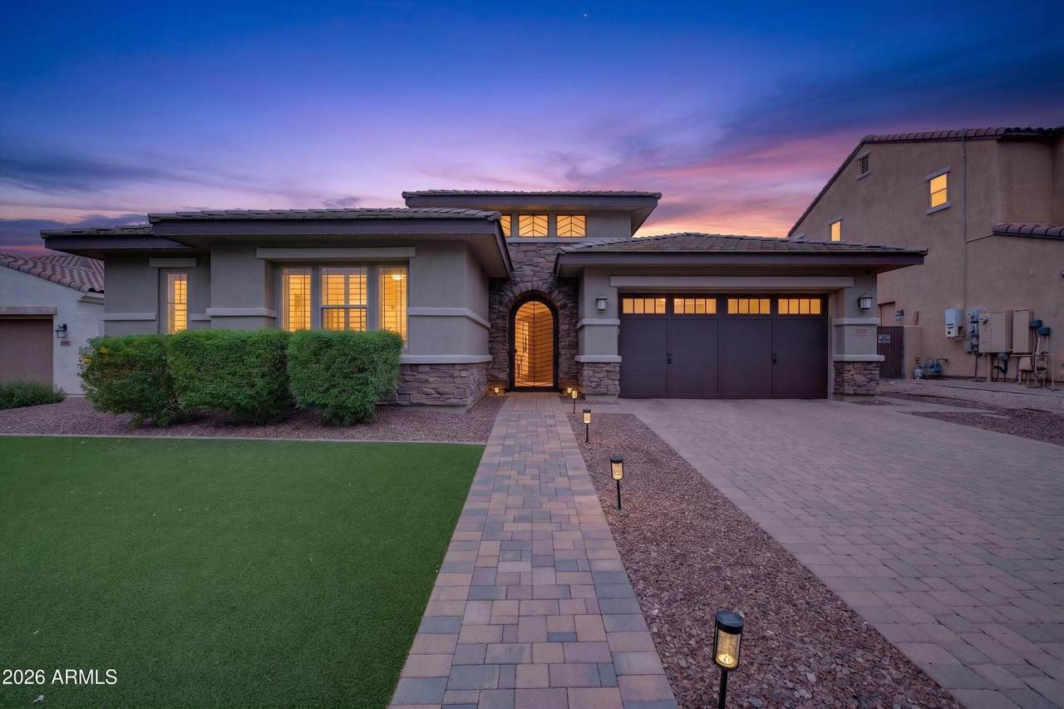
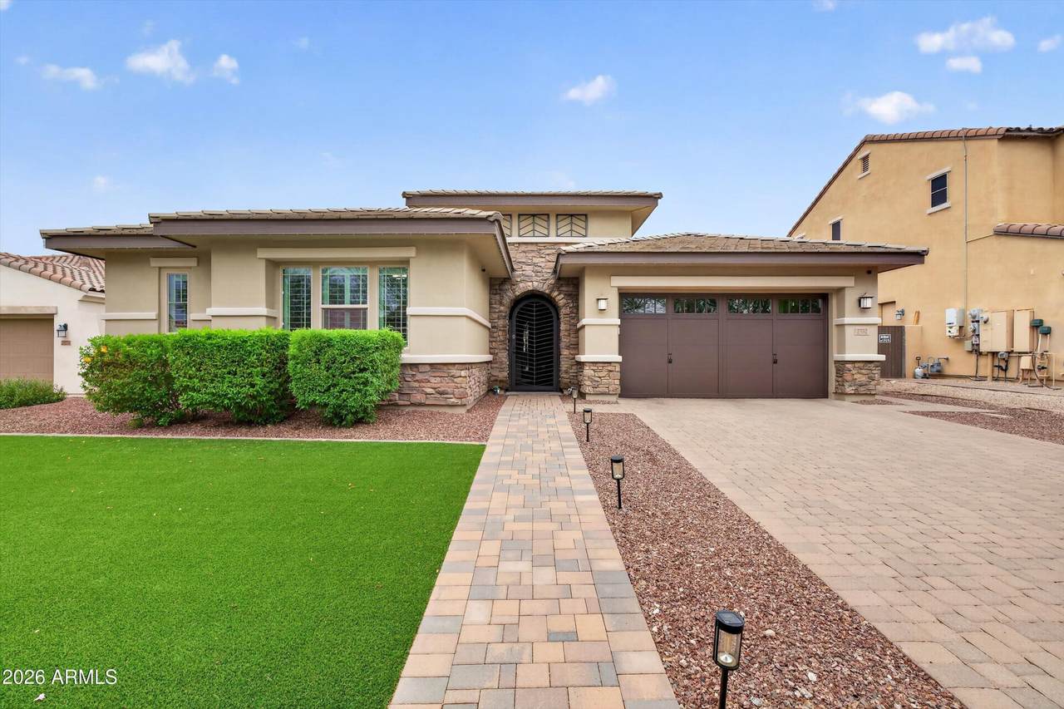
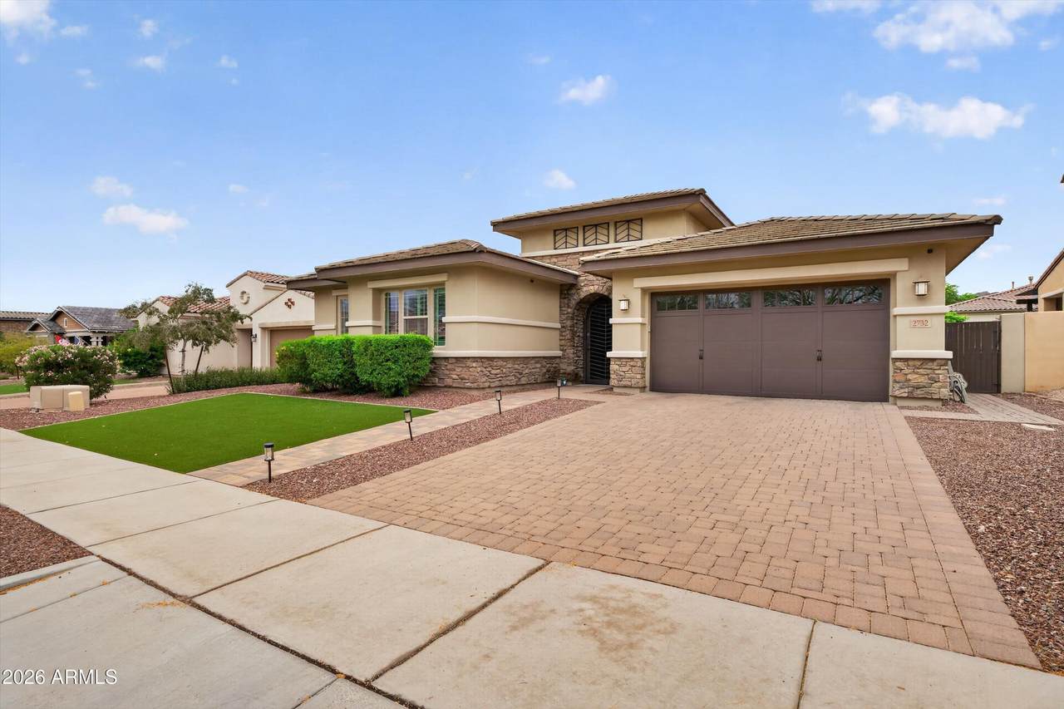
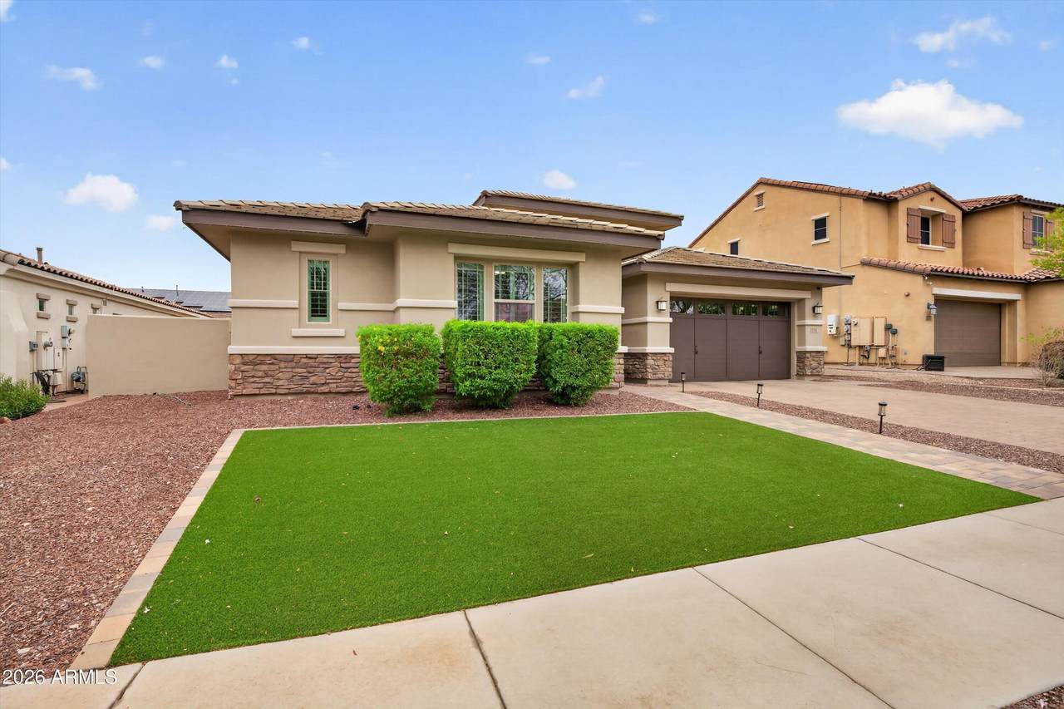
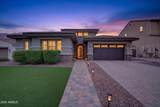
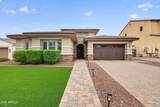
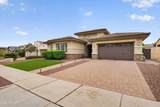
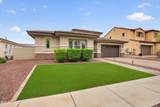
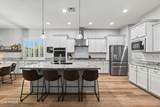
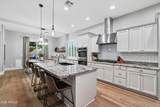
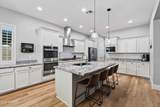
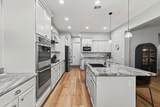
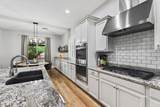
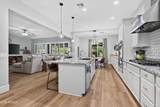
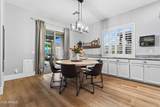
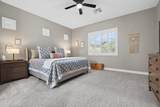
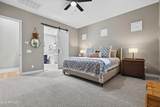
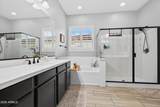
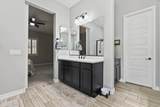
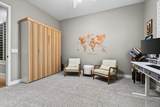
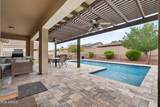
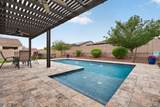
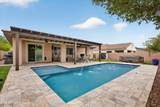
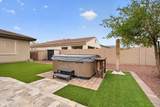
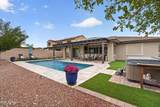
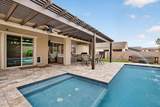
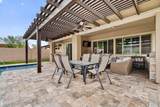
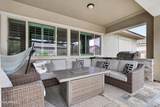
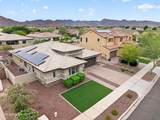
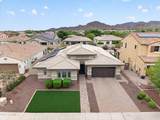
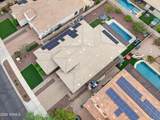
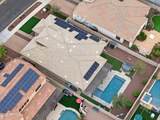
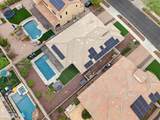
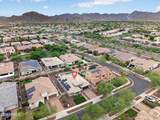
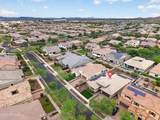
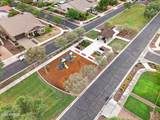
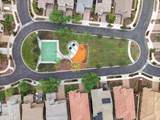
Resort-style living meets exceptional function in this beautifully upgraded Verrado home featuring 3 bedrooms, 2.5 baths + a versatile den/bonus room! The chef's kitchen features a 5-burner gas cooktop, double ovens, granite counters & added cabinetry, complemented by LVP flooring & plantation shutters throughout. With over $200K in upgrades, the attention continues outdoors with a saltwater pool, Bullfrog spa, travertine patio, pergola & artificial turf. The 3-car tandem garage features epoxy floors, custom cabinetry & EV 240V outlet. Enjoy Verrado's tree-lined streets, parks, trails, community pools, golf, dining & Main Street. Refer to the Features & Upgrades List for additional details. This Gorgeous home is a Must-See!

Monthly Payment Calculator


Arizona Regional MLS logo© 2026 Arizona Regional Multiple Listing Service, Inc. All rights reserved. All information should be verified by the recipient and none is guaranteed as accurate by ARMLS. The ARMLS logo indicates a property listed by a real estate brokerage other than Jonny West Real Estate. | Keller Williams Realty Phoenix. Data last updated 2026-10-15T00:14:07.17.
www.purchaseaz.com/homes/181704475
Print Image

2732 N Black Rock Road Buckeye, AZ 85396

  • Price: $725,000
  • Status: Active
  • On Site: 13 Days
  • Updated: 226 min ago
  • MLS #: 7087467
3
Beds
2
Baths
1
½ Baths
0.23
Acres
2,407
SQFT
$301
$/SQFT
2016
Built
Neighborhood:
Verrado Phase 3 South Phase C
County:
Maricopa
Area:
Buckeye
Elementary School:
Verrado Elementary School
Middle School:
Verrado Middle School
High School:
Verrado High School
Property Description
Resort-style living meets exceptional function in this beautifully upgraded Verrado home featuring 3 bedrooms, 2.5 baths + a versatile den/bonus room! The chef's kitchen features a 5-burner gas cooktop, double ovens, granite counters & added cabinetry, complemented by LVP flooring & plantation shutters throughout. With over $200K in upgrades, the attention continues outdoors with a saltwater pool, Bullfrog spa, travertine patio, pergola & artificial turf. The 3-car tandem garage features epoxy floors, custom cabinetry & EV 240V outlet. Enjoy Verrado's tree-lined streets, parks, trails, community pools, golf, dining & Main Street. Refer to the Features & Upgrades List for additional details. This Gorgeous home is a Must-See!
Exterior Features

Architectural Style [] Attached Garage YN No Carport Spaces 0 Construction Materials StuccoWood FramePainted Covered Spaces 3 Exterior Features Private YardBuilt-in BarbecueRV Hookup Fencing Block Horse Amenities [] Horse YN No Lot Features Sprinklers In RearSprinklers In FrontGravel/Stone FrontGravel/Stone BackSynthetic Grass FrntSynthetic Grass BackAuto Timer H2O FrontAuto Timer H2O Back Open Parking Spaces 2 Other Structures [] Parking Features TandemGarage Door OpenerDirect AccessAttch'd Gar CabinetsElectric Vehicle Charging Station(s) Pool Features OutdoorPlay Pool Pool Private YN Yes Road Responsibility [] Road Surface Type [] Roof Tile Spa Features Above GroundHeatedPrivate View []

Interior Features

Additional Bedroom Walk In Closet Yes Basement [] Basement YN No Bedrooms Plus 4 Common Walls [] Cooling HVAC SEER RatingCentral AirCeiling Fan(s)ENERGY STAR Qualified EquipmentProgrammable Thmstat Cooling YN Yes Fireplace Features [] Fireplace YN No Great Room Yes Heating Natural Gas Heating YN Yes Interior Features Walk-in PantryHigh Speed InternetSmart HomeGranite CountersDouble VanityEat-in KitchenBreakfast Bar9+ Flat CeilingsNo Interior StepsKitchen IslandPantrySeparate Shwr & Tub Laundry Features InsideEngy Star (See Rmks)Wshr/Dry HookUp Only Master Bedroom Split Yes Master Bedroom Walk In Closet Yes Pantry Yes Plumbing Gas Hot Water Heater Yes Separate Bedroom Exit Yes Separate Den Office YN Yes Walk In Pantry Yes Window Features ScreensLow-Emissivity WindowsDual PaneENERGY STAR Qualified WindowsVinyl Frame

Property Features

Accessibility Features [] Association Fee 146 Association Fee Frequency Monthly Association Fee Includes Maintenance Grounds Association YN Yes Auction No Builder Name Maracay Cap Improvement Impact Fee2 500 Capmprovement Impact Fee 0.65 Community Features PoolGolfPickleballCommunity Spa HtdPlaygroundBiking/Walking PathFitness Center Community Pool YN Yes Current Financing Conventional Disclosures Agency Discl ReqSeller Discl Avail Flooring OtherCarpetVinyl Green Energy Efficient Solar PanelsMulti-Zones Green Water Conservation [] Land Lease YN No Listing Terms VA LoanCashConventionalFHA Other Fees HOA 0 Ownership Fee Simple Ownership Fractional YN No PADFee YN2 No Possible Use [] Prepaid Association Fees HOA 276 Property Attached YN No Property Condition [] Property Sub Type Single Family Residence Rec Center Fee YN No Rec Center Fee2 YN No Security Features [] Sewer Private Sewer Special Assessment HOA No Special Listing Conditions N/A Special Listing Conditions None Yes Tax Annual Amount 3841 Tax Year 2025 Total Monthly Fee 146 Utilities [] Water Source Pvt Water Company

Arizona Regional MLS logo Listing provided by Copper Star Real Estate: 602-390-0624. .


Arizona Regional MLS logo© 2026 Arizona Regional Multiple Listing Service, Inc. All rights reserved. All information should be verified by the recipient and none is guaranteed as accurate by ARMLS. The ARMLS logo indicates a property listed by a real estate brokerage other than Jonny West Real Estate. | Keller Williams Realty Phoenix. Data last updated 2026-10-15T00:14:07.17.
 
https://bt-photos.global.ssl.fastly.net/armls/1280_boomver_1_7087467-2.jpg https://bt-photos.global.ssl.fastly.net/armls/1280_boomver_1_7087467-2.jpg https://bt-photos.global.ssl.fastly.net/armls/1280_boomver_1_7087467-2.jpg
Logo
Jonny West Real Estate. | Keller Williams Realty Phoenix
3920 S Rural Rd Suite 110
Tempe AZ, 85282