
Skip To Content

281 N Questa Trail

Casa Grande, AZ 85194
  • $409,000
  • STATUS: Active
  • ON SITE: 15 Days
  • MLS #: 7086217
UPDATED: 214 min ago
$409,000
  • 2
    BEDS
  • 0.15
    ACRES
  • 2
    BATHS
  • 0
    1/2 BATHS
  • 1,710
    SQFT
  • $239
    $/SQFT
Neighborhood:
Type:
Single-Family Home
Built:
2019
County:
Area:

School Information

Elementary School:
Middle School:
High School:

Description

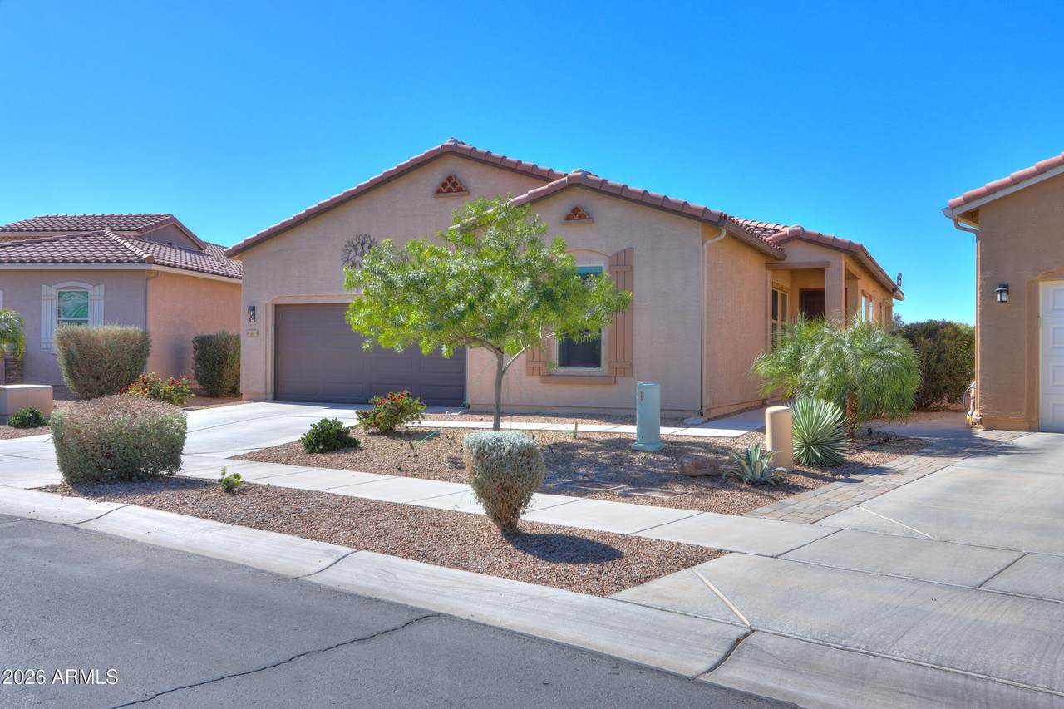
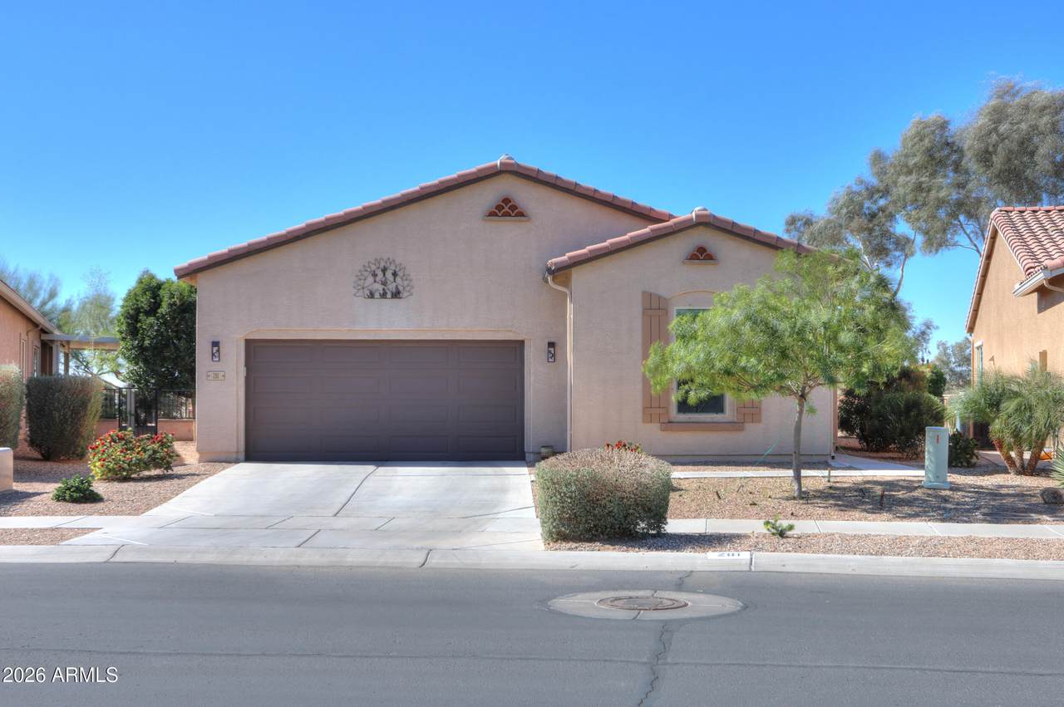
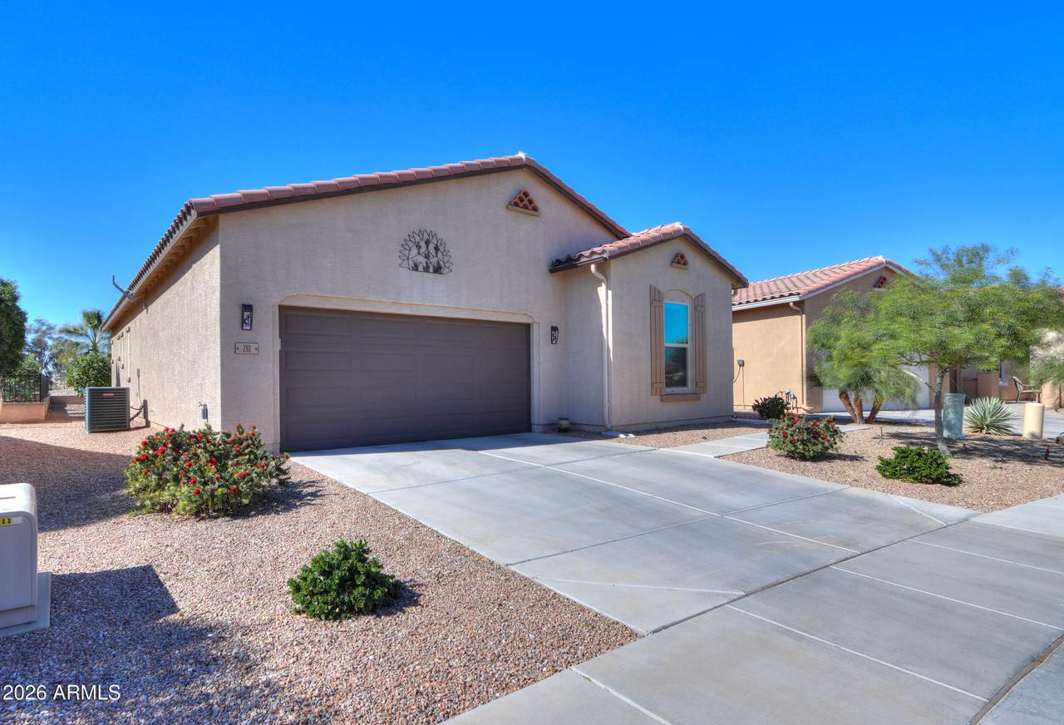
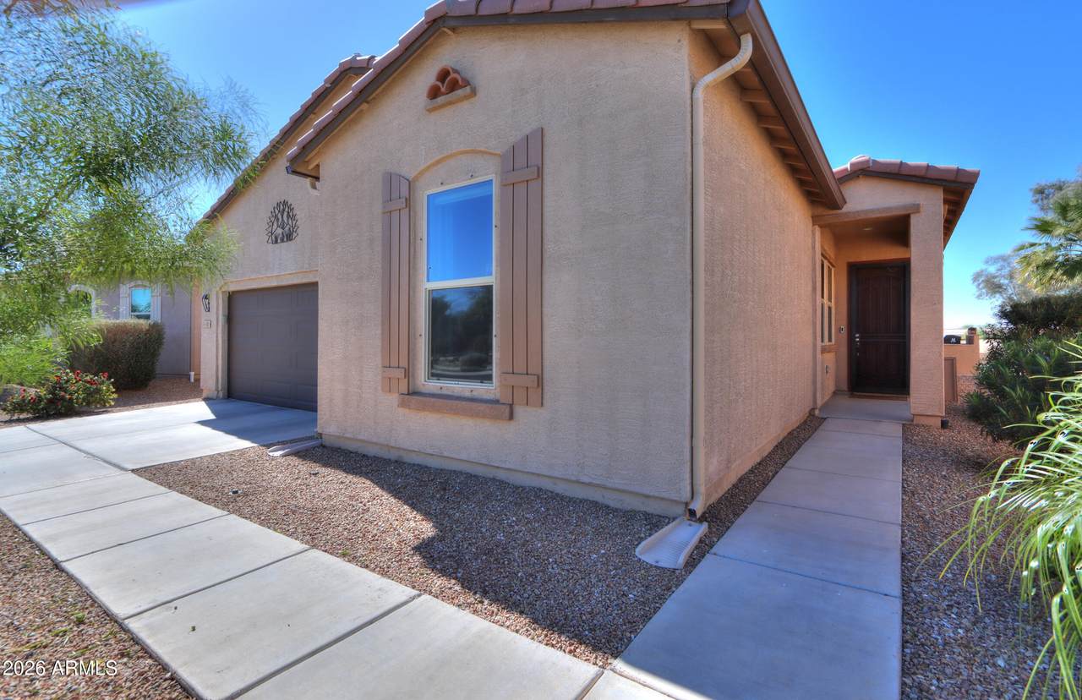
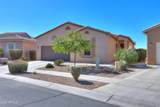
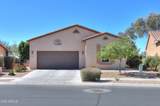
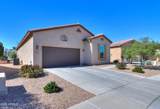
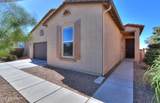
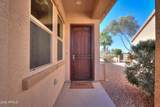
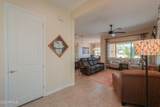
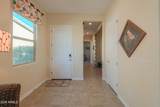
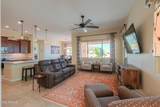
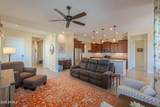
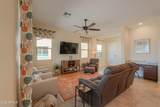
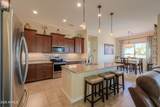
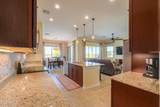
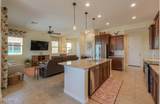
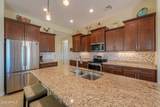
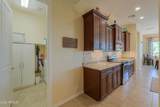
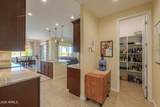
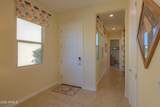
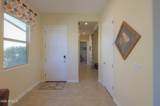
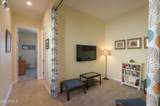
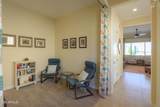
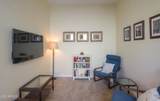
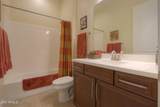
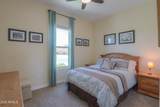
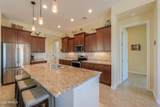
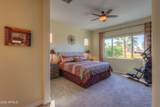
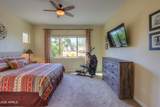
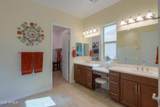
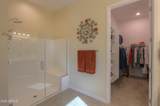
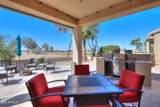
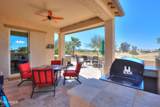
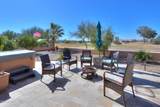
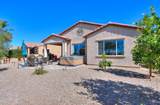
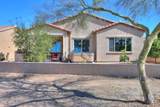
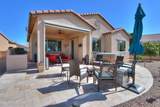
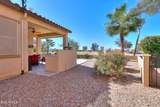
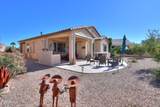
FULLY FURNISHED 2-bedroom, 2-bath plus den Hendrix model located in the highly desirable Mission Royale Active Adult Community, perfectly positioned on the #5 fairway. This popular split floor plan features tile flooring with carpeted bedrooms, ceiling fans in every room & elegant Bali roll-down shades. The kitchen showcases staggered cabinetry with pulls and crown molding, under & above cabinet lighting, tiled backsplash, granite countertops & recessed lighting, complemented by pendant lights over the island with bar seating. The primary suite offers stunning backyard & fairway views & a spacious ensuite with raised dual sinks, a generous vanity with seating. Step outside to a west-facing extended patio finished with travertine tile, a new electric shade, built-in barbecue area & hot tub.

Monthly Payment Calculator


Arizona Regional MLS logo© 2026 Arizona Regional Multiple Listing Service, Inc. All rights reserved. All information should be verified by the recipient and none is guaranteed as accurate by ARMLS. The ARMLS logo indicates a property listed by a real estate brokerage other than Jonny West Real Estate. | Keller Williams Realty Phoenix. Data last updated 2026-10-14T00:13:06.313.
www.purchaseaz.com/homes/181614636
Print Image

281 N Questa Trail Casa Grande, AZ 85194

  • Price: $409,000
  • Status: Active
  • On Site: 15 Days
  • Updated: 214 min ago
  • MLS #: 7086217
2
Beds
2
Baths
0
½ Baths
0.15
Acres
1,710
SQFT
$239
$/SQFT
2019
Built
Neighborhood:
Mission Royale
County:
Pinal
Area:
Casa Grande
Elementary School:
Adult
Middle School:
Adult
High School:
Adult
Property Description
FULLY FURNISHED 2-bedroom, 2-bath plus den Hendrix model located in the highly desirable Mission Royale Active Adult Community, perfectly positioned on the #5 fairway. This popular split floor plan features tile flooring with carpeted bedrooms, ceiling fans in every room & elegant Bali roll-down shades. The kitchen showcases staggered cabinetry with pulls and crown molding, under & above cabinet lighting, tiled backsplash, granite countertops & recessed lighting, complemented by pendant lights over the island with bar seating. The primary suite offers stunning backyard & fairway views & a spacious ensuite with raised dual sinks, a generous vanity with seating. Step outside to a west-facing extended patio finished with travertine tile, a new electric shade, built-in barbecue area & hot tub.
Exterior Features

Architectural Style Ranch Attached Garage YN No Carport Spaces 0 Construction Materials StuccoWood FramePainted Covered Spaces 2 Exterior Features Built-in Barbecue Fencing BlockPartialWrought Iron Horse Amenities [] Horse YN No Lot Features East/West ExposureSprinklers In RearSprinklers In FrontDesert BackDesert FrontOn Golf CourseAuto Timer H2O FrontAuto Timer H2O Back Open Parking Spaces 2 Other Structures [] Parking Features Attached GarageDirect Access Pool Features [] Pool Private YN No Road Responsibility City Maintained Road Road Surface Type [] Roof Tile Spa Features Above GroundHeatedPrivate View Golf CourseMountain(s)

Interior Features

Basement [] Basement YN No Bedroom Split Yes Bedrooms Plus 3 Common Walls [] Cooling Heat PumpCeiling Fan(s) Cooling YN Yes Fireplace Features [] Fireplace YN No Heating Heat PumpElectric Heating YN Yes Interior Features High Speed InternetGranite CountersDouble VanityBreakfast Bar9+ Flat CeilingsFurnished(See Rmrks)Kitchen IslandPantry3/4 Bath Master Bdrm Laundry Features Inside Master Bedroom Split Yes Pantry Yes Plumbing Electric Hot Water Heater Yes Separate Den Office YN Yes Window Features Low-Emissivity WindowsDual PaneMechanical Sun ShdsTinted WindowsVinyl Frame

Property Features

Accessibility Features [] Association Fee 441 Association Fee Frequency Quarterly Association Fee Includes Maintenance Grounds Association YN Yes Auction No Builder Name Meritage Capmprovement Impact Fee 0 City Services Yes Community Features PoolGolfPickleballCommunity SpaCommunity Spa HtdCommunity Media RoomTennis Court(s)Biking/Walking PathFitness Center Community Pool YN Yes Current Financing [] Disclosures Seller Discl Avail Flood Zone No Flooring CarpetTile Green Energy Efficient [] Green Water Conservation [] Land Lease YN No Listing Terms VA LoanCashConventionalFHA Model Hendrix Other Fees Description New owner setup fee Other Fees HOA 50 Ownership Fee Simple Ownership Fractional YN No PADFee YN2 No Possible Use None Prepaid Association Fees HOA 441 Property Attached YN No Property Condition [] Property Sub Type Single Family Residence Rec Center Fee YN No Security Features [] Sewer Public Sewer Special Assessment HOA No Special Listing Conditions Age Restricted (See Remarks)FIRPTA may apply Special Listing Conditions Age Restricted Yes Special Listing Conditions FIRPTA Yes Tax Annual Amount 2997 Tax Year 2026 Total Monthly Fee 147 Unit Style All On One Level Yes Utilities [] Water Source Pvt Water Company

Arizona Regional MLS logo Listing provided by Elite Real Estate Pros: 520-836-6325. .


Arizona Regional MLS logo© 2026 Arizona Regional Multiple Listing Service, Inc. All rights reserved. All information should be verified by the recipient and none is guaranteed as accurate by ARMLS. The ARMLS logo indicates a property listed by a real estate brokerage other than Jonny West Real Estate. | Keller Williams Realty Phoenix. Data last updated 2026-10-14T00:13:06.313.
 
https://bt-photos.global.ssl.fastly.net/armls/1280_boomver_1_7086217-2.jpg https://bt-photos.global.ssl.fastly.net/armls/1280_boomver_1_7086217-2.jpg https://bt-photos.global.ssl.fastly.net/armls/1280_boomver_1_7086217-2.jpg
Logo
Jonny West Real Estate. | Keller Williams Realty Phoenix
3920 S Rural Rd Suite 110
Tempe AZ, 85282