


Skip To Content

2840 S Abbey

Mesa, AZ 85212
  • $375,000
  • STATUS: Active
  • ON SITE: 21 Days
  • MLS #: 7085494
Price Reduced
UPDATED: 97 min ago
$375,000
  • 3
    BEDS
  • 0.13
    ACRES
  • 2
    BATHS
  • 0
    1/2 BATHS
  • 1,313
    SQFT
  • $286
    $/SQFT
Neighborhood:
Type:
Single-Family Home
Built:
2000
County:
Area:

School Information

Elementary School:
Middle School:
High School:

Description

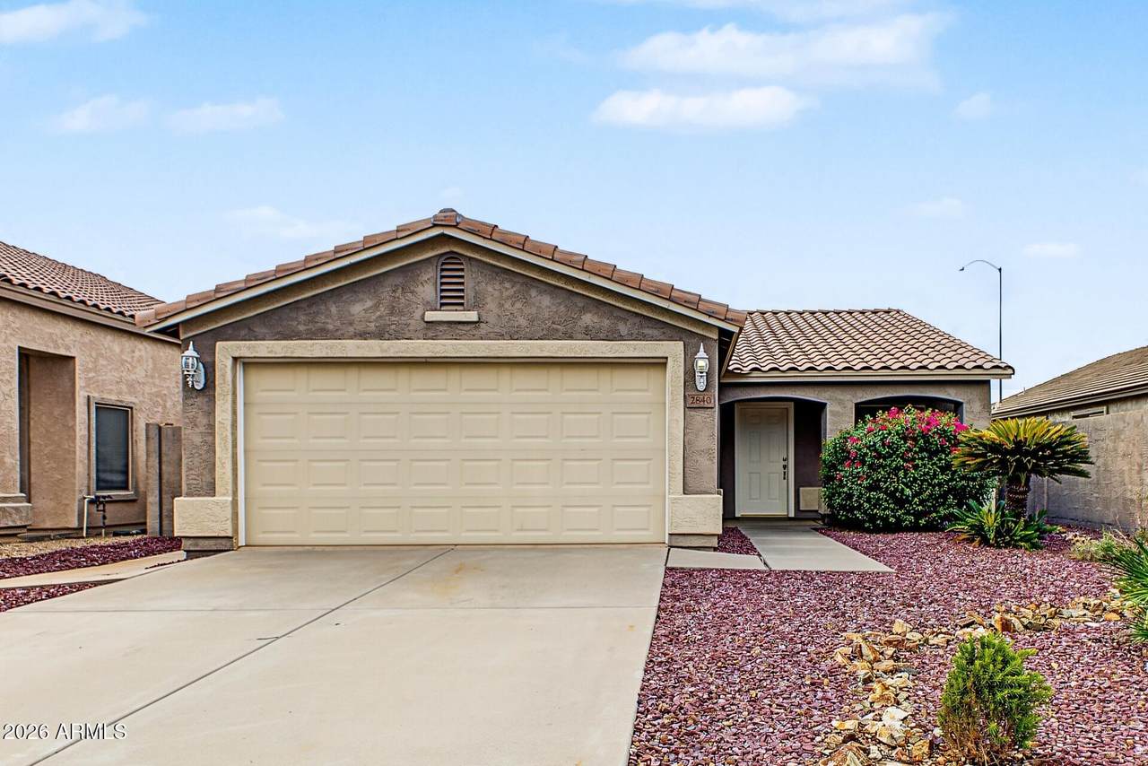
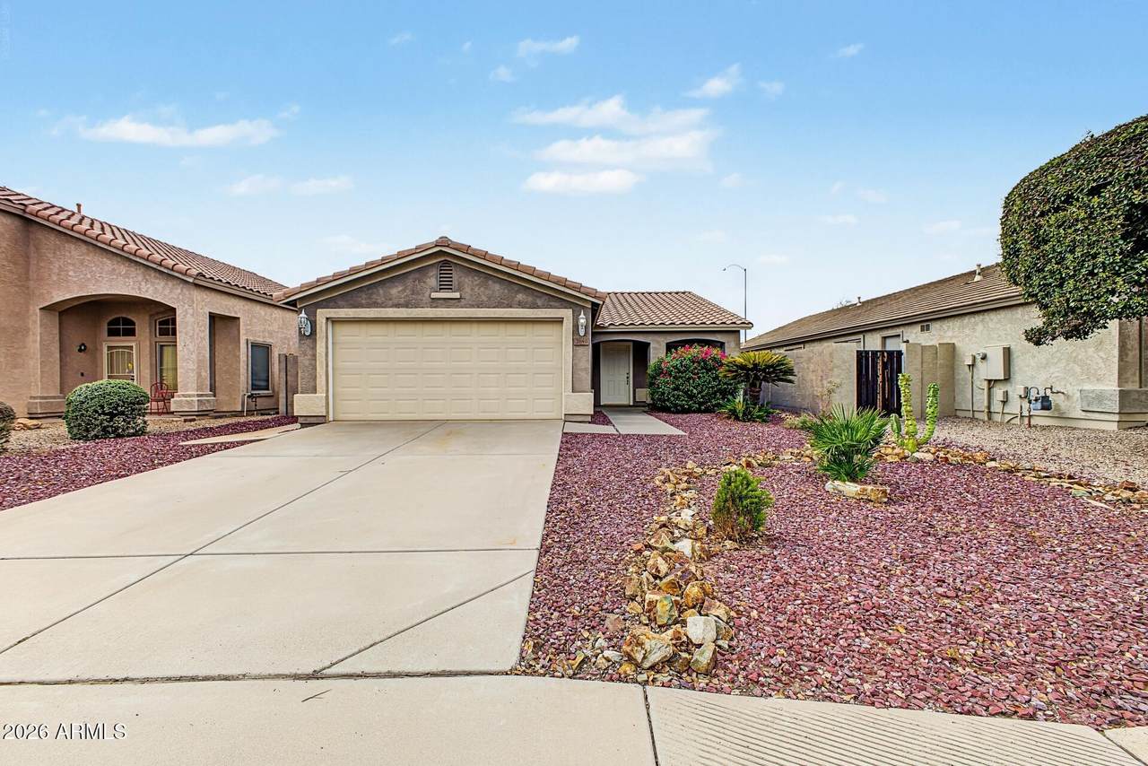
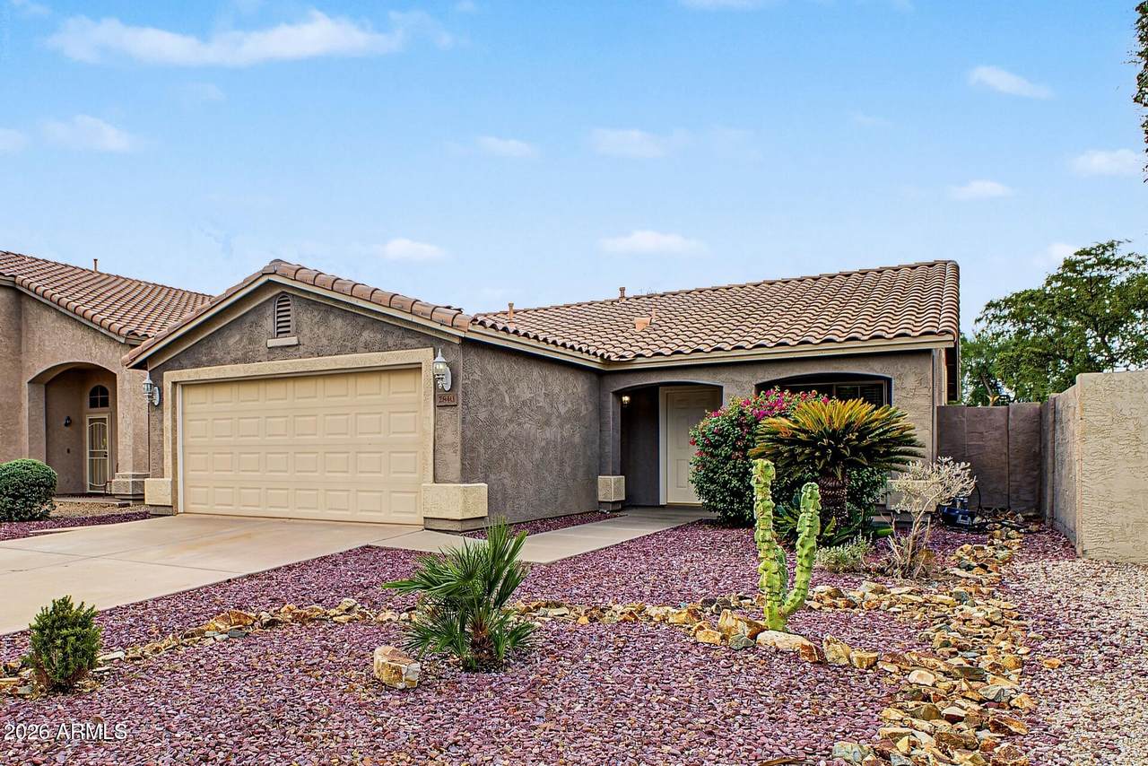
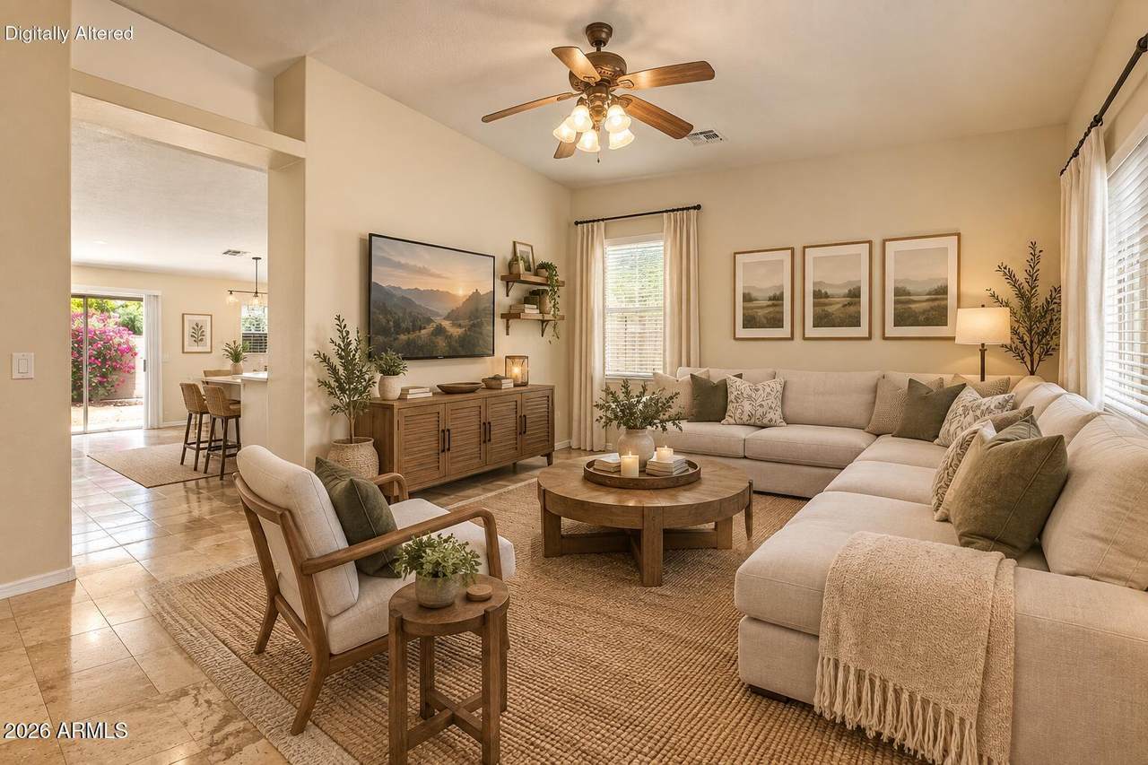
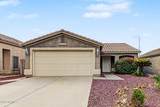
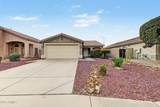
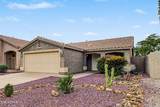
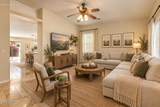
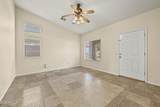
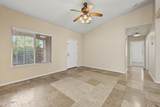
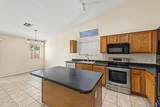
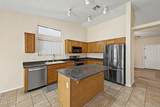
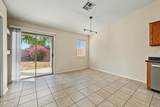
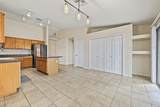
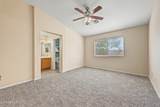
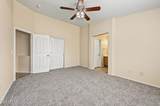
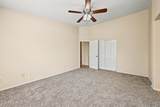
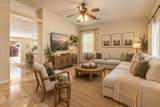
Welcome to easy Arizona living in Santa Rita Ranch. This beautifully maintained single-story home offers a comfortable, thoughtfully designed layout with the kind of details that make everyday living feel effortless. The desirable split floor plan provides privacy and flexibility, while vaulted ceilings create an airy sense of space throughout the main living areas. Decorative niches add architectural character and the perfect places to showcase art, décor or the things that make the home uniquely yours. Outside, the low-maintenance lot gives you more time to enjoy the home and less time worrying about upkeep. Set within a welcoming neighborhood and conveniently close to parks, schools and everyday essentials, the location makes it easy to enjoy everything the East Valley has to offe Well maintained, wonderfully livable and ready for its next chapter, this Santa Rita Ranch home is an inviting place to settle in and enjoy the Arizona lifestyle.

Monthly Payment Calculator


Arizona Regional MLS logo© 2026 Arizona Regional Multiple Listing Service, Inc. All rights reserved. All information should be verified by the recipient and none is guaranteed as accurate by ARMLS. The ARMLS logo indicates a property listed by a real estate brokerage other than Jonny West Real Estate. | Keller Williams Realty Phoenix. Data last updated 2026-10-17T00:13:35.427.
www.purchaseaz.com/homes/181570323
Print Image

2840 S Abbey Mesa, AZ 85212

  • Price: $375,000
  • Status: Active
  • On Site: 21 Days
  • Updated: 97 min ago
  • MLS #: 7085494
3
Beds
2
Baths
0
½ Baths
0.13
Acres
1,313
SQFT
$286
$/SQFT
2000
Built
Neighborhood:
Santa Rita Ranch
County:
Maricopa
Area:
Mesa
Elementary School:
Canyon Rim Elementary
Middle School:
Desert Ridge Jr. High
High School:
Desert Ridge High
Property Description
Welcome to easy Arizona living in Santa Rita Ranch. This beautifully maintained single-story home offers a comfortable, thoughtfully designed layout with the kind of details that make everyday living feel effortless. The desirable split floor plan provides privacy and flexibility, while vaulted ceilings create an airy sense of space throughout the main living areas. Decorative niches add architectural character and the perfect places to showcase art, décor or the things that make the home uniquely yours. Outside, the low-maintenance lot gives you more time to enjoy the home and less time worrying about upkeep. Set within a welcoming neighborhood and conveniently close to parks, schools and everyday essentials, the location makes it easy to enjoy everything the East Valley has to offe Well maintained, wonderfully livable and ready for its next chapter, this Santa Rita Ranch home is an inviting place to settle in and enjoy the Arizona lifestyle.
Exterior Features

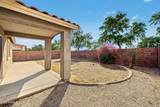
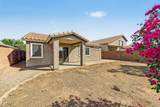
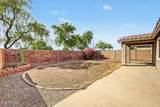
Architectural Style [] Carport Spaces 0 Construction Materials StuccoWood FramePainted Covered Spaces 2 Exterior Features [] Fencing Block Horse Amenities [] Horse YN No Lot Features Desert FrontGrass Back Open Parking Spaces 0 Other Structures [] Parking Features [] Pool Features [] Pool Private YN No Road Responsibility [] Road Surface Type [] Roof Tile Spa Features None View []

Interior Features

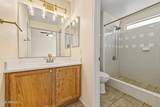
Basement [] Basement YN No Bedrooms Plus 3 Common Walls [] Cooling Central Air Cooling YN Yes Fireplace Features [] Fireplace YN No Formal Dining Yes Heating Electric Heating YN Yes Interior Features 3/4 Bath Master Bdrm Laundry Features OtherSee RemarksWshr/Dry HookUp Only Separate Den Office YN No Window Features []

Property Features

Accessibility Features [] Association Fee 80 Association Fee Frequency Monthly Association Fee Includes Other (See Remarks) Association YN Yes Auction No Builder Name SHEA HOMES Capmprovement Impact Fee 0 Community Features [] Community Pool YN No Current Financing Other Disclosures Seller Discl Avail Flooring [] Green Energy Efficient [] Green Water Conservation [] Land Lease YN No Listing Terms VA LoanCashConventionalFHA Other Fees HOA 0 Ownership Fee Simple Ownership Fractional YN No PADFee YN2 No Possible Use [] Prepaid Association Fees HOA 120 Property Attached YN No Property Condition [] Property Sub Type Single Family Residence Rec Center Fee YN No Security Features [] Sewer Public Sewer Special Assessment HOA No Special Listing Conditions N/A Special Listing Conditions None Yes Tax Annual Amount 1393 Tax Year 2025 Total Monthly Fee 80 Utilities [] Water Source Public

Arizona Regional MLS logo Listing provided by My Home Group Real Estate: 480-685-2760. .


Arizona Regional MLS logo© 2026 Arizona Regional Multiple Listing Service, Inc. All rights reserved. All information should be verified by the recipient and none is guaranteed as accurate by ARMLS. The ARMLS logo indicates a property listed by a real estate brokerage other than Jonny West Real Estate. | Keller Williams Realty Phoenix. Data last updated 2026-10-17T00:13:35.427.
 
https://bt-photos.global.ssl.fastly.net/armls/1280_boomver_1_7085494-2.jpg https://bt-photos.global.ssl.fastly.net/armls/1280_boomver_1_7085494-2.jpg https://bt-photos.global.ssl.fastly.net/armls/1280_boomver_1_7085494-2.jpg
Logo
Jonny West Real Estate. | Keller Williams Realty Phoenix
3920 S Rural Rd Suite 110
Tempe AZ, 85282