Skip To Content

2840 S Alderwood Circle

Mesa, AZ 85212
  • $610,000
  • STATUS: Active
  • ON SITE: 13 Days
  • MLS #: 7086694
UPDATED: 38 min ago
$610,000
  • 2
    BEDS
  • 0.21
    ACRES
  • 2
    BATHS
  • 0
    1/2 BATHS
  • 2,116
    SQFT
  • $288
    $/SQFT
Neighborhood:
Type:
Single-Family Home
Built:
2008
County:
Area:

School Information

Elementary School:
Middle School:
High School:

Description

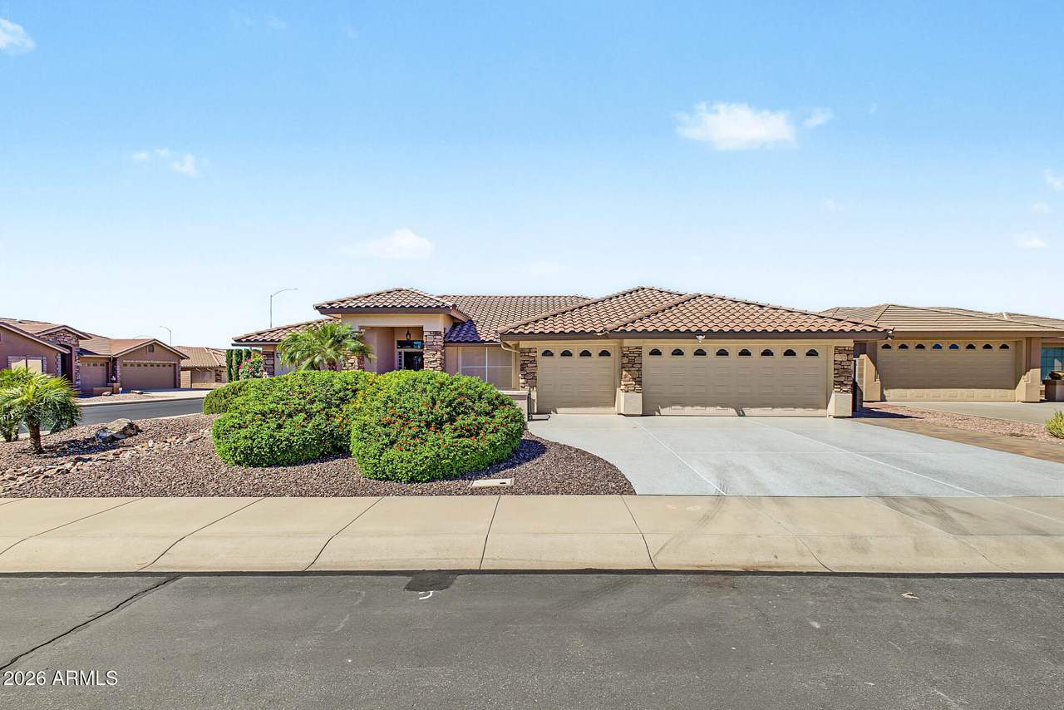
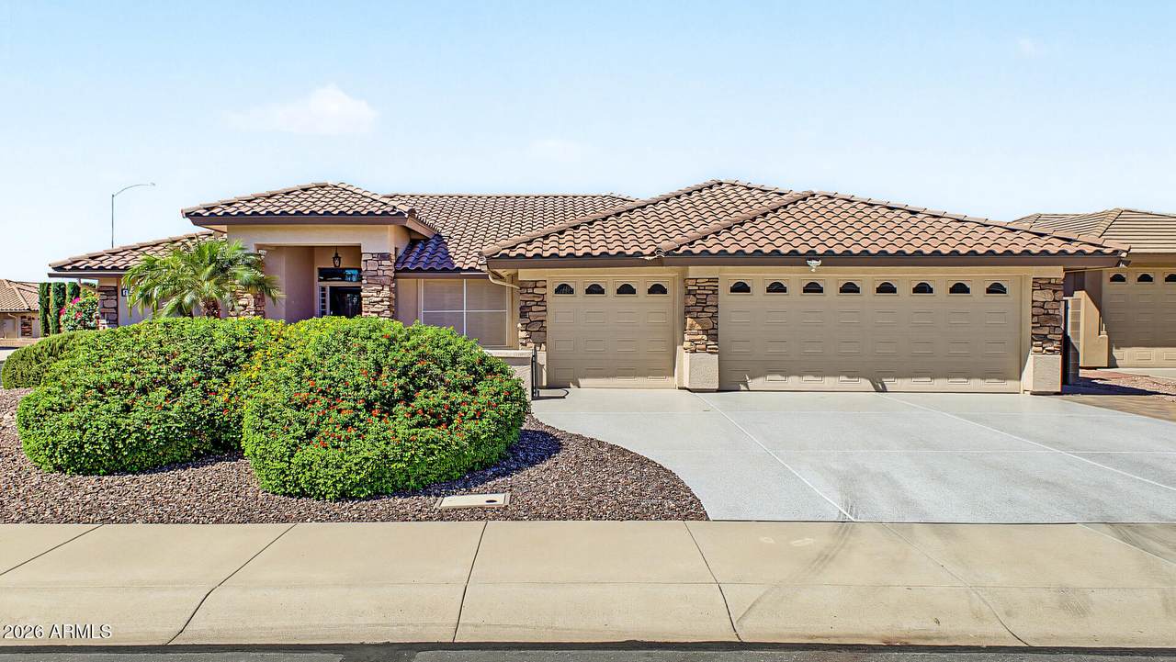
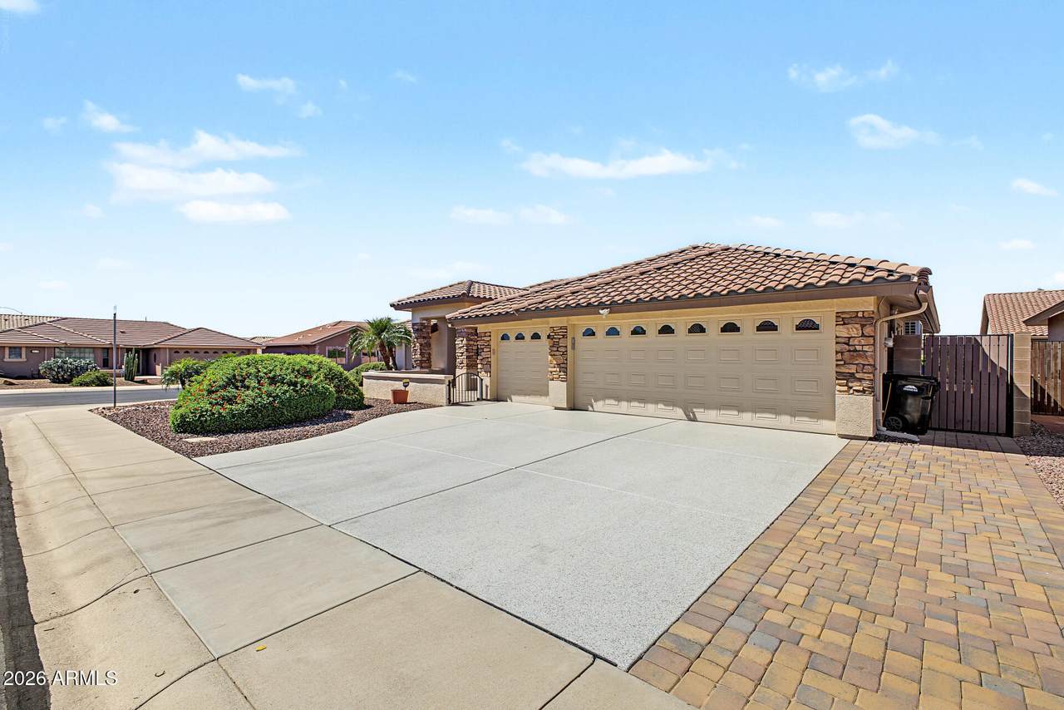
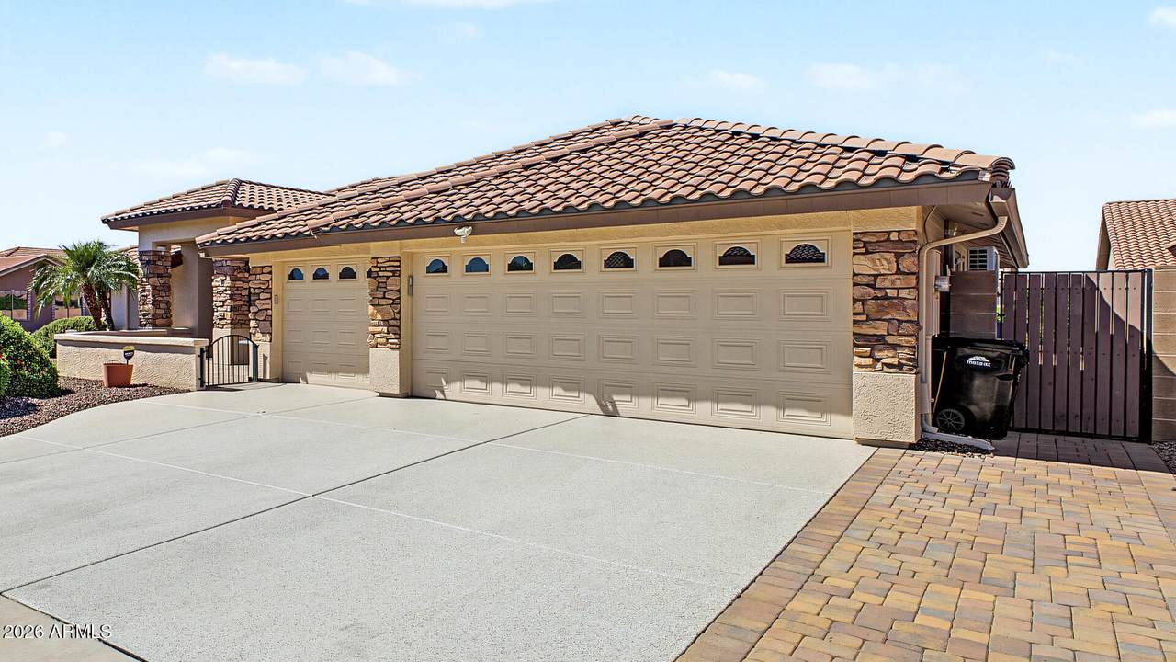
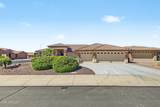
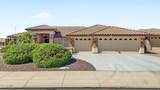
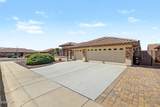
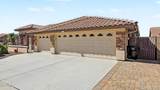
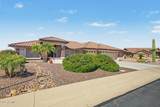
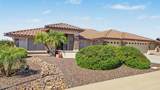
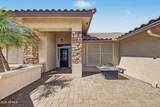
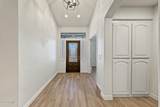
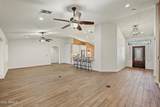
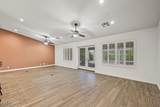
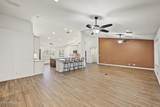
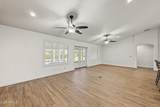
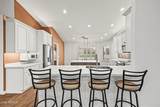
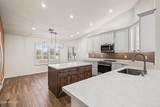
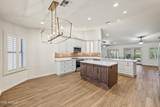
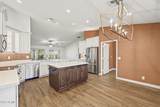
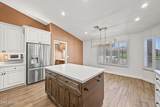
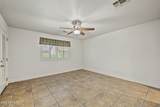
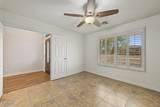
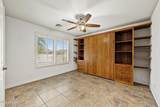
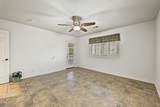
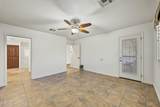
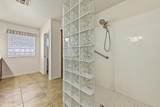
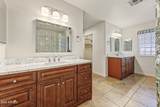
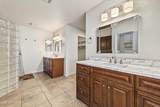
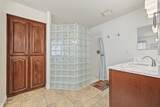
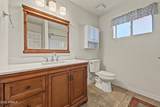
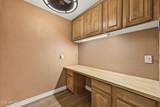
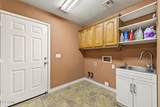
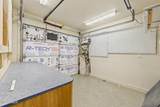
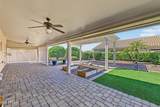
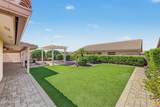
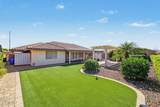
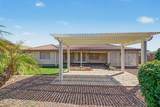
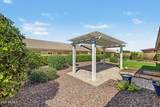
Nestled on a corner lot in a cul-de-sac, featuring an air conditioned 2-car garage + golf cart/workshop garage with a mini-split, manicured low-care landscape, a stone-accent front, and an inviting front porch with a fire pit. Inside, you'll find vaulted ceilings, recessed lights, plantation shutters, wood-look & tile floors t/out, and an open layout with a generous living area. The kitchen has beautiful white cabinetry, quartz counters, a mosaic tile backsplash, SS appliances, an island, a breakfast bar, and a breakfast nook. A double-door den w/built-in shelving makes an ideal home office or study. The master suite offers direct backyard access and a private bath w/dual vanities and a glass-enclosed tiled shower. Beautiful home! The laundry room has built-in cabinets and a utility sink. Outside, a wide covered paver patio, a pergola-covered seating area, and artificial turf create a backyard retreat for relaxing and entertaining. Enjoy community golf, heated pools & spas, fitness centers, tennis, and pickleball, plus nearby Superstition Gateway shopping and dining and convenient US-60 access. Move-in ready!

Monthly Payment Calculator


Arizona Regional MLS logo© 2026 Arizona Regional Multiple Listing Service, Inc. All rights reserved. All information should be verified by the recipient and none is guaranteed as accurate by ARMLS. The ARMLS logo indicates a property listed by a real estate brokerage other than Jonny West Real Estate. | Keller Williams Realty Phoenix. Data last updated 2026-10-13T00:13:27.11.
www.purchaseaz.com/homes/181646758
Print Image

2840 S Alderwood Circle Mesa, AZ 85212

  • Price: $610,000
  • Status: Active
  • On Site: 13 Days
  • Updated: 38 min ago
  • MLS #: 7086694
2
Beds
2
Baths
0
½ Baths
0.21
Acres
2,116
SQFT
$288
$/SQFT
2008
Built
Neighborhood:
Sunland Springs Village
County:
Maricopa
Area:
Mesa
Elementary School:
Adult
Middle School:
Adult
High School:
Adult
Property Description
Nestled on a corner lot in a cul-de-sac, featuring an air conditioned 2-car garage + golf cart/workshop garage with a mini-split, manicured low-care landscape, a stone-accent front, and an inviting front porch with a fire pit. Inside, you'll find vaulted ceilings, recessed lights, plantation shutters, wood-look & tile floors t/out, and an open layout with a generous living area. The kitchen has beautiful white cabinetry, quartz counters, a mosaic tile backsplash, SS appliances, an island, a breakfast bar, and a breakfast nook. A double-door den w/built-in shelving makes an ideal home office or study. The master suite offers direct backyard access and a private bath w/dual vanities and a glass-enclosed tiled shower. Beautiful home! The laundry room has built-in cabinets and a utility sink. Outside, a wide covered paver patio, a pergola-covered seating area, and artificial turf create a backyard retreat for relaxing and entertaining. Enjoy community golf, heated pools & spas, fitness centers, tennis, and pickleball, plus nearby Superstition Gateway shopping and dining and convenient US-60 access. Move-in ready!
Exterior Features

Architectural Style Ranch Attached Garage YN No Carport Spaces 0 Construction Materials StuccoPaintedStoneBlock Covered Spaces 2.5 Exterior Features Rain GuttersPrivate Yard Fencing Block Horse Amenities [] Horse YN No Lot Features Sprinklers In RearCorner LotDesert BackDesert FrontCul-De-SacSynthetic Grass BackAuto Timer H2O Back Open Parking Spaces 3 Other Structures [] Parking Features Attached GarageGarage Door OpenerDirect AccessAttch'd Gar CabinetsTemp ControlledGolf Cart Garage Pool Features [] Pool Private YN No Road Responsibility City Maintained Road Road Surface Type Paved Roof Tile Spa Features None View []

Interior Features

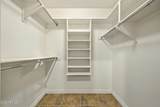
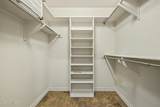
Basement [] Basement YN No Bedrooms Plus 3 Common Walls [] Cooling Central AirCeiling Fan(s) Cooling YN Yes Fireplace Features [] Fireplace YN No Great Room Yes Heating Electric Heating YN Yes Interior Features Walk-in PantryHigh Speed InternetGranite CountersDouble VanityBreakfast BarNo Interior StepsVaulted Ceiling(s)Kitchen Island3/4 Bath Master Bdrm Laundry Features InsideWshr/Dry HookUp Only Master Bedroom Split Yes Master Bedroom Walk In Closet Yes Plumbing Electric Hot Water Heater Yes Separate Den Office YN Yes Walk In Pantry Yes Window Features Dual Pane

Property Features

Accessibility Features Lever HandlesBath Lever FaucetsBath Grab Bars Association Fee 926 Association Fee Frequency Annually Association Fee Includes Maintenance Grounds Association YN Yes Auction No Builder Name FARNSWORTH Capmprovement Impact Fee 2315 City Services Yes Community Features PoolGolfPickleballCommunity Spa HtdCommunity Media RoomTennis Court(s)Fitness Center Community Pool YN Yes Current Financing [] Disclosures Agency Discl Req Flood Zone No Flooring Tile Green Energy Efficient [] Green Water Conservation [] Land Lease YN No Listing Terms CashConventional Other Fees HOA 0 Ownership Fee Simple Ownership Fractional YN No PADFee YN2 No Possible Use None Prepaid Association Fees HOA 0 Property Attached YN No Property Condition [] Property Sub Type Single Family Residence Rec Center Fee YN No Security Features [] Sewer Public Sewer Special Assessment HOA No Special Listing Conditions Age Restricted (See Remarks) Special Listing Conditions Age Restricted Yes Tax Annual Amount 2779 Tax Year 2025 Total Monthly Fee 77.17 Utilities [] Water Source Public

Arizona Regional MLS logo Listing provided by HomeSmart: 602-230-7600. .


Arizona Regional MLS logo© 2026 Arizona Regional Multiple Listing Service, Inc. All rights reserved. All information should be verified by the recipient and none is guaranteed as accurate by ARMLS. The ARMLS logo indicates a property listed by a real estate brokerage other than Jonny West Real Estate. | Keller Williams Realty Phoenix. Data last updated 2026-10-13T00:13:27.11.
 
https://bt-photos.global.ssl.fastly.net/armls/1280_boomver_1_7086694-2.jpg https://bt-photos.global.ssl.fastly.net/armls/1280_boomver_1_7086694-2.jpg https://bt-photos.global.ssl.fastly.net/armls/1280_boomver_1_7086694-2.jpg
Logo
Jonny West Real Estate. | Keller Williams Realty Phoenix
3920 S Rural Rd Suite 110
Tempe AZ, 85282