









Skip To Content

2878 S Cottonwood Drive

Gilbert, AZ 85295
  • $939,999
  • STATUS: Active
  • ON SITE: 4 Days
  • MLS #: 7087298
New On Site 4 Days Ago
UPDATED: 73 min ago
$939,999
  • 5
    BEDS
  • 0.26
    ACRES
  • 3
    BATHS
  • 0
    1/2 BATHS
  • 3,040
    SQFT
  • $309
    $/SQFT
Type:
Single-Family Home
Built:
2001
County:
Area:

School Information

Elementary School:
Middle School:

Description

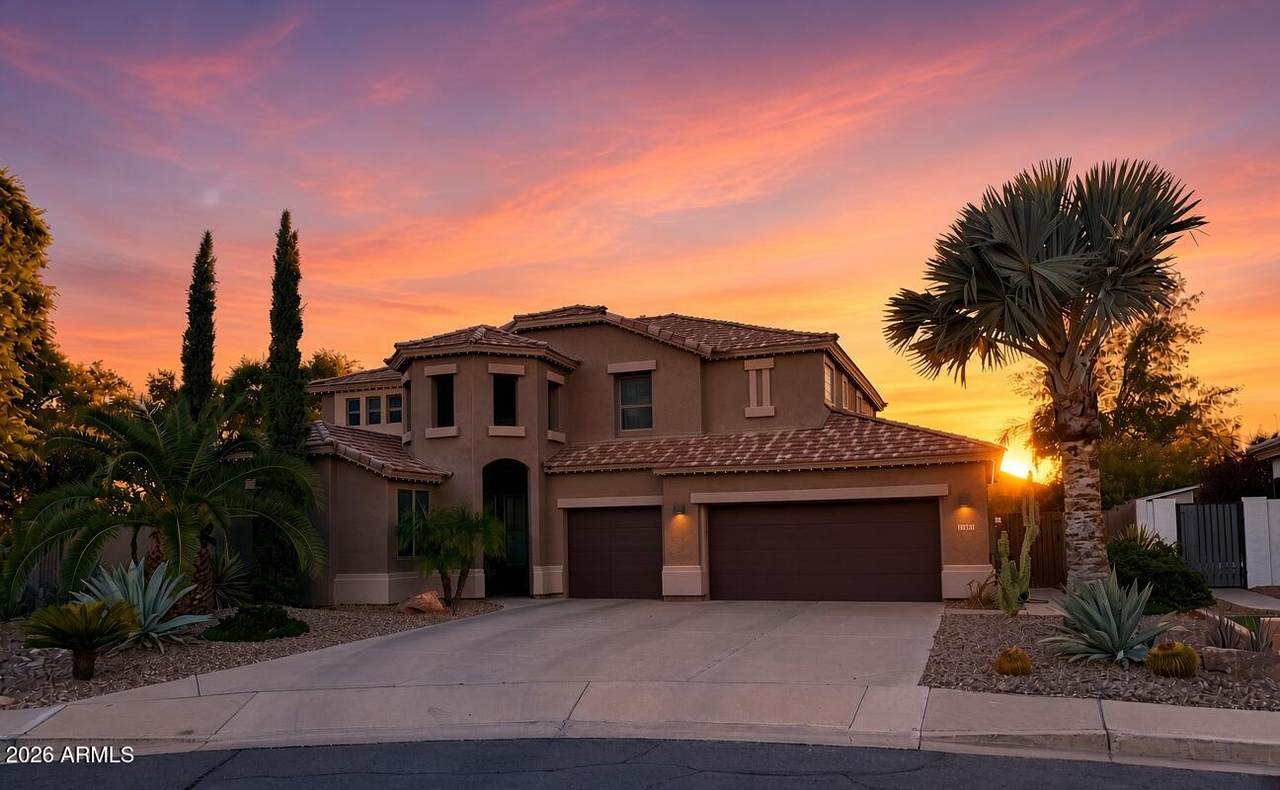
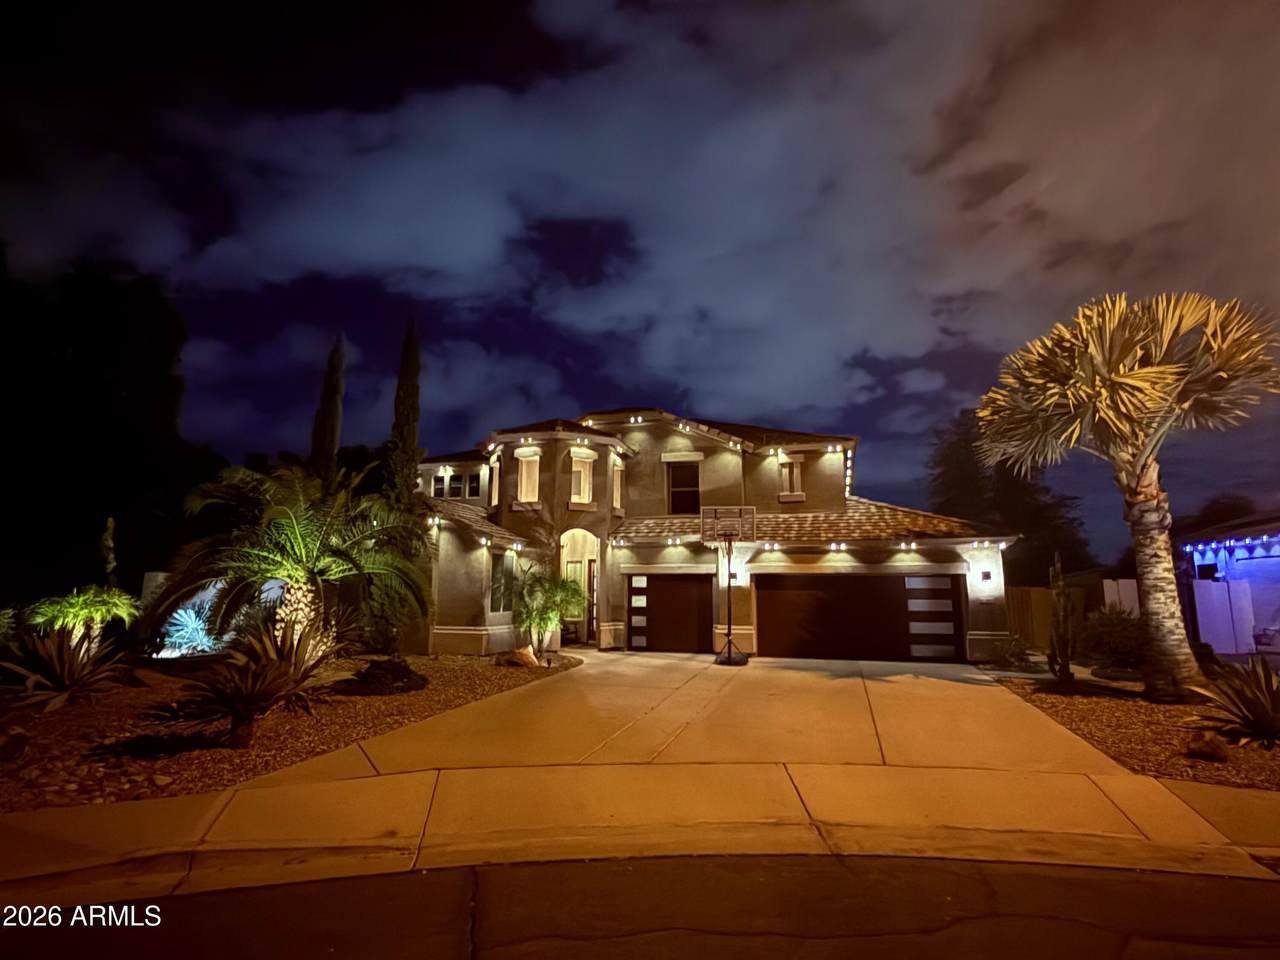
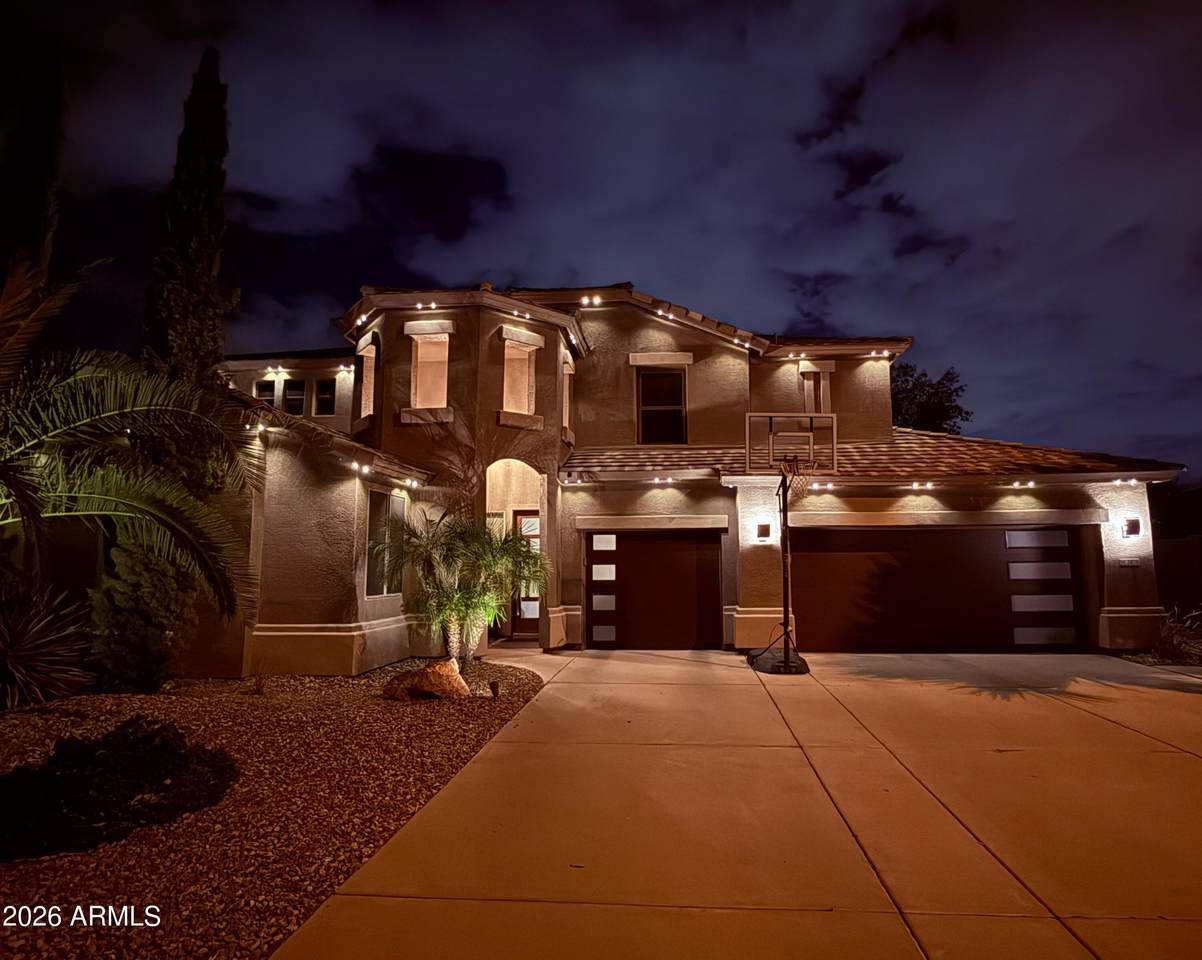
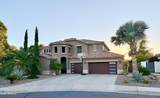
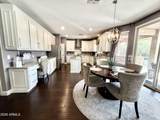
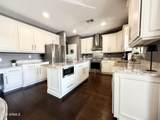
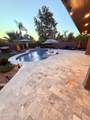
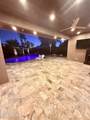
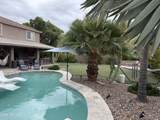
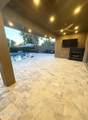
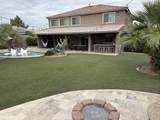
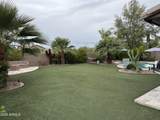
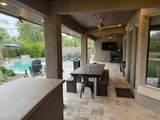
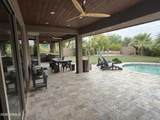
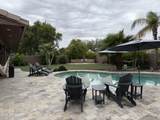
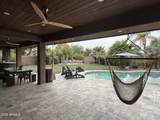
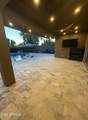
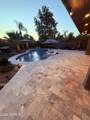
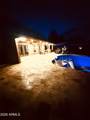
$350,000 in upgrades to create this Model Perfect home Private paradise in Allen Ranch. This reimagined 5-bed, 3-bath home sits on a premium 0.26-acre lot backing green space on two sides with only one neighbor. The 3,040 sq ft residence features a showstopping kitchen with Jenn-Air/KitchenAid appliances, granite, updated flooring, LED lighting, and refined cabinetry--plus a remodeled primary bath, new sliders/doors, and newer mechanicals. Resort-style backyard steals the show: saltwater PebbleTec pool with Baja shelf, travertine decking, turf, and a 50-foot covered patio with fireplace, TV, and wood ceiling. More than $350K in upgrades. Privacy, luxury, and indoor-outdoor living at its finest.

Monthly Payment Calculator


Arizona Regional MLS logo© 2026 Arizona Regional Multiple Listing Service, Inc. All rights reserved. All information should be verified by the recipient and none is guaranteed as accurate by ARMLS. The ARMLS logo indicates a property listed by a real estate brokerage other than Jonny West Real Estate. | Keller Williams Realty Phoenix. Data last updated 2026-10-06T07:15:32.08.
www.purchaseaz.com/homes/181689345
Print Image

2878 S Cottonwood Drive Gilbert, AZ 85295

  • Price: $939,999
  • Status: Active
  • On Site: 4 Days
  • Updated: 73 min ago
  • MLS #: 7087298
5
Beds
3
Baths
0
½ Baths
0.26
Acres
3,040
SQFT
$309
$/SQFT
2001
Built
Neighborhood:
Allen Ranch Parcels 1 2 3 4
County:
Maricopa
Area:
Gilbert
Elementary School:
Quartz Hill Elementary
Middle School:
South Valley Jr. High
High School:
Campo Verde High School
Property Description
$350,000 in upgrades to create this Model Perfect home Private paradise in Allen Ranch. This reimagined 5-bed, 3-bath home sits on a premium 0.26-acre lot backing green space on two sides with only one neighbor. The 3,040 sq ft residence features a showstopping kitchen with Jenn-Air/KitchenAid appliances, granite, updated flooring, LED lighting, and refined cabinetry--plus a remodeled primary bath, new sliders/doors, and newer mechanicals. Resort-style backyard steals the show: saltwater PebbleTec pool with Baja shelf, travertine decking, turf, and a 50-foot covered patio with fireplace, TV, and wood ceiling. More than $350K in upgrades. Privacy, luxury, and indoor-outdoor living at its finest.
Exterior Features

Architectural Style [] Attached Garage YN No Carport Spaces 0 Construction Materials StuccoWood Frame Covered Spaces 3 Exterior Features Built-in Barbecue Fencing Back YardBlock Horse Amenities [] Horse YN No Lot Features Borders Common AreaSprinklers In RearSprinklers In FrontGravel/Stone FrontGravel/Stone BackSynthetic Grass BackAuto Timer H2O FrontAuto Timer H2O Back Open Parking Spaces 3 Other Structures [] Parking Features Attached GarageGarage Door OpenerAttch'd Gar Cabinets Pool Features Outdoor Pool Private YN Yes Road Responsibility City Maintained Road Road Surface Type Asphalt Roof Tile Spa Features None View []

Interior Features

Basement [] Basement YN No Bedroom Downstairs Yes Bedrooms Plus 6 Common Walls [] Cooling Central AirCeiling Fan(s)Programmable Thmstat Cooling YN Yes Family Room Yes Fireplace Features InsertFire PitOtherExterior Fireplace Fireplace YN Yes Formal Dining Yes Heating Natural Gas Heating YN Yes Interior Features High Speed InternetGranite CountersDouble VanityUpstairsEat-in KitchenKitchen IslandPantryFull Bth Master BdrmSeparate Shwr & Tub Laundry Features Wshr/Dry HookUp Only Loft Yes Master Bedroom Upstairs Yes Pantry Yes Plumbing Gas Hot Water Heater Yes Separate Den Office YN No Window Features ScreensLow-Emissivity WindowsDual Pane

Property Features

Accessibility Features [] Association Fee 117 Association Fee Frequency Monthly Association Fee Includes Maintenance Grounds Association YN Yes Auction No Borders Common Area Yes Builder Name RICHMOND AMERICAN HOMES Capmprovement Impact Fee 0 Community Features PickleballBiking/Walking Path Community Pool YN No Current Financing [] Disclosures Seller Discl Avail Flooring CarpetTileWood Green Energy Efficient [] Green Water Conservation [] Land Lease YN No Listing Terms CashConventionalFHAVA Loan Other Fees Description Housewise Doc Fee Other Fees HOA 25 Ownership Fee Simple Ownership Fractional YN No PADFee YN2 No Possible Use [] Prepaid Association Fees HOA 234 Property Attached YN No Property Condition [] Property Sub Type Single Family Residence Rec Center Fee YN No Security Features [] Sewer Public Sewer Special Assessment HOA No Special Listing Conditions N/A Special Listing Conditions None Yes Tax Annual Amount 3248 Tax Year 2025 Total Monthly Fee 117 Utilities [] Water Source Public

Arizona Regional MLS logo Listing provided by My Home Group Real Estate: 480-685-2760. .


Arizona Regional MLS logo© 2026 Arizona Regional Multiple Listing Service, Inc. All rights reserved. All information should be verified by the recipient and none is guaranteed as accurate by ARMLS. The ARMLS logo indicates a property listed by a real estate brokerage other than Jonny West Real Estate. | Keller Williams Realty Phoenix. Data last updated 2026-10-06T07:15:32.08.
 
https://bt-photos.global.ssl.fastly.net/armls/1280_boomver_1_7087298-2.jpg https://bt-photos.global.ssl.fastly.net/armls/1280_boomver_1_7087298-2.jpg https://bt-photos.global.ssl.fastly.net/armls/1280_boomver_1_7087298-2.jpg
Logo
Jonny West Real Estate. | Keller Williams Realty Phoenix
3920 S Rural Rd Suite 110
Tempe AZ, 85282