






























Description
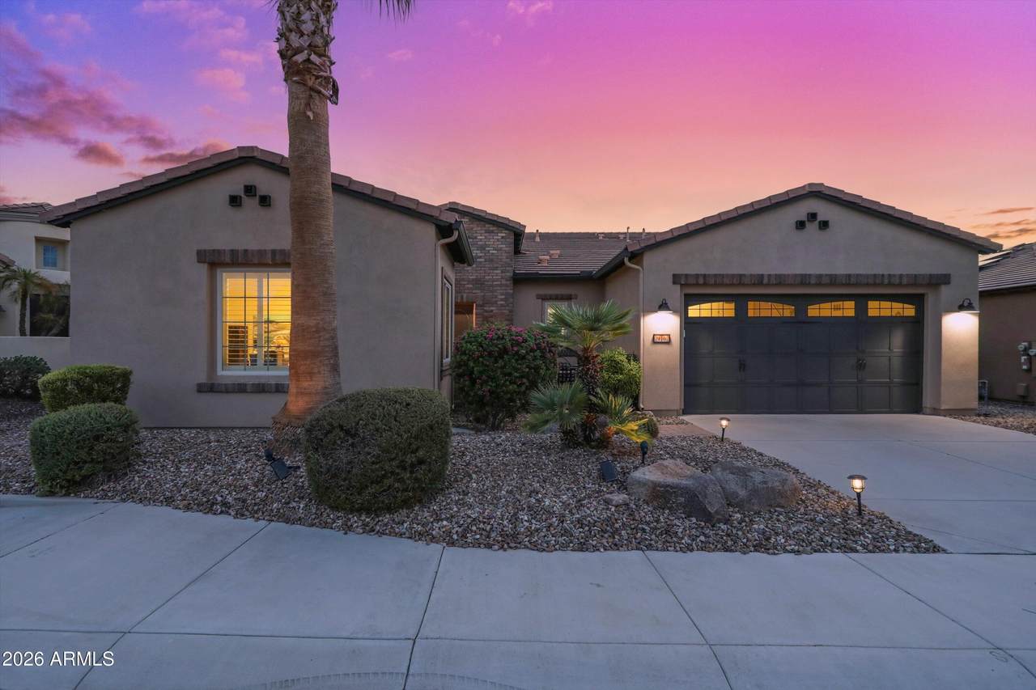
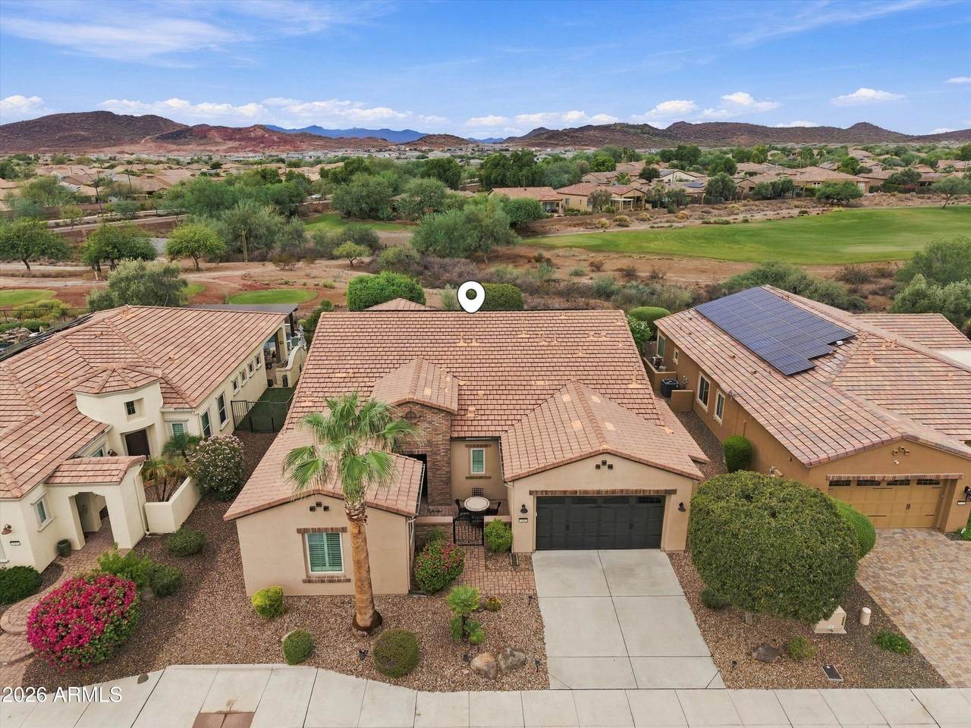
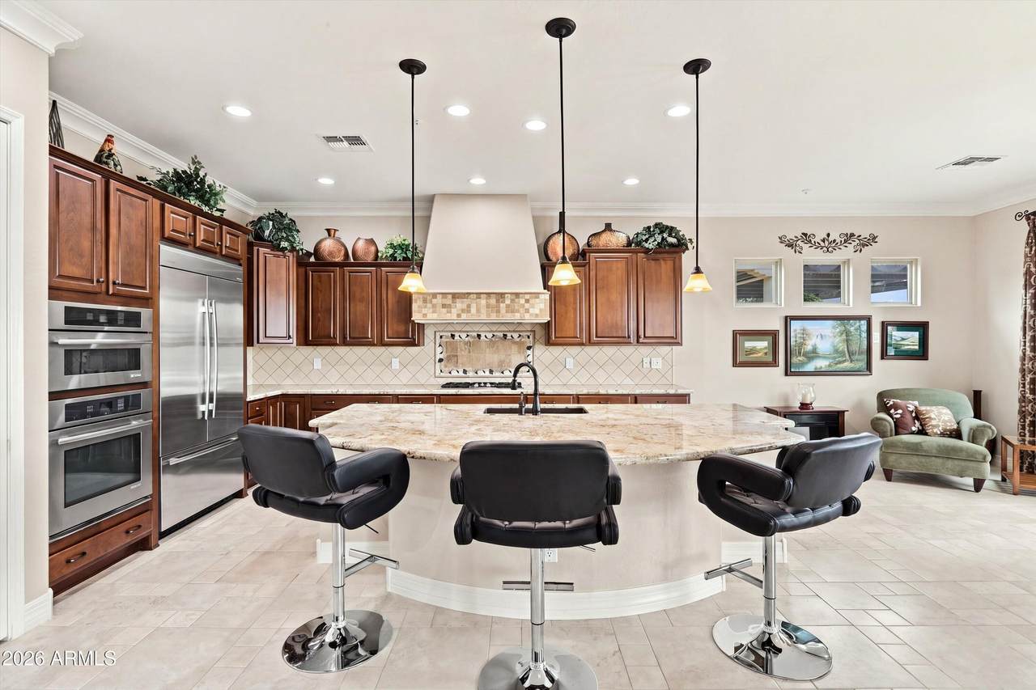
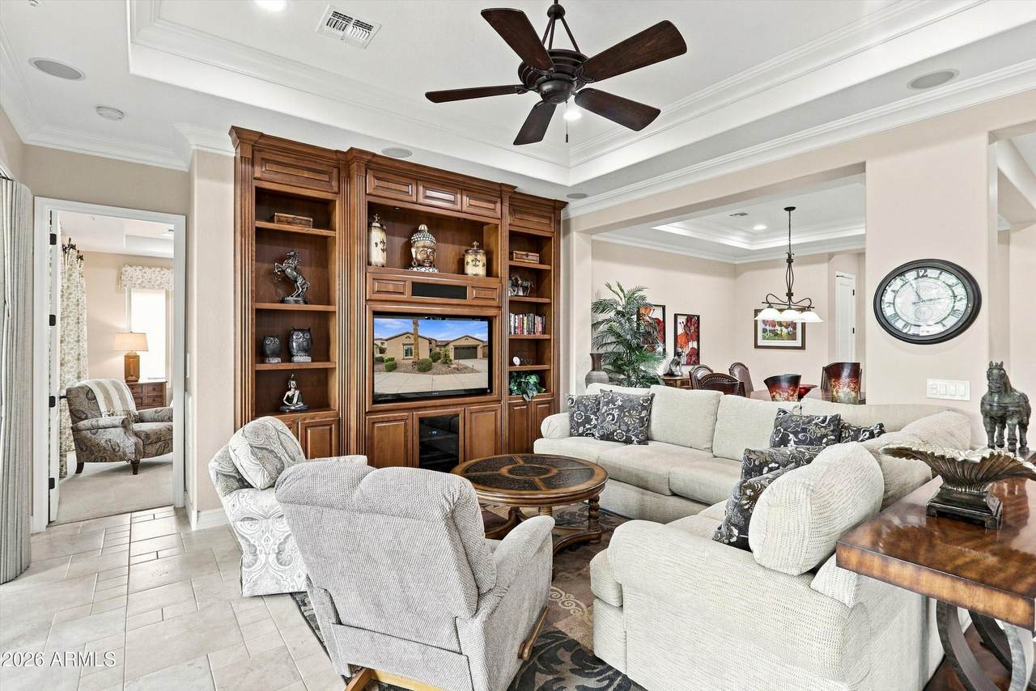
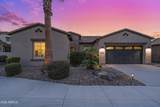
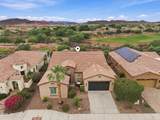
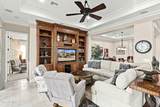
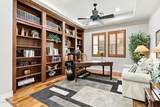
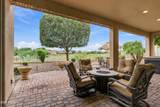
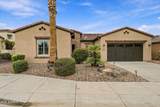
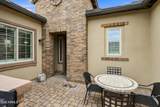
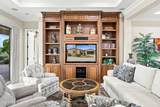
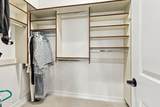
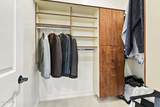
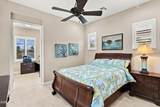
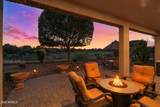
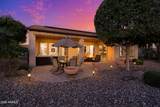
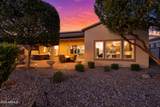
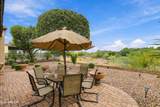
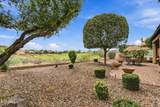
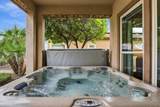
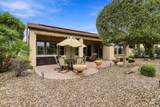
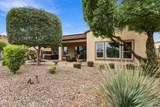
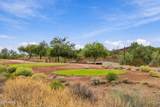
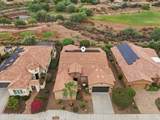
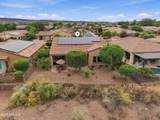
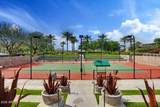
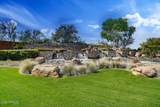
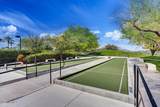
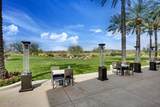
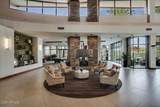
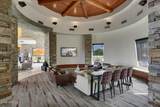
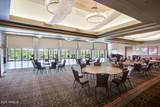
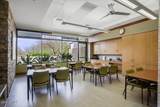
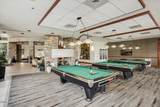
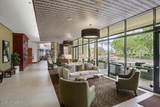
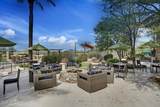
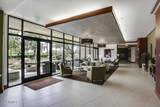
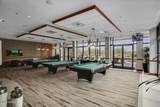
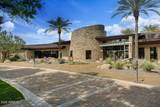
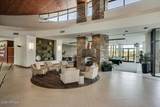
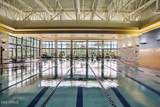
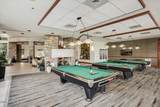
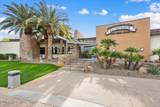
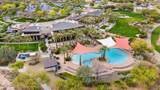
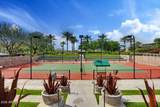
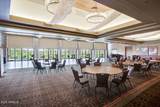
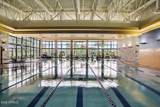
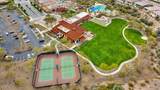
BACKING TO 6TH FAIRWAY of Trilogy Golf Club at Vistancia, this popular, barely lived in, Cartagena floorplan pairs GOLF COURSE VIEWS with SOLAR for LOW TO NO ELECTRIC BILLS, a SECONDARY EN-SUITE WITH ITS OWN LIVING ROOM, 2.5 BATHROOMS and an inviting outdoor retreat. Sliding family room doors open to the extended back patio, bringing the fairway setting into everyday living. Custom TV wall anchors the family room. Secondary en-suite offers guests a separate place to relax, while an added door between the 2nd bedroom and office provides flexibility in how the spaces are used. Primary suite features separate sink areas, separate private toilet rooms & separate closets, including a custom closet. Spacious laundry room includes a built-in desk, abundant cabinetry and generous counter spa Outside, extended pavers, a firepit and a hot tub offer places to enjoy the fairway views. A wall and gate enclose the front patio, and the enlarged garage adds built-in storage cabinets. The home also includes a water softener and was repainted approximately four to five years ago. Most furnishings may be available for purchase. Trilogy at Vistancia is a premier 55+ active-adult community offering an exceptional resort-style lifestyle centered around the Kiva Club and Mita Club. Members enjoy two clubhouses with an indoor lap pool, two heated outdoor pools, fitness centers, a movement studio, pickleball, tennis, bocce ball, fitness and Zumba classes, meeting rooms, a ballroom, Café Solaz and inviting spaces for dining, games and relaxation. A dedicated lifestyle team coordinates numerous monthly events, activities and escorted tours, while a wide variety of clubs includes veterans, photography and wine groups. The community also features the Gary Panks-designed 18-hole Trilogy Golf Club at Vistancia, V's Taproom and the full-service Alvea Spa, all of which welcome the public. Trilogy is part of the award-winning Vistancia master-planned community, surrounded by rolling desert landscapes, parks, hiking trails, golf, shopping and dining. The future 320-acre Five North at Vistancia commercial core, including the new ALA K-12 charter school, will add even more conveniences to one of the Phoenix metro area's most sought-after active-adult communities.
-
2BEDS
-
0.19ACRES
-
2BATHS
-
11/2 BATHS
-
2,752SQFT
-
$345$/SQFT
School Information
Description
BACKING TO 6TH FAIRWAY of Trilogy Golf Club at Vistancia, this popular, barely lived in, Cartagena floorplan pairs GOLF COURSE VIEWS with SOLAR for LOW TO NO ELECTRIC BILLS, a SECONDARY EN-SUITE WITH ITS OWN LIVING ROOM, 2.5 BATHROOMS and an inviting outdoor retreat. Sliding family room doors open to the extended back patio, bringing the fairway setting into everyday living. Custom TV wall anchors the family room. Secondary en-suite offers guests a separate place to relax, while an added door between the 2nd bedroom and office provides flexibility in how the spaces are used. Primary suite features separate sink areas, separate private toilet rooms & separate closets, including a custom closet. Spacious laundry room includes a built-in desk, abundant cabinetry and generous counter spa Outside, extended pavers, a firepit and a hot tub offer places to enjoy the fairway views. A wall and gate enclose the front patio, and the enlarged garage adds built-in storage cabinets. The home also includes a water softener and was repainted approximately four to five years ago. Most furnishings may be available for purchase. Trilogy at Vistancia is a premier 55+ active-adult community offering an exceptional resort-style lifestyle centered around the Kiva Club and Mita Club. Members enjoy two clubhouses with an indoor lap pool, two heated outdoor pools, fitness centers, a movement studio, pickleball, tennis, bocce ball, fitness and Zumba classes, meeting rooms, a ballroom, Café Solaz and inviting spaces for dining, games and relaxation. A dedicated lifestyle team coordinates numerous monthly events, activities and escorted tours, while a wide variety of clubs includes veterans, photography and wine groups. The community also features the Gary Panks-designed 18-hole Trilogy Golf Club at Vistancia, V's Taproom and the full-service Alvea Spa, all of which welcome the public. Trilogy is part of the award-winning Vistancia master-planned community, surrounded by rolling desert landscapes, parks, hiking trails, golf, shopping and dining. The future 320-acre Five North at Vistancia commercial core, including the new ALA K-12 charter school, will add even more conveniences to one of the Phoenix metro area's most sought-after active-adult communities.
 © 2026 Arizona Regional Multiple Listing Service, Inc. All rights reserved. All information should be verified by the recipient and none is guaranteed as accurate by ARMLS. The ARMLS logo indicates a property listed by a real estate brokerage other than Jonny West Real Estate. | Keller Williams Realty Phoenix. Data last updated 2026-10-14T00:13:06.313.