

















Skip To Content

2943 W Whiteley Street

Apache Junction, AZ 85120
  • $588,800
  • STATUS: Active
  • ON SITE: 24 Days
  • MLS #: 7082498
UPDATED: 65 min ago
$588,800
  • 4
    BEDS
  • 0.42
    ACRES
  • 2
    BATHS
  • 1
    1/2 BATHS
  • 1,796
    SQFT
  • $328
    $/SQFT
Neighborhood:
Type:
Single-Family Home
Built:
2026
County:

School Information

Description

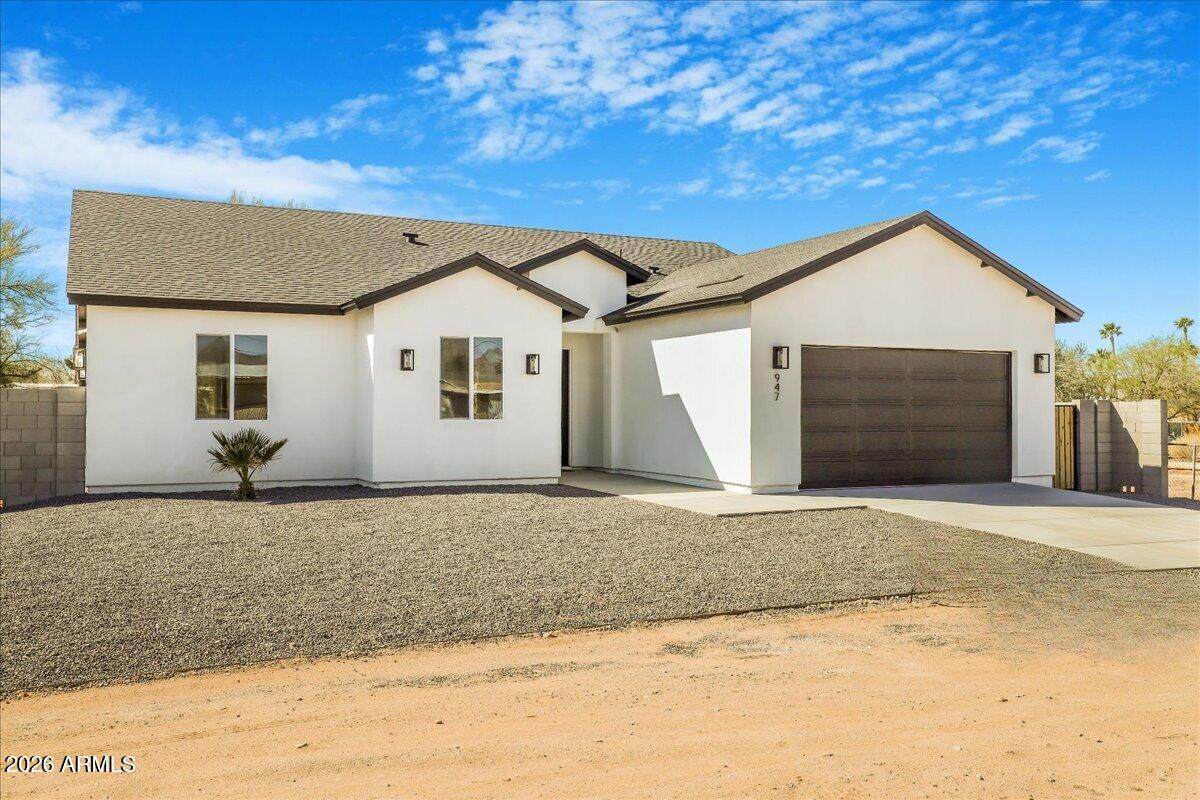
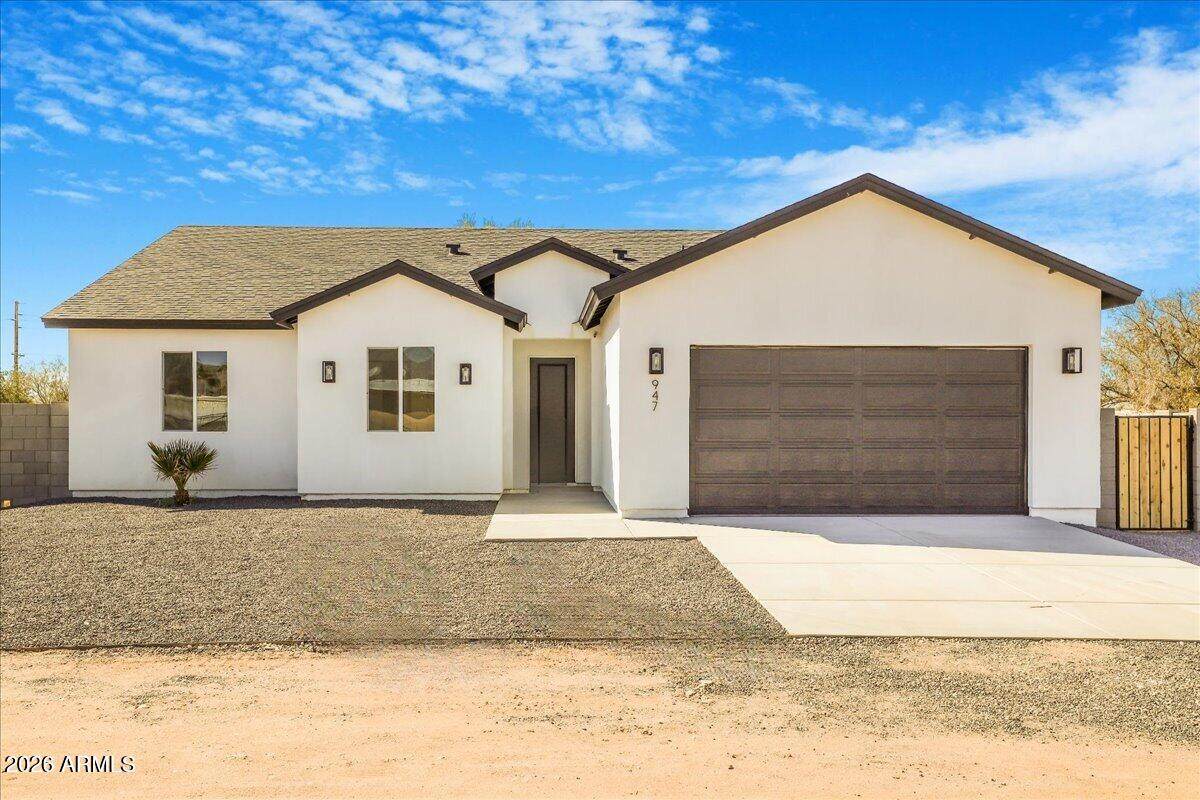
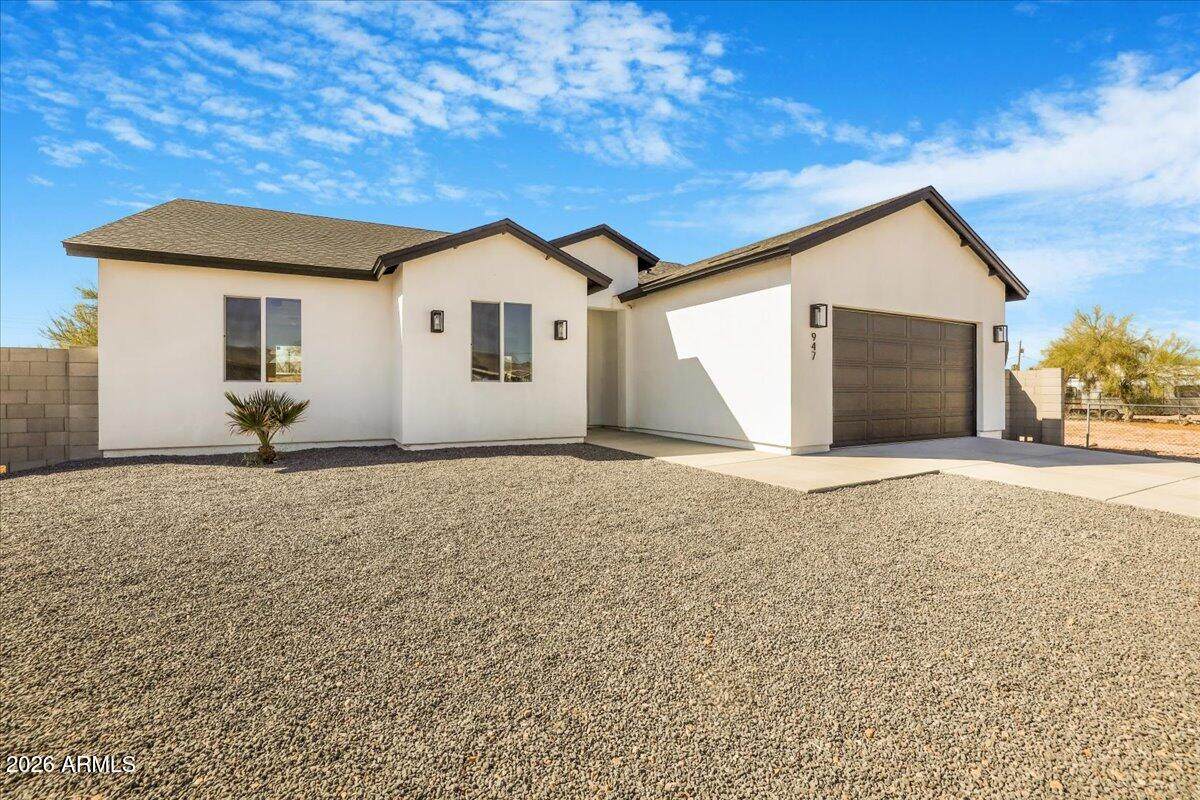
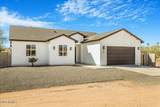
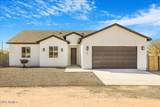
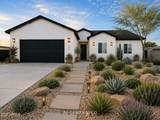
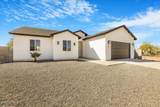
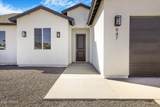
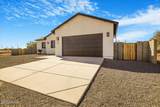
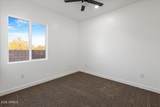
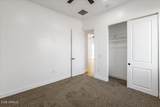
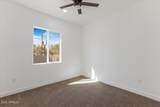
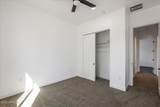
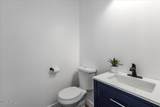
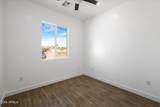
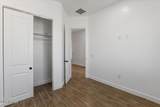
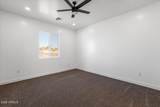
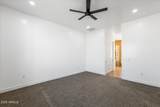
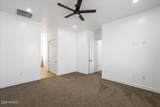
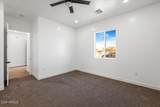
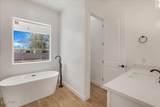
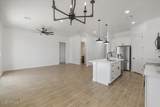
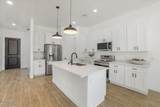
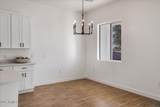
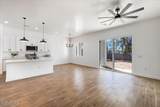
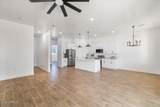
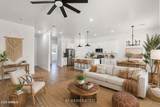
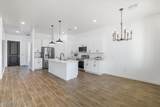
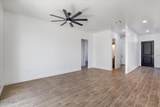
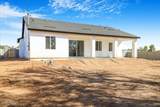
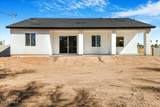
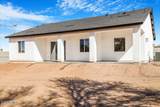
Beautiful location, large lot, and no HOA! This lovely spec home is nestled in an amazing setting with beautiful mountain views. The lot was divided in a tandem-style configuration, with an easement along the side providing access to the home behind it. Inside, enjoy modern tile, 10-ft ceilings, 8-ft doors, and a spacious open layout with thoughtful use of space. The primary suite features a resort-style walk-in shower and large his-and-hers walk-in closets. Additional features include Low-E windows, 8x10 sliding door, ceiling fans, TV/electrical connections, full-foam insulation, synthetic stucco, and quality materials throughout. Kitchen appliances are included, and the front yard will be finished with gravel. See Private Remarks for details regarding the variations of this spec home.

Monthly Payment Calculator


Arizona Regional MLS logo© 2026 Arizona Regional Multiple Listing Service, Inc. All rights reserved. All information should be verified by the recipient and none is guaranteed as accurate by ARMLS. The ARMLS logo indicates a property listed by a real estate brokerage other than Jonny West Real Estate. | Keller Williams Realty Phoenix. Data last updated 2026-10-12T23:12:43.78.
www.purchaseaz.com/homes/181370983
Print Image

2943 W Whiteley Street Apache Junction, AZ 85120

  • Price: $588,800
  • Status: Active
  • On Site: 24 Days
  • Updated: 65 min ago
  • MLS #: 7082498
4
Beds
2
Baths
1
½ Baths
0.42
Acres
1,796
SQFT
$328
$/SQFT
2026
Built
Neighborhood:
S6 T1n R8e
County:
Pinal
Area:
Apache Junction
Elementary School:
Four Peaks Elementary School
Middle School:
Cactus Canyon Junior High
High School:
Apache Junction High School
Property Description
Beautiful location, large lot, and no HOA! This lovely spec home is nestled in an amazing setting with beautiful mountain views. The lot was divided in a tandem-style configuration, with an easement along the side providing access to the home behind it. Inside, enjoy modern tile, 10-ft ceilings, 8-ft doors, and a spacious open layout with thoughtful use of space. The primary suite features a resort-style walk-in shower and large his-and-hers walk-in closets. Additional features include Low-E windows, 8x10 sliding door, ceiling fans, TV/electrical connections, full-foam insulation, synthetic stucco, and quality materials throughout. Kitchen appliances are included, and the front yard will be finished with gravel. See Private Remarks for details regarding the variations of this spec home.
Exterior Features

Architectural Style Contemporary Carport Spaces 0 Construction Materials Spray Foam InsulationStuccoWood Frame Covered Spaces 2 Exterior Features [] Fencing PerimeterBlock Horse Amenities [] Horse YN No Lot Features Gravel/Stone Front Open Parking Spaces 2 Other Structures [] Parking Features [] Pool Features [] Pool Private YN No Road Responsibility [] Road Surface Type Paved Roof Composition Spa Features None View Mountain(s)

Interior Features

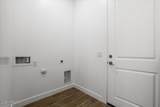
Basement [] Basement YN No Bedrooms Plus 4 Common Walls [] Cooling Central AirCeiling Fan(s) Cooling YN Yes Fireplace Features [] Fireplace YN No Heating Electric Heating YN Yes Interior Features Walk-in PantryQuartz CountertopsDouble VanityPantryFull Bth Master BdrmSeparate Shwr & Tub Laundry Features InsideWshr/Dry HookUp Only Pantry Yes Separate Den Office YN No Walk In Pantry Yes Window Features Low-Emissivity WindowsDual Pane

Property Features

Accessibility Features [] Association Fee Includes No Fees Association YN No Auction No Builder Name Builder Pros Community Features [] Community Pool YN No Current Financing [] Disclosures Seller Discl Avail Flooring CarpetTile Green Energy Efficient [] Green Water Conservation [] Land Lease YN No Listing Terms VA LoanCashConventionalFHA New Construction YN Yes Ownership Fee Simple Ownership Fractional YN No PADFee YN2 No Possible Use [] Property Attached YN No Property Condition New Construction Property Sub Type Single Family Residence Security Features [] Sewer None Special Listing Conditions N/A Special Listing Conditions None Yes Tax Annual Amount 325 Tax Year 2025 Total Monthly Fee 0 Utilities [] Water Source Public

Arizona Regional MLS logo Listing provided by HomeSmart: 602-230-7600. .


Arizona Regional MLS logo© 2026 Arizona Regional Multiple Listing Service, Inc. All rights reserved. All information should be verified by the recipient and none is guaranteed as accurate by ARMLS. The ARMLS logo indicates a property listed by a real estate brokerage other than Jonny West Real Estate. | Keller Williams Realty Phoenix. Data last updated 2026-10-12T23:12:43.78.
 
https://bt-photos.global.ssl.fastly.net/armls/orig_boomver_1_7082498-2.jpg https://bt-photos.global.ssl.fastly.net/armls/orig_boomver_1_7082498-2.jpg https://bt-photos.global.ssl.fastly.net/armls/orig_boomver_1_7082498-2.jpg
Logo
Jonny West Real Estate. | Keller Williams Realty Phoenix
3920 S Rural Rd Suite 110
Tempe AZ, 85282