














Skip To Content

3018 E Sierra Vista Drive

Phoenix, AZ 85016
  • $1,850,000
  • STATUS: Active
  • ON SITE: 16 Days
  • MLS #: 7087080
Open House
UPDATED: 131 min ago
$1,850,000
  • 3
    BEDS
  • 0.13
    ACRES
  • 3
    BATHS
  • 1
    1/2 BATHS
  • 2,765
    SQFT
  • $669
    $/SQFT
Type:
Single-Family Home
Built:
1988
County:
Area:

School Information

Description

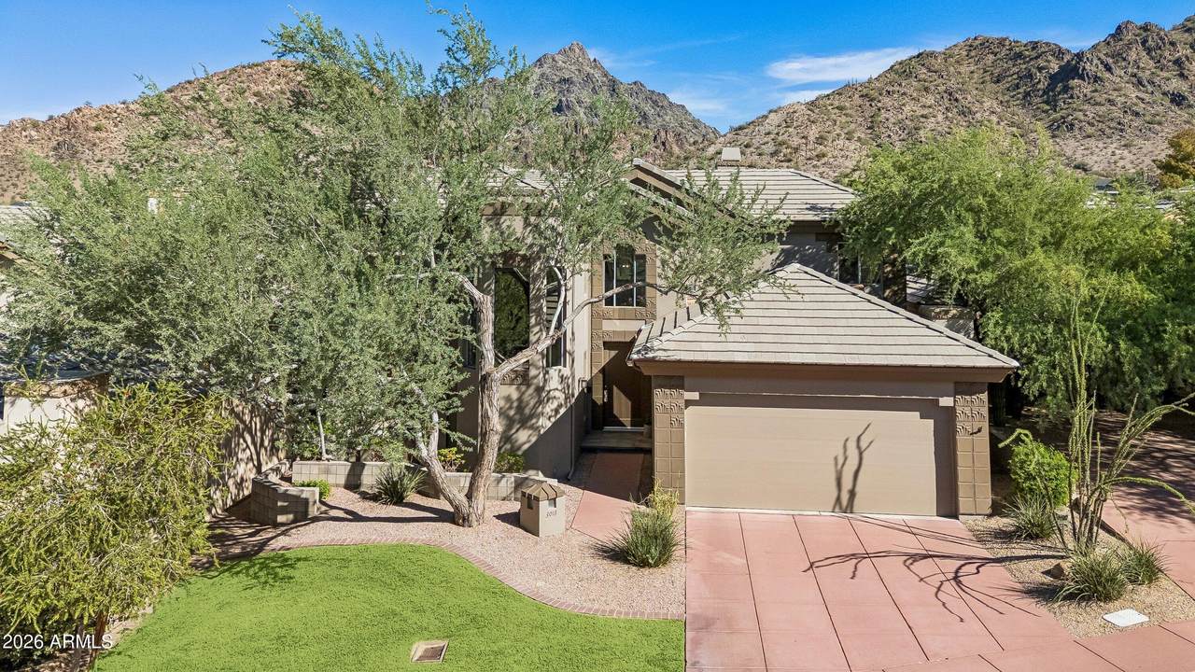
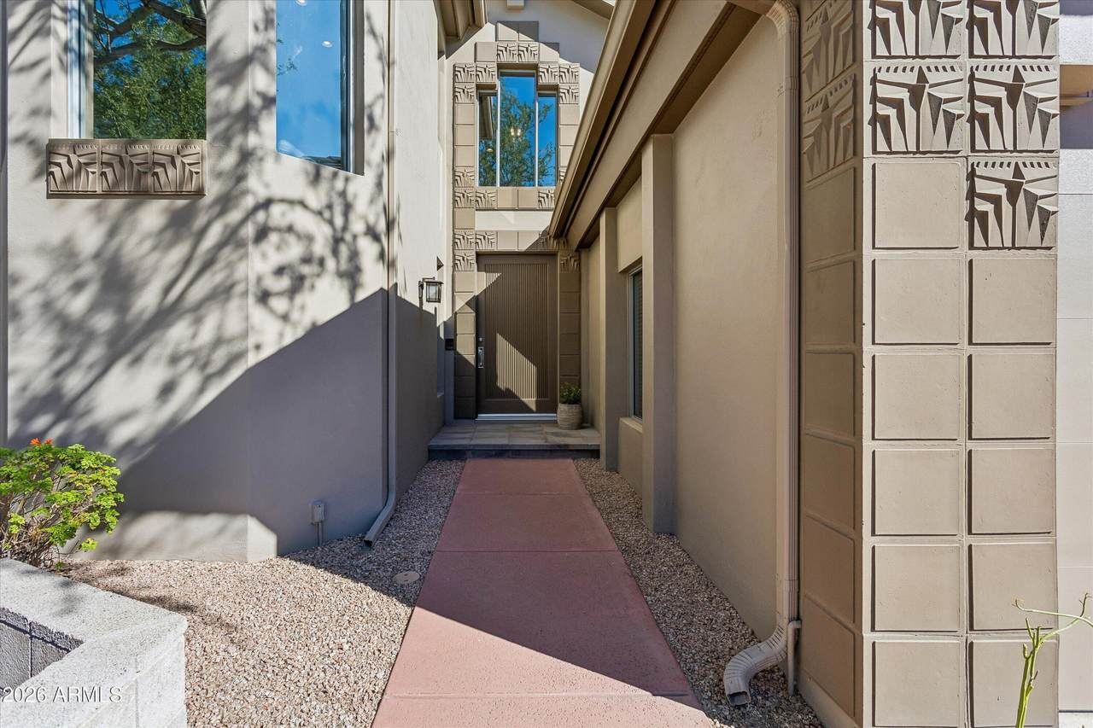
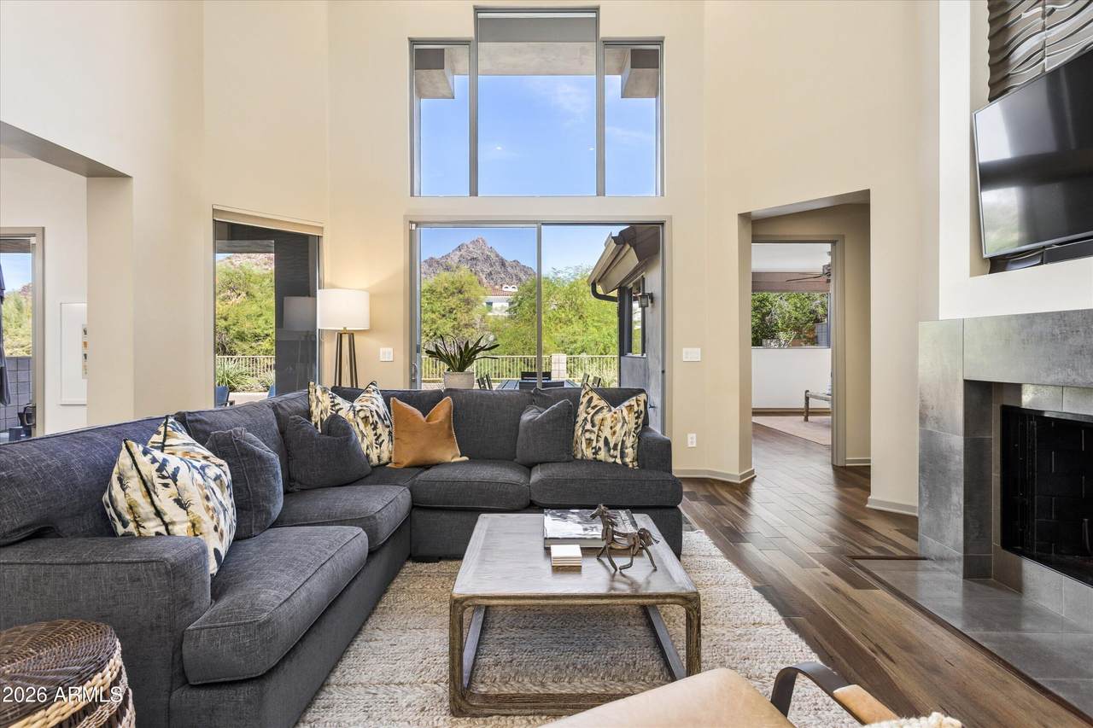
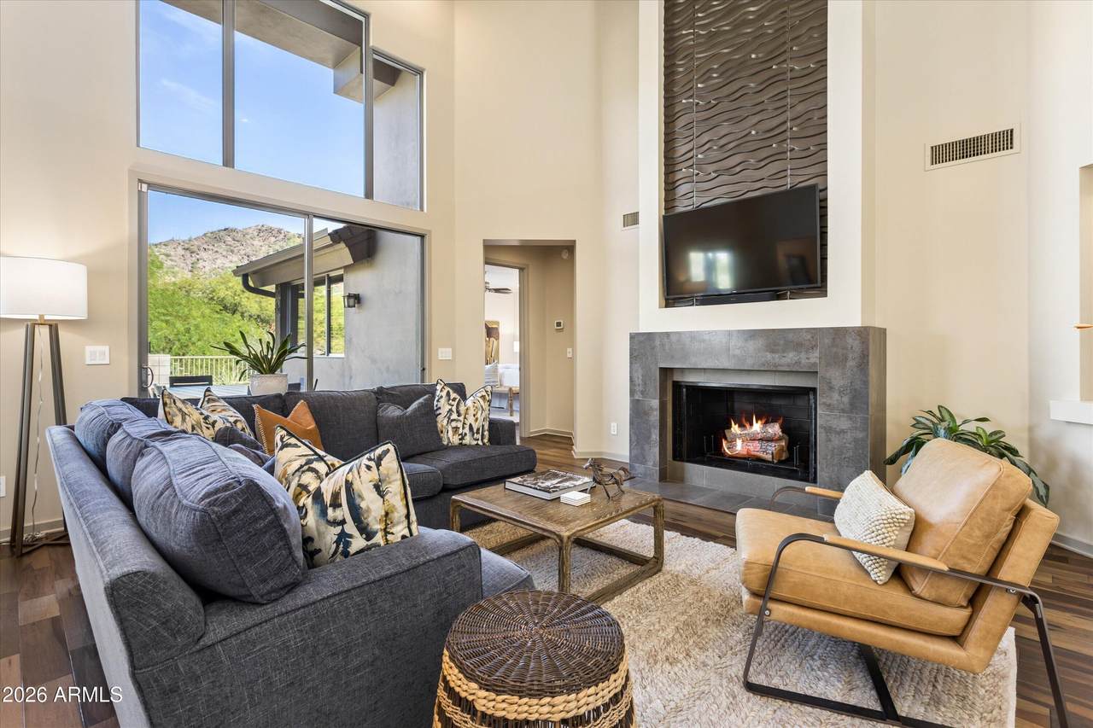
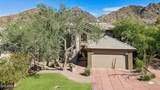
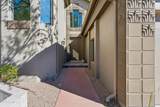
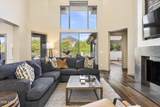
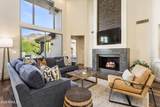
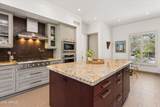
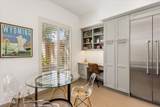
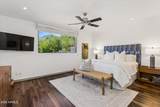
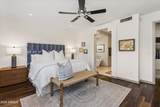
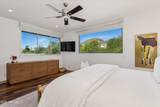
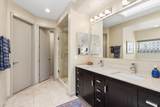
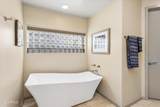
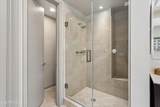
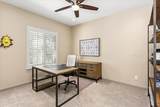
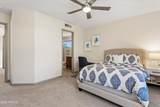
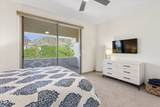
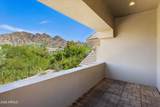
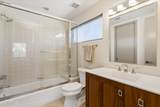
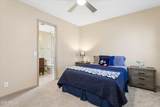
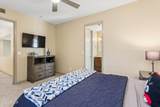
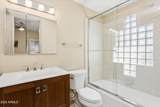
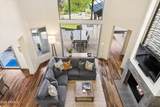
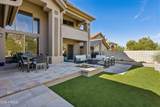
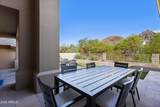
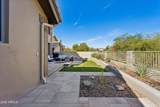
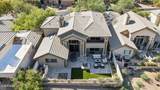
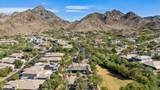
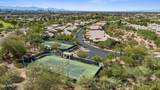
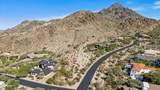
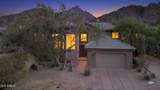
Set against a backdrop of Piestewa Peak and the Phoenix Mountain Preserve, this beautiful home is move-in ready. Meticulously upgraded and maintained, this light-filled home has striking mountain views from the two-story living room, dining room, and primary suite. A welcoming and highly functional kitchen with abundant counter space, oversized island, storage, six-burner Thermador gas cooktop, glass-front cabinetry, beverage refrigerator, counter seating, breakfast nook and built-in desk make a great heart of the home for family and friends. The main-level primary suite is a luxurious retreat, generous in size with sweeping views of the mountains and nature, walk-in closet, and a large soaking bathtub. Upstairs there are two additional large bedrooms, each with their own en-suite bathroom and walk-in closet, plus a home office/flex space. Recent upgrades include new roof underlayment and skylight (2026), two new air conditioning units (2023), garage door (2024), a newer reverse osmosis system, water heater, exterior paint, flooring and more. The backyard was reimagined in 2024 with an expansive patio, low-maintenance turf with odor control and built-in lighting to enjoy the views and outdoors year-round, all without the upkeep of a pool. Situated in the luxury guard-gated Biltmore Estates, the home is close to world-class golf, dining, shopping, hiking trails and minutes from Sky Harbor Airport. The gated community offers 24/7 guard gate security, two tennis courts, direct access to the Phoenix Mountain Preserve and a walking path under Lincoln Drive leading to the restaurants and activities of the Arizona Biltmore hotel.

Monthly Payment Calculator


Arizona Regional MLS logo© 2026 Arizona Regional Multiple Listing Service, Inc. All rights reserved. All information should be verified by the recipient and none is guaranteed as accurate by ARMLS. The ARMLS logo indicates a property listed by a real estate brokerage other than Jonny West Real Estate. | Keller Williams Realty Phoenix. Data last updated 2026-10-17T00:13:35.427.
www.purchaseaz.com/homes/181678281
Print Image

3018 E Sierra Vista Drive Phoenix, AZ 85016

  • Price: $1,850,000
  • Status: Active
  • On Site: 16 Days
  • Updated: 131 min ago
  • MLS #: 7087080
3
Beds
3
Baths
1
½ Baths
0.13
Acres
2,765
SQFT
$669
$/SQFT
1988
Built
Neighborhood:
Biltmore Hillside Villas Lot 1-75 Tr A-G
County:
Maricopa
Area:
Phoenix
Elementary School:
Madison Heights Elementary School
Middle School:
Madison #1 Elementary School
High School:
Camelback High School
Property Description
Set against a backdrop of Piestewa Peak and the Phoenix Mountain Preserve, this beautiful home is move-in ready. Meticulously upgraded and maintained, this light-filled home has striking mountain views from the two-story living room, dining room, and primary suite. A welcoming and highly functional kitchen with abundant counter space, oversized island, storage, six-burner Thermador gas cooktop, glass-front cabinetry, beverage refrigerator, counter seating, breakfast nook and built-in desk make a great heart of the home for family and friends. The main-level primary suite is a luxurious retreat, generous in size with sweeping views of the mountains and nature, walk-in closet, and a large soaking bathtub. Upstairs there are two additional large bedrooms, each with their own en-suite bathroom and walk-in closet, plus a home office/flex space. Recent upgrades include new roof underlayment and skylight (2026), two new air conditioning units (2023), garage door (2024), a newer reverse osmosis system, water heater, exterior paint, flooring and more. The backyard was reimagined in 2024 with an expansive patio, low-maintenance turf with odor control and built-in lighting to enjoy the views and outdoors year-round, all without the upkeep of a pool. Situated in the luxury guard-gated Biltmore Estates, the home is close to world-class golf, dining, shopping, hiking trails and minutes from Sky Harbor Airport. The gated community offers 24/7 guard gate security, two tennis courts, direct access to the Phoenix Mountain Preserve and a walking path under Lincoln Drive leading to the restaurants and activities of the Arizona Biltmore hotel.
Exterior Features

Architectural Style Contemporary Attached Garage YN No Carport Spaces 0 Construction Materials StuccoWood FramePaintedBlock Covered Spaces 2 Exterior Features Rain GuttersBalconyPrivate Street(s) Fencing BlockWrought Iron Horse Amenities [] Horse YN No Lot Features Borders Common AreaNorth/South ExposureGrass FrontSynthetic Grass BackAuto Timer H2O FrontAuto Timer H2O Back Open Parking Spaces 0 Other Structures [] Parking Features Attached GarageGarage Door OpenerSeparate Strge Area Pool Features [] Pool Private YN No Road Responsibility Private Maintained Road Road Surface Type Asphalt Roof Tile Spa Features None View Mountain(s)

Interior Features

Additional Bedroom Walk In Closet Yes Basement [] Basement YN No Bedroom Split Yes Bedrooms Plus 4 Common Walls [] Cooling Central AirCeiling Fan(s)Programmable Thmstat Cooling YN Yes Fireplace Features Living Room Fireplace YN Yes Formal Dining Yes Heating Heat PumpNatural Gas Heating YN Yes Interior Features Walk-in PantryHigh Speed InternetGranite CountersDouble VanityMaster DownstairsBreakfast BarVaulted Ceiling(s)Kitchen IslandPantryFull Bth Master BdrmSeparate Shwr & Tub Laundry Features Inside Master Bedroom Downstairs Yes Master Bedroom Split Yes Master Bedroom Walk In Closet Yes Pantry Yes Plumbing Gas Hot Water Heater Yes Separate Den Office YN Yes Walk In Pantry Yes Window Features ScreensSkylight(s)Dual Pane

Property Features

Accessibility Features [] Association Fee 2007.73 Association Fee Frequency Quarterly Association Fee Includes Maintenance GroundsStreet MaintFront Yard Maint Association YN Yes Auction No Borders Common Area Yes Builder Name Unknown Cap Improvement Impact Fee2 0 Capmprovement Impact Fee 0 City Services Yes Community Features GatedGuarded EntryTennis Court(s)Biking/Walking Path Community Pool YN No Current Financing [] Disclosures Seller Discl Avail Flood Zone No Flooring CarpetTileWood Green Energy Efficient [] Green Water Conservation [] Land Lease YN No Listing Terms CashConventional North South Exposure Yes Other Fees HOA 0 Ownership Fee Simple Ownership Fractional YN No PADFee YN2 No Possible Use None Prepaid Association Fees HOA 669.24 Property Attached YN No Property Condition [] Property Sub Type Single Family Residence Rec Center Fee YN No Rec Center Fee2 YN No Security Features Fire Sprinkler SystemSecurity Guard Sewer Public Sewer Special Assessment HOA No Special Listing Conditions N/A Special Listing Conditions None Yes Tax Annual Amount 9300 Tax Year 2025 Total Monthly Fee 669.24 Unit Style Two Levels Yes Utilities [] Water Source Public

Arizona Regional MLS logo Listing provided by Russ Lyon Sotheby's International Realty: 480-287-5200. .


Arizona Regional MLS logo© 2026 Arizona Regional Multiple Listing Service, Inc. All rights reserved. All information should be verified by the recipient and none is guaranteed as accurate by ARMLS. The ARMLS logo indicates a property listed by a real estate brokerage other than Jonny West Real Estate. | Keller Williams Realty Phoenix. Data last updated 2026-10-17T00:13:35.427.
 
https://bt-photos.global.ssl.fastly.net/armls/1280_boomver_1_7087080-2.jpg https://bt-photos.global.ssl.fastly.net/armls/1280_boomver_1_7087080-2.jpg https://bt-photos.global.ssl.fastly.net/armls/1280_boomver_1_7087080-2.jpg
Logo
Jonny West Real Estate. | Keller Williams Realty Phoenix
3920 S Rural Rd Suite 110
Tempe AZ, 85282