



Skip To Content

3039 E Marshall Avenue

Phoenix, AZ 85016
  • $1,425,000
  • STATUS: Active
  • ON SITE: 17 Days
  • MLS #: 7086711
Open House
UPDATED: 62 min ago
$1,425,000
  • 3
    BEDS
  • 0.17
    ACRES
  • 3
    BATHS
  • 1
    1/2 BATHS
  • 3,421
    SQFT
  • $417
    $/SQFT
Neighborhood:
Type:
Single-Family Home
Built:
1986
County:
Area:

School Information

Description

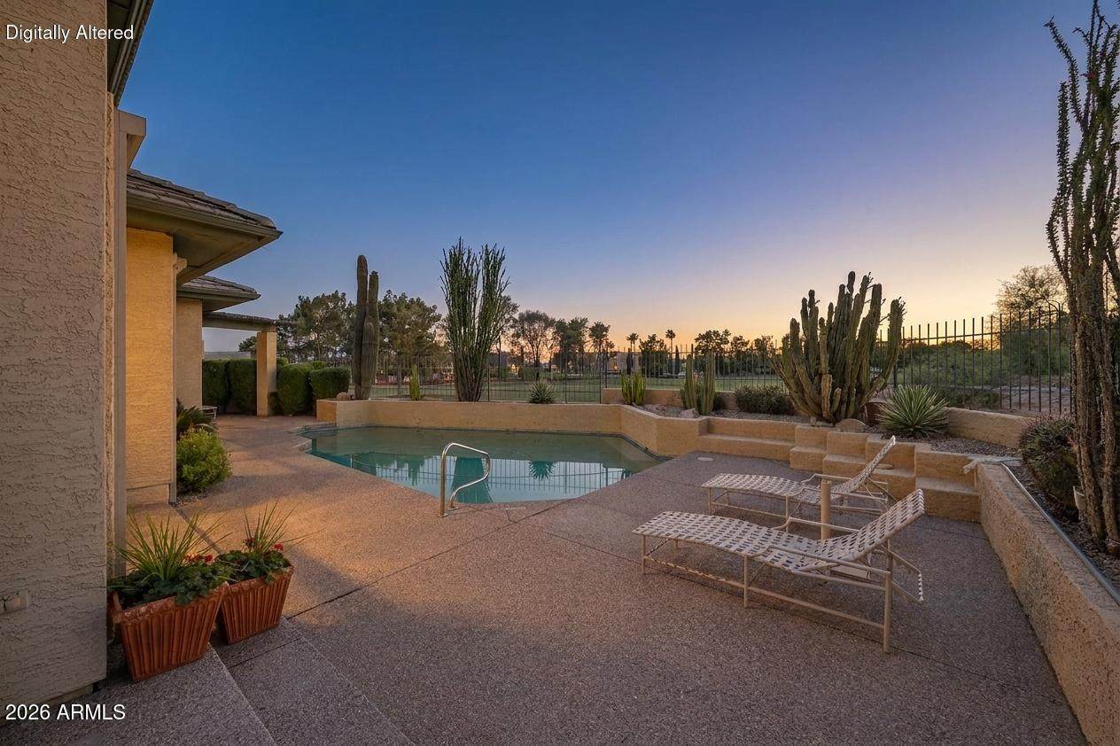
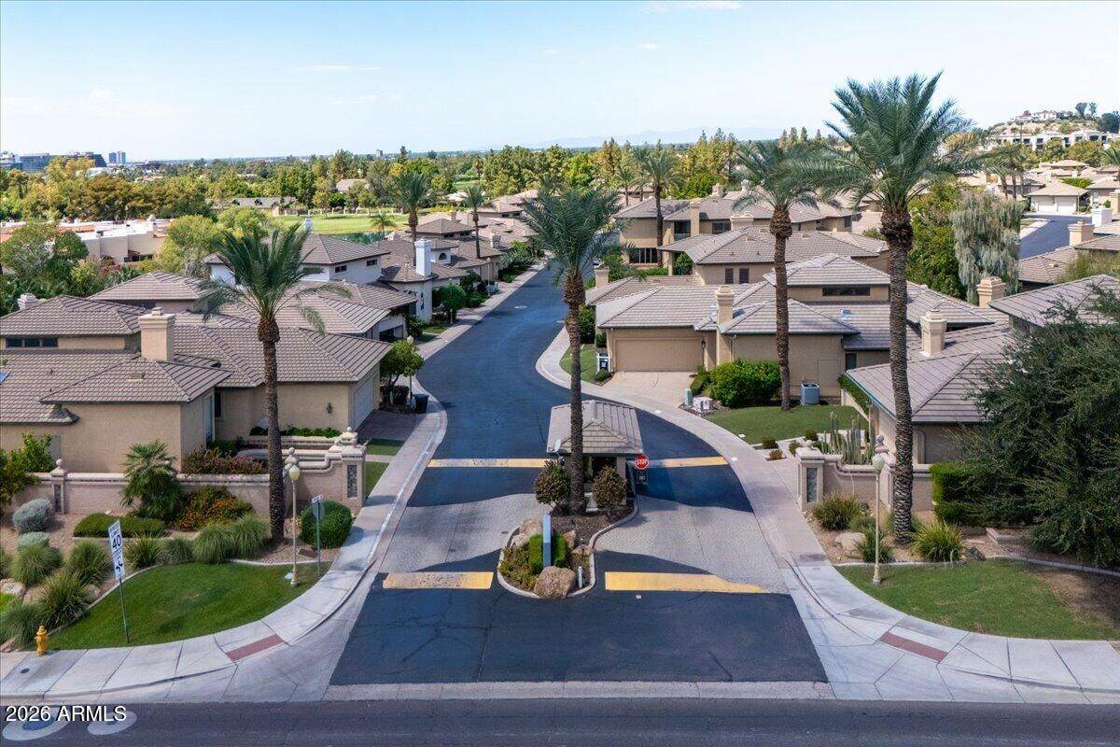
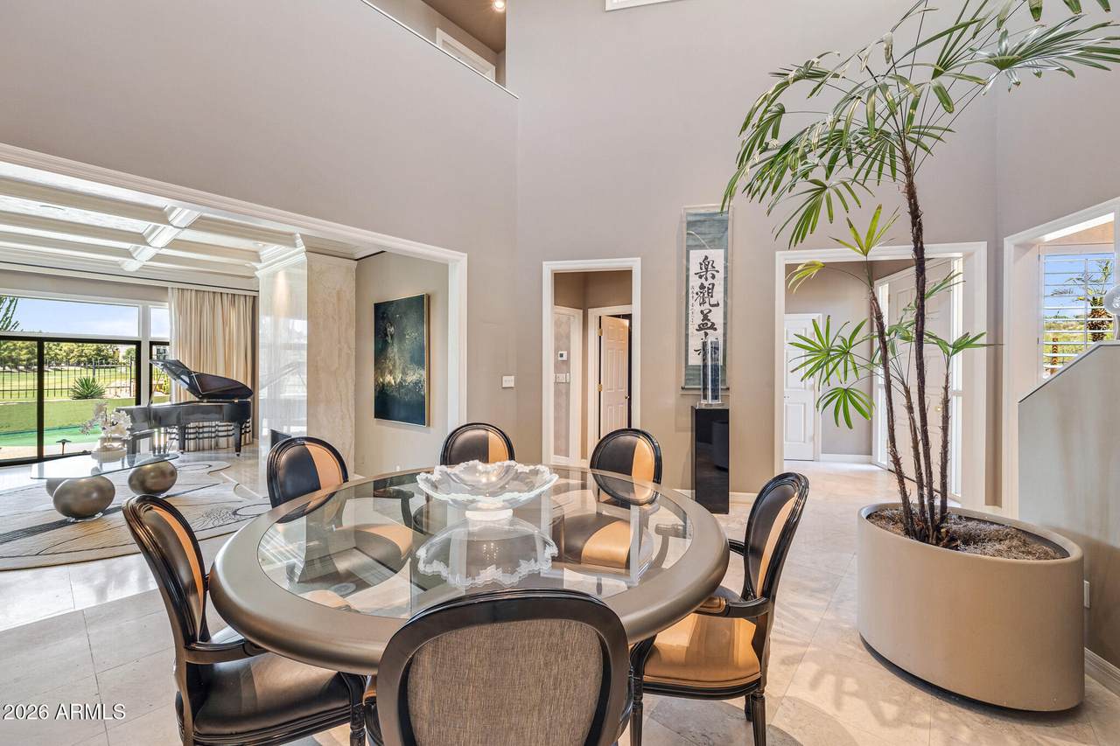
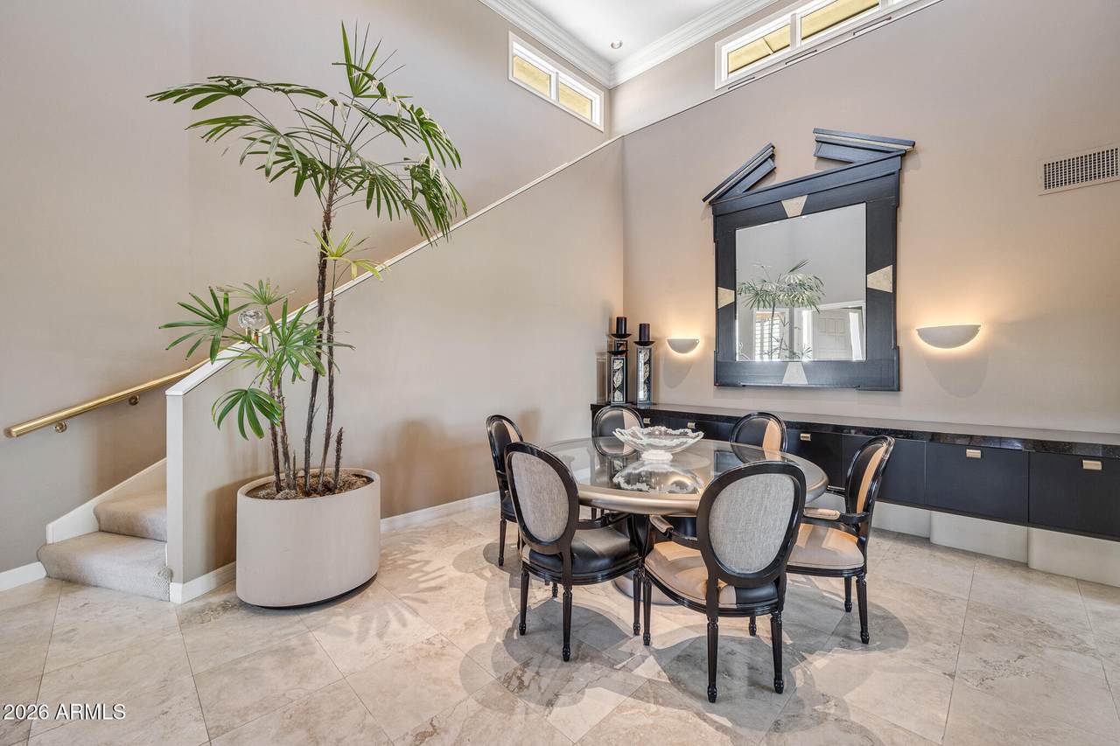
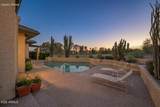
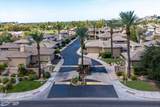
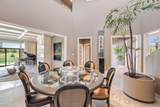
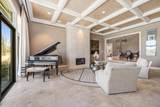
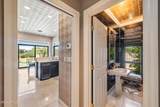
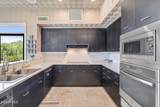
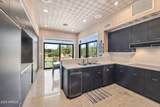
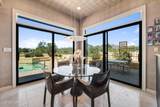
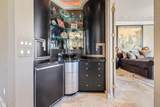
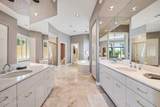
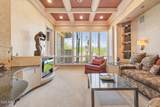
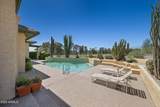
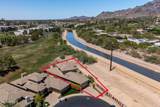
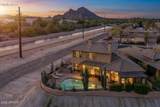
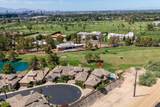
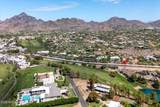
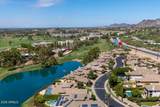
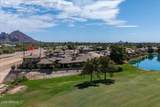
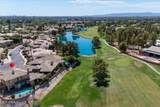
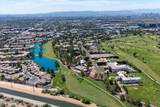
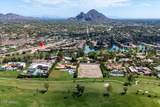
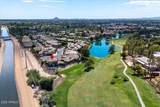
Rare golf course & stunning mountain view lot overlooking hole 1 of the Biltmore Links course while siding the canal; unquestionably the best lot in the community! Ideally positioned in the vibrant central corridor, the home is minutes from the iconic Biltmore Resort; home of legendary personalities, casual & fine dining, shopping & outdoor play/venues. Thoughtfully designed with enduring style, the home showcases subtle art-deco influence, custom built-ins, soaring coffered ceilings, & rich crown and beam detailing. A residence where architecture and location quietly outperform trends with timeless elegance. Natural light fills the interior while this desirable enclave is perfect for a lock & leave lifestyle. If you value location & views you won't want to miss this rare offering!

Monthly Payment Calculator


Arizona Regional MLS logo© 2026 Arizona Regional Multiple Listing Service, Inc. All rights reserved. All information should be verified by the recipient and none is guaranteed as accurate by ARMLS. The ARMLS logo indicates a property listed by a real estate brokerage other than Jonny West Real Estate. | Keller Williams Realty Phoenix. Data last updated 2026-10-17T00:13:35.427.
www.purchaseaz.com/homes/181646740
Print Image

3039 E Marshall Avenue Phoenix, AZ 85016

  • Price: $1,425,000
  • Status: Active
  • On Site: 17 Days
  • Updated: 62 min ago
  • MLS #: 7086711
3
Beds
3
Baths
1
½ Baths
0.17
Acres
3,421
SQFT
$417
$/SQFT
1986
Built
Neighborhood:
Biltmore Shores
County:
Maricopa
Area:
Phoenix
Elementary School:
Madison Heights Elementary School
Middle School:
Madison #1 Elementary School
High School:
Camelback High School
Property Description
Rare golf course & stunning mountain view lot overlooking hole 1 of the Biltmore Links course while siding the canal; unquestionably the best lot in the community! Ideally positioned in the vibrant central corridor, the home is minutes from the iconic Biltmore Resort; home of legendary personalities, casual & fine dining, shopping & outdoor play/venues. Thoughtfully designed with enduring style, the home showcases subtle art-deco influence, custom built-ins, soaring coffered ceilings, & rich crown and beam detailing. A residence where architecture and location quietly outperform trends with timeless elegance. Natural light fills the interior while this desirable enclave is perfect for a lock & leave lifestyle. If you value location & views you won't want to miss this rare offering!
Exterior Features

Architectural Style Contemporary Attached Garage YN No Carport Spaces 0 Construction Materials StuccoWood FramePainted Covered Spaces 2 Exterior Features Private Street(s)Built-in Barbecue Fencing Back YardBlockWrought Iron Horse Amenities [] Horse YN No Lot Features East/West ExposureSprinklers In RearSprinklers In FrontCorner LotDesert BackDesert FrontOn Golf CourseCul-De-SacAuto Timer H2O FrontAuto Timer H2O Back Open Parking Spaces 2 Other Structures [] Parking Features Attached GarageGarage Door OpenerDirect AccessAttch'd Gar CabinetsOver Height Garage Pool Features Outdoor Pool Private YN Yes Road Responsibility Private Maintained Road Road Surface Type Paved Roof Tile Spa Features None View DesertGolf CourseMountain(s)

Interior Features

Additional Bedroom Walk In Closet Yes Basement [] Basement YN No Bedrooms Plus 4 Common Walls [] Cooling Central AirCeiling Fan(s)Programmable Thmstat Cooling YN Yes Fireplace Features Living RoomMaster BedroomGas Fireplace YN Yes Formal Dining Yes Heating Electric Heating YN Yes Interior Features Non-laminate CounterHigh Speed InternetDouble VanityMaster DownstairsEat-in Kitchen9+ Flat CeilingsCentral VacuumRoller ShieldsWet BarFull Bth Master BdrmSeparate Shwr & TubTub with Jets Laundry Features Inside Master Bedroom Downstairs Yes Master Bedroom Walk In Closet Yes Plumbing Electric Hot Water Heater Yes Separate Den Office YN Yes Window Features ScreensDual Pane

Property Features

Accessibility Features [] Association Fee 835 Association Fee Frequency Monthly Association Fee Includes InsuranceMaintenance GroundsStreet Maint Association Fee2 385 Association Fee2 Frequency Annually Association YN Yes Auction No Builder Name unknown Cap Improvement Impact Fee2 0 Capmprovement Impact Fee 0 City Services Yes Community Features Guarded Entry Community Pool YN No Current Financing [] Disclosures Agency Discl ReqSeller Discl Avail Flood Zone No Flooring CarpetStoneTile Green Energy Efficient [] Green Water Conservation [] Land Lease YN No Listing Terms CashConventional Other Fees Description Homewise docs Other Fees HOA 29 Ownership Fee Simple Ownership Fractional YN No PADFee YN2 No Possible Use None Prepaid Association Fees HOA 1670 Property Attached YN No Property Condition [] Property Sub Type Single Family Residence Rec Center Fee YN No Rec Center Fee2 YN No Security Features Security System OwnedSecurity Guard Sewer Public Sewer Special Assessment HOA No Special Listing Conditions N/A Special Listing Conditions None Yes Tax Annual Amount 9883 Tax Year 2025 Total Monthly Fee 867.08 Utilities Propane Water Source Public

Arizona Regional MLS logo Listing provided by Compass: 480-776-1555. .


Arizona Regional MLS logo© 2026 Arizona Regional Multiple Listing Service, Inc. All rights reserved. All information should be verified by the recipient and none is guaranteed as accurate by ARMLS. The ARMLS logo indicates a property listed by a real estate brokerage other than Jonny West Real Estate. | Keller Williams Realty Phoenix. Data last updated 2026-10-17T00:13:35.427.
 
https://bt-photos.global.ssl.fastly.net/armls/orig_boomver_1_7086711-2.jpg https://bt-photos.global.ssl.fastly.net/armls/orig_boomver_1_7086711-2.jpg https://bt-photos.global.ssl.fastly.net/armls/orig_boomver_1_7086711-2.jpg
Logo
Jonny West Real Estate. | Keller Williams Realty Phoenix
3920 S Rural Rd Suite 110
Tempe AZ, 85282