



















Skip To Content

3041 S Soho Lane

Chandler, AZ 85286
  • $499,000
  • STATUS: Active
  • ON SITE: 41 Days
  • MLS #: 7088467
Price Reduced
UPDATED: 24 min ago
$499,000
  • 2
    BEDS
  • 0.07
    ACRES
  • 2
    BATHS
  • 1
    1/2 BATHS
  • 1,933
    SQFT
  • $258
    $/SQFT
Neighborhood:
Type:
Townhouse
Built:
2018
County:
Area:

School Information

Elementary School:
Middle School:
High School:

Description

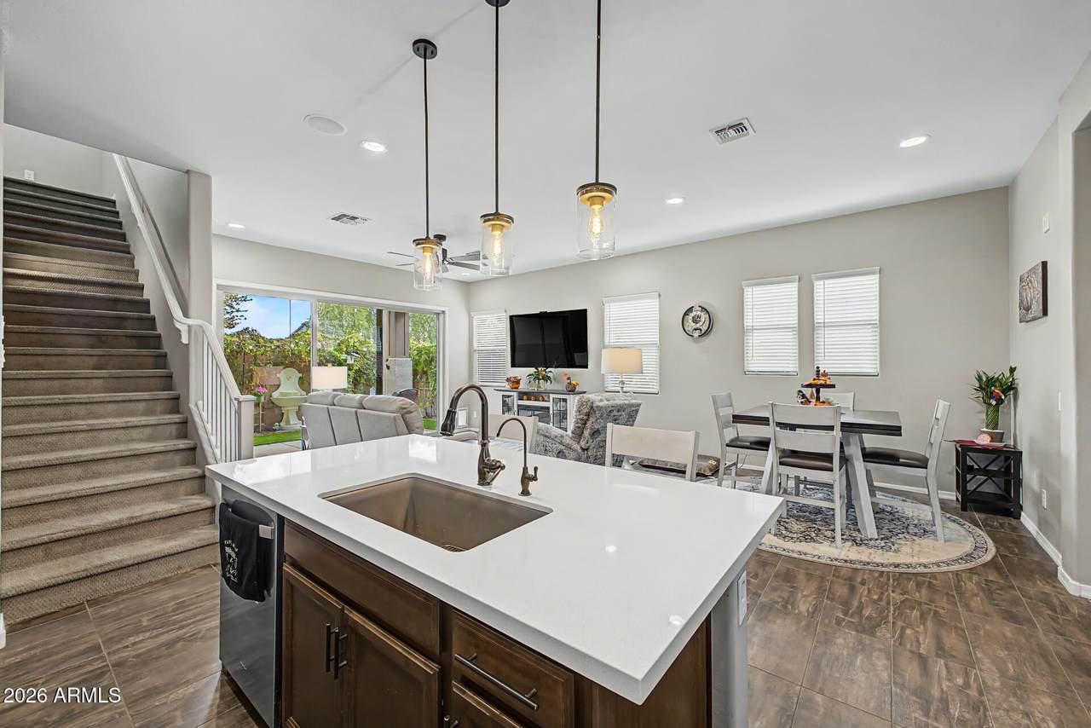
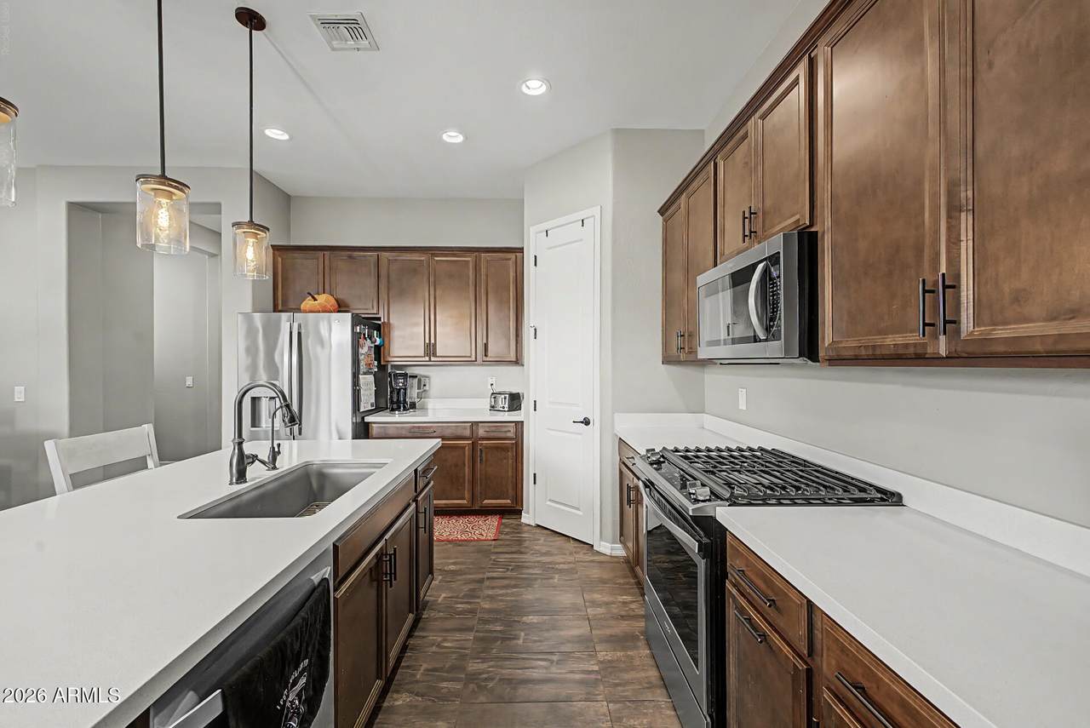
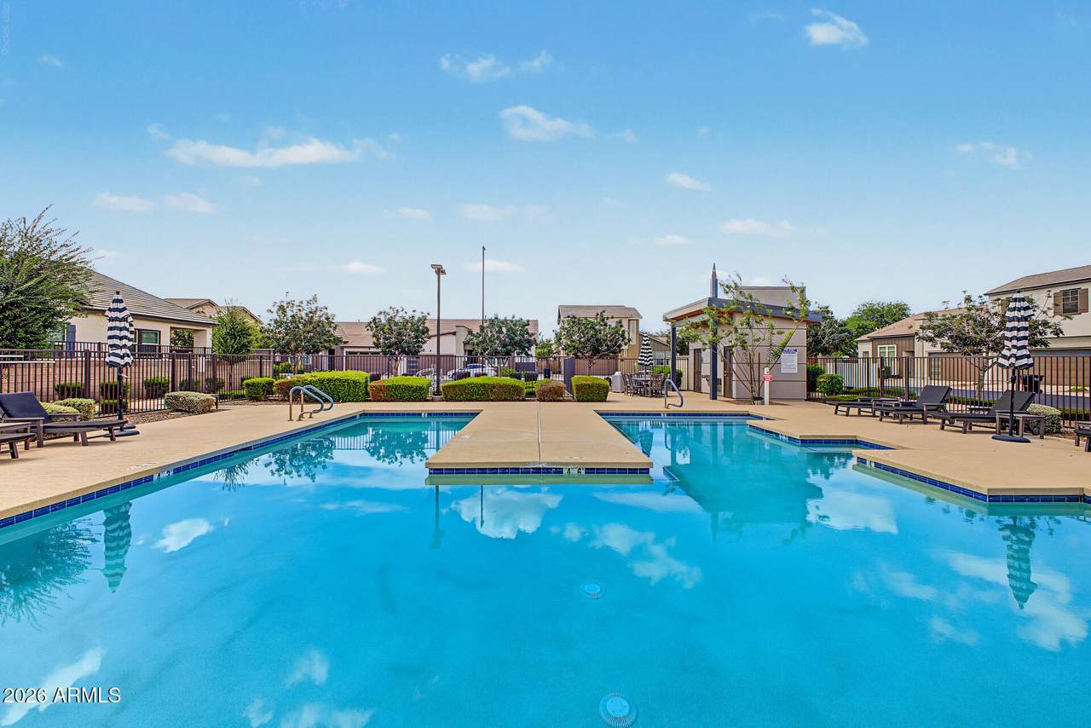
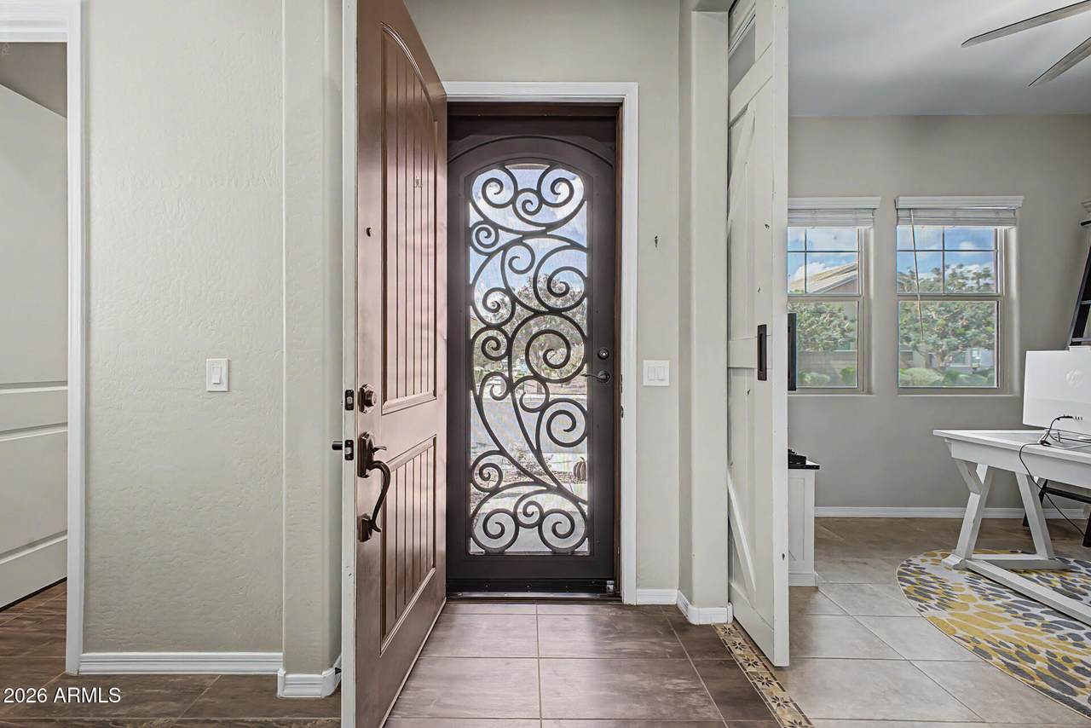
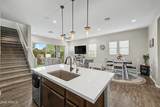
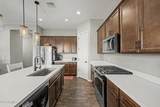
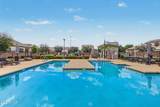
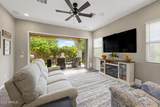
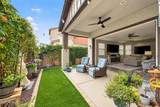
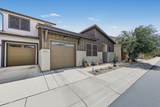
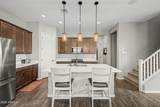
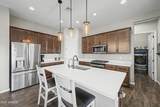
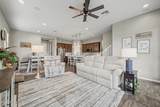
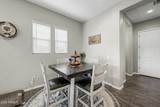
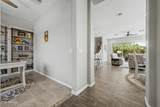
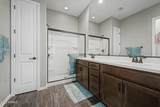
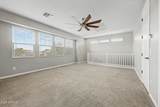
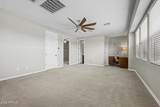
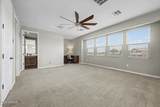
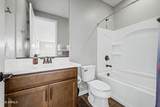
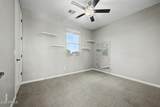
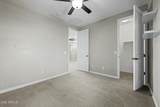
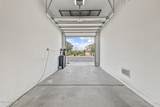
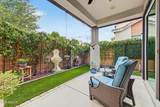
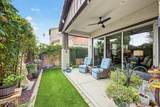
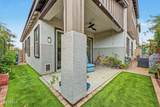
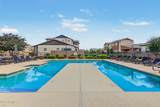
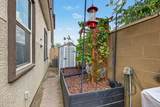
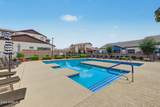
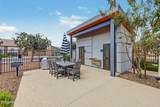
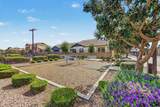
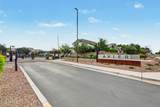
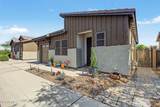
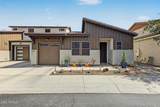
Welcome to Avier West, a luxury gated community in the heart of Chandler. This popular open-concept floor plan features 2 bedrooms plus a versatile flex space with custom built-ins, perfect for a home office or playroom. High-end finishes include a spacious kitchen with large island, quartz countertops, 42-inch cabinetry, stainless appliances, 10' ceilings, custom barn doors and a full-wall glass slider opening to your private backyard oasis with shades, fountain, raised flower beds, and shed. Permanent holiday lighting, speaker system downstairs & on porch, and his-and-hers closets. Full 2-car garage with storage. Community pool, park & green spaces. Ideally located near Downtown Chandler, restaurants, shopping & freeways. Truly turn-key opportunity, must see in person to appreciate.

Monthly Payment Calculator


Arizona Regional MLS logo© 2026 Arizona Regional Multiple Listing Service, Inc. All rights reserved. All information should be verified by the recipient and none is guaranteed as accurate by ARMLS. The ARMLS logo indicates a property listed by a real estate brokerage other than Jonny West Real Estate. | Keller Williams Realty Phoenix. Data last updated 2026-11-13T09:13:44.603.
www.purchaseaz.com/homes/181770468
Print Image

3041 S Soho Lane Chandler, AZ 85286

  • Price: $499,000
  • Status: Active
  • On Site: 41 Days
  • Updated: 24 min ago
  • MLS #: 7088467
2
Beds
2
Baths
1
½ Baths
0.07
Acres
1,933
SQFT
$258
$/SQFT
2018
Built
Neighborhood:
Avier West
County:
Maricopa
Area:
Chandler
Elementary School:
Haley Elementary
Middle School:
Santan Junior High School
High School:
Perry High School
Property Description
Welcome to Avier West, a luxury gated community in the heart of Chandler. This popular open-concept floor plan features 2 bedrooms plus a versatile flex space with custom built-ins, perfect for a home office or playroom. High-end finishes include a spacious kitchen with large island, quartz countertops, 42-inch cabinetry, stainless appliances, 10' ceilings, custom barn doors and a full-wall glass slider opening to your private backyard oasis with shades, fountain, raised flower beds, and shed. Permanent holiday lighting, speaker system downstairs & on porch, and his-and-hers closets. Full 2-car garage with storage. Community pool, park & green spaces. Ideally located near Downtown Chandler, restaurants, shopping & freeways. Truly turn-key opportunity, must see in person to appreciate.
Exterior Features

Architectural Style [] Carport Spaces 0 Construction Materials StuccoWood FramePainted Covered Spaces 2 Exterior Features [] Fencing Block Horse Amenities [] Horse YN No Lot Features Sprinklers In FrontDesert FrontDirt BackAuto Timer H2O Front Open Parking Spaces 2 Other Structures [] Parking Features [] Pool Features [] Pool Private YN No Road Responsibility [] Road Surface Type [] Roof TileConcrete Spa Features None View []

Interior Features

Basement [] Basement YN No Bedrooms Plus 4 Common Walls [] Cooling Central Air Cooling YN Yes Fireplace Features [] Fireplace YN No Heating Natural Gas Heating YN Yes Interior Features Granite CountersDouble VanityBreakfast BarFull Bth Master Bdrm Laundry Features Wshr/Dry HookUp Only Loft Yes Separate Den Office YN Yes Window Features Low-Emissivity WindowsDual PaneVinyl Frame

Property Features

Accessibility Features [] Association Fee 195 Association Fee Frequency Monthly Association Fee Includes Maintenance GroundsStreet MaintFront Yard MaintMaintenance Exterior Association YN Yes Auction No Builder Name Mattamy Homes Cap Improvement Impact Fee2 0 Capmprovement Impact Fee 0 City Services Yes Community Features PoolGated Community Pool YN Yes Current Financing [] Disclosures Agency Discl ReqNoneSeller Discl Avail Flooring CarpetTile Green Energy Efficient [] Green Water Conservation [] Land Lease YN No Listing Terms VA LoanCashConventional1031 ExchangeFHA Model Olive Other Fees HOA 0 Ownership Fee Simple Ownership Fractional YN No PADFee YN2 No Possible Use [] Prepaid Association Fees HOA 0 Property Attached YN Yes Property Condition [] Property Sub Type Townhouse Rec Center Fee YN No Rec Center Fee2 YN No Security Features [] Sewer Public Sewer Special Assessment HOA No Special Listing Conditions N/A Special Listing Conditions None Yes Tax Annual Amount 2164 Tax Year 2025 Total Monthly Fee 195 Unit Style Two Levels Yes Utilities [] Water Source Public

Arizona Regional MLS logo Listing provided by Realty ONE Group: 480-321-8100. .


Arizona Regional MLS logo© 2026 Arizona Regional Multiple Listing Service, Inc. All rights reserved. All information should be verified by the recipient and none is guaranteed as accurate by ARMLS. The ARMLS logo indicates a property listed by a real estate brokerage other than Jonny West Real Estate. | Keller Williams Realty Phoenix. Data last updated 2026-11-13T09:13:44.603.
 
https://bt-photos.global.ssl.fastly.net/armls/1280_boomver_2_7088467-2.jpg https://bt-photos.global.ssl.fastly.net/armls/1280_boomver_2_7088467-2.jpg https://bt-photos.global.ssl.fastly.net/armls/1280_boomver_2_7088467-2.jpg
Logo
Jonny West Real Estate. | Keller Williams Realty Phoenix
3920 S Rural Rd Suite 110
Tempe AZ, 85282