


Skip To Content

30611 N 64TH Street

Cave Creek, AZ 85331
  • $1,400,000
  • STATUS: Active
  • ON SITE: 24 Days
  • MLS #: 7081364
Price Reduced
UPDATED: 78 min ago
$1,400,000
  • 4
    BEDS
  • 2.5
    ACRES
  • 3
    BATHS
  • 1
    1/2 BATHS
  • 3,588
    SQFT
  • $390
    $/SQFT
Neighborhood:
Type:
Single-Family Home
Built:
2006
County:
Area:

School Information

Description

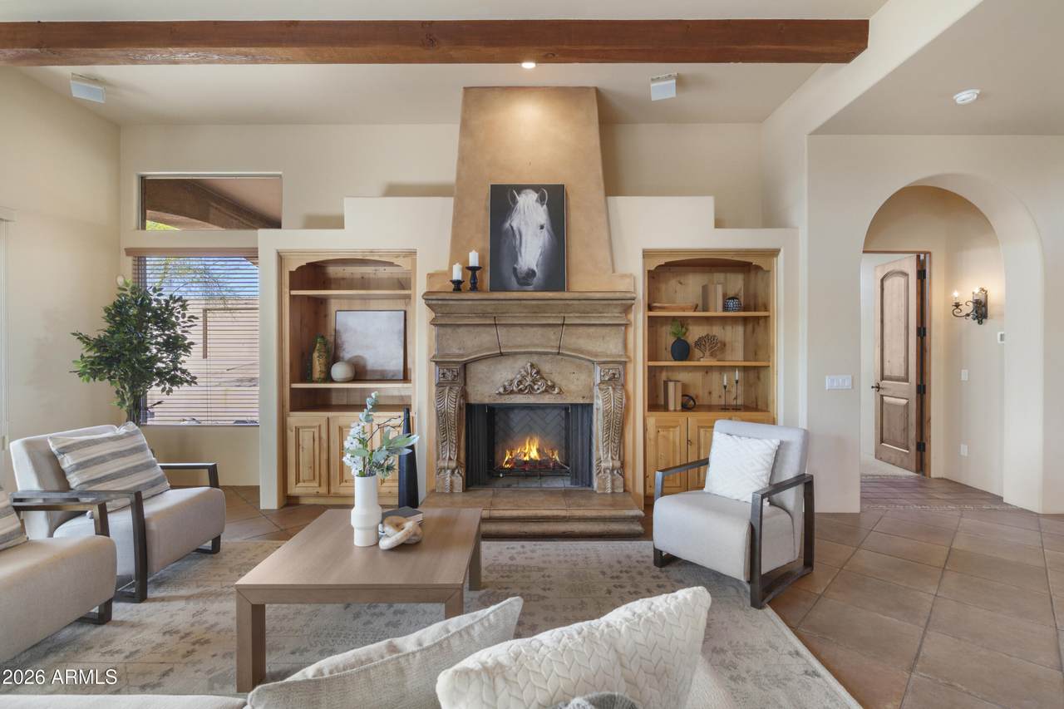
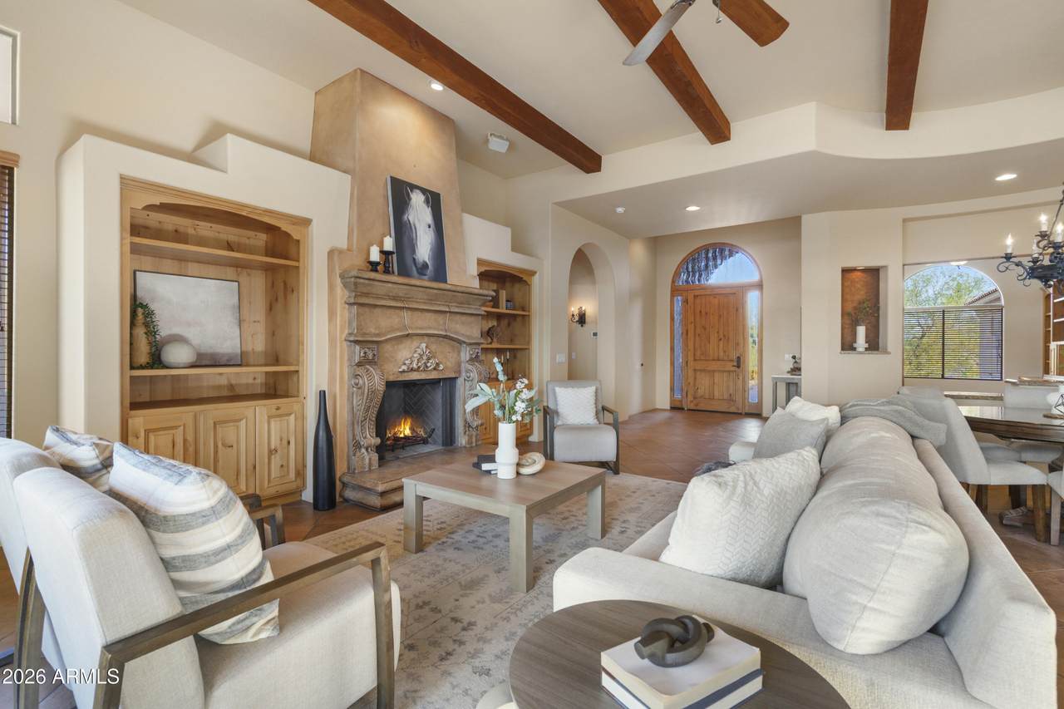
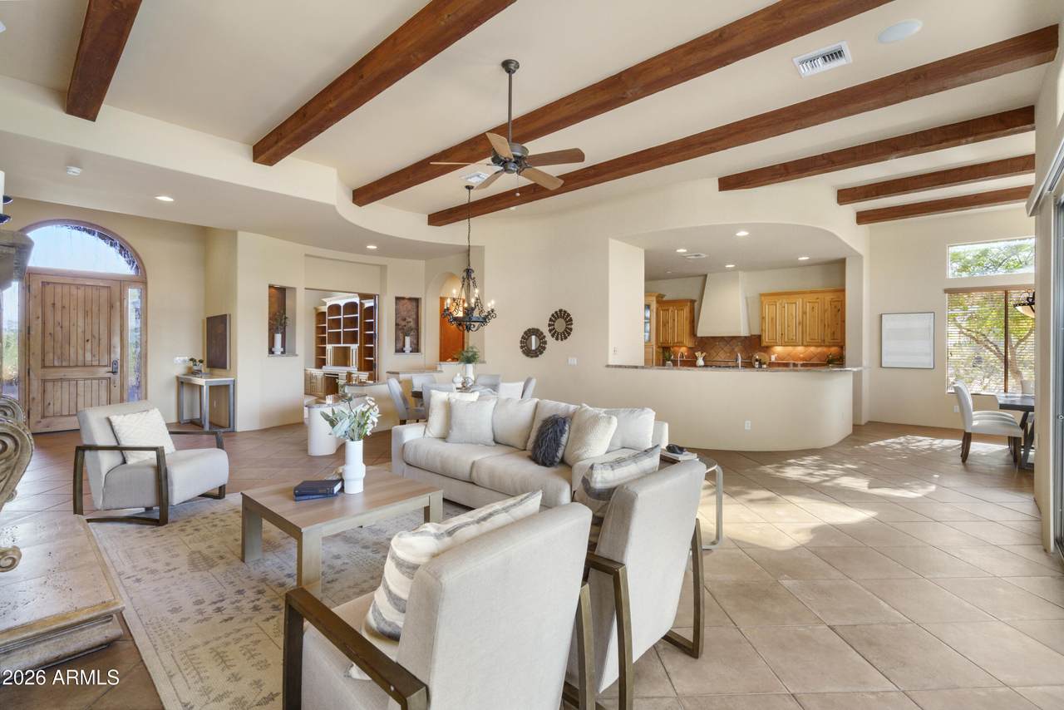
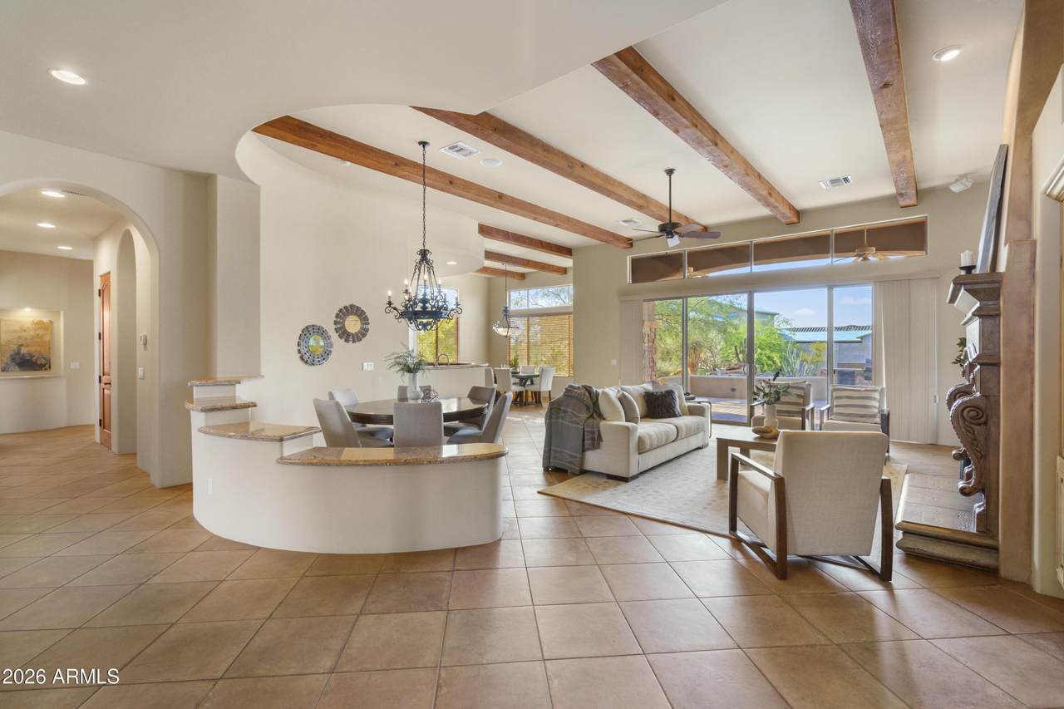
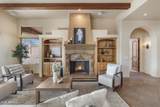
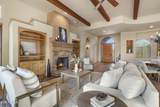
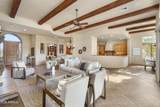
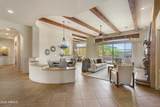
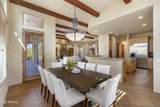
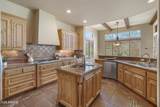
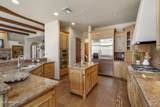
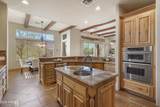
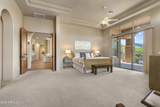
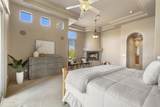
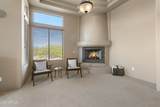
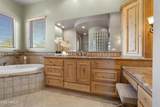
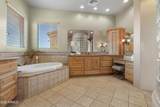
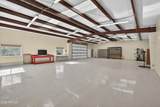
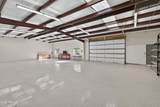
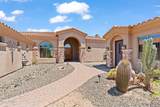
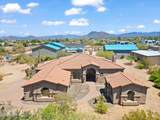
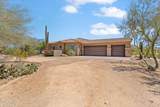
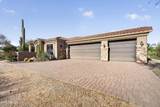
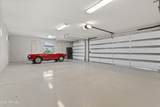
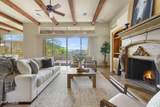
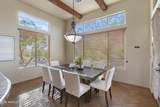
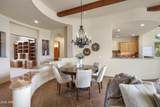
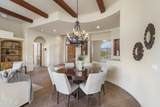
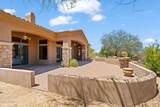
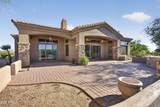
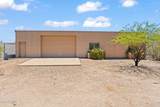
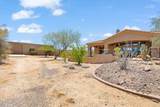
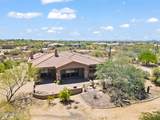
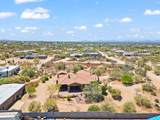
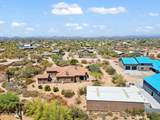
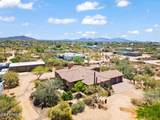
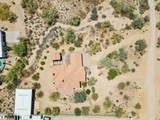
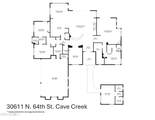
Built for the buyer who needs space beyond the typical suburban home. This 2.5-acre Cave Creek property features an insulated detached toy barn/workshop with room for 8+ vehicles, additional 3 car oversized attached garage space, no HOA, and the freedom to operate, store, build, or collect without the restrictions found in most Scottsdale communities. This custom single-level home offers authentic Southwest character with exposed beams, high ceilings, quality craftsmanship, and a separate guest house. Conveniently located near North Scottsdale and Cave Creek amenities while offering the privacy and independence that are increasingly difficult to find. Endless possibilities, functionality, and the freedom to create the lifestyle you've always wanted.

Monthly Payment Calculator


Arizona Regional MLS logo© 2026 Arizona Regional Multiple Listing Service, Inc. All rights reserved. All information should be verified by the recipient and none is guaranteed as accurate by ARMLS. The ARMLS logo indicates a property listed by a real estate brokerage other than Jonny West Real Estate. | Keller Williams Realty Phoenix. Data last updated 2026-10-12T22:13:15.853.
www.purchaseaz.com/homes/181281111
Print Image

30611 N 64TH Street Cave Creek, AZ 85331

  • Price: $1,400,000
  • Status: Active
  • On Site: 24 Days
  • Updated: 78 min ago
  • MLS #: 7081364
4
Beds
3
Baths
1
½ Baths
2.5
Acres
3,588
SQFT
$390
$/SQFT
2006
Built
Neighborhood:
N/A - County Island
County:
Maricopa
Area:
Cave Creek
Elementary School:
Lone Mountain Elementary School
Middle School:
Sonoran Trails Middle School
High School:
Cactus Shadows High School
Property Description
Built for the buyer who needs space beyond the typical suburban home. This 2.5-acre Cave Creek property features an insulated detached toy barn/workshop with room for 8+ vehicles, additional 3 car oversized attached garage space, no HOA, and the freedom to operate, store, build, or collect without the restrictions found in most Scottsdale communities. This custom single-level home offers authentic Southwest character with exposed beams, high ceilings, quality craftsmanship, and a separate guest house. Conveniently located near North Scottsdale and Cave Creek amenities while offering the privacy and independence that are increasingly difficult to find. Endless possibilities, functionality, and the freedom to create the lifestyle you've always wanted.
Exterior Features

Architectural Style [] Attached Garage YN No Carport Spaces 0 Construction Materials StuccoWood FramePainted Covered Spaces 11 Exterior Features Built-in Barbecue Fencing Block Horse Amenities [] Horse YN Yes Lot Features North/South ExposureCorner LotDesert BackDesert Front Open Parking Spaces 0 Other Structures Workshop Parking Features Attached GarageDetached GarageGarage Door OpenerExtended Length GarageDirect AccessCircular DrivewayAttch'd Gar CabinetsRV Garage Pool Features [] Pool Private YN No Road Responsibility Private Maintained Road Road Surface Type Dirt Roof Tile Separate Workshop Yes Spa Features None View DesertMountain(s)

Interior Features

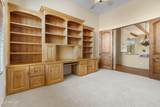
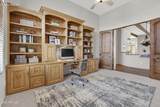
Basement [] Basement YN No Bedrooms Plus 5 Common Walls [] Cooling Heat PumpCentral AirCeiling Fan(s)ENERGY STAR Qualified EquipmentDuctlessProgrammable Thmstat Cooling YN Yes Fireplace Features Living RoomMaster BedroomGas Fireplace YN Yes Formal Dining Yes Guest Qtrs Separate Entrance Yes Heating Electric Heating YN Yes Interior Features Walk-in PantryHigh Speed InternetGranite CountersDouble VanityVaulted Ceiling(s)Kitchen IslandFull Bth Master BdrmSeparate Shwr & TubTub with Jets Laundry Features Inside Master Bedroom Split Yes Separate Den Office YN Yes Walk In Pantry Yes Window Features Solar ScreensDual Pane

Property Features

Accessibility Features Zero-Grade EntryAccessible Hallway(s) Association Fee Includes No Fees Association YN No Auction No Builder Name Custom Home Community Features [] Community Pool YN No Current Financing [] Disclosures Agency Discl ReqSeller Discl Avail Flooring Tile Green Energy Efficient [] Green Water Conservation [] Land Lease YN No Listing Terms VA LoanOwner May CarryCashConventional1031 Exchange Model Custom North South Exposure Yes Ownership Fee Simple Ownership Fractional YN No PADFee YN2 No Possible Use [] Property Attached YN No Property Condition [] Property Sub Type Single Family Residence Security Features [] Sewer Septic in & CnctdSeptic Tank Special Listing Conditions N/A Special Listing Conditions None Yes Tax Annual Amount 3175 Tax Year 2025 Total Monthly Fee 0 Unit Style All On One Level Yes Utilities Propane Water Source Public

Arizona Regional MLS logo Listing provided by Compass: 480-776-1555. .


Arizona Regional MLS logo© 2026 Arizona Regional Multiple Listing Service, Inc. All rights reserved. All information should be verified by the recipient and none is guaranteed as accurate by ARMLS. The ARMLS logo indicates a property listed by a real estate brokerage other than Jonny West Real Estate. | Keller Williams Realty Phoenix. Data last updated 2026-10-12T22:13:15.853.
 
https://bt-photos.global.ssl.fastly.net/armls/1280_boomver_1_7081364-2.jpg https://bt-photos.global.ssl.fastly.net/armls/1280_boomver_1_7081364-2.jpg https://bt-photos.global.ssl.fastly.net/armls/1280_boomver_1_7081364-2.jpg
Logo
Jonny West Real Estate. | Keller Williams Realty Phoenix
3920 S Rural Rd Suite 110
Tempe AZ, 85282