


Skip To Content

3275 E Sports Drive

Gilbert, AZ 85298
  • $539,950
  • STATUS: Pending
  • ON SITE: 13 Days
  • MLS #: 7086154
Pending
UPDATED: 64 min ago
$539,950
  • 3
    BEDS
  • 0.15
    ACRES
  • 2
    BATHS
  • 1
    1/2 BATHS
  • 2,178
    SQFT
  • $248
    $/SQFT
Neighborhood:
Type:
Single-Family Home
Built:
2011
County:
Area:

School Information

Elementary School:
Middle School:

Description

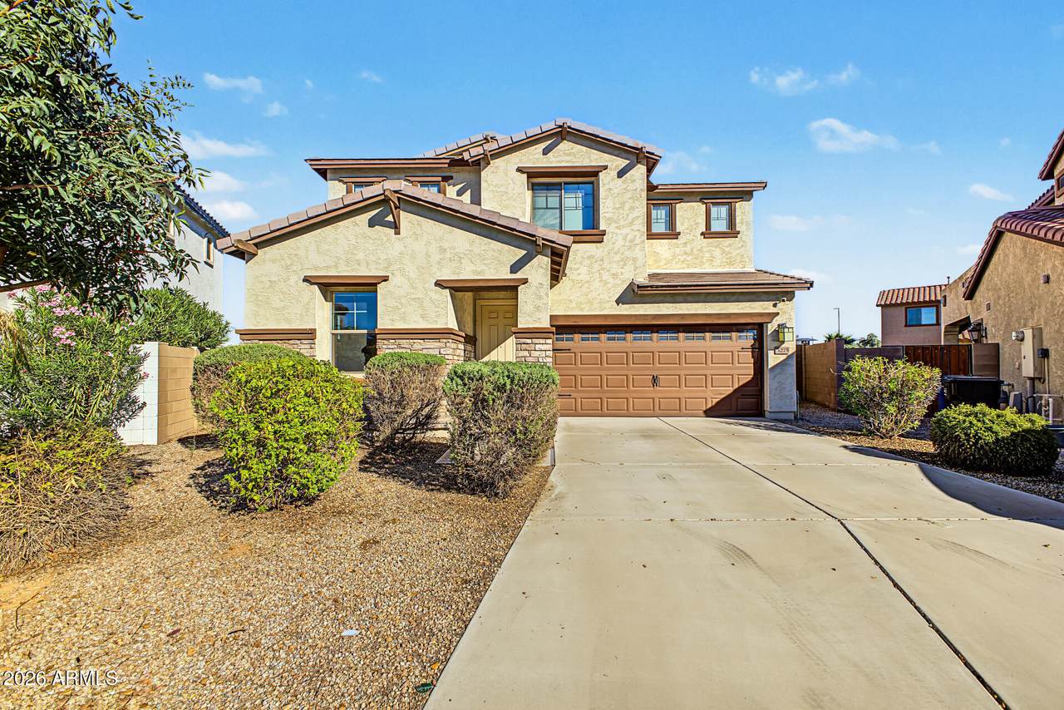
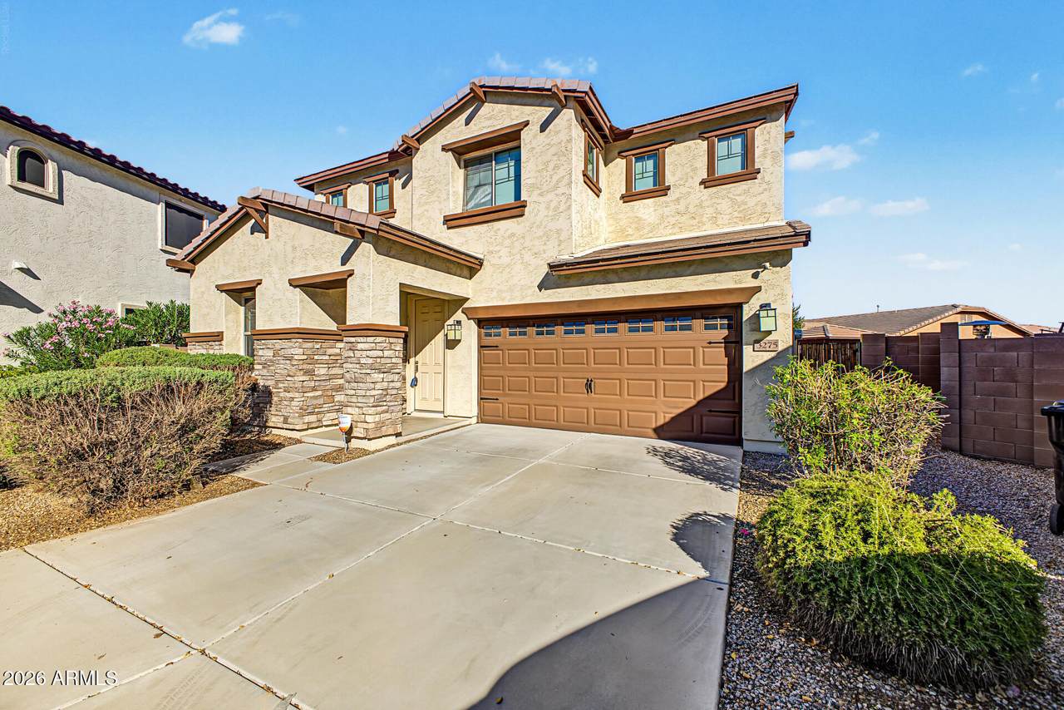
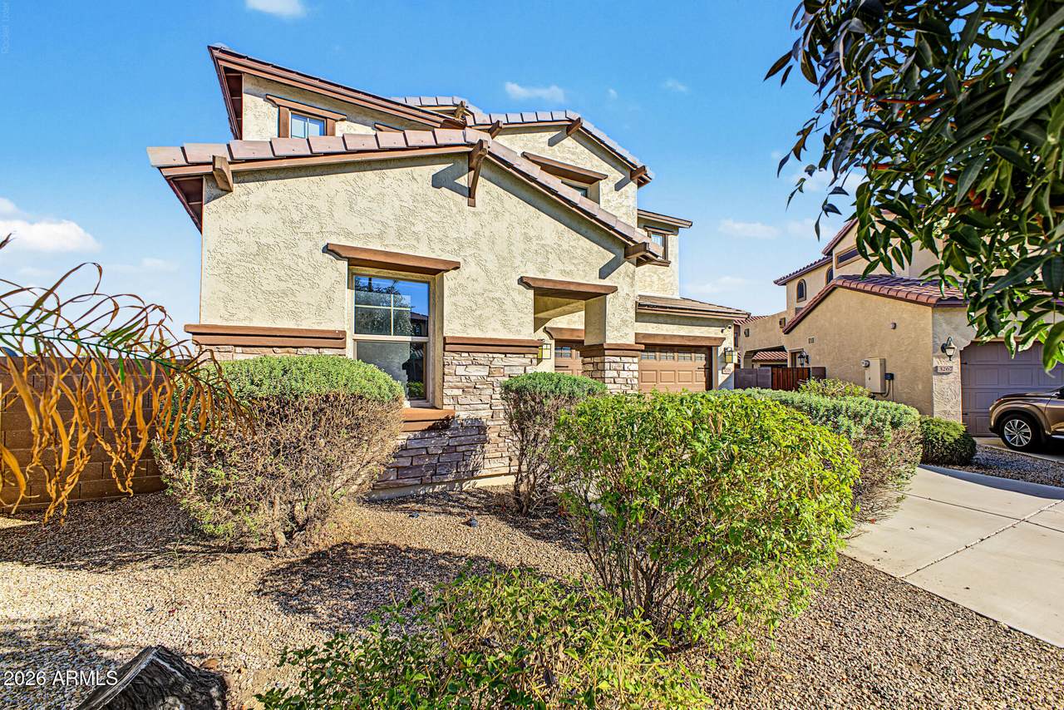
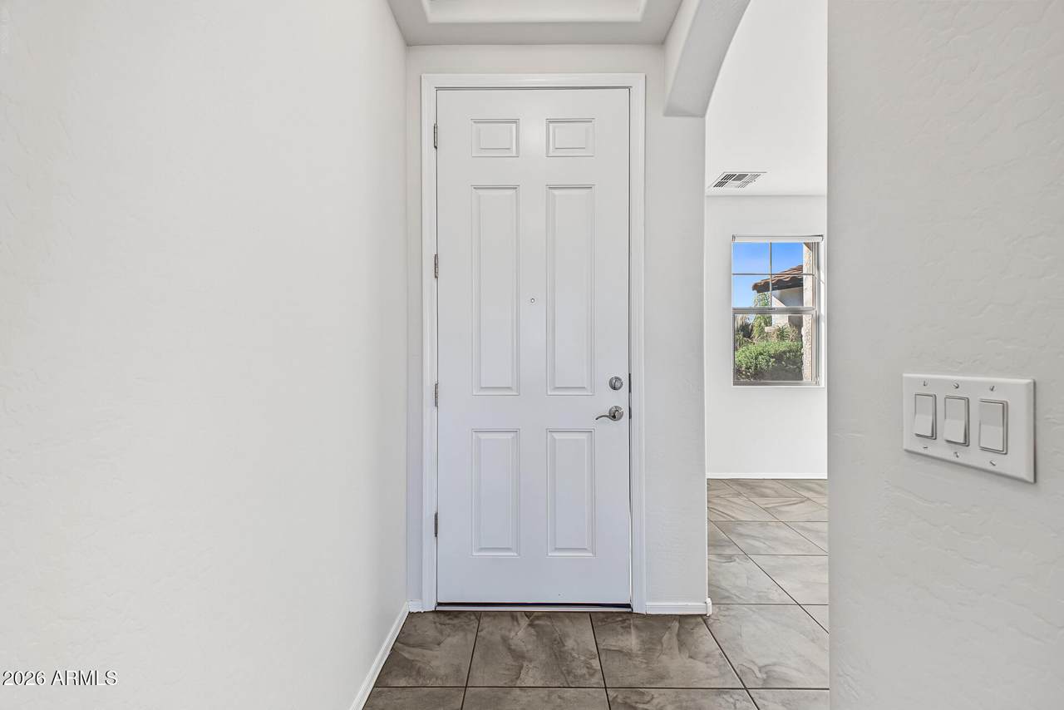
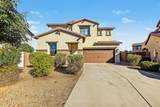
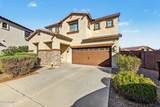
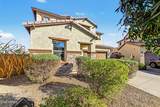
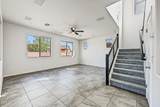
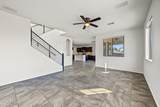
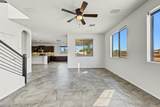
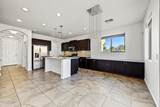
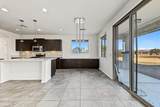
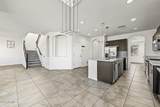
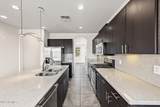
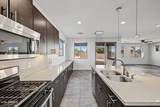
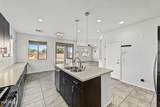
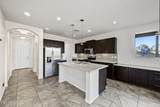
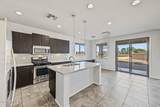
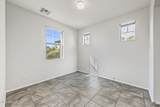
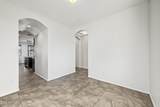
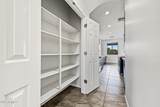
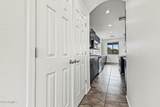
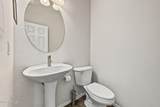
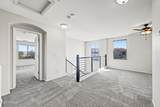
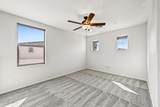
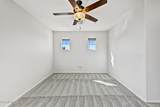
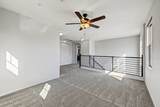
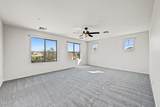
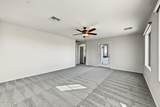
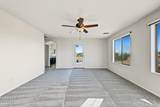
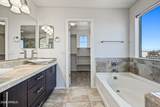
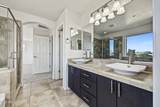
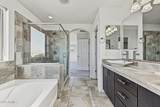
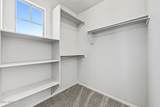
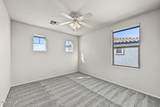
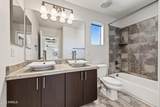
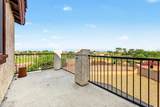
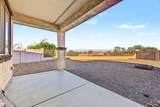
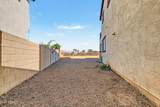
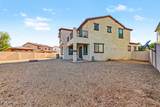
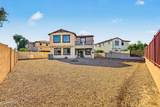
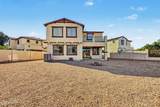
Golf course view! Become the proud new owner of this beautifully updated home thoughtfully designed for comfortable living. Discover an inviting living room highlighted by tile flooring, abundant natural light, pre-wired surround sound, & fresh paint throughout. Upgraded kitchen displays SS appliances, a pantry, ample espresso cabinetry, quartz counters, a prep island w/a breakfast bar, & a dining area w/sliding glass doors to the back patio. Open den is ideal for a dedicated office while the sizable loft provides flexibility for a TV area or additional living space. Large main retreat offers balcony access, an ensuite w/two vessel sinks, & a walk-in closet. Enjoy a good book from the balcony or unwind under the covered patio w/your favorite drink in hand. This rare gem is the one for you!

Monthly Payment Calculator


Arizona Regional MLS logo© 2026 Arizona Regional Multiple Listing Service, Inc. All rights reserved. All information should be verified by the recipient and none is guaranteed as accurate by ARMLS. The ARMLS logo indicates a property listed by a real estate brokerage other than Jonny West Real Estate. | Keller Williams Realty Phoenix. Data last updated 2026-10-12T22:13:15.853.
www.purchaseaz.com/homes/181609276
Print Image

3275 E Sports Drive Gilbert, AZ 85298

  • Price: $539,950
  • Status: Pending
  • On Site: 13 Days
  • Updated: 64 min ago
  • MLS #: 7086154
3
Beds
2
Baths
1
½ Baths
0.15
Acres
2,178
SQFT
$248
$/SQFT
2011
Built
Neighborhood:
Seville Parcel 35
County:
Maricopa
Area:
Gilbert
Elementary School:
Riggs Elementary
Middle School:
Riggs Elementary
High School:
Dr. Camille Casteel High School
Property Description
Golf course view! Become the proud new owner of this beautifully updated home thoughtfully designed for comfortable living. Discover an inviting living room highlighted by tile flooring, abundant natural light, pre-wired surround sound, & fresh paint throughout. Upgraded kitchen displays SS appliances, a pantry, ample espresso cabinetry, quartz counters, a prep island w/a breakfast bar, & a dining area w/sliding glass doors to the back patio. Open den is ideal for a dedicated office while the sizable loft provides flexibility for a TV area or additional living space. Large main retreat offers balcony access, an ensuite w/two vessel sinks, & a walk-in closet. Enjoy a good book from the balcony or unwind under the covered patio w/your favorite drink in hand. This rare gem is the one for you!
Exterior Features

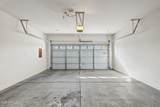
Architectural Style Contemporary Attached Garage YN No Carport Spaces 0 Construction Materials StuccoWood FramePaintedStone Covered Spaces 2 Exterior Features Balcony Fencing Back YardBlockWrought Iron Horse Amenities [] Horse YN No Lot Features North/South ExposureGravel/Stone FrontGravel/Stone Back Open Parking Spaces 2 Other Structures [] Parking Features Attached GarageGarage Door OpenerDirect AccessAttch'd Gar Cabinets Pool Features [] Pool Private YN No Road Responsibility [] Road Surface Type [] Roof Tile Spa Features None View Golf Course

Interior Features

Basement [] Basement YN No Bedrooms Plus 5 Common Walls [] Cooling Central Air Cooling YN Yes Fireplace Features [] Fireplace YN No Great Room Yes Heating Natural Gas Heating YN Yes Interior Features Quartz CountertopsHigh Speed InternetDouble VanityUpstairsEat-in KitchenBreakfast Bar9+ Flat CeilingsKitchen IslandPantryFull Bth Master BdrmSeparate Shwr & Tub Laundry Features Inside Loft Yes Master Bedroom Upstairs Yes Master Bedroom Walk In Closet Yes Pantry Yes Separate Bedroom Exit Yes Separate Den Office YN Yes Window Features Dual Pane

Property Features

Accessibility Features [] Association Fee 618 Association Fee Frequency Semi-Annually Association Fee Includes Maintenance Grounds Association YN Yes Auction No Builder Name Shea Homes Cap Improvement Impact Fee2 0 Capmprovement Impact Fee 0 City Services Yes Community Features Biking/Walking Path Community Pool YN No Current Financing [] Disclosures Agency Discl Req Flooring CarpetTile Green Energy Efficient [] Green Water Conservation [] Land Lease YN No Listing Terms CashConventional North South Exposure Yes Other Fees HOA 0 Ownership Fee Simple Ownership Fractional YN No PADFee YN2 No Possible Use None Prepaid Association Fees HOA 618 Property Attached YN No Property Condition [] Property Sub Type Single Family Residence Rec Center Fee YN No Security Features [] Sewer Public Sewer Special Assessment HOA No Special Listing Conditions N/A Special Listing Conditions None Yes Tax Annual Amount 3234 Tax Year 2025 Total Monthly Fee 103 Utilities [] Water Source Public

Arizona Regional MLS logo Listing provided by Barrett Real Estate: 480-967-1333. .


Arizona Regional MLS logo© 2026 Arizona Regional Multiple Listing Service, Inc. All rights reserved. All information should be verified by the recipient and none is guaranteed as accurate by ARMLS. The ARMLS logo indicates a property listed by a real estate brokerage other than Jonny West Real Estate. | Keller Williams Realty Phoenix. Data last updated 2026-10-12T22:13:15.853.
 
https://bt-photos.global.ssl.fastly.net/armls/1280_boomver_1_7086154-2.jpg https://bt-photos.global.ssl.fastly.net/armls/1280_boomver_1_7086154-2.jpg https://bt-photos.global.ssl.fastly.net/armls/1280_boomver_1_7086154-2.jpg
Logo
Jonny West Real Estate. | Keller Williams Realty Phoenix
3920 S Rural Rd Suite 110
Tempe AZ, 85282