






























Skip To Content

32819 N 16TH Avenue

Phoenix, AZ 85085
  • $1,295,000
  • STATUS: Active
  • ON SITE: 25 Days
  • MLS #: 7082067
UPDATED: 185 min ago
$1,295,000
  • 5
    BEDS
  • 0.53
    ACRES
  • 4
    BATHS
  • 1
    1/2 BATHS
  • 4,153
    SQFT
  • $312
    $/SQFT
Neighborhood:
Type:
Single-Family Home
Built:
2010
County:
Area:

School Information

Elementary School:
Middle School:

Description

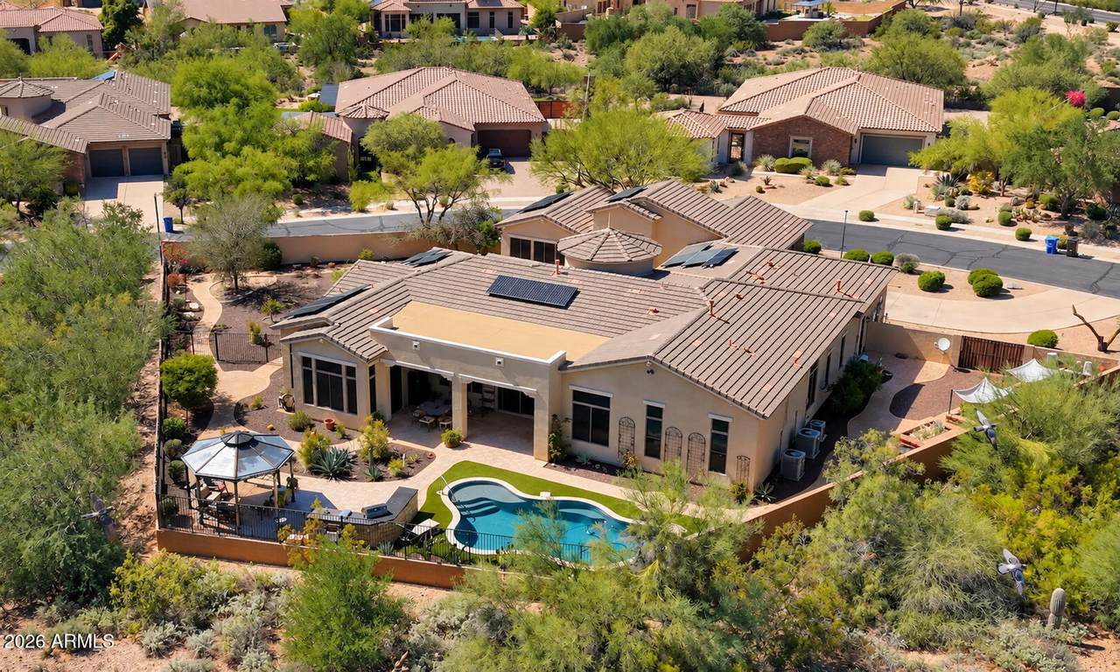
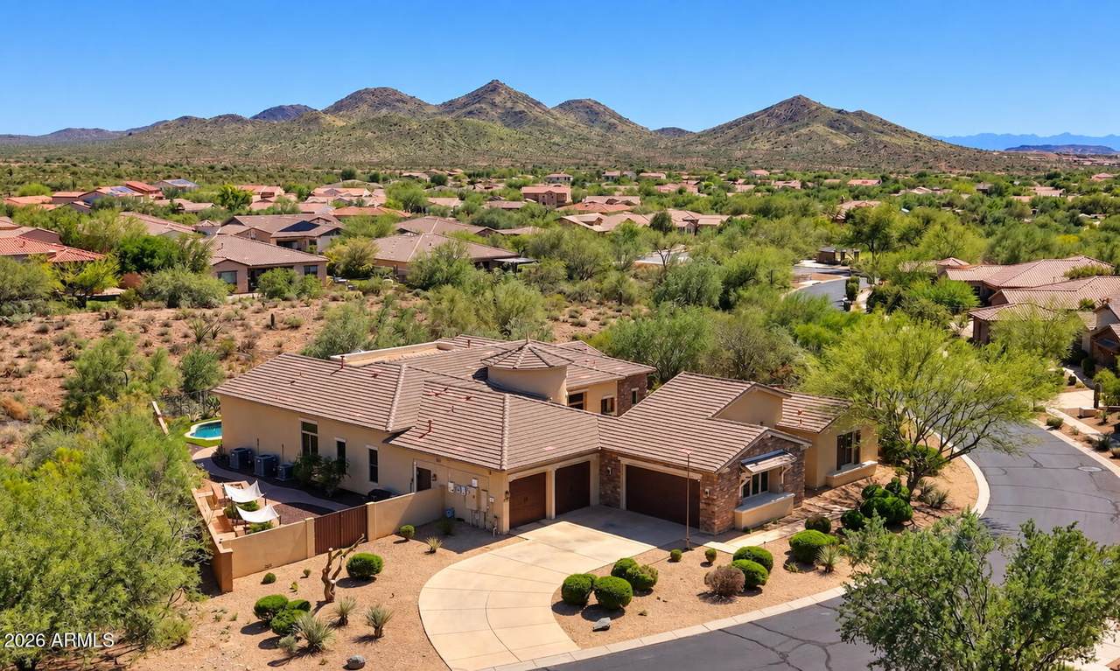
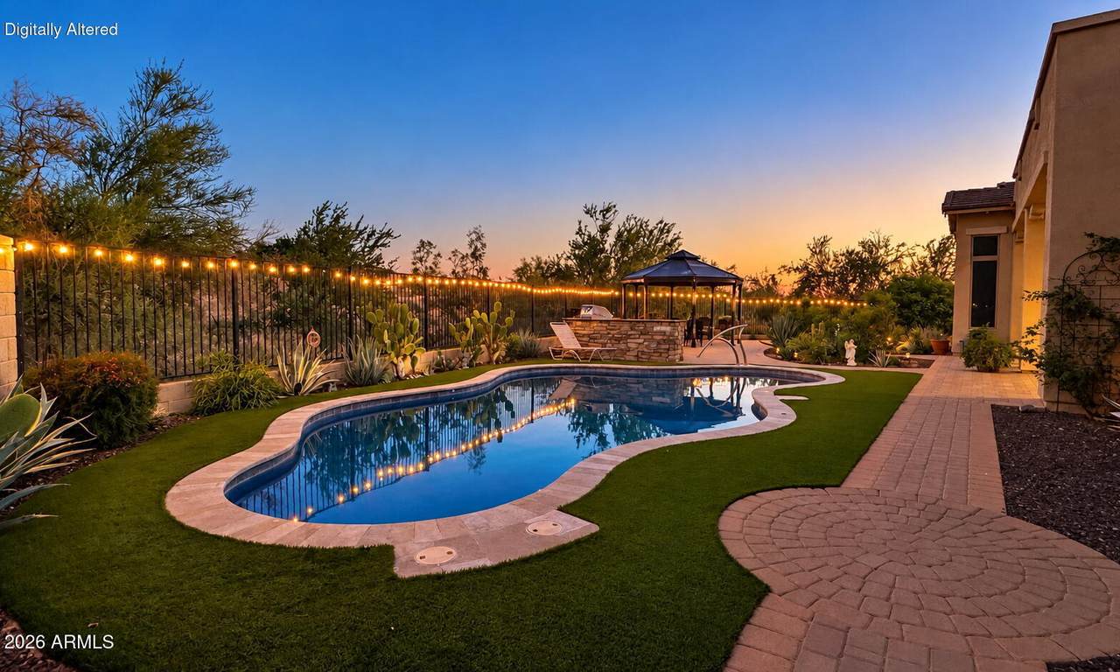
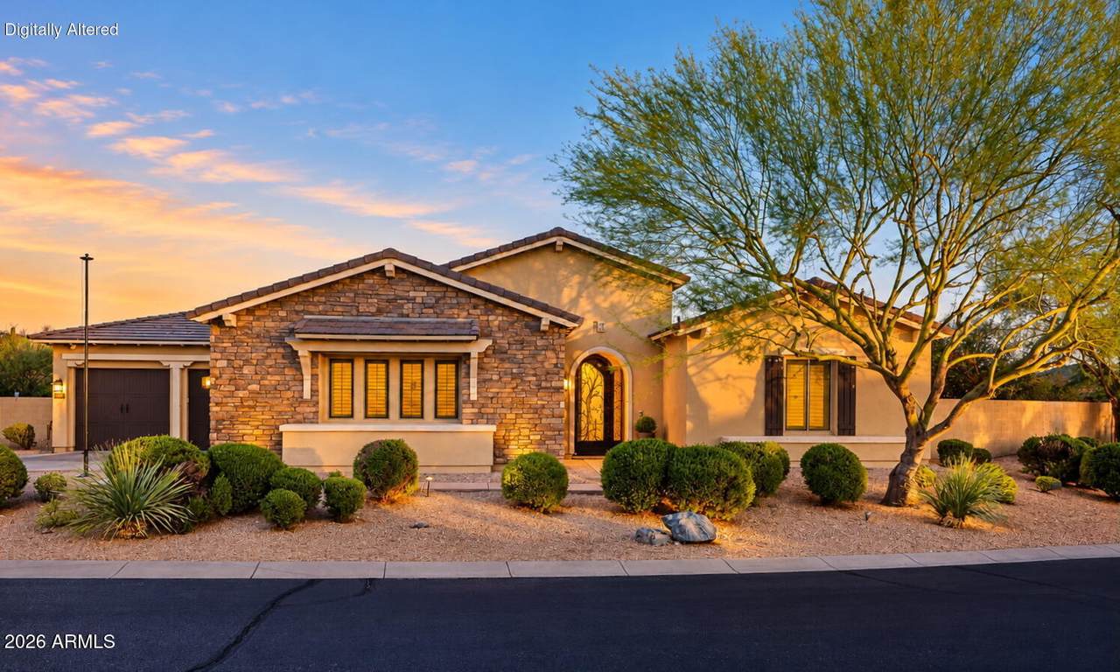
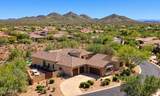
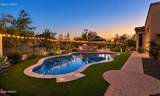
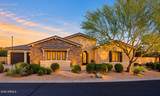
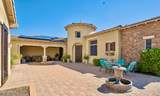
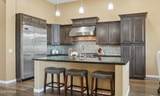
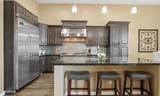
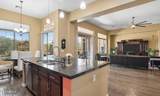
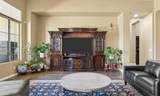
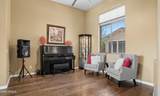
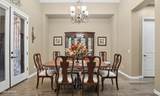
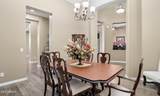
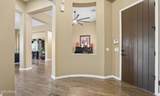
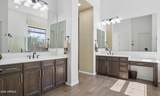
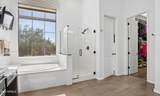
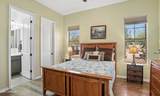
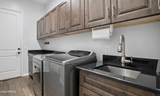
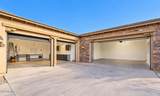
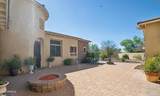
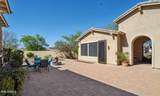
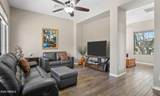
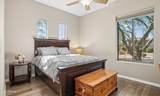
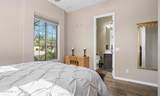
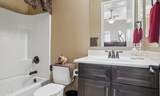
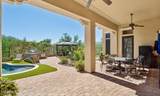
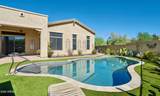
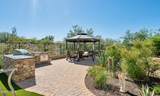
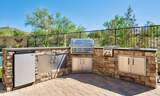
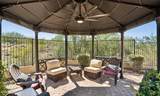
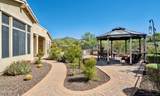
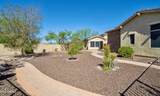
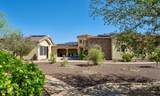
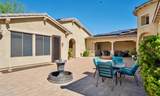
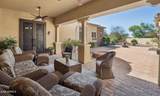
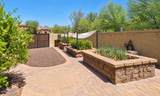
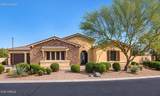
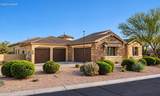
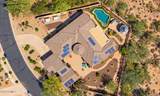
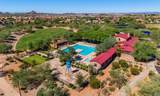
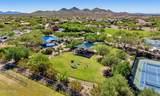
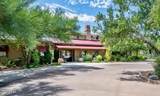
RARE opportunity in the gated Desert Enclave at Sonoran Foothills! This truly unique property sits on a highly desirable 1/2 acre lot with privacy, open desert surroundings and a combination of features nearly impossible to find in 85085 and surrounding zip codes. The 4,153 total sq ft includes an approx. 3,633 sq ft main home PLUS a 520 sq ft 2-room detached casita featuring a bedroom, full bath and separate living/flex room. Main home offers 4 bedrooms, 3.5 baths, soaring 12' ceilings, gourmet kitchen with Viking appliances, spacious primary suite with a HUGE walk-in closet, and an expansive private courtyard with access to the Casita. Resort-style backyard features a private pool, outdoor kitchen, gazebo and covered patios, all surrounded by the privacy and space of this exceptional homesite. Additional highlights include a 4-car garage and PAID-IN-FULL SOLAR! The Sonoran Foothills HOA hosts year-round activities and the community center features a lap pool, splash pad, pickleball, tennis, dog park, many tot lots, basketball, volleyball, Close to K-8, I-17, TSMC, and Apache Wash Trailhead.

Monthly Payment Calculator


Arizona Regional MLS logo© 2026 Arizona Regional Multiple Listing Service, Inc. All rights reserved. All information should be verified by the recipient and none is guaranteed as accurate by ARMLS. The ARMLS logo indicates a property listed by a real estate brokerage other than Jonny West Real Estate. | Keller Williams Realty Phoenix. Data last updated 2026-10-14T00:13:06.313.
www.purchaseaz.com/homes/181343932
Print Image

32819 N 16TH Avenue Phoenix, AZ 85085

  • Price: $1,295,000
  • Status: Active
  • On Site: 25 Days
  • Updated: 185 min ago
  • MLS #: 7082067
5
Beds
4
Baths
1
½ Baths
0.53
Acres
4,153
SQFT
$312
$/SQFT
2010
Built
Neighborhood:
Sonoran Foothills
County:
Maricopa
Area:
Phoenix
Elementary School:
Sonoran Foothills School
Middle School:
Sonoran Foothills School
High School:
Barry Goldwater High School
Property Description
RARE opportunity in the gated Desert Enclave at Sonoran Foothills! This truly unique property sits on a highly desirable 1/2 acre lot with privacy, open desert surroundings and a combination of features nearly impossible to find in 85085 and surrounding zip codes. The 4,153 total sq ft includes an approx. 3,633 sq ft main home PLUS a 520 sq ft 2-room detached casita featuring a bedroom, full bath and separate living/flex room. Main home offers 4 bedrooms, 3.5 baths, soaring 12' ceilings, gourmet kitchen with Viking appliances, spacious primary suite with a HUGE walk-in closet, and an expansive private courtyard with access to the Casita. Resort-style backyard features a private pool, outdoor kitchen, gazebo and covered patios, all surrounded by the privacy and space of this exceptional homesite. Additional highlights include a 4-car garage and PAID-IN-FULL SOLAR! The Sonoran Foothills HOA hosts year-round activities and the community center features a lap pool, splash pad, pickleball, tennis, dog park, many tot lots, basketball, volleyball, Close to K-8, I-17, TSMC, and Apache Wash Trailhead.
Exterior Features

Architectural Style [] Attached Garage YN No Carport Spaces 0 Construction Materials StuccoWood FramePaintedStone Covered Spaces 4 Exterior Features PlaygroundMisting SystemPrivate Street(s)Private YardBuilt-in Barbecue Fencing BlockWrought Iron Horse Amenities [] Horse YN No Lot Features Borders Common AreaAdjacent to WashNorth/South ExposureSprinklers In RearSprinklers In FrontDesert FrontNatural Desert BackAuto Timer H2O FrontAuto Timer H2O Back Open Parking Spaces 4 Other Structures Guest HouseGazebo Parking Features Attached GarageGatedRV GatedGarage Door OpenerExtended Length GarageDirect AccessAttch'd Gar Cabinets Pool Features Outdoor Pool Private YN Yes Road Responsibility Private Maintained Road Road Surface Type [] Roof Tile Spa Features None View Mountain(s)

Interior Features

Basement [] Basement YN No Bedrooms Plus 5 Common Walls [] Cooling Central AirCeiling Fan(s) Cooling YN Yes Family Room Yes Fireplace Features [] Fireplace YN No Formal Dining Yes Great Room Yes Guest Qtrs Separate Entrance Yes Heating Natural Gas Heating YN Yes Interior Features Walk-in PantryGranite CountersDouble VanityEat-in KitchenBreakfast Bar9+ Flat CeilingsCentral VacuumNo Interior StepsKitchen IslandFull Bth Master BdrmSeparate Shwr & Tub Laundry Features Inside Master Bedroom Split Yes Master Bedroom Walk In Closet Yes Plumbing Dual Flush Toilet Yes Plumbing Gas Hot Water Heater Yes Separate Den Office YN No Walk In Pantry Yes Window Features Dual PaneENERGY STAR Qualified Windows

Property Features

Accessibility Features Zero-Grade EntryAccessible Hallway(s) Adjacent To Wash Yes Association Fee 721 Association Fee Frequency Quarterly Association Fee Includes Maintenance GroundsStreet Maint Association Fee2 324 Association Fee2 Frequency Quarterly Association YN Yes Auction No Borders Common Area Yes Builder Name Meritage Homes Cap Improvement Impact Fee2 0 Capmprovement Impact Fee 155 City Services Yes Community Features PoolPickleballGatedTennis Court(s)PlaygroundBiking/Walking Path Community Pool YN Yes Current Financing [] Disclosures Agency Discl ReqSeller Discl Avail Flood Zone No Flooring TileWood Green Energy Efficient Multi-Zones Green Water Conservation [] Land Lease YN No Listing Terms VA LoanCashConventional1031 ExchangeFHA North South Exposure Yes Other Fees HOA 0 Ownership Fee Simple Ownership Fractional YN No PADFee YN2 No Possible Use [] Prepaid Association Fees HOA 721 Property Attached YN No Property Condition [] Property Sub Type Single Family Residence Rec Center Fee YN No Rec Center Fee2 YN No Security Features Fire Sprinkler System Sewer Public Sewer Special Assessment HOA No Special Listing Conditions N/A Special Listing Conditions None Yes Tax Annual Amount 4705 Tax Year 2025 Total Monthly Fee 348.33 Utilities [] Water Source Public

Arizona Regional MLS logo Listing provided by Keller Williams Arizona Realty: 480-767-3000. .


Arizona Regional MLS logo© 2026 Arizona Regional Multiple Listing Service, Inc. All rights reserved. All information should be verified by the recipient and none is guaranteed as accurate by ARMLS. The ARMLS logo indicates a property listed by a real estate brokerage other than Jonny West Real Estate. | Keller Williams Realty Phoenix. Data last updated 2026-10-14T00:13:06.313.
 
https://bt-photos.global.ssl.fastly.net/armls/1280_boomver_1_7082067-2.jpg https://bt-photos.global.ssl.fastly.net/armls/1280_boomver_1_7082067-2.jpg https://bt-photos.global.ssl.fastly.net/armls/1280_boomver_1_7082067-2.jpg
Logo
Jonny West Real Estate. | Keller Williams Realty Phoenix
3920 S Rural Rd Suite 110
Tempe AZ, 85282