


Skip To Content

3345 Ten Bears Circle

Wickenburg, AZ 85390
  • $635,000
  • STATUS: Active
  • ON SITE: 22 Days
  • MLS #: 7084402
UPDATED: 93 min ago
$635,000
  • 2
    BEDS
  • 0.19
    ACRES
  • 2
    BATHS
  • 0
    1/2 BATHS
  • 1,949
    SQFT
  • $326
    $/SQFT
Neighborhood:
Type:
Single-Family Home
Built:
2018
County:
Area:

School Information

Elementary School:
High School:

Description

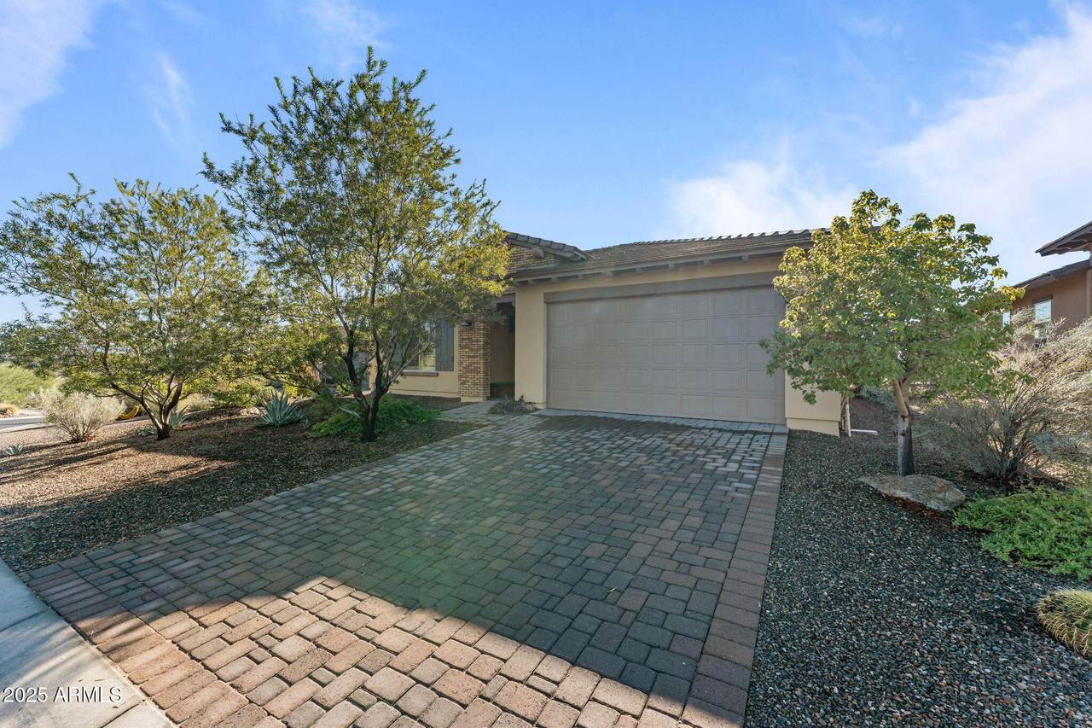
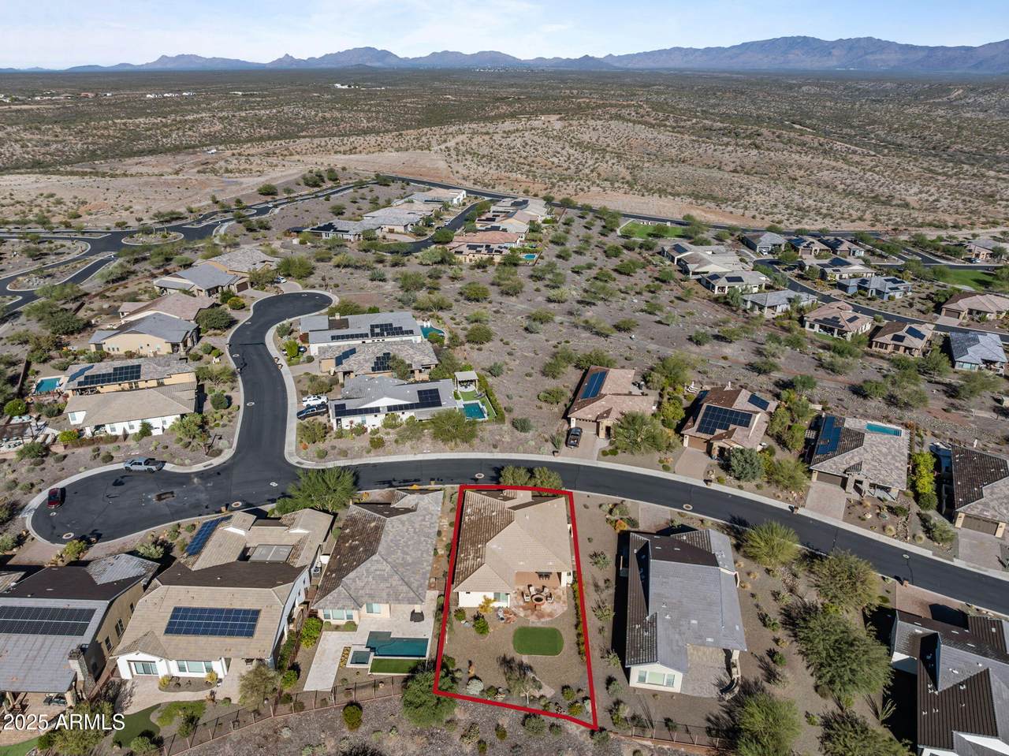
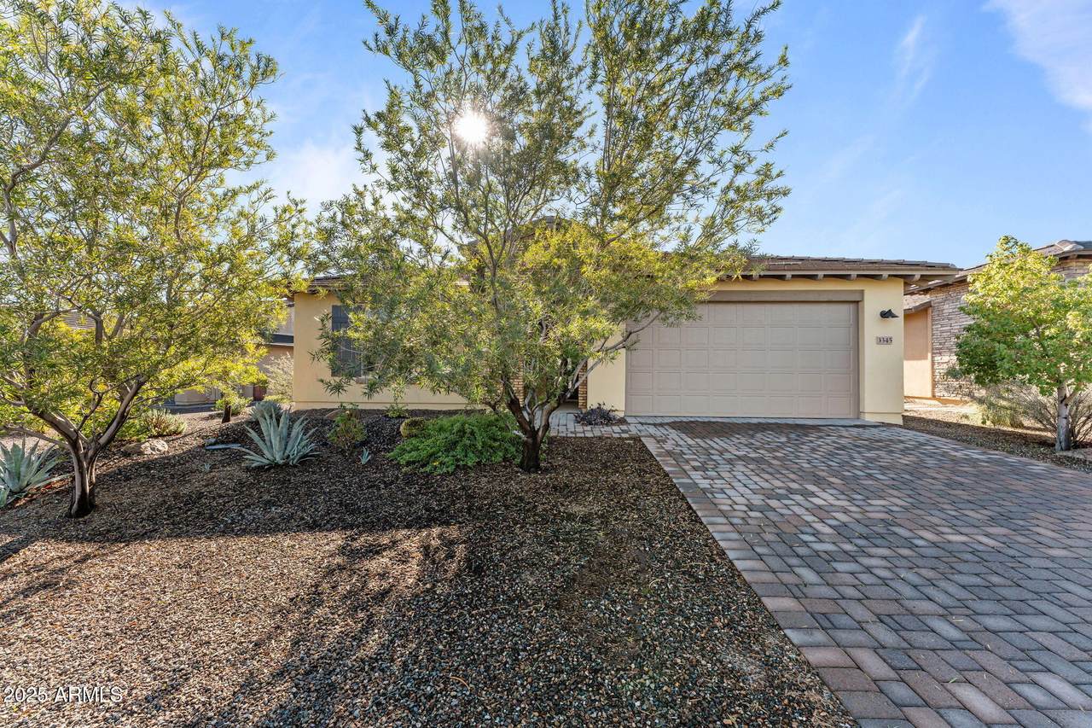
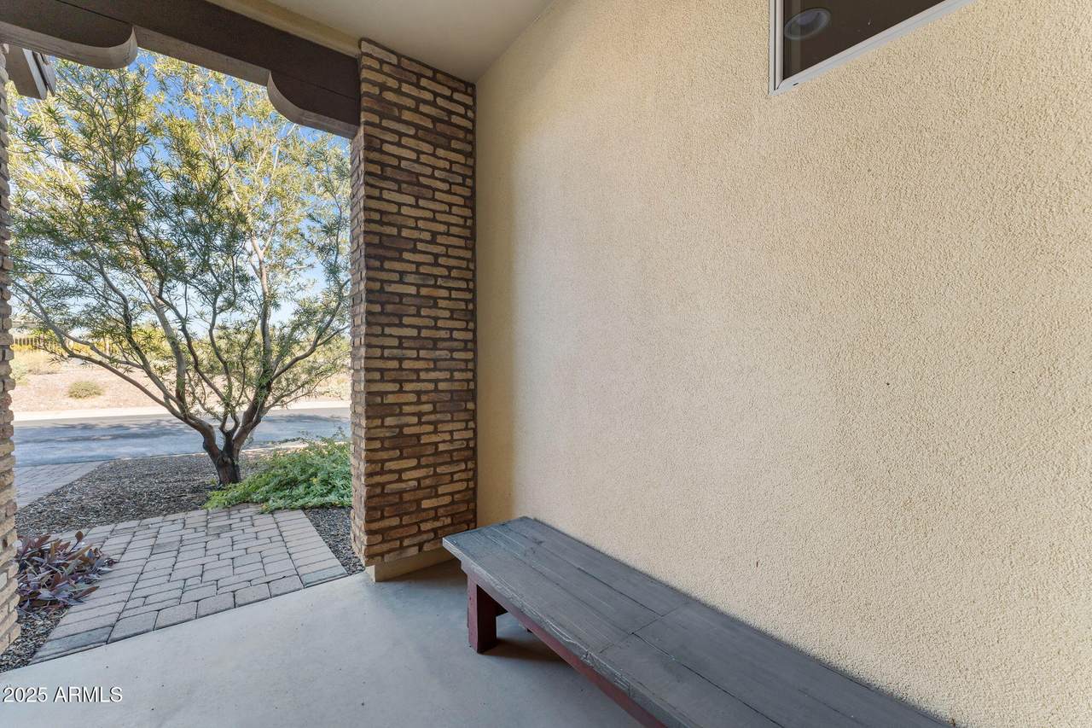
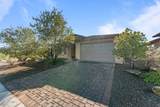
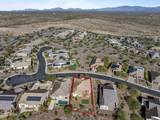
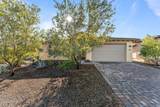
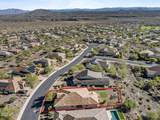
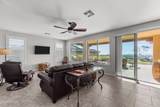
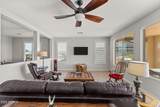
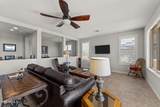
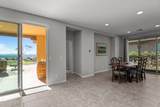
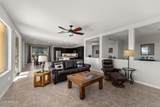
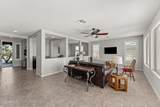
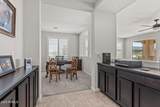
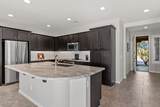
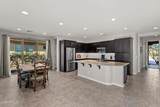
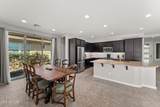
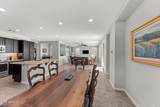
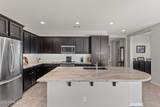
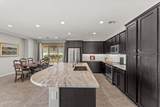
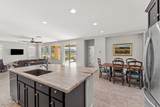
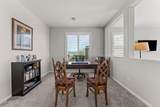
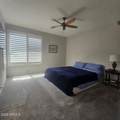
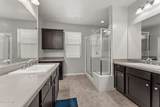
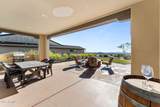
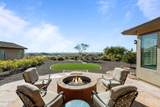
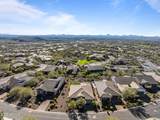
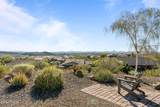
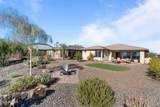
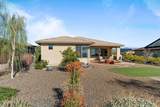
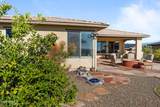
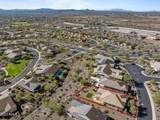
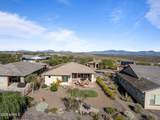
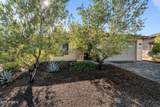
UNOBSTRUCTED, STUNNING VIEWS!! Newly PAINTED EXTERIOR. Beautiful, 1 owner, 2 bedroom, 2 bath + an office. One level. Step through the front door & immediately take in the stunning views. Split floorplan. Gourmet kitchen w/an oversized Granite island. Under cabinet lighting, Stainless Steel Appliances. Large master suite w/a master bath spa like feel. Marble counters, tile shower & large walk-in closet. Attractive shutters. Exit to your back patio thru large sliding glass doors & exterior gas fireplace, taking in mountain views. Mature landscaping on drip. Grass turf. WR amenities-Championship Golf Course-Big Wick-18-hole, par-71; Little Wick-9 hole, par 3 course*restaurant*pool*spa*Art Barn*Culinary Parlor*tennis*pickleball*3 bars*full salon*fitness room*walking path*dog park & much more.

Monthly Payment Calculator


Arizona Regional MLS logo© 2026 Arizona Regional Multiple Listing Service, Inc. All rights reserved. All information should be verified by the recipient and none is guaranteed as accurate by ARMLS. The ARMLS logo indicates a property listed by a real estate brokerage other than Jonny West Real Estate. | Keller Williams Realty Phoenix. Data last updated 2026-10-17T00:13:35.427.
www.purchaseaz.com/homes/181505082
Print Image

3345 Ten Bears Circle Wickenburg, AZ 85390

  • Price: $635,000
  • Status: Active
  • On Site: 22 Days
  • Updated: 93 min ago
  • MLS #: 7084402
2
Beds
2
Baths
0
½ Baths
0.19
Acres
1,949
SQFT
$326
$/SQFT
2018
Built
Neighborhood:
Wickenburg Ranch
County:
Yavapai
Area:
Wickenburg
Elementary School:
Hassayampa Elementary School
Middle School:
Vulture Peak Middle School
High School:
Wickenburg High School
Property Description
UNOBSTRUCTED, STUNNING VIEWS!! Newly PAINTED EXTERIOR. Beautiful, 1 owner, 2 bedroom, 2 bath + an office. One level. Step through the front door & immediately take in the stunning views. Split floorplan. Gourmet kitchen w/an oversized Granite island. Under cabinet lighting, Stainless Steel Appliances. Large master suite w/a master bath spa like feel. Marble counters, tile shower & large walk-in closet. Attractive shutters. Exit to your back patio thru large sliding glass doors & exterior gas fireplace, taking in mountain views. Mature landscaping on drip. Grass turf. WR amenities-Championship Golf Course-Big Wick-18-hole, par-71; Little Wick-9 hole, par 3 course*restaurant*pool*spa*Art Barn*Culinary Parlor*tennis*pickleball*3 bars*full salon*fitness room*walking path*dog park & much more.
Exterior Features

Architectural Style Ranch Attached Garage YN No Carport Spaces 0 Construction Materials Spray Foam InsulationStuccoWood Frame Covered Spaces 2 Exterior Features [] Fencing None Horse Amenities [] Horse YN No Lot Features Sprinklers In RearSprinklers In FrontDesert BackDesert FrontGravel/Stone FrontGravel/Stone BackSynthetic Grass BackAuto Timer H2O FrontAuto Timer H2O Back Open Parking Spaces 2 Other Structures [] Parking Features Attached GarageGarage Door Opener Pool Features [] Pool Private YN No Road Responsibility Private Maintained Road Road Surface Type Asphalt Roof Tile Spa Features None View CityMountain(s)

Interior Features

Basement [] Basement YN No Bedrooms Plus 3 Common Walls [] Cooling Heat PumpCentral AirCeiling Fan(s) Cooling YN Yes Fireplace Features [] Fireplace YN No Heating Electric Heating YN Yes Interior Features Granite CountersDouble VanityEat-in KitchenBreakfast BarKitchen IslandPantry3/4 Bath Master Bdrm Laundry Features Inside Master Bedroom Split Yes Master Bedroom Walk In Closet Yes Pantry Yes Plumbing Electric Hot Water Heater Yes Separate Den Office YN Yes Window Features ScreensDual Pane

Property Features

Accessibility Features [] Association Fee 1509 Association Fee Frequency Quarterly Association Fee Includes Maintenance GroundsStreet Maint Association YN Yes Auction No Builder Name Shea Homes Capmprovement Impact Fee 2568 City Services Yes Community Features PoolGolfPickleballLakeGatedCommunity SpaCommunity Spa HtdGuarded EntryTennis Court(s)Biking/Walking PathFitness Center Community Pool YN Yes Current Financing Non Assumable Disclosures Agency Discl ReqSeller Discl Avail Flood Zone No Flooring CarpetTile Green Energy Efficient [] Green Water Conservation [] Land Lease YN No Listing Terms VA LoanCashConventional1031 ExchangeFHA Model Cypress Other Fees Description 1 Time Initiation Fee Other Fees HOA 10000 Ownership Fee Simple Ownership Fractional YN No PADFee YN2 No Possible Use [] Prepaid Association Fees HOA 1509 Property Attached YN No Property Condition [] Property Sub Type Single Family Residence Rec Center Fee YN No Security Features [] Sewer Public Sewer Special Assessment HOA No Special Listing Conditions N/A Special Listing Conditions None Yes Tax Annual Amount 1944.7 Tax Year 2026 Total Monthly Fee 503 Utilities Propane Water Source Public

Arizona Regional MLS logo Listing provided by Century 21 Arizona West: 928-684-2222. .


Arizona Regional MLS logo© 2026 Arizona Regional Multiple Listing Service, Inc. All rights reserved. All information should be verified by the recipient and none is guaranteed as accurate by ARMLS. The ARMLS logo indicates a property listed by a real estate brokerage other than Jonny West Real Estate. | Keller Williams Realty Phoenix. Data last updated 2026-10-17T00:13:35.427.
 
https://bt-photos.global.ssl.fastly.net/armls/1280_boomver_1_7084402-2.jpg https://bt-photos.global.ssl.fastly.net/armls/1280_boomver_1_7084402-2.jpg https://bt-photos.global.ssl.fastly.net/armls/1280_boomver_1_7084402-2.jpg
Logo
Jonny West Real Estate. | Keller Williams Realty Phoenix
3920 S Rural Rd Suite 110
Tempe AZ, 85282