Skip To Content

3350 E Highline Canal Road

Phoenix, AZ 85042
  • $895,000
  • STATUS: Active
  • ON SITE: 7 Days
  • MLS #: 7086175
$895,000
  • 3
    BEDS
  • 0.18
    ACRES
  • 2
    BATHS
  • 1
    1/2 BATHS
  • 3,100
    SQFT
  • $289
    $/SQFT
Neighborhood:
Type:
Single-Family Home
Built:
2022
County:
Area:

Description

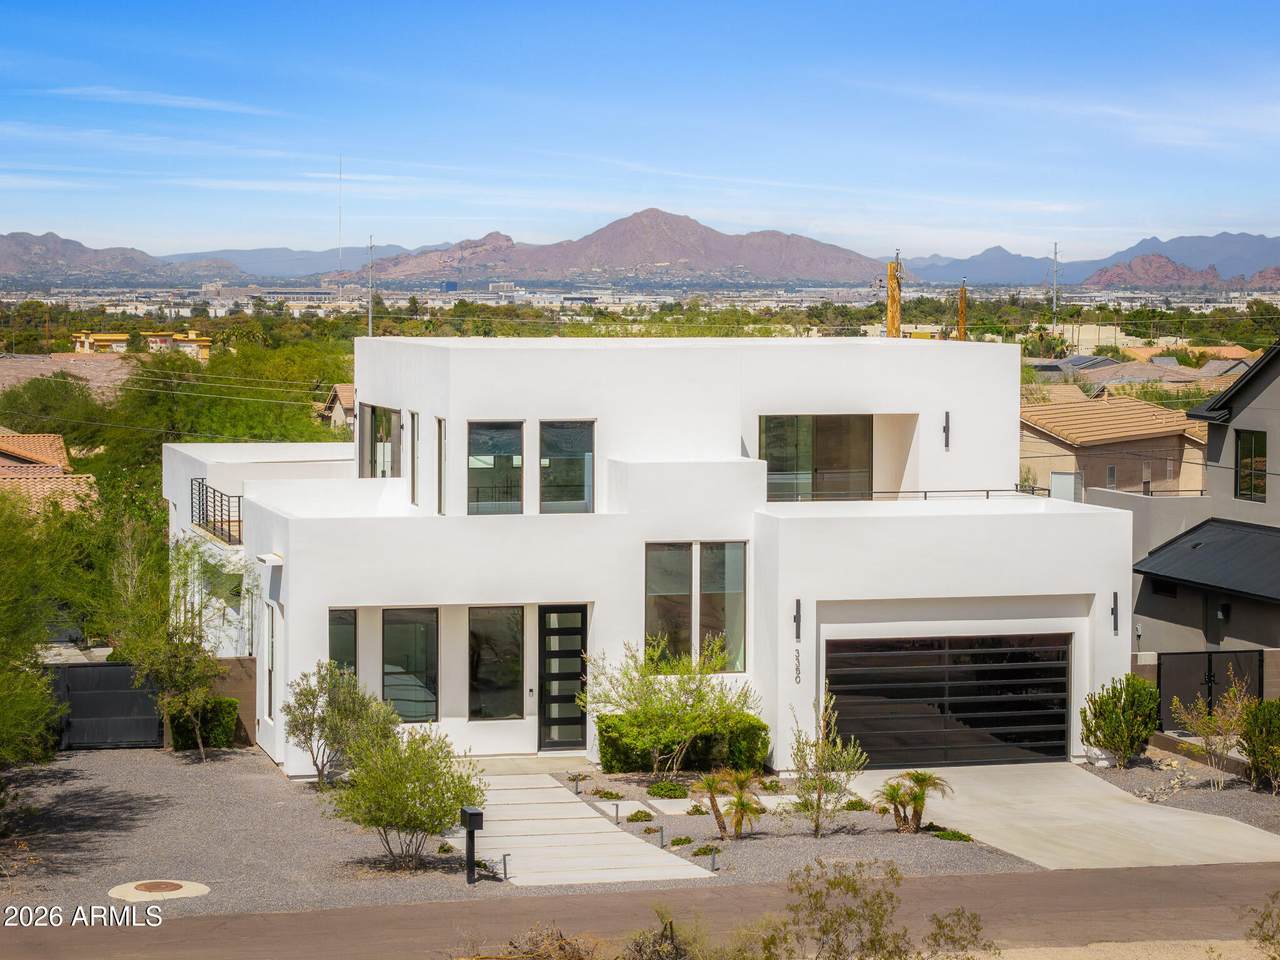
Modern design meets the edge of the desert. Set against the dramatic backdrop of South Mountain, this contemporary home pairs striking black and white finishes with sweeping mountain and city views. The open concept floor plan is clean, bold, and designed for effortless living. The primary suite and private office are located on the main level, while two additional bedrooms and loft upstairs. Expansive windows and large sliders to capture the glittering city lights. Outside, you're surrounded by the best of the Arizona desert with hiking and biking trails just moments away. Elevated above the valley yet immersed in the peace and tranquility of nature, this home delivers modern architecture, incredible views, and immediate access to the outdoors. Sleek, sophisticated, and undeniably cool!

Monthly Payment Calculator


Arizona Regional MLS logo© 2026 Arizona Regional Multiple Listing Service, Inc. All rights reserved. All information should be verified by the recipient and none is guaranteed as accurate by ARMLS. The ARMLS logo indicates a property listed by a real estate brokerage other than Jonny West Real Estate. | Keller Williams Realty Phoenix. Data last updated 2026-10-06T00:15:32.487.
www.purchaseaz.com/homes/181612051
Print Image

3350 E Highline Canal Road Phoenix, AZ 85042

  • Price: $895,000
  • Status: Active
  • On Site: 7 Days
  • MLS #: 7086175
3
Beds
2
Baths
1
½ Baths
0.18
Acres
3,100
SQFT
$289
$/SQFT
2022
Built
Neighborhood:
Metes and Bounds
County:
Maricopa
Area:
Phoenix
Elementary School:
Cloves C Campbell Sr Elementary School
Middle School:
Cesar E Chavez Community School
High School:
South Mountain High School
Property Description
Modern design meets the edge of the desert. Set against the dramatic backdrop of South Mountain, this contemporary home pairs striking black and white finishes with sweeping mountain and city views. The open concept floor plan is clean, bold, and designed for effortless living. The primary suite and private office are located on the main level, while two additional bedrooms and loft upstairs. Expansive windows and large sliders to capture the glittering city lights. Outside, you're surrounded by the best of the Arizona desert with hiking and biking trails just moments away. Elevated above the valley yet immersed in the peace and tranquility of nature, this home delivers modern architecture, incredible views, and immediate access to the outdoors. Sleek, sophisticated, and undeniably cool!
Exterior Features

Architectural Style Contemporary Attached Garage YN No Carport Spaces 0 Construction Materials StuccoWood Frame Covered Spaces 2 Exterior Features BalconyMisting System Fencing Block Horse Amenities [] Horse YN No Lot Features North/South ExposureDesert BackDesert FrontSynthetic Grass Back Open Parking Spaces 4 Other Structures [] Parking Features RV Access/ParkingRV GatedGarage Door OpenerDirect AccessAttch'd Gar CabinetsSide Vehicle Entry Pool Features [] Pool Private YN No Road Responsibility [] Road Surface Type [] Roof Foam Spa Features None View CityDesertCity LightsMountain(s)

Interior Features

Additional Bedroom Walk In Closet Yes Basement [] Basement YN No Bedrooms Plus 5 Common Walls [] Cooling Central AirCeiling Fan(s)Programmable Thmstat Cooling YN Yes Family Room Yes Fireplace Features [] Fireplace YN No Formal Dining Yes Great Room Yes Heating Electric Heating YN Yes Interior Features Walk-in PantryQuartz CountertopsDouble VanityMaster DownstairsEat-in KitchenKitchen IslandPantryFull Bth Master BdrmSeparate Shwr & Tub Laundry Features InsideEngy Star (See Rmks) Loft Yes Master Bedroom Downstairs Yes Master Bedroom Split Yes Master Bedroom Walk In Closet Yes Pantry Yes Separate Den Office YN Yes Walk In Pantry Yes Window Features Dual Pane

Property Features

Accessibility Features [] Association Fee Includes No Fees Association YN No Auction No Builder Name Unknown Building Area Total 3100 Community Features Biking/Walking Path Community Pool YN No Current Financing [] Disclosures Agency Discl ReqSeller Discl Avail Flooring TileWood Green Energy Efficient [] Green Water Conservation [] Land Lease YN No Listing Terms CashConventional North South Exposure Yes Ownership Fee Simple Ownership Fractional YN No PADFee YN2 No Possible Use [] Property Attached YN No Property Condition [] Property Sub Type Single Family Residence Rec Center Fee YN No Security Features [] Sewer Public Sewer Special Listing Conditions N/A Special Listing Conditions None Yes Tax Annual Amount 4214 Tax Year 2025 Total Monthly Fee 0 Unit Style Two Levels Yes Utilities [] Water Source Public

Arizona Regional MLS logo Listing provided by Compass: 480-776-1555. .


Arizona Regional MLS logo© 2026 Arizona Regional Multiple Listing Service, Inc. All rights reserved. All information should be verified by the recipient and none is guaranteed as accurate by ARMLS. The ARMLS logo indicates a property listed by a real estate brokerage other than Jonny West Real Estate. | Keller Williams Realty Phoenix. Data last updated 2026-10-06T00:15:32.487.
 
https://bt-photos.global.ssl.fastly.net/armls/1280_boomver_1_7086175-2.jpg https://bt-photos.global.ssl.fastly.net/armls/1280_boomver_1_7086175-2.jpg https://bt-photos.global.ssl.fastly.net/armls/1280_boomver_1_7086175-2.jpg
Logo
Jonny West Real Estate. | Keller Williams Realty Phoenix
3920 S Rural Rd Suite 110
Tempe AZ, 85282