




















Description
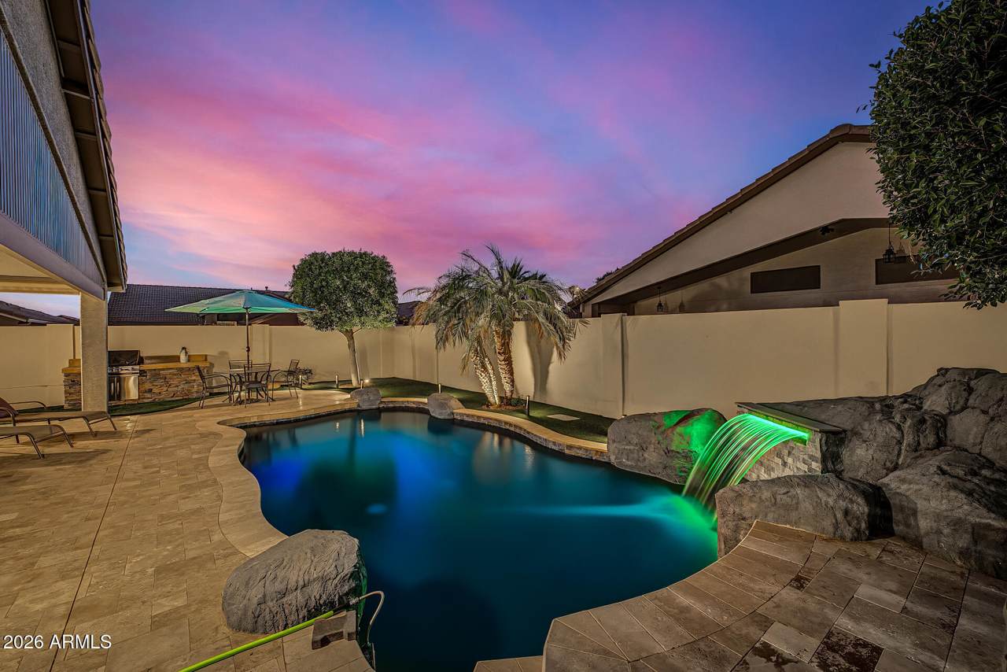
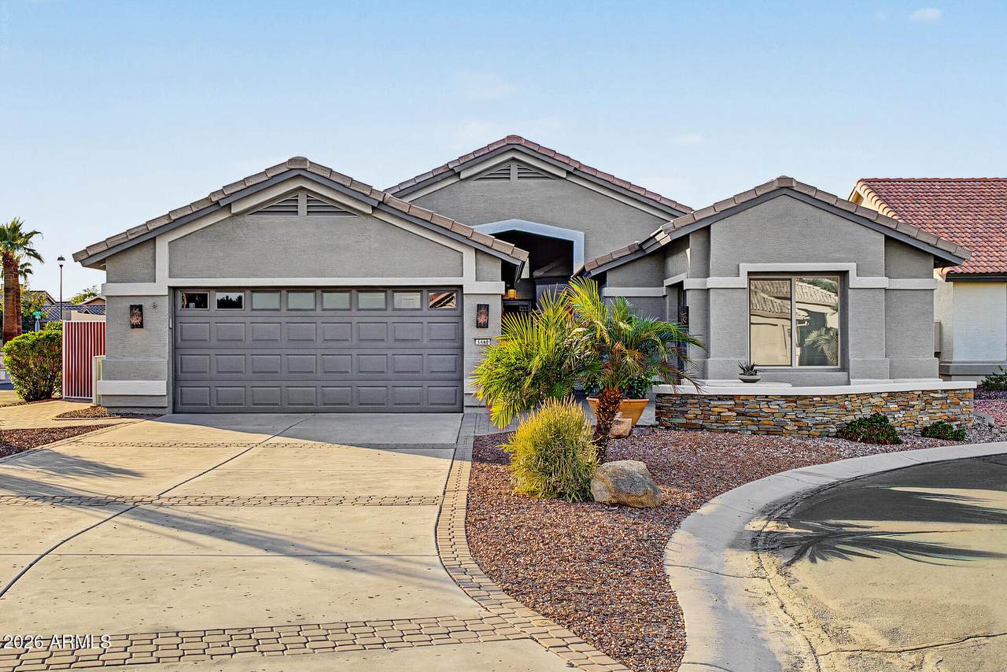
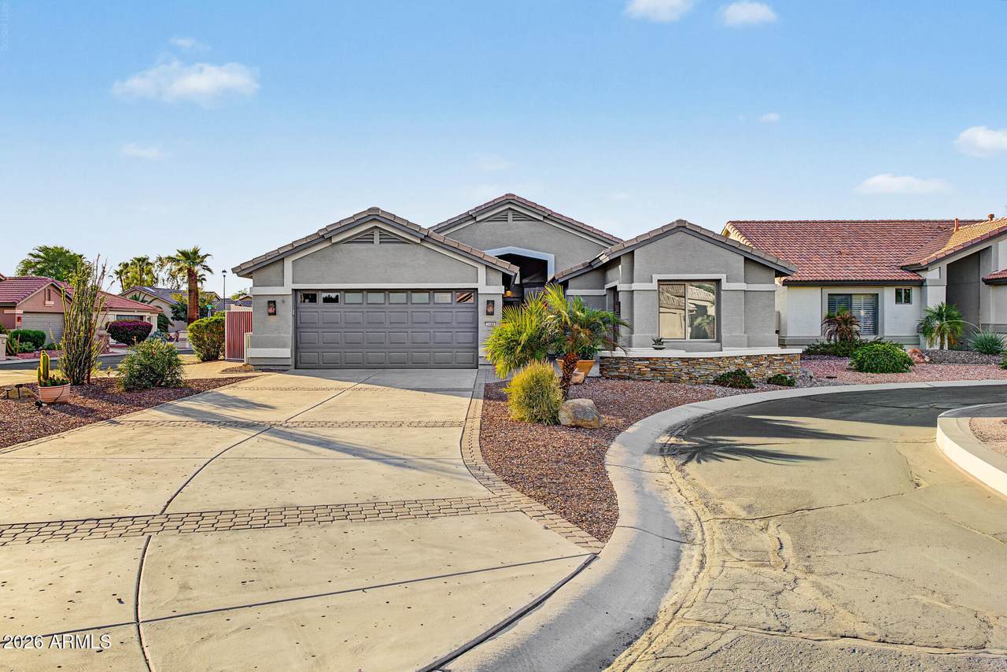
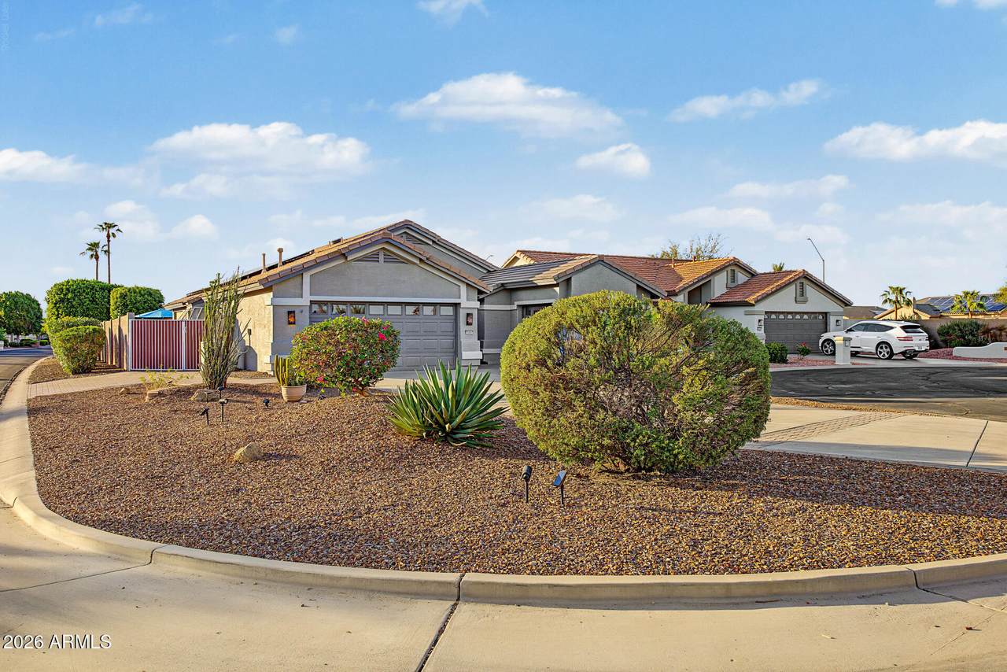
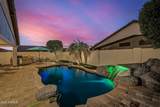
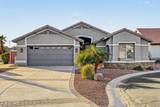
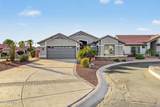
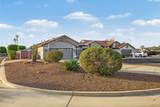
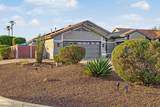
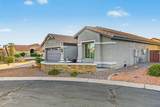
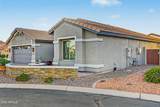
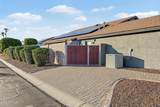
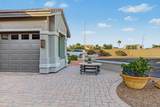
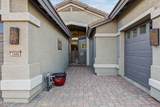
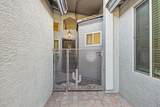
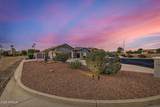
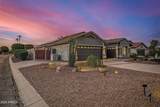
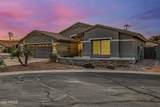
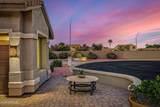
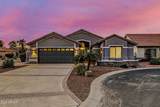
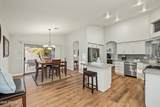
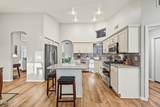
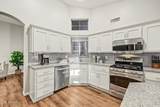
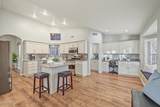
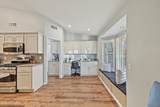
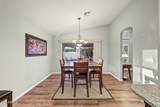
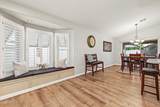
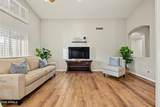
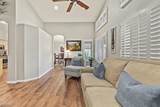
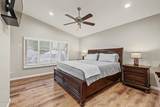
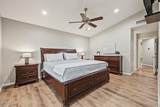
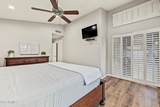
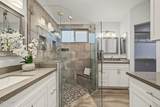
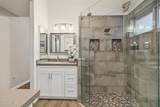
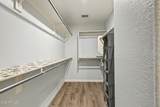
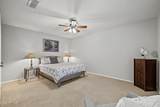
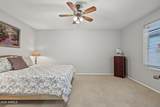
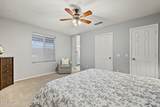
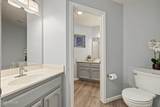
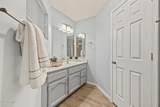
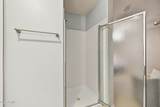
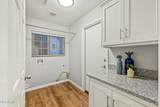
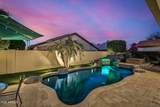
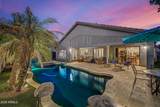
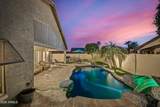
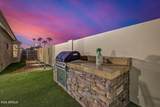
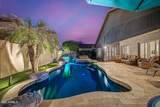
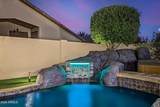
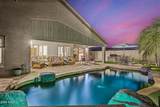
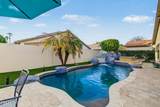
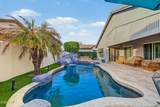
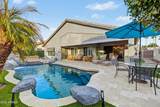
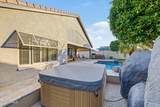
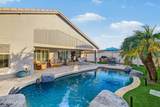
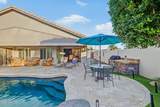
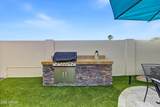
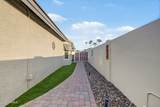
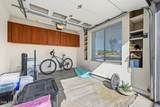
This popular Heritage model is open, light, and bright and is ideally situated on the Eagle's Nest side of the award-winning golf resort community of PebbleCreek. Beautiful curb appeal welcomes you, highlighted by a new custom iron security gate, new exterior paint, an extra-long custom-designed driveway, and paver-enhanced front landscaping. Inside, the desirable open-concept floor plan features vaulted ceilings and an abundance of large windows, creating a spacious, inviting atmosphere filled with natural light. The kitchen offers stainless steel appliances, quartz countertops, a center island and ample storage with additional cabinetry and dedicated office space. The generously sized dining area comfortably accommodates a full-size dining table, making entertaining a breeze.... The home features two extra-large bedrooms and two full bathrooms. The spacious primary suite includes a beautifully updated en suite bath with dual sinks, a large porcelain-tiled shower with glass doors, and a generously sized walk-in closet. The second bedroom is also exceptionally spacious and offers its own walk-in closet. Plantation shutters, an updated kitchen, new vinyl plank flooring, and ceiling fans throughout add both comfort and style. Step outside to the fabulous backyard, designed for relaxing and entertaining. The completely fenced yard provides privacy and features an extended covered patio, travertine pavers, artificial turf, and a pool with a cascading waterfall feature and spa. A built-in BBQ, added in 2022, makes outdoor entertainment even more enjoyable. Numerous updates add to the home's appeal, including newer Pella windows, an updated kitchen (2019), new LVP flooring in the living areas (2019), OWNED SOLAR (2018), upgraded irrigation (2022), new water softener (2022), updated LED lighting, new exterior paint (2025), new hot water tank (2026), and beautiful backyard improvements (2026). A separate, spacious Golf Cart Garage was custom-built in (2021), providing excellent storage and convenience. This move-in-ready home lets you enjoy the PebbleCreek lifestyle from day one and is available furnished if desired, making the transition even easier. Come see all this wonderful home has to offer!
-
2BEDS
-
0.16ACRES
-
2BATHS
-
01/2 BATHS
-
1,641SQFT
-
$292$/SQFT
School Information
Description
This popular Heritage model is open, light, and bright and is ideally situated on the Eagle's Nest side of the award-winning golf resort community of PebbleCreek. Beautiful curb appeal welcomes you, highlighted by a new custom iron security gate, new exterior paint, an extra-long custom-designed driveway, and paver-enhanced front landscaping. Inside, the desirable open-concept floor plan features vaulted ceilings and an abundance of large windows, creating a spacious, inviting atmosphere filled with natural light. The kitchen offers stainless steel appliances, quartz countertops, a center island and ample storage with additional cabinetry and dedicated office space. The generously sized dining area comfortably accommodates a full-size dining table, making entertaining a breeze.... The home features two extra-large bedrooms and two full bathrooms. The spacious primary suite includes a beautifully updated en suite bath with dual sinks, a large porcelain-tiled shower with glass doors, and a generously sized walk-in closet. The second bedroom is also exceptionally spacious and offers its own walk-in closet. Plantation shutters, an updated kitchen, new vinyl plank flooring, and ceiling fans throughout add both comfort and style. Step outside to the fabulous backyard, designed for relaxing and entertaining. The completely fenced yard provides privacy and features an extended covered patio, travertine pavers, artificial turf, and a pool with a cascading waterfall feature and spa. A built-in BBQ, added in 2022, makes outdoor entertainment even more enjoyable. Numerous updates add to the home's appeal, including newer Pella windows, an updated kitchen (2019), new LVP flooring in the living areas (2019), OWNED SOLAR (2018), upgraded irrigation (2022), new water softener (2022), updated LED lighting, new exterior paint (2025), new hot water tank (2026), and beautiful backyard improvements (2026). A separate, spacious Golf Cart Garage was custom-built in (2021), providing excellent storage and convenience. This move-in-ready home lets you enjoy the PebbleCreek lifestyle from day one and is available furnished if desired, making the transition even easier. Come see all this wonderful home has to offer!
 © 2026 Arizona Regional Multiple Listing Service, Inc. All rights reserved. All information should be verified by the recipient and none is guaranteed as accurate by ARMLS. The ARMLS logo indicates a property listed by a real estate brokerage other than Jonny West Real Estate. | Keller Williams Realty Phoenix. Data last updated 2026-10-17T00:13:35.427.