









Skip To Content

3441 E Avalon Drive

Phoenix, AZ 85018
  • $475,000
  • STATUS: Active
  • ON SITE: 106 Days
  • MLS #: 7059961
UPDATED: 73 min ago
$475,000
  • 3
    BEDS
  • 0.03
    ACRES
  • 3
    BATHS
  • 0
    1/2 BATHS
  • 1,651
    SQFT
  • $288
    $/SQFT
Neighborhood:
Type:
Townhouse
Built:
2006
County:
Area:

School Information

Description

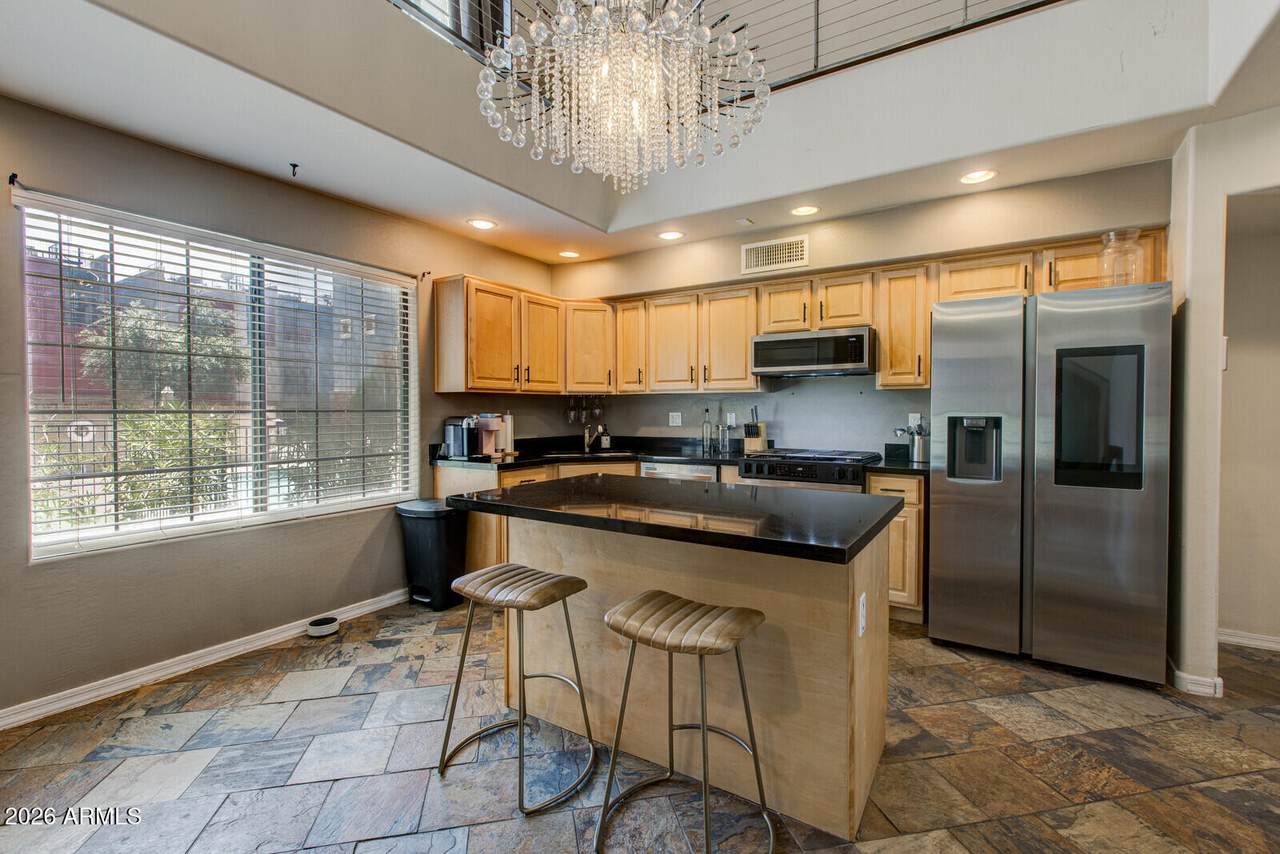
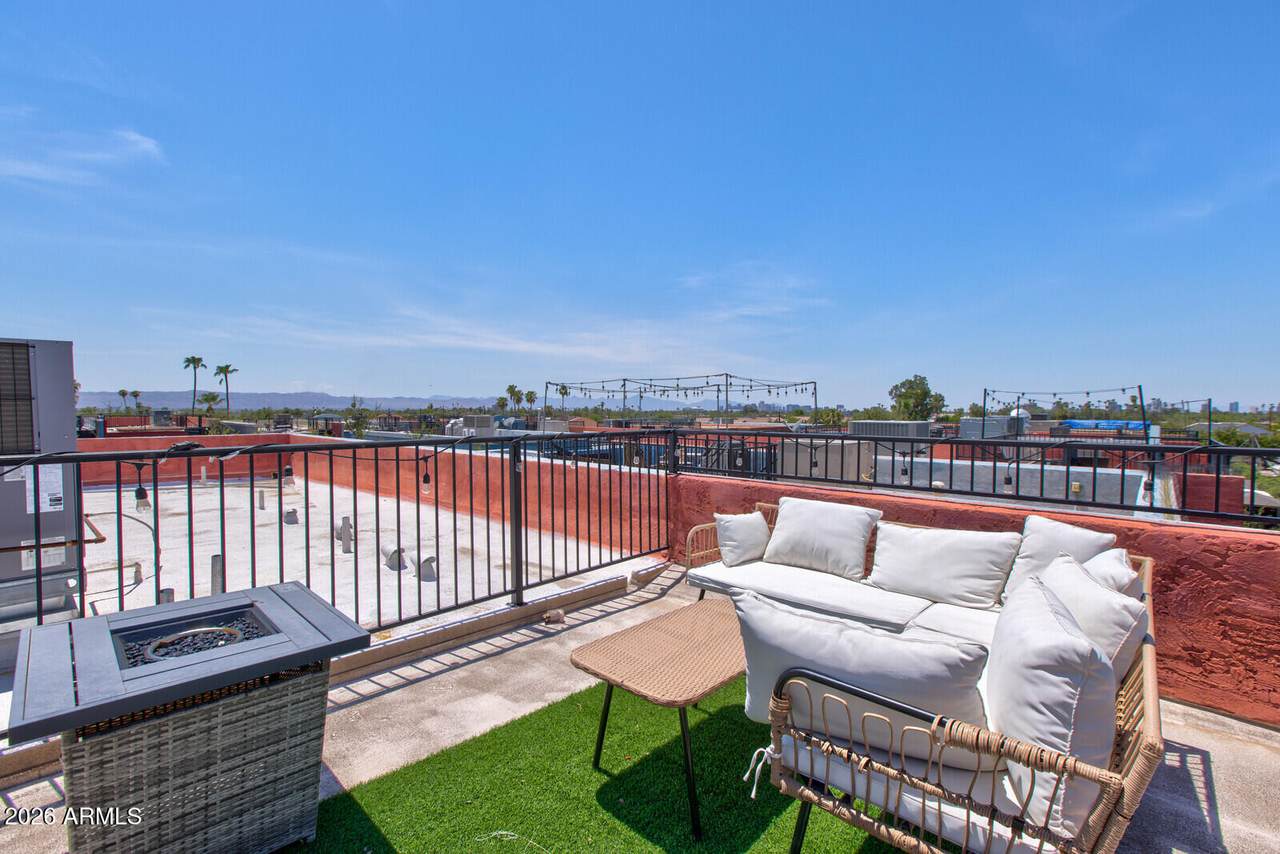
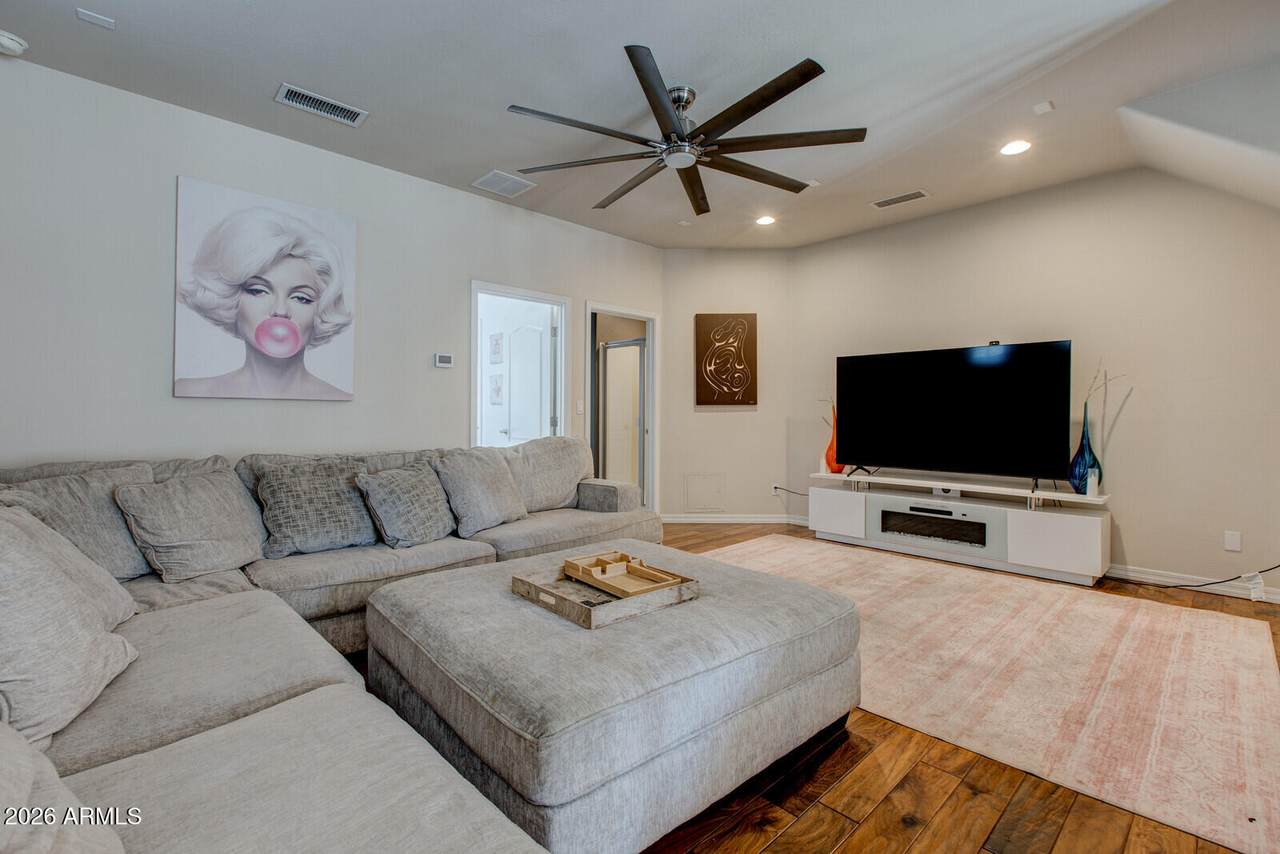
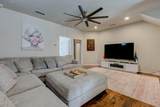
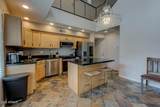
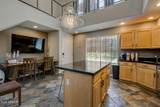
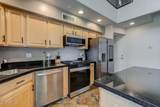
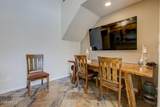
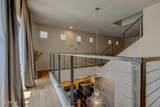
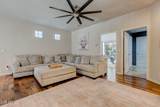
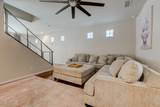
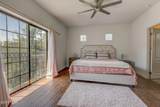
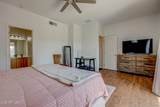
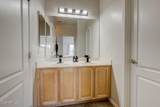
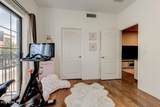
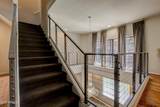
Welcome to 3441 E Avalon Dr, an exceptional residence ideally situated in one of Phoenix's most sought-after enclaves, just moments from the charm and energy of Arcadia. Thoughtfully crafted with a refined contemporary aesthetic, this home offers a seamless open-concept design that elevates both sophisticated entertaining and effortless daily living. Sunlight pours into the expansive living spaces, illuminating a beautifully appointed kitchen and inviting gathering areas. The home features three well-designed bedrooms, including dual primary suites, along with the convenience of an upstairs laundry. Ascend to the third level, where a striking spiral staircase leads to a private rooftop retreat. Here, indulge in breathtaking 360-degree views from the glittering downtown Phoenix skyline to the iconic silhouette of Camelback Mountain. Blending modern luxury with an unbeatable location, this residence presents a rare opportunity to experience elevated living in the heart of a vibrant community.

Monthly Payment Calculator


Arizona Regional MLS logo© 2026 Arizona Regional Multiple Listing Service, Inc. All rights reserved. All information should be verified by the recipient and none is guaranteed as accurate by ARMLS. The ARMLS logo indicates a property listed by a real estate brokerage other than Jonny West Real Estate. | Keller Williams Realty Phoenix. Data last updated 2026-11-13T08:13:25.017.
www.purchaseaz.com/homes/179399734
Print Image

3441 E Avalon Drive Phoenix, AZ 85018

  • Price: $475,000
  • Status: Active
  • On Site: 106 Days
  • Updated: 73 min ago
  • MLS #: 7059961
3
Beds
3
Baths
0
½ Baths
0.03
Acres
1,651
SQFT
$288
$/SQFT
2006
Built
Neighborhood:
Brownstone Square
County:
Maricopa
Area:
Phoenix
Elementary School:
Monte Vista Elementary School
Middle School:
Monte Vista Elementary School
High School:
Camelback High School
Property Description
Welcome to 3441 E Avalon Dr, an exceptional residence ideally situated in one of Phoenix's most sought-after enclaves, just moments from the charm and energy of Arcadia. Thoughtfully crafted with a refined contemporary aesthetic, this home offers a seamless open-concept design that elevates both sophisticated entertaining and effortless daily living. Sunlight pours into the expansive living spaces, illuminating a beautifully appointed kitchen and inviting gathering areas. The home features three well-designed bedrooms, including dual primary suites, along with the convenience of an upstairs laundry. Ascend to the third level, where a striking spiral staircase leads to a private rooftop retreat. Here, indulge in breathtaking 360-degree views from the glittering downtown Phoenix skyline to the iconic silhouette of Camelback Mountain. Blending modern luxury with an unbeatable location, this residence presents a rare opportunity to experience elevated living in the heart of a vibrant community.
Exterior Features

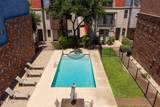
Architectural Style Contemporary Attached Garage YN No Building Style String Yes Carport Spaces 0 Construction Materials StuccoWood FramePainted Covered Spaces 2 Exterior Features Balcony Fencing Wrought Iron Horse Amenities [] Horse YN No Lot Features North/South ExposureGravel/Stone Front Open Parking Spaces 2 Other Structures [] Parking Features Garage Door Opener Pool Features [] Pool Private YN No Road Responsibility [] Road Surface Type [] Roof Reflective CoatingFoam Spa Features None View City LightsMountain(s)

Interior Features

Basement [] Basement YN No Bedrooms Plus 3 Common Walls 1 Common WallEnd Unit Cooling Central AirCeiling Fan(s) Cooling YN Yes Fireplace Features [] Fireplace YN No Heating Natural Gas Heating YN Yes Interior Features High Speed InternetGranite CountersDouble VanityUpstairsEat-in Kitchen9+ Flat CeilingsKitchen Island2 Master BathsFull Bth Master Bdrm Laundry Features Upstairs LaundryInside Master Bedroom Upstairs Yes Master Bedroom Walk In Closet Yes Plumbing Gas Hot Water Heater Yes Separate Den Office YN No Window Features []

Property Features

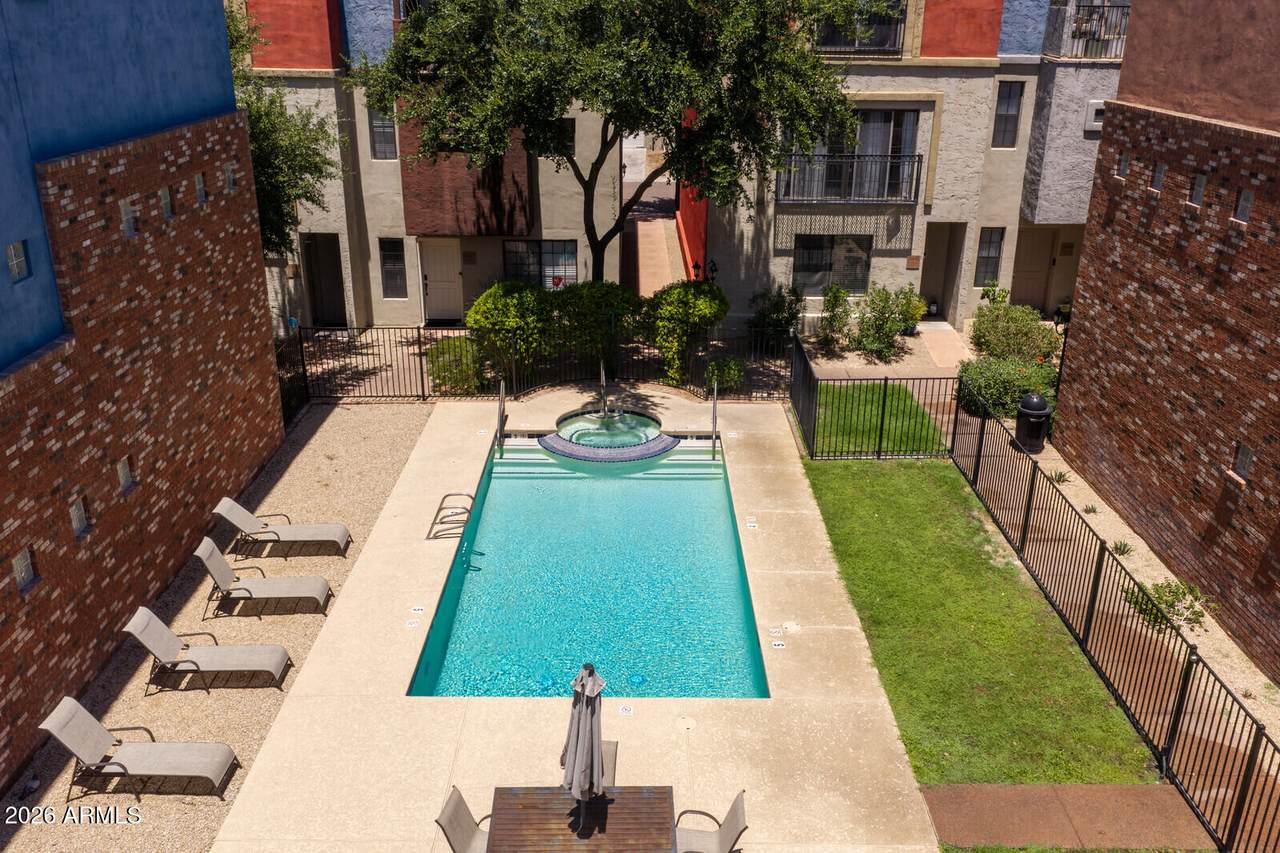
Accessibility Features [] Association Fee 200 Association Fee Frequency Monthly Association Fee Includes Maintenance GroundsStreet MaintFront Yard Maint Association YN Yes Auction No Builder Name Rowland Luxury Homes Capmprovement Impact Fee 1500 City Services Yes Community Features PoolGatedCommunity SpaCommunity Spa HtdNear Bus Stop Community Pool YN Yes Current Financing ConventionalNon Assumable Disclosures Seller Discl Avail Flood Zone No Flooring CarpetTileWood Green Energy Efficient [] Green Water Conservation [] Land Lease YN No Listing Terms VA LoanCashFannieMae (HomePath)Conventional1031 ExchangeFHA North South Exposure Yes Other Fees Description Working Capital Other Fees HOA 350 Ownership Fee Simple Ownership Fractional YN No PADFee YN2 No Possible Use None Prepaid Association Fees HOA 350 Property Attached YN Yes Property Condition [] Property Sub Type Townhouse Rec Center Fee YN No Security Features [] Sewer Public Sewer Special Assessment HOA No Special Listing Conditions N/A Special Listing Conditions None Yes Tax Annual Amount 2447 Tax Year 2025 Total Monthly Fee 200 Unit Style End Unit Yes Unit Style One Common Wall Yes Unit Style Poolside Yes Unit Style Three Or More Levels Yes Utilities [] Water Source Public

Arizona Regional MLS logo Listing provided by Our Community Real Estate LLC: 602-882-5956. .


Arizona Regional MLS logo© 2026 Arizona Regional Multiple Listing Service, Inc. All rights reserved. All information should be verified by the recipient and none is guaranteed as accurate by ARMLS. The ARMLS logo indicates a property listed by a real estate brokerage other than Jonny West Real Estate. | Keller Williams Realty Phoenix. Data last updated 2026-11-13T08:13:25.017.
 
https://bt-photos.global.ssl.fastly.net/armls/1280_boomver_1_7059961-2.jpg https://bt-photos.global.ssl.fastly.net/armls/1280_boomver_1_7059961-2.jpg https://bt-photos.global.ssl.fastly.net/armls/1280_boomver_1_7059961-2.jpg
Logo
Jonny West Real Estate. | Keller Williams Realty Phoenix
3920 S Rural Rd Suite 110
Tempe AZ, 85282