Skip To Content

3602 W Port Au Prince Lane

Phoenix, AZ 85053
  • $425,000
  • STATUS: Active
  • ON SITE: 18 Days
  • MLS #: 7084635
UPDATED: 67 min ago
$425,000
  • 3
    BEDS
  • 0.25
    ACRES
  • 2
    BATHS
  • 0
    1/2 BATHS
  • 1,820
    SQFT
  • $234
    $/SQFT
Neighborhood:
Type:
Single-Family Home
Built:
1971
County:
Area:

School Information

Elementary School:
High School:

Description

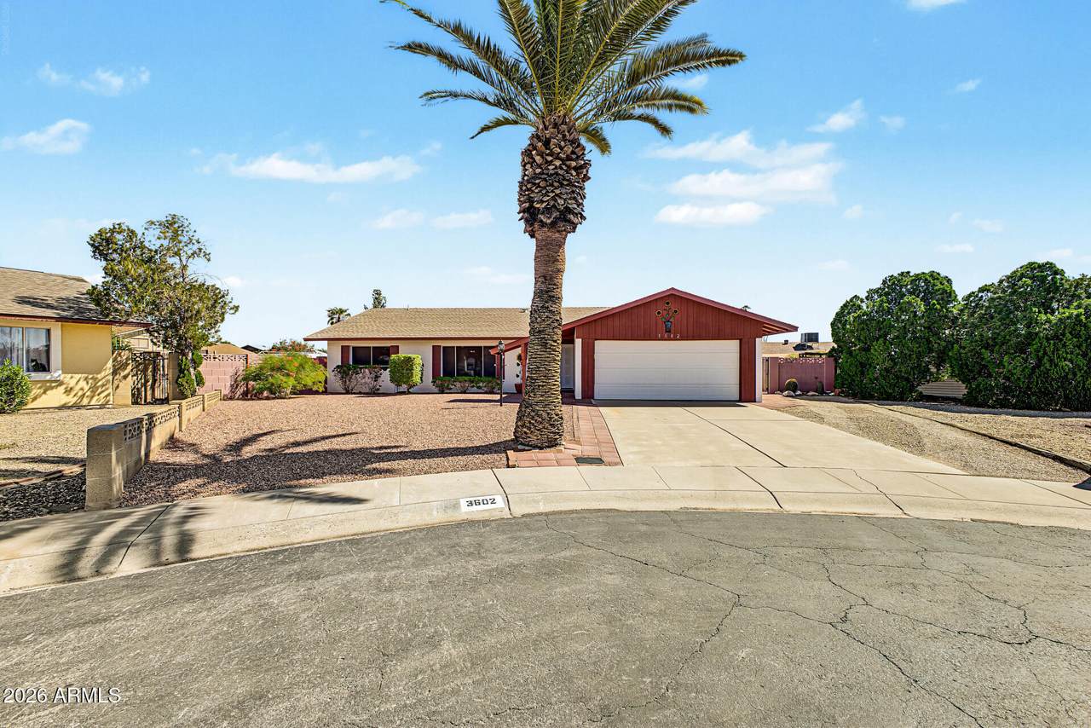
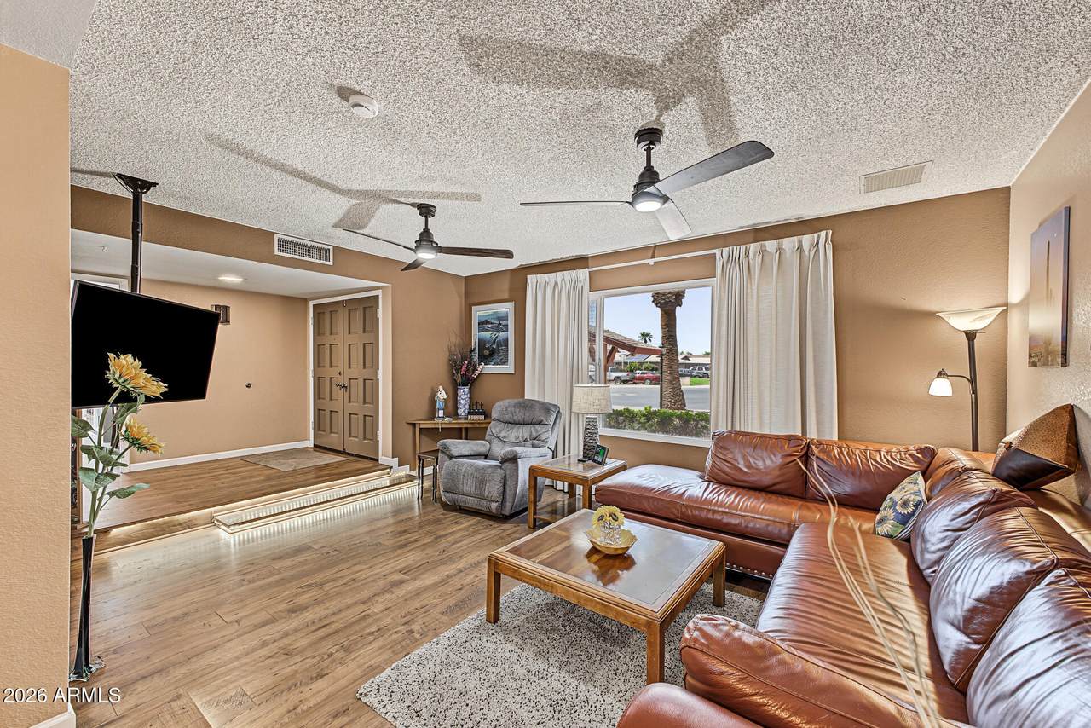
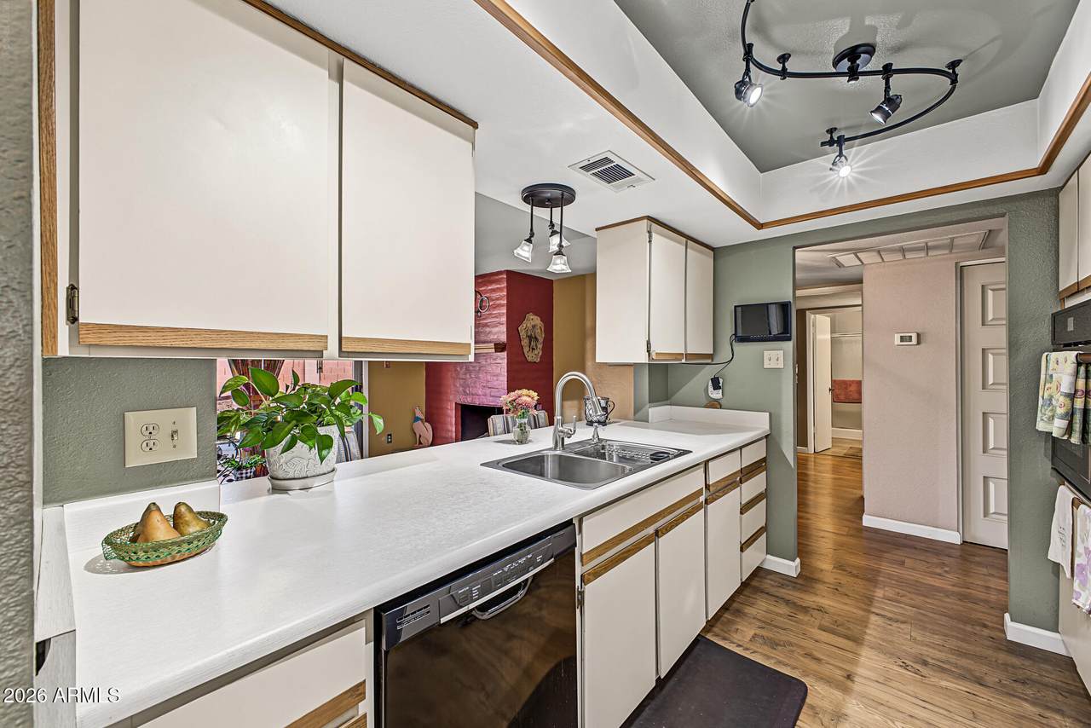
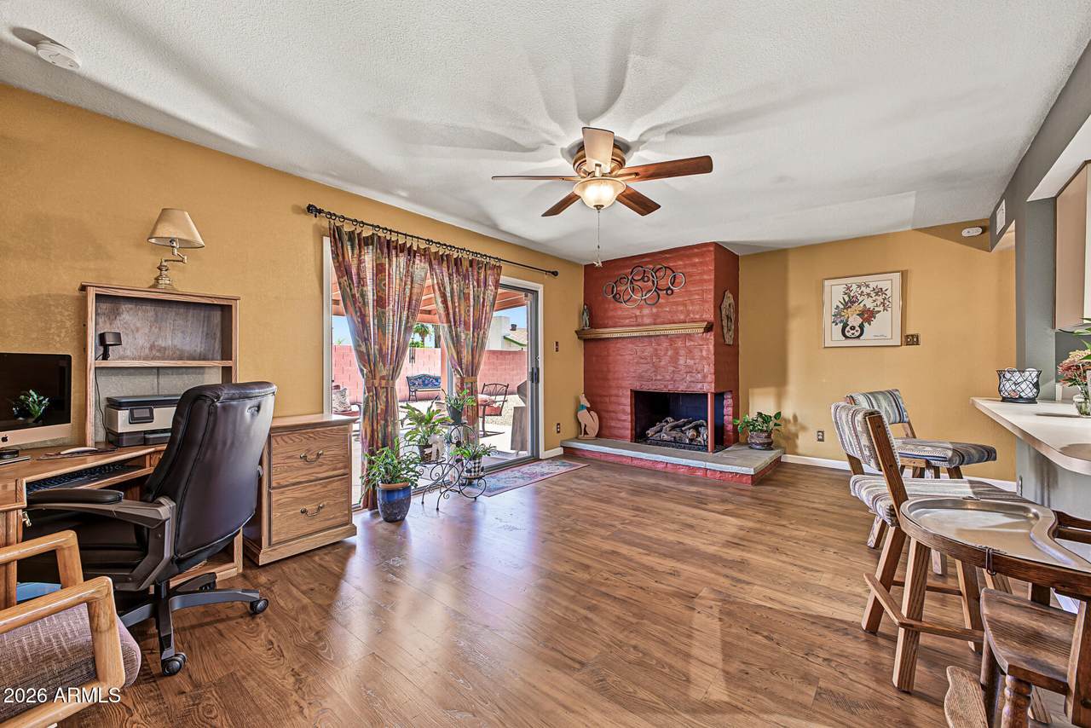
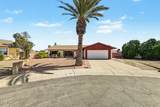
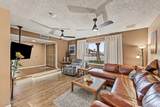
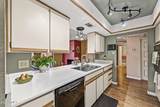
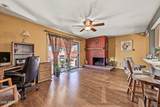
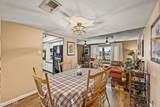
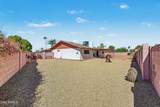
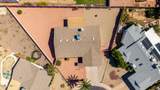
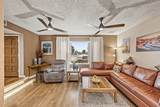
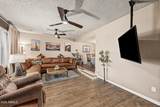
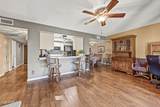
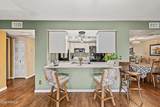
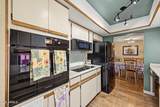
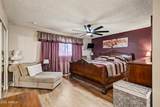
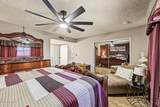
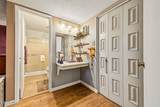
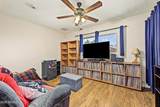
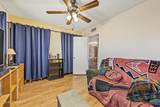
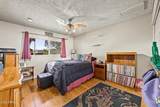
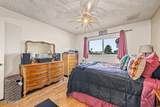
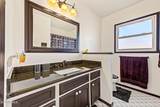
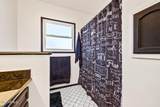
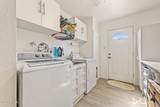
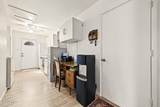
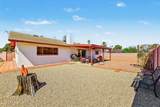
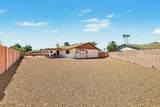
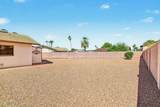
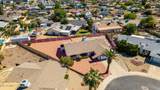
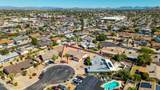
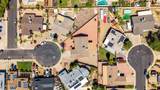
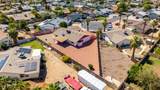
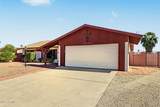
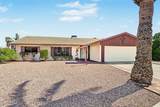
CUL DE SAC-NO HOA-WELL MAINTAINED Great opportunity to own this truly well maintained home in Phoenix. This split floor plan features expertly installed wood-look LPV flooring throughout the main living areas, formal living room has custom step-down lighting adding safety and pizazz. Dining area and family room with gas fireplace. Kitchen with French cabinets, newer wall oven, smooth top stove and microwave. Large master bedroom includes vanity and separate closets. Outside enjoy an expansive low-maintenance yard, large covered patio perfect for relaxing or entertaining, mature landscaping with irrigation. Two-car garage plus space for an RV gate and parking with no HOA. Huge laundry room with cabinets, folding table and desk. A well-cared-for home perfect to make it your own!

Monthly Payment Calculator


Arizona Regional MLS logo© 2026 Arizona Regional Multiple Listing Service, Inc. All rights reserved. All information should be verified by the recipient and none is guaranteed as accurate by ARMLS. The ARMLS logo indicates a property listed by a real estate brokerage other than Jonny West Real Estate. | Keller Williams Realty Phoenix. Data last updated 2026-10-12T23:12:43.78.
www.purchaseaz.com/homes/181521835
Print Image

3602 W Port Au Prince Lane Phoenix, AZ 85053

  • Price: $425,000
  • Status: Active
  • On Site: 18 Days
  • Updated: 67 min ago
  • MLS #: 7084635
3
Beds
2
Baths
0
½ Baths
0.25
Acres
1,820
SQFT
$234
$/SQFT
1971
Built
Neighborhood:
Deerview Unit 12
County:
Maricopa
Area:
Phoenix
Elementary School:
Ironwood Elementary School
Middle School:
Desert Foothills Middle School
High School:
Greenway High School
Property Description
CUL DE SAC-NO HOA-WELL MAINTAINED Great opportunity to own this truly well maintained home in Phoenix. This split floor plan features expertly installed wood-look LPV flooring throughout the main living areas, formal living room has custom step-down lighting adding safety and pizazz. Dining area and family room with gas fireplace. Kitchen with French cabinets, newer wall oven, smooth top stove and microwave. Large master bedroom includes vanity and separate closets. Outside enjoy an expansive low-maintenance yard, large covered patio perfect for relaxing or entertaining, mature landscaping with irrigation. Two-car garage plus space for an RV gate and parking with no HOA. Huge laundry room with cabinets, folding table and desk. A well-cared-for home perfect to make it your own!
Exterior Features

Architectural Style Ranch Attached Garage YN No Carport Spaces 0 Construction Materials PaintedBlock Covered Spaces 2 Exterior Features Rain GuttersStorage Fencing Back YardBlockChain Link Horse Amenities [] Horse YN No Lot Features East/West ExposureSprinklers In RearSprinklers In FrontDesert BackDesert FrontCul-De-SacGravel/Stone FrontGravel/Stone BackAuto Timer H2O FrontAuto Timer H2O Back Open Parking Spaces 2 Other Structures [] Parking Features Attached GarageRV Access/ParkingGarage Door OpenerDirect Access Pool Features [] Pool Private YN No Road Responsibility [] Road Surface Type Asphalt Roof Composition Spa Features None View []

Interior Features

Basement [] Basement YN No Bedrooms Plus 3 Common Walls [] Cooling Central AirCeiling Fan(s) Cooling YN Yes Family Room Yes Fireplace Features Family RoomGas Fireplace YN Yes Formal Dining Yes Heating Forced AirNatural Gas Heating YN Yes Interior Features High Speed InternetEat-in KitchenBreakfast BarPantry3/4 Bath Master BdrmLaminate Counters Laundry Features Inside Master Bedroom Split Yes Pantry Yes Plumbing Gas Hot Water Heater Yes Separate Den Office YN No Window Features Low-Emissivity WindowsDual Pane

Property Features

Accessibility Features [] Association Fee Includes No Fees Association YN No Auction No Builder Name Hallcraft Homes City Services Yes Community Features [] Community Pool YN No Current Financing ConventionalNon Assumable Disclosures Agency Discl ReqOther (See Remarks)Seller Discl Avail Flooring LaminateTile Green Energy Efficient [] Green Water Conservation [] Land Lease YN No Listing Terms VA LoanCashConventionalFHA Ownership Fee Simple Ownership Fractional YN No PADFee YN2 No Possible Use [] Property Attached YN No Property Condition [] Property Sub Type Single Family Residence Security Features [] Sewer Public Sewer Special Listing Conditions N/A Special Listing Conditions None Yes Tax Annual Amount 1615 Tax Year 2025 Total Monthly Fee 0 Unit Style All On One Level Yes Utilities [] Water Source Public

Arizona Regional MLS logo Listing provided by eXp Realty: 602-330-1985. .


Arizona Regional MLS logo© 2026 Arizona Regional Multiple Listing Service, Inc. All rights reserved. All information should be verified by the recipient and none is guaranteed as accurate by ARMLS. The ARMLS logo indicates a property listed by a real estate brokerage other than Jonny West Real Estate. | Keller Williams Realty Phoenix. Data last updated 2026-10-12T23:12:43.78.
 
https://bt-photos.global.ssl.fastly.net/armls/1280_boomver_2_7084635-2.jpg https://bt-photos.global.ssl.fastly.net/armls/1280_boomver_2_7084635-2.jpg https://bt-photos.global.ssl.fastly.net/armls/1280_boomver_2_7084635-2.jpg
Logo
Jonny West Real Estate. | Keller Williams Realty Phoenix
3920 S Rural Rd Suite 110
Tempe AZ, 85282