

Skip To Content

3620 N 27TH Way

Phoenix, AZ 85016
  • $515,000
  • STATUS: Active
  • ON SITE: 75 Days
  • MLS #: 7075608
UPDATED: 185 min ago
$515,000
  • 3
    BEDS
  • 0.1
    ACRES
  • 2
    BATHS
  • 0
    1/2 BATHS
  • 1,516
    SQFT
  • $340
    $/SQFT
Neighborhood:
Type:
Townhouse
Built:
1980
County:
Area:

School Information

Elementary School:
Middle School:
High School:

Description

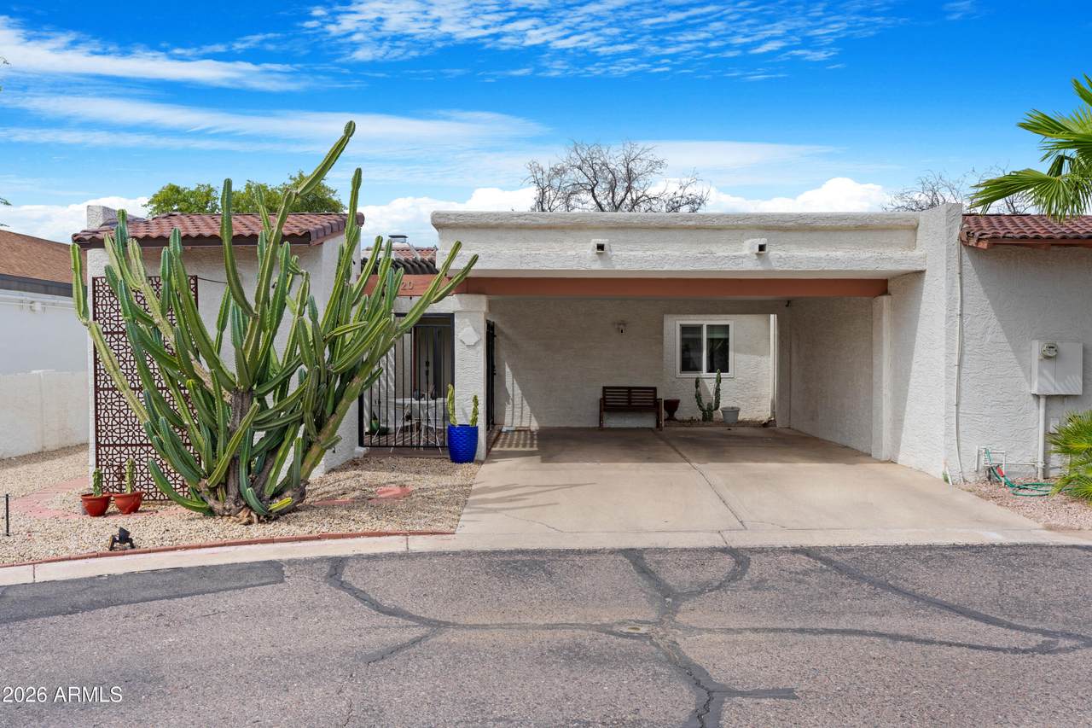
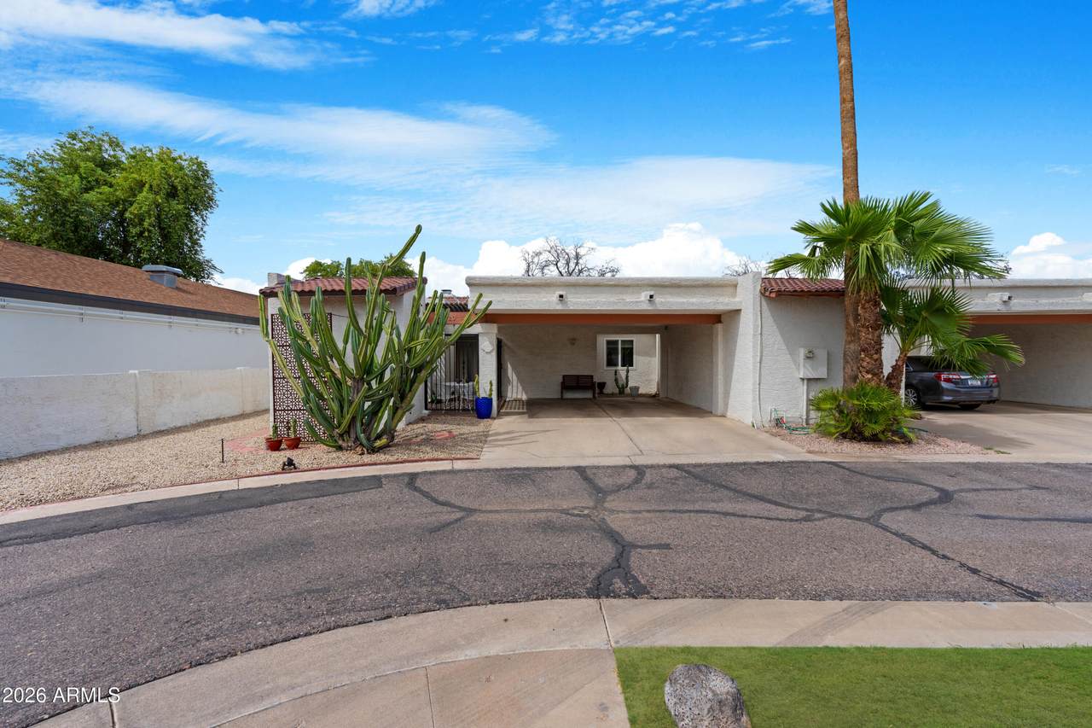
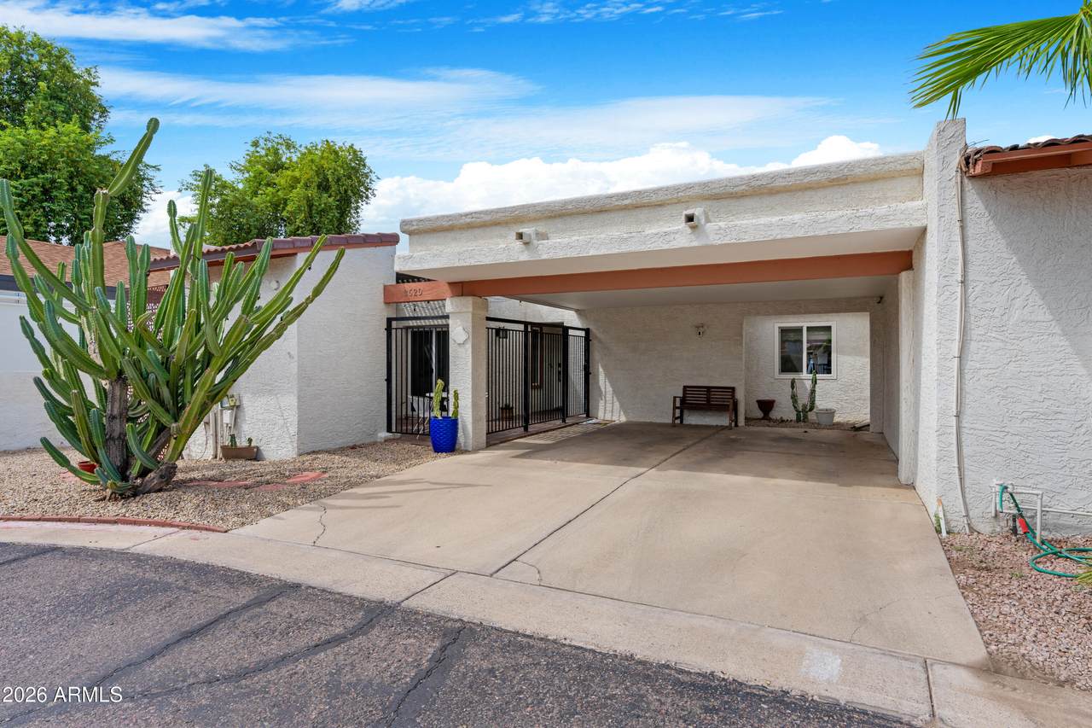
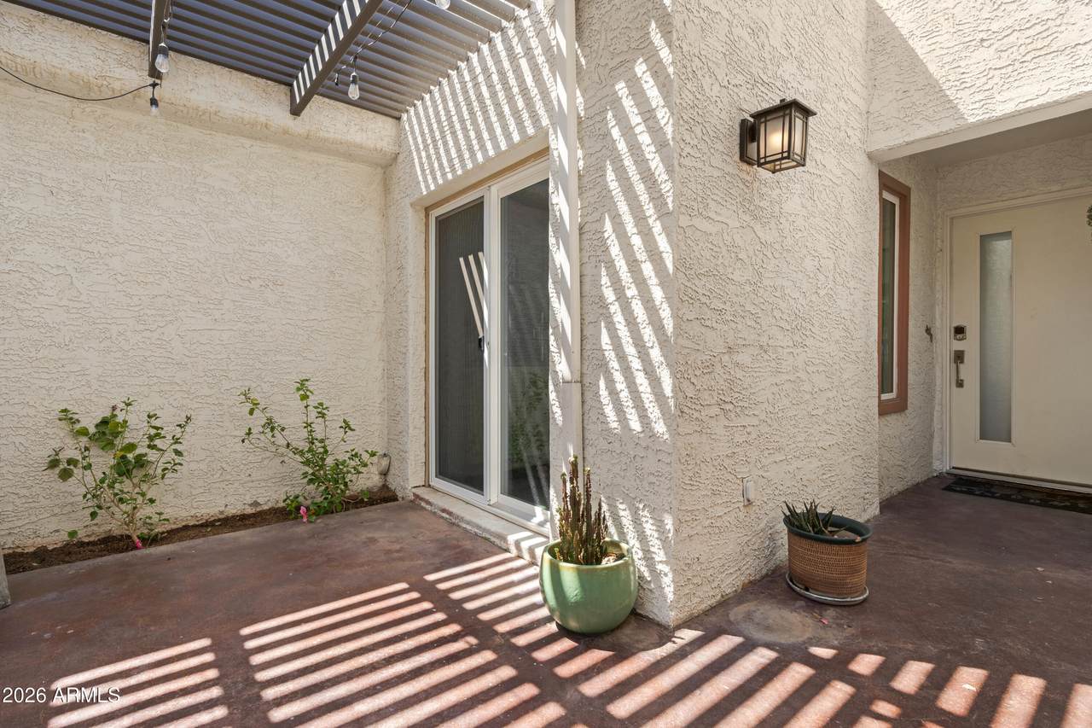
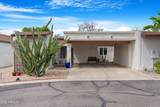
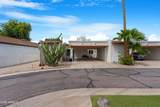
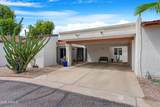
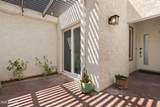
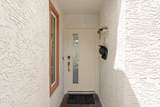
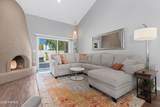
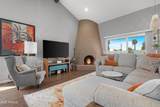
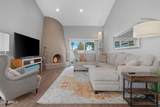
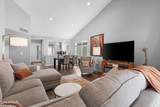
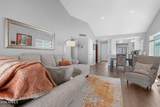
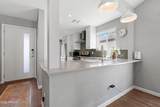
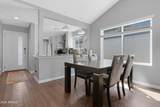
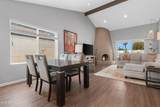
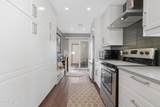
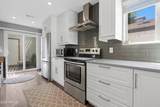
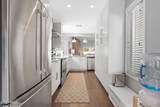
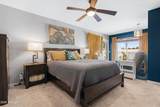
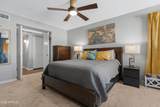
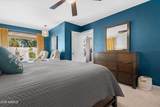
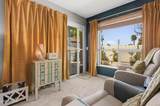
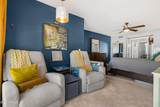
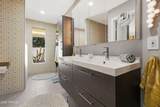
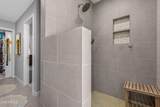
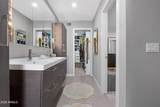
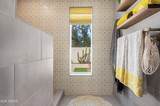
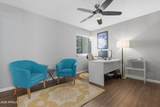
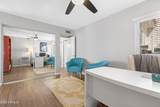
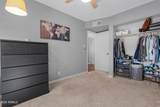
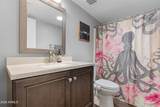
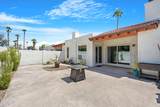
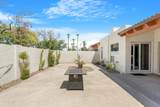
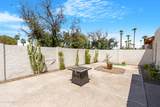
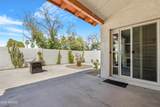
Rare opportunity in an unbeatable central Phoenix location! This beautifully updated 3-bedroom, 2-bath townhome is ideally located just minutes from the dining, shopping and entertainment of Arcadia, the Biltmore and Downtown Phoenix. Even better, this particular lot is exceptionally positioned directly next to the community pool with no rear neighbors, offering a peaceful green-space backdrop and an oversized rear patio with plenty of room to relax and entertain. Inside, soaring vaulted ceilings and a spacious great room with a cozy fireplace create an inviting sense of openness and charm. The thoughtfully updated interior features a renovated kitchen with quartz countertops, custom cabinetry and upgraded appliances, LVP flooring and professional interior paint. The primary suite was extensively remodeled in 2025 with floor-to-ceiling tile, floating dual vanity, linen storage, oversized mirrored cabinetry, expanded closet storage and new bedroom carpet. Major improvements include a new 15.2 SEER2 American Standard heat-pump HVAC (2024), new water heater (2025) and roof tile refelt and coating (2025) with a 5-year workmanship warranty. Dual-pane Low-E windows, upgraded sliders and an inviting front courtyard with Alumawood pergola and keyless-entry door add to the value. Prime location, exceptional poolside lot, expansive private patio and extensive updates make this a rare central Phoenix find!

Monthly Payment Calculator


Arizona Regional MLS logo© 2026 Arizona Regional Multiple Listing Service, Inc. All rights reserved. All information should be verified by the recipient and none is guaranteed as accurate by ARMLS. The ARMLS logo indicates a property listed by a real estate brokerage other than Jonny West Real Estate. | Keller Williams Realty Phoenix. Data last updated 2026-11-18T00:12:59.813.
www.purchaseaz.com/homes/180861364
Print Image

3620 N 27TH Way Phoenix, AZ 85016

  • Price: $515,000
  • Status: Active
  • On Site: 75 Days
  • Updated: 185 min ago
  • MLS #: 7075608
3
Beds
2
Baths
0
½ Baths
0.1
Acres
1,516
SQFT
$340
$/SQFT
1980
Built
Neighborhood:
Sahuaro Townhouses
County:
Maricopa
Area:
Phoenix
Elementary School:
Larry C Kennedy School
Middle School:
Creighton Virtual Academy
High School:
Camelback High School
Property Description
Rare opportunity in an unbeatable central Phoenix location! This beautifully updated 3-bedroom, 2-bath townhome is ideally located just minutes from the dining, shopping and entertainment of Arcadia, the Biltmore and Downtown Phoenix. Even better, this particular lot is exceptionally positioned directly next to the community pool with no rear neighbors, offering a peaceful green-space backdrop and an oversized rear patio with plenty of room to relax and entertain. Inside, soaring vaulted ceilings and a spacious great room with a cozy fireplace create an inviting sense of openness and charm. The thoughtfully updated interior features a renovated kitchen with quartz countertops, custom cabinetry and upgraded appliances, LVP flooring and professional interior paint. The primary suite was extensively remodeled in 2025 with floor-to-ceiling tile, floating dual vanity, linen storage, oversized mirrored cabinetry, expanded closet storage and new bedroom carpet. Major improvements include a new 15.2 SEER2 American Standard heat-pump HVAC (2024), new water heater (2025) and roof tile refelt and coating (2025) with a 5-year workmanship warranty. Dual-pane Low-E windows, upgraded sliders and an inviting front courtyard with Alumawood pergola and keyless-entry door add to the value. Prime location, exceptional poolside lot, expansive private patio and extensive updates make this a rare central Phoenix find!
Exterior Features

Architectural Style Contemporary Carport Spaces 2 Construction Materials StuccoPaintedBlock Covered Spaces 2 Exterior Features Private YardStorage Fencing Block Horse Amenities [] Horse YN No Lot Features Corner LotDesert Front Open Parking Spaces 0 Other Structures [] Parking Features [] Pool Features [] Pool Private YN No Road Responsibility [] Road Surface Type [] Roof TileFoam Spa Features None View []

Interior Features

Basement [] Basement YN No Bedrooms Plus 3 Common Walls 1 Common WallEnd Unit Cooling Central AirCeiling Fan(s) Cooling YN Yes Fireplace Features Living Room Fireplace YN Yes Heating Electric Heating YN Yes Interior Features Quartz CountertopsHigh Speed InternetDouble VanityEat-in KitchenNo Interior StepsVaulted Ceiling(s)3/4 Bath Master Bdrm Laundry Features Inside Master Bedroom Split Yes Master Bedroom Walk In Closet Yes Plumbing Electric Hot Water Heater Yes Separate Bedroom Exit Yes Separate Den Office YN No Window Features Skylight(s)Dual PaneENERGY STAR Qualified Windows

Property Features

Accessibility Features [] Association Fee 318 Association Fee Frequency Monthly Association Fee Includes InsuranceMaintenance GroundsFront Yard MaintTrashMaintenance Exterior Association YN Yes Auction No Builder Name Unknown Cap Improvement Impact Fee2 0 Capmprovement Impact Fee 0 City Services Yes Community Features Pool Community Pool YN Yes Current Financing [] Disclosures Agency Discl ReqSeller Discl Avail Flooring CarpetTile Green Energy Efficient [] Green Water Conservation [] Land Lease YN No Listing Terms VA LoanCashConventionalFHA Other Fees HOA 0 Ownership Fee Simple Ownership Fractional YN No PADFee YN2 No Possible Use [] Prepaid Association Fees HOA 634 Property Attached YN Yes Property Condition [] Property Sub Type Townhouse Rec Center Fee YN No Rec Center Fee2 YN No Security Features Security System Owned Sewer Public Sewer Special Assessment HOA No Special Listing Conditions N/A Special Listing Conditions None Yes Tax Annual Amount 1304 Tax Year 2025 Total Monthly Fee 318 Unit Style All On One Level Yes Unit Style End Unit Yes Unit Style One Common Wall Yes Unit Style Poolside Yes Utilities [] Water Source Public

Arizona Regional MLS logo Listing provided by W and Partners, LLC: 602-828-5767. .


Arizona Regional MLS logo© 2026 Arizona Regional Multiple Listing Service, Inc. All rights reserved. All information should be verified by the recipient and none is guaranteed as accurate by ARMLS. The ARMLS logo indicates a property listed by a real estate brokerage other than Jonny West Real Estate. | Keller Williams Realty Phoenix. Data last updated 2026-11-18T00:12:59.813.
 
https://bt-photos.global.ssl.fastly.net/armls/1280_boomver_2_7075608-2.jpg https://bt-photos.global.ssl.fastly.net/armls/1280_boomver_2_7075608-2.jpg https://bt-photos.global.ssl.fastly.net/armls/1280_boomver_2_7075608-2.jpg
Logo
Jonny West Real Estate. | Keller Williams Realty Phoenix
3920 S Rural Rd Suite 110
Tempe AZ, 85282