








Description
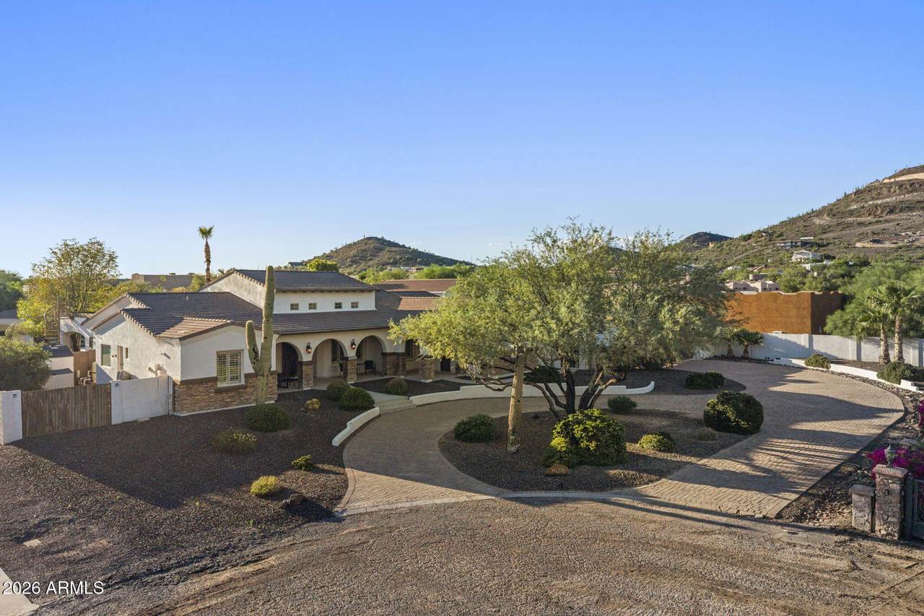
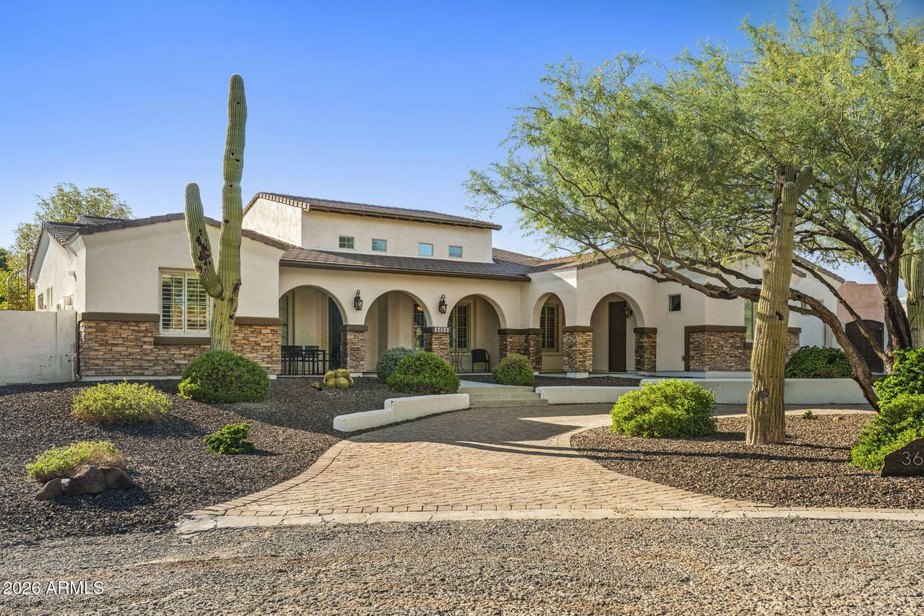
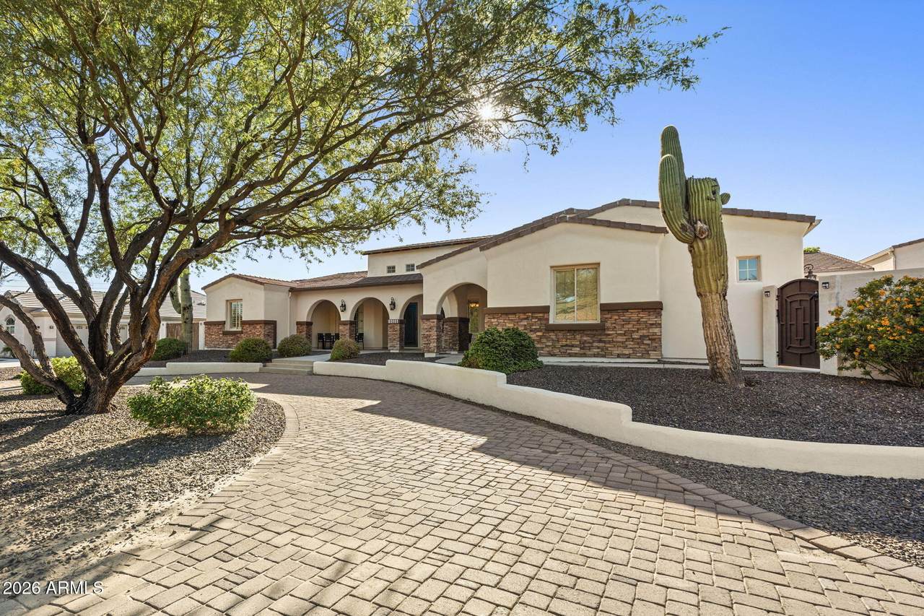
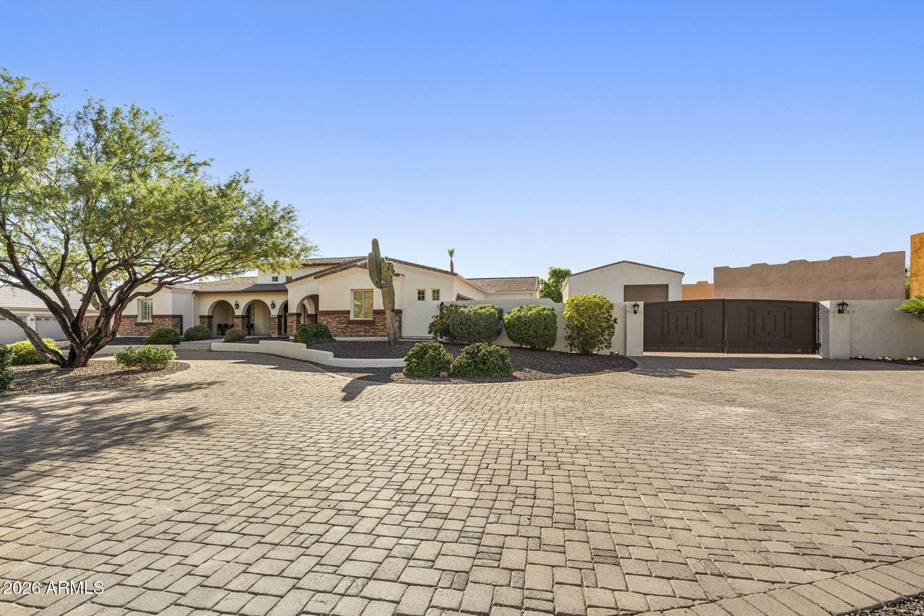
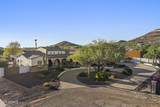
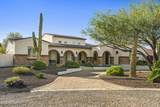
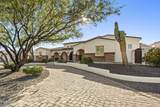
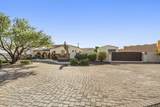
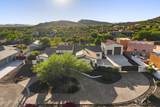
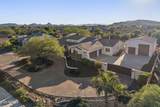
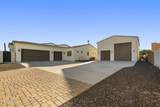
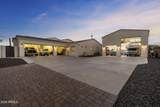
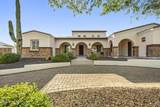
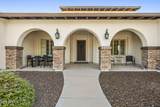
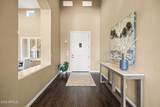
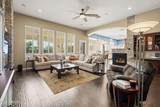
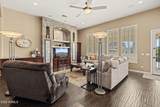
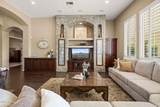
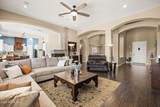
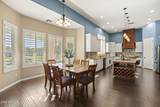
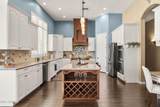
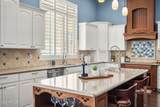
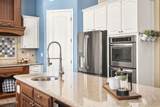
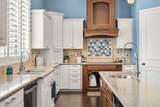
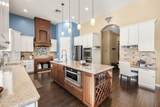
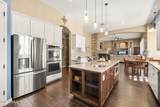
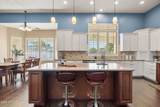
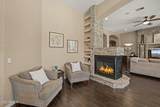
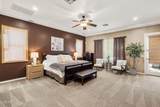
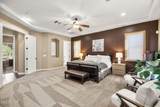
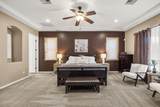
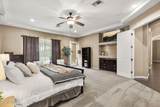
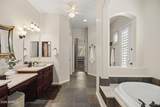
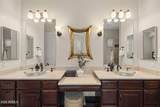
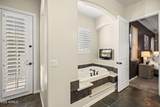
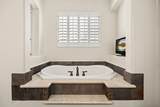
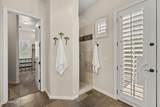
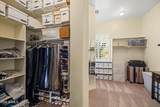
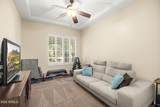
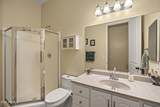
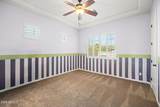
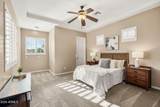
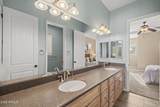
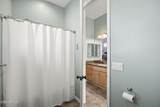
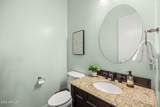
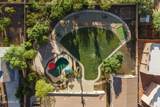
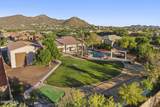
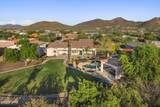
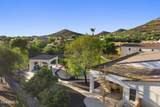
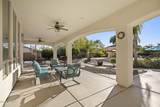
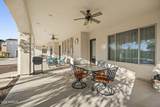
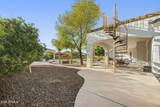
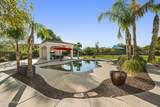
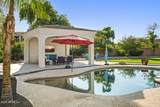
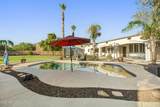
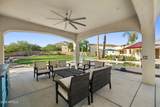
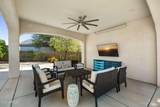
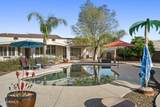
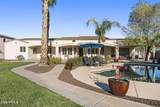
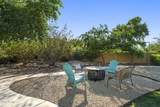
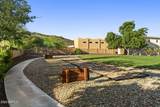
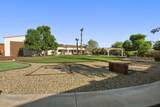
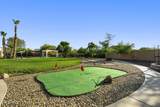
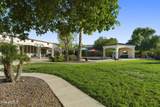
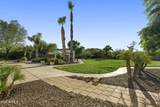
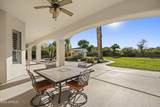
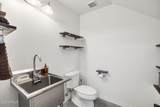
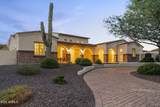
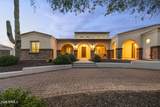
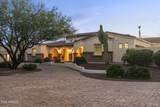
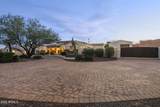
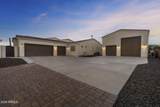
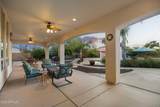
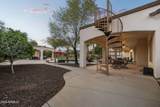
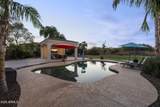
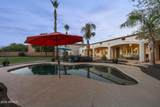
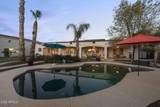
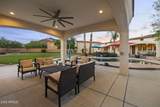
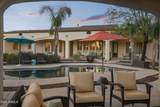
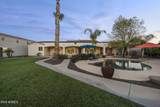
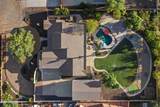
Looking for a spacious home with land, privacy, and room for all the toys? This North Phoenix property brings it all together with approximately 3,538 sq ft, 5 bedrooms, 3 full baths, 2 half baths, an oversized climate-controlled 3-car garage, and a separate 30' x 46' climate-controlled RV garage, all on a fully fenced acre. Tucked along a private street yet just a 5-minute drive to I-17, head north to the mountains, west to Lake Pleasant or south into the Phoenix metro. Step inside, and the home feels open and welcoming, with vaulted ceilings and a split floor plan designed for everyday living and entertaining. Four of the five bedrooms have walk-in closets. One secondary bedroom has an en-suite bath, while two others share a Jack-and-Jill bath. The spacious kitchen is made for gathering with an oversized island, walk-in pantry, double ovens, 5-burner cooktop, drawer microwave, and stainless appliances. The adjoining living area features a 3-way propane fireplace, custom built-ins, dry bar, and surround sound. The primary suite offers backyard access, a generous walk-in closet, jetted soaking tub, and oversized walk-in shower. Think the oversized 3-car garage is impressive? Wait until you see the RV garage. This climate-controlled space features 16' ceilings, front and rear RV-sized doors for pull-through access, 30- and 50-amp service, a half bath, and loft storage. Bring the RV, boat, collector cars, side-by-sides, and more. A 20' automated gate provides access to additional secured parking. Out back, enjoy the diving pool, watch the game from the Ramada with TV, practice on the putting green, play bocce or horseshoes, garden, or relax beneath the expansive covered patio. Mature landscaping, lawn areas, and fruit trees complete a backyard designed to be enjoyed. More home, more land, more garage space, and more ways to enjoy it.
-
5BEDS
-
1.02ACRES
-
3BATHS
-
21/2 BATHS
-
3,538SQFT
-
$424$/SQFT
School Information
Description
Looking for a spacious home with land, privacy, and room for all the toys? This North Phoenix property brings it all together with approximately 3,538 sq ft, 5 bedrooms, 3 full baths, 2 half baths, an oversized climate-controlled 3-car garage, and a separate 30' x 46' climate-controlled RV garage, all on a fully fenced acre. Tucked along a private street yet just a 5-minute drive to I-17, head north to the mountains, west to Lake Pleasant or south into the Phoenix metro. Step inside, and the home feels open and welcoming, with vaulted ceilings and a split floor plan designed for everyday living and entertaining. Four of the five bedrooms have walk-in closets. One secondary bedroom has an en-suite bath, while two others share a Jack-and-Jill bath. The spacious kitchen is made for gathering with an oversized island, walk-in pantry, double ovens, 5-burner cooktop, drawer microwave, and stainless appliances. The adjoining living area features a 3-way propane fireplace, custom built-ins, dry bar, and surround sound. The primary suite offers backyard access, a generous walk-in closet, jetted soaking tub, and oversized walk-in shower. Think the oversized 3-car garage is impressive? Wait until you see the RV garage. This climate-controlled space features 16' ceilings, front and rear RV-sized doors for pull-through access, 30- and 50-amp service, a half bath, and loft storage. Bring the RV, boat, collector cars, side-by-sides, and more. A 20' automated gate provides access to additional secured parking. Out back, enjoy the diving pool, watch the game from the Ramada with TV, practice on the putting green, play bocce or horseshoes, garden, or relax beneath the expansive covered patio. Mature landscaping, lawn areas, and fruit trees complete a backyard designed to be enjoyed. More home, more land, more garage space, and more ways to enjoy it.
 © 2026 Arizona Regional Multiple Listing Service, Inc. All rights reserved. All information should be verified by the recipient and none is guaranteed as accurate by ARMLS. The ARMLS logo indicates a property listed by a real estate brokerage other than Jonny West Real Estate. | Keller Williams Realty Phoenix. Data last updated 2026-10-14T00:13:06.313.