

Skip To Content

3741 N 156TH Lane

Goodyear, AZ 85395
  • $554,000
  • STATUS: Active
  • ON SITE: 15 Days
  • MLS #: 7086119
UPDATED: 197 min ago
$554,000
  • 2
    BEDS
  • 0.24
    ACRES
  • 2
    BATHS
  • 0
    1/2 BATHS
  • 2,445
    SQFT
  • $227
    $/SQFT
Type:
Single-Family Home
Built:
1995
County:
Area:

School Information

Elementary School:

Description

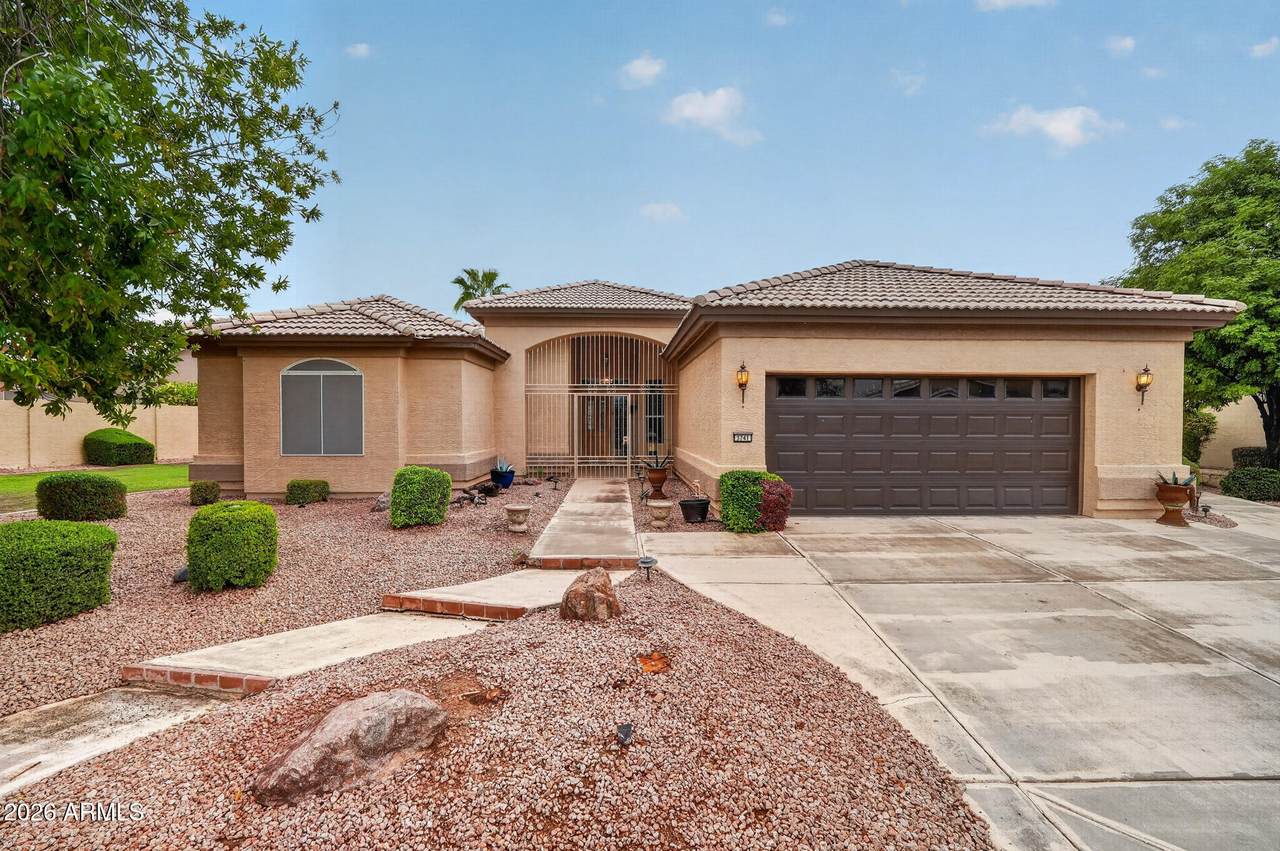
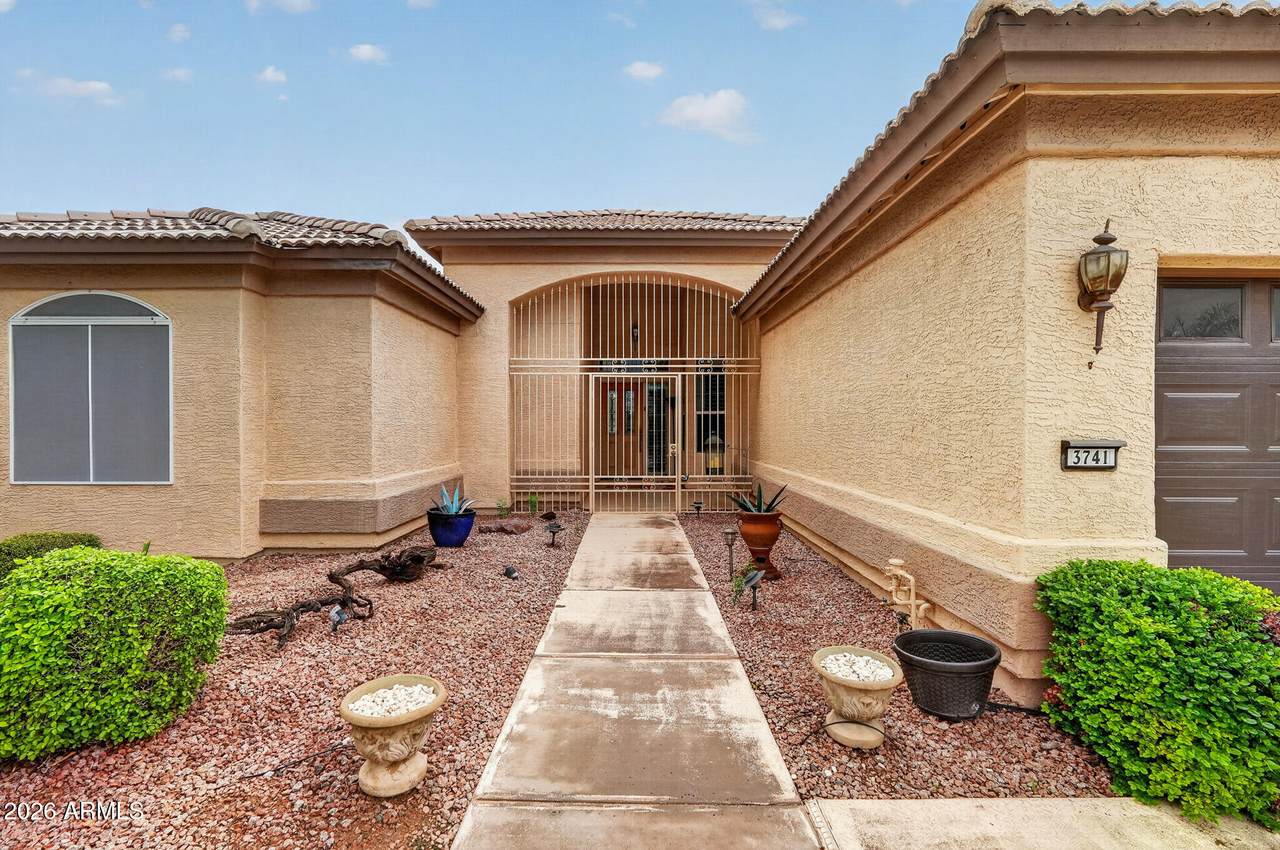
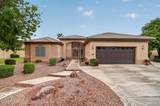
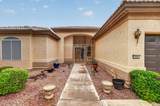
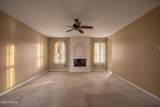
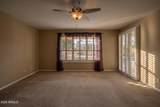
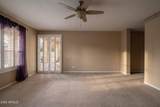
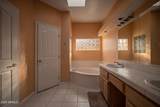
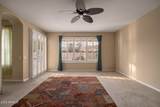
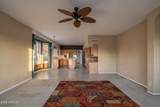
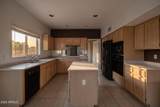
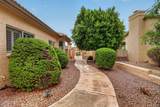
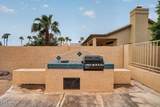
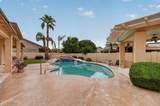
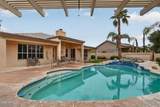
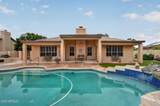
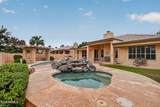
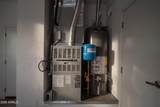
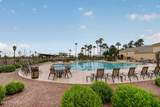
Welcome to your next chapter in this inviting 2-bedroom, 2-bathroom home located in the beautiful Pebble Creek retirement community. The thoughtfully designed single story, split primary layout provides added privacy, making it a flexible space to fit your needs. Step outside to a beautiful and private backyard featuring an outdoor kitchen, covered patio, private pool, and spa built for relaxing. Major updates include a newer A/C unit and a brand-new water heater, offering added peace of mind. Enjoy the comfort of easy living with fantastic community amenities, recreational opportunities, and a welcoming atmosphere. Whether you're looking for a full-time residence or a seasonal getaway, this home is ready for you to enjoy!

Monthly Payment Calculator


Arizona Regional MLS logo© 2026 Arizona Regional Multiple Listing Service, Inc. All rights reserved. All information should be verified by the recipient and none is guaranteed as accurate by ARMLS. The ARMLS logo indicates a property listed by a real estate brokerage other than Jonny West Real Estate. | Keller Williams Realty Phoenix. Data last updated 2026-10-14T00:13:06.313.
www.purchaseaz.com/homes/181606599
Print Image

3741 N 156TH Lane Goodyear, AZ 85395

  • Price: $554,000
  • Status: Active
  • On Site: 15 Days
  • Updated: 197 min ago
  • MLS #: 7086119
2
Beds
2
Baths
0
½ Baths
0.24
Acres
2,445
SQFT
$227
$/SQFT
1995
Built
Neighborhood:
Pebblecreek Unit Three Lot 1-60 Tr A-I
County:
Maricopa
Area:
Goodyear
Elementary School:
Verrado Middle School
Middle School:
Dreaming Summit Elementary
High School:
Desert Edge High School
Property Description
Welcome to your next chapter in this inviting 2-bedroom, 2-bathroom home located in the beautiful Pebble Creek retirement community. The thoughtfully designed single story, split primary layout provides added privacy, making it a flexible space to fit your needs. Step outside to a beautiful and private backyard featuring an outdoor kitchen, covered patio, private pool, and spa built for relaxing. Major updates include a newer A/C unit and a brand-new water heater, offering added peace of mind. Enjoy the comfort of easy living with fantastic community amenities, recreational opportunities, and a welcoming atmosphere. Whether you're looking for a full-time residence or a seasonal getaway, this home is ready for you to enjoy!
Exterior Features

Architectural Style [] Carport Spaces 0 Construction Materials StuccoBlock Covered Spaces 2 Exterior Features [] Fencing Back YardBlock Horse Amenities [] Horse YN No Lot Features Sprinklers In RearDesert BackDesert FrontGrass FrontGrass BackAuto Timer H2O FrontAuto Timer H2O BackIrrigation FrontIrrigation Back Open Parking Spaces 2 Other Structures [] Parking Features [] Pool Features Outdoor Pool Private YN Yes Road Responsibility [] Road Surface Type [] Roof Tile Spa Features HeatedPrivate View []

Interior Features

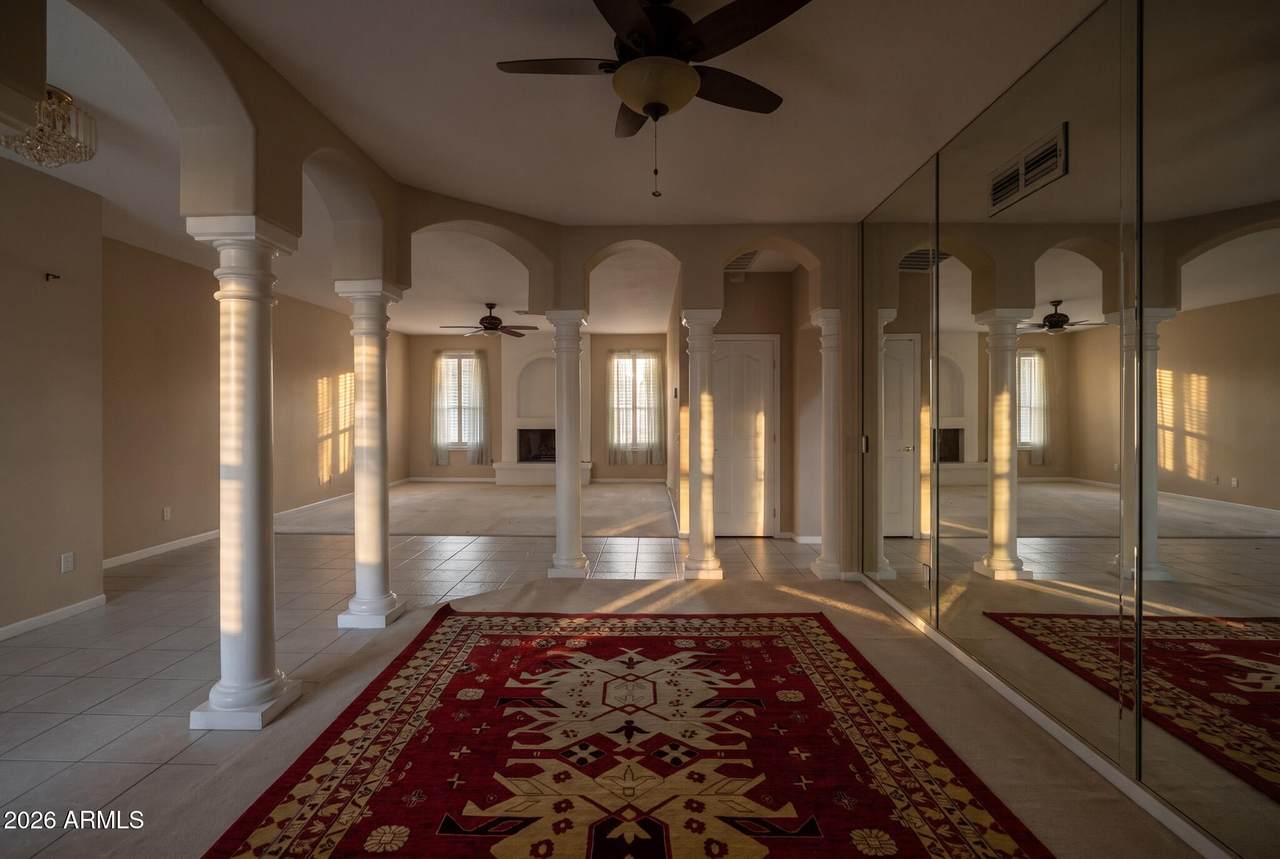
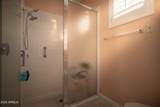
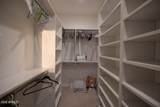
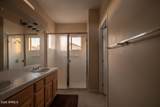
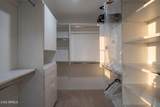
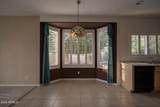
Additional Bedroom Walk In Closet Yes Basement [] Basement YN No Bedrooms Plus 2 Common Walls [] Cooling Central Air Cooling YN Yes Family Room Yes Fireplace Features [] Fireplace YN Yes Formal Dining Yes Great Room Yes Heating Natural Gas Heating YN Yes Interior Features Double VanityMaster DownstairsEat-in KitchenPantryFull Bth Master BdrmTub with Jets Laundry Features [] Master Bedroom Downstairs Yes Master Bedroom Walk In Closet Yes Pantry Yes Separate Den Office YN No Window Features Screens

Property Features

Accessibility Features [] Association Fee 1761 Association Fee Frequency Semi-Annually Association Fee Includes Maintenance GroundsStreet Maint Association YN Yes Auction No Builder Name Robson Capmprovement Impact Fee 3522 Community Features PoolGolfPickleballLakeGatedCommunity SpaCommunity Spa HtdGuarded EntryTennis Court(s) Community Pool YN Yes Current Financing [] Disclosures NoneOther (See Remarks) Flooring CarpetTile Green Energy Efficient [] Green Water Conservation [] Land Lease YN No Listing Terms VA LoanCashConventional1031 ExchangeFHA New Construction YN No Other Fees HOA 0 Ownership Fee Simple Ownership Fractional YN No PADFee YN2 No Possible Use [] Prepaid Association Fees HOA 1761 Property Attached YN No Property Condition Fixer Property Sub Type Single Family Residence Rec Center Fee YN No Security Features [] Sewer Public Sewer Special Assessment HOA No Special Listing Conditions Age Restricted (See Remarks)N/A Special Listing Conditions Age Restricted Yes Special Listing Conditions None Yes Tax Annual Amount 3165 Tax Year 2025 Total Monthly Fee 293.5 Unit Style All On One Level Yes Utilities [] Water Source Public

Arizona Regional MLS logo Listing provided by Real Estate Collection: 480-603-6800. .


Arizona Regional MLS logo© 2026 Arizona Regional Multiple Listing Service, Inc. All rights reserved. All information should be verified by the recipient and none is guaranteed as accurate by ARMLS. The ARMLS logo indicates a property listed by a real estate brokerage other than Jonny West Real Estate. | Keller Williams Realty Phoenix. Data last updated 2026-10-14T00:13:06.313.
 
https://bt-photos.global.ssl.fastly.net/armls/1280_boomver_1_7086119-2.jpg https://bt-photos.global.ssl.fastly.net/armls/1280_boomver_1_7086119-2.jpg https://bt-photos.global.ssl.fastly.net/armls/1280_boomver_1_7086119-2.jpg
Logo
Jonny West Real Estate. | Keller Williams Realty Phoenix
3920 S Rural Rd Suite 110
Tempe AZ, 85282