Skip To Content

3955 N 164TH Drive

Goodyear, AZ 85395
  • $459,000
  • STATUS: Active
  • ON SITE: 73 Days
  • MLS #: 7076654
UPDATED: 189 min ago
$459,000
  • 2
    BEDS
  • 0.1
    ACRES
  • 2
    BATHS
  • 0
    1/2 BATHS
  • 1,623
    SQFT
  • $283
    $/SQFT
Type:
Townhouse
Built:
2015
County:
Area:

School Information

Description

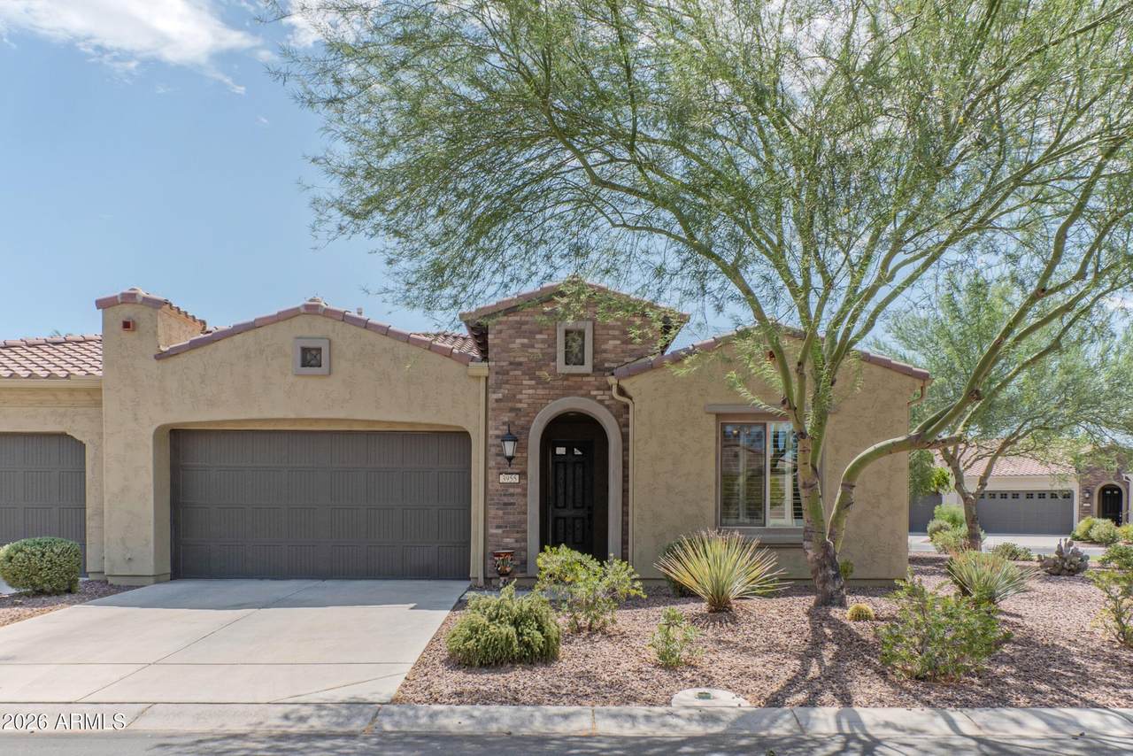
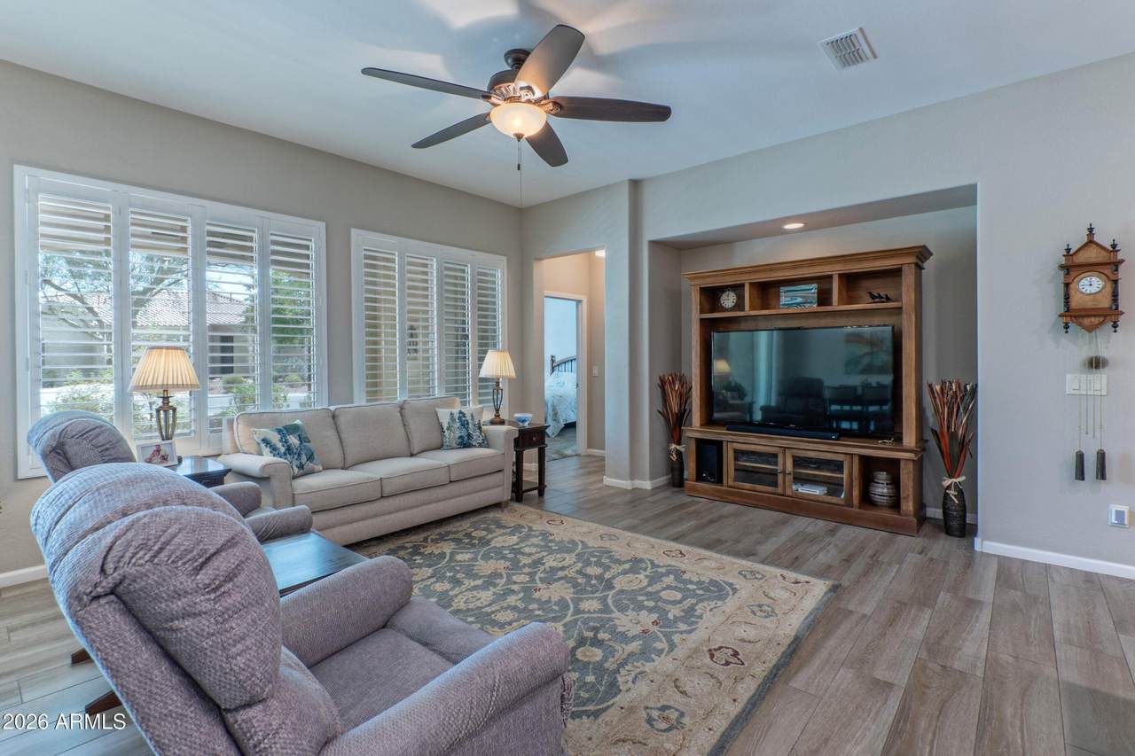
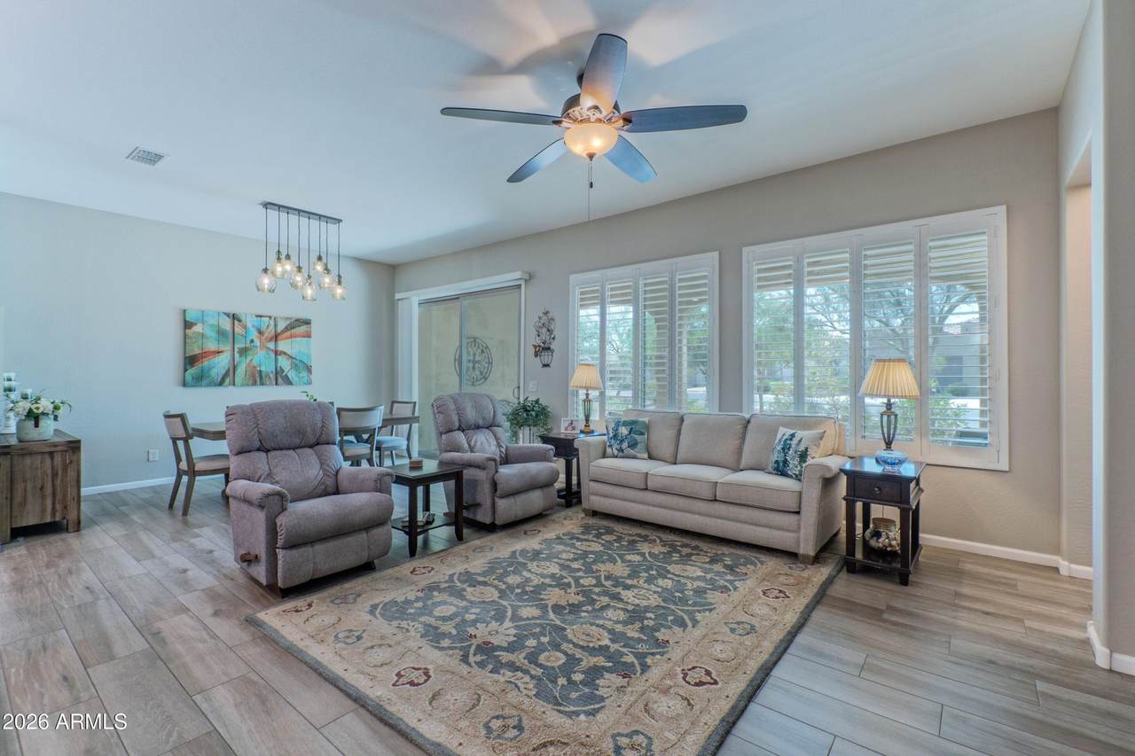
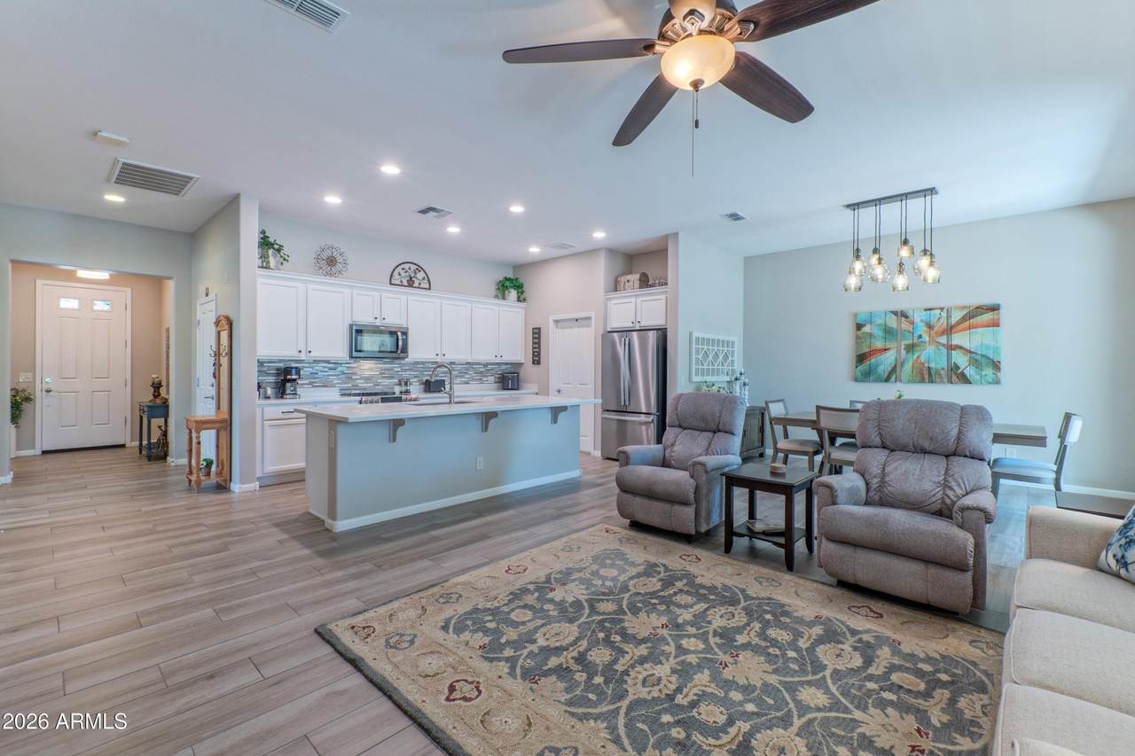
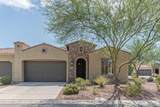
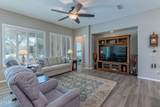
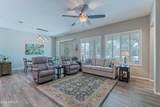
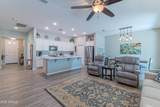
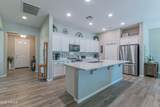
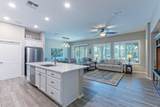
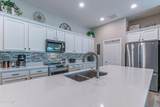
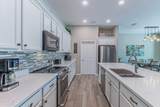
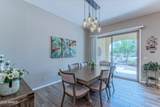
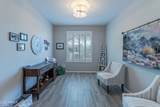
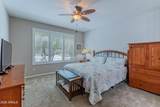
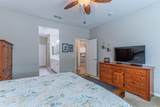
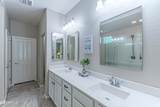
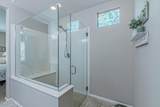
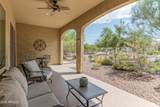
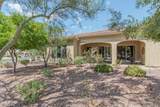
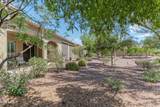
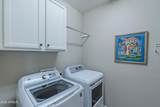
This beautiful villa is full of upgrades and easy to enjoy full-time or part-time. The home has porcelain wood-look tile floors (upgraded carpet in bedrooms) & Plantation Shutters. The kitchen shines with white cabinetry, quartz counters, undermount sink, a tile backsplash, upgraded newer stainless-steel appliances. Range new (2026). The primary bath offers dual vanities, a large shower & spacious walk-in closet. The den is perfect for an office or for extra guests. The spacious laundry room has additional cabinets & a handy counter. You will also love the whole house water filtration system, ceiling fans, roof top bird deterrent system & front retractable screen door. Relax on the large patio with epoxy coated flooring. The large corner lot location is ideal. Don't miss this one.

Monthly Payment Calculator


Arizona Regional MLS logo© 2026 Arizona Regional Multiple Listing Service, Inc. All rights reserved. All information should be verified by the recipient and none is guaranteed as accurate by ARMLS. The ARMLS logo indicates a property listed by a real estate brokerage other than Jonny West Real Estate. | Keller Williams Realty Phoenix. Data last updated 2026-11-18T00:12:59.813.
www.purchaseaz.com/homes/180929978
Print Image

3955 N 164TH Drive Goodyear, AZ 85395

  • Price: $459,000
  • Status: Active
  • On Site: 73 Days
  • Updated: 189 min ago
  • MLS #: 7076654
2
Beds
2
Baths
0
½ Baths
0.1
Acres
1,623
SQFT
$283
$/SQFT
2015
Built
Neighborhood:
Pebblecreek Phase 2 Unit 43B, Lot 124
County:
Maricopa
Area:
Goodyear
Elementary School:
Litchfield Elementary School
Middle School:
Litchfield Elementary School
High School:
Millennium High School
Property Description
This beautiful villa is full of upgrades and easy to enjoy full-time or part-time. The home has porcelain wood-look tile floors (upgraded carpet in bedrooms) & Plantation Shutters. The kitchen shines with white cabinetry, quartz counters, undermount sink, a tile backsplash, upgraded newer stainless-steel appliances. Range new (2026). The primary bath offers dual vanities, a large shower & spacious walk-in closet. The den is perfect for an office or for extra guests. The spacious laundry room has additional cabinets & a handy counter. You will also love the whole house water filtration system, ceiling fans, roof top bird deterrent system & front retractable screen door. Relax on the large patio with epoxy coated flooring. The large corner lot location is ideal. Don't miss this one.
Exterior Features

Architectural Style [] Attached Garage YN No Carport Spaces 0 Construction Materials StuccoWood FramePainted Covered Spaces 2 Exterior Features [] Fencing None Horse Amenities [] Horse YN No Lot Features Borders Common AreaSprinklers In RearSprinklers In Front Open Parking Spaces 0 Other Structures [] Parking Features Attached Garage Pool Features [] Pool Private YN No Road Responsibility [] Road Surface Type Asphalt Roof Tile Spa Features None View []

Interior Features

Basement [] Basement YN No Bedroom Downstairs Yes Bedrooms Plus 3 Common Walls 1 Common Wall Cooling Central Air Cooling YN Yes Fireplace Features [] Fireplace YN No Great Room Yes Heating Forced AirNatural Gas Heating YN Yes Interior Features Walk-in PantryQuartz CountertopsHigh Speed InternetDouble VanityMaster DownstairsBreakfast Bar9+ Flat CeilingsNo Interior StepsKitchen IslandPantry3/4 Bath Master Bdrm Laundry Features [] Master Bedroom Downstairs Yes Master Bedroom Walk In Closet Yes Pantry Yes Plumbing Gas Hot Water Heater Yes Separate Den Office YN Yes Walk In Pantry Yes Window Features Dual Pane

Property Features

Accessibility Features Bath Raised Toilet Association Fee 3522 Association Fee Frequency Annually Association Fee Includes Roof RepairInsuranceMaintenance GroundsStreet MaintFront Yard MaintRoof ReplacementMaintenance Exterior Association Fee2 2400 Association Fee2 Frequency Annually Association YN Yes Auction No Borders Common Area Yes Builder Name Robson Cap Improvement Impact Fee2 0 Capmprovement Impact Fee 3522 City Services Yes Community Features PoolGolfPickleballGatedCommunity Spa HtdGuarded EntryTennis Court(s)Biking/Walking PathFitness Center Community Pool YN Yes Current Financing ConventionalNon Assumable Disclosures Seller Discl Avail Flooring CarpetTile Green Energy Efficient Fresh Air Mechanical Green Water Conservation [] Land Lease YN No Listing Terms VA LoanCashConventional Model Viva Other Fees Description HOA Admin Fee (Formerly HOA Transfer Fee) Other Fees HOA 350 Ownership Fee Simple Ownership Fractional YN No PADFee YN2 No Possible Use None Prepaid Association Fees HOA 1761 Property Attached YN Yes Property Condition [] Property Sub Type Townhouse Rec Center Fee YN No Rec Center Fee2 YN No Security Features [] Sewer Private Sewer Special Assessment HOA No Special Listing Conditions Age Restricted (See Remarks) Special Listing Conditions Age Restricted Yes Tax Annual Amount 2930 Tax Year 2025 Total Monthly Fee 493.5 Unit Style All On One Level Yes Unit Style One Common Wall Yes Utilities [] Water Source Pvt Water Company

Arizona Regional MLS logo Listing provided by RE/MAX Fine Properties: . .


Arizona Regional MLS logo© 2026 Arizona Regional Multiple Listing Service, Inc. All rights reserved. All information should be verified by the recipient and none is guaranteed as accurate by ARMLS. The ARMLS logo indicates a property listed by a real estate brokerage other than Jonny West Real Estate. | Keller Williams Realty Phoenix. Data last updated 2026-11-18T00:12:59.813.
 
https://bt-photos.global.ssl.fastly.net/armls/1280_boomver_1_7076654-2.jpg https://bt-photos.global.ssl.fastly.net/armls/1280_boomver_1_7076654-2.jpg https://bt-photos.global.ssl.fastly.net/armls/1280_boomver_1_7076654-2.jpg
Logo
Jonny West Real Estate. | Keller Williams Realty Phoenix
3920 S Rural Rd Suite 110
Tempe AZ, 85282