







Skip To Content

4077 S Sabrina Drive , #19

Chandler, AZ 85248
  • $525,000
  • STATUS: Active
  • ON SITE: 45 Days
  • MLS #: 7083836
UPDATED: 32 min ago
$525,000
  • 4
    BEDS
  • 0.02
    ACRES
  • 3
    BATHS
  • 0
    1/2 BATHS
  • 1,775
    SQFT
  • $296
    $/SQFT
Type:
Townhouse
Built:
2022
County:
Area:

School Information

Elementary School:
Middle School:
High School:

Description

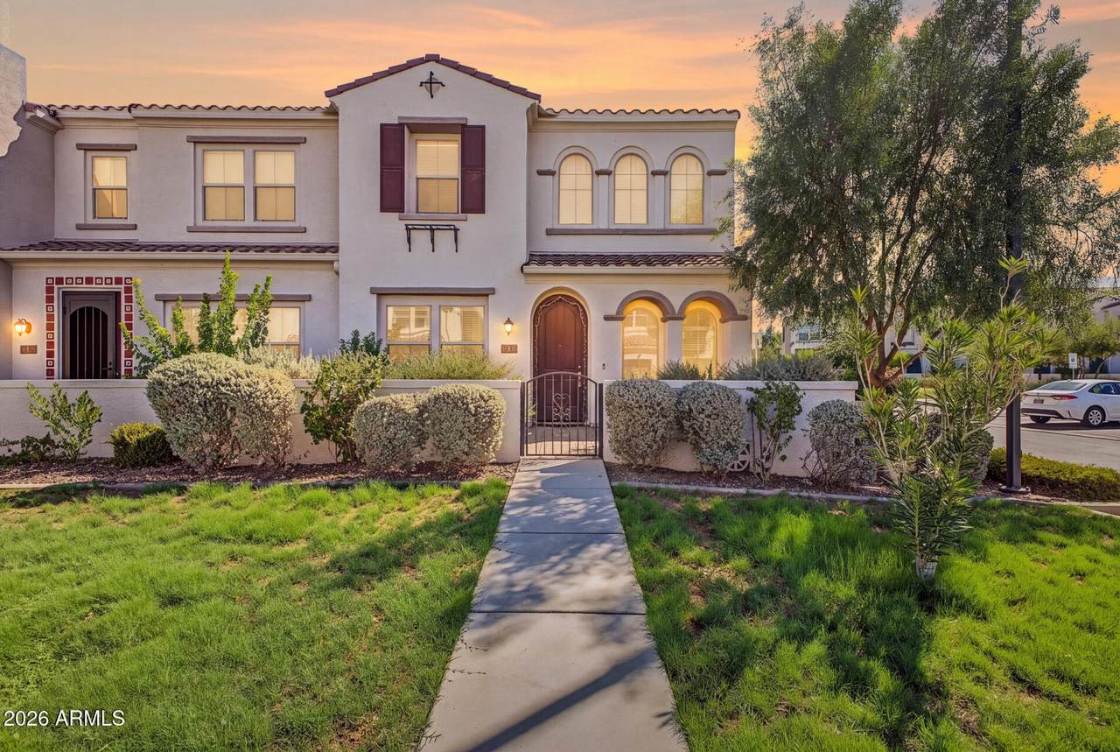
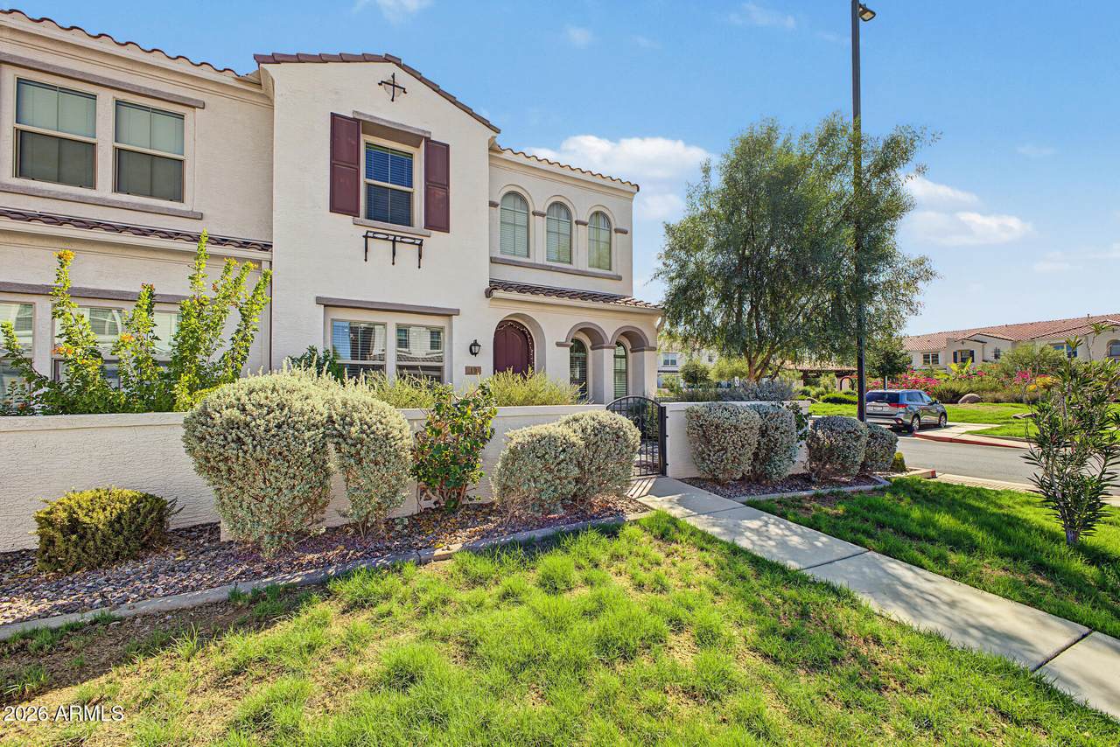
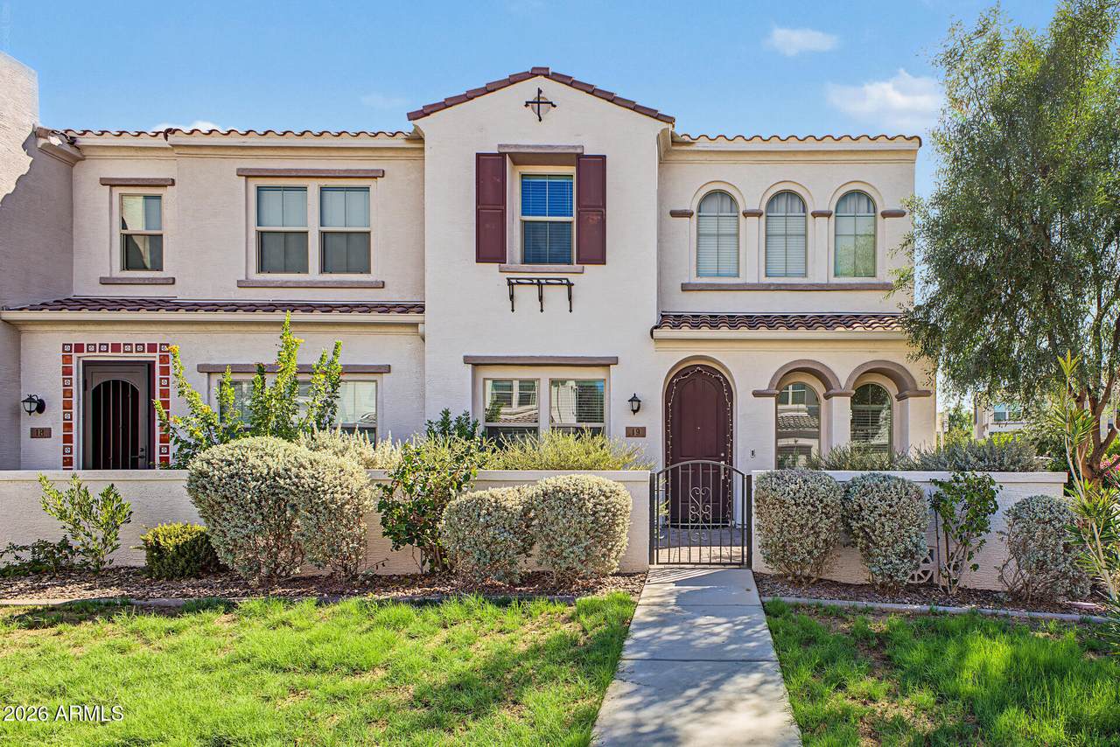
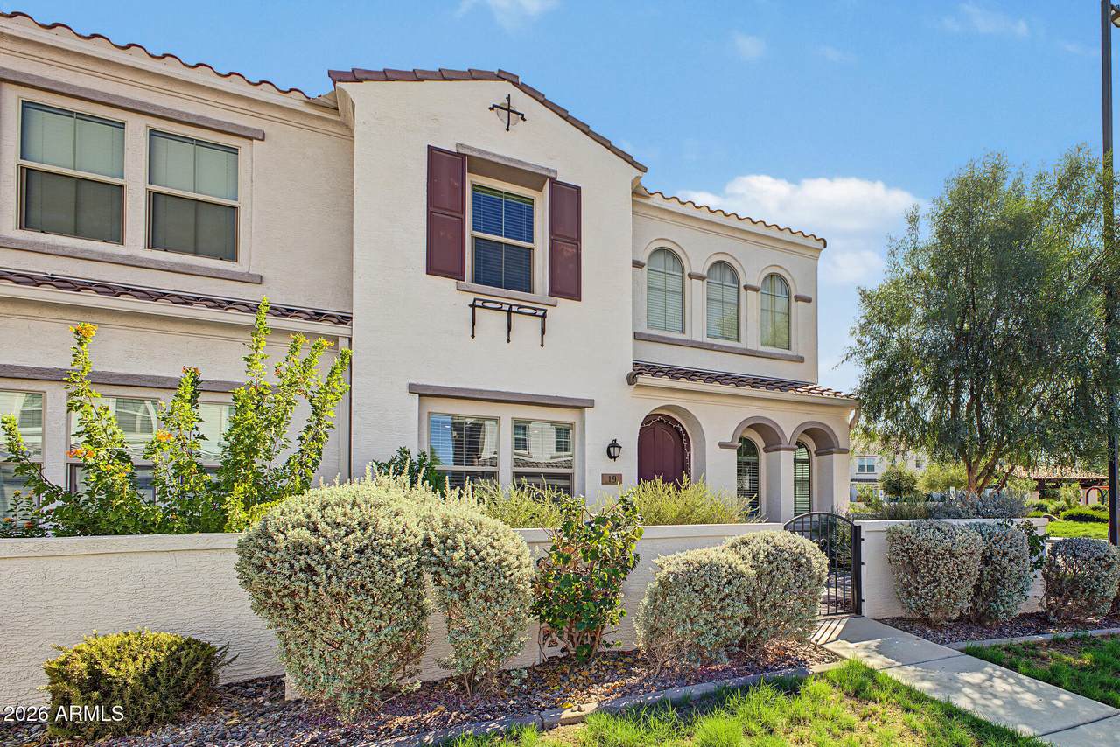
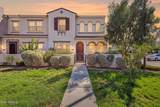
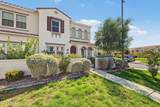
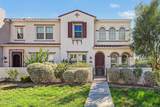
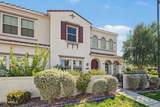
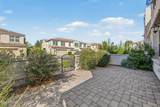
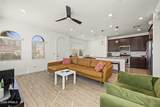
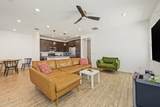
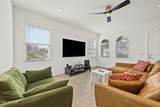
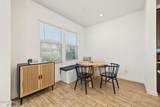
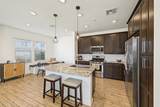
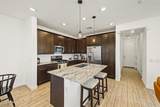
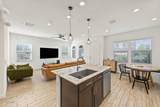
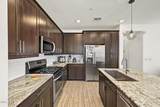
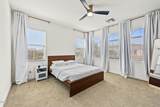
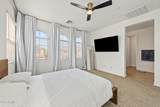
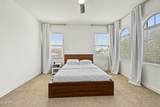
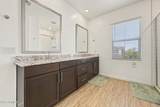
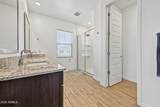
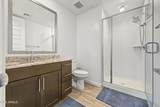
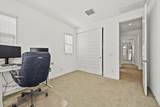
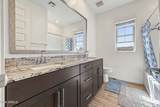
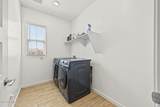
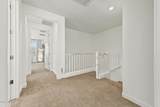
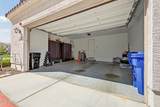
Beautifully appointed 4-bedroom, 3-bathroom townhouse in the desirable Echelon community of Chandler. This well-maintained home offers a functional open-concept floor plan, and thoughtful upgrades throughout. The main level features spacious living and dining areas that flow seamlessly into the kitchen. The kitchen offers espresso cabinetry with convenient pull-out shelving, granite countertops, a large center island, gas range, built-in microwave, and stainless-steel refrigerator. A downstairs bedroom and full bathroom provide flexibility for guests, extended family, or a home office. Upstairs, you'll find a versatile loft, a spacious primary suite, two additional bedrooms, and well-appointed bathrooms. Additional features include a water softener, reverse osmosis (RO) water purification system, gas tankless water heater, and EV charging outlet. The epoxy-coated garage and added garage shelving system provide an organized and functional space for parking and storage. Ideally located in Chandler with convenient access to shopping, dining, entertainment, and major roadways, this home offers a great combination of comfort, functionality, and modern upgrades.

Monthly Payment Calculator


Arizona Regional MLS logo© 2026 Arizona Regional Multiple Listing Service, Inc. All rights reserved. All information should be verified by the recipient and none is guaranteed as accurate by ARMLS. The ARMLS logo indicates a property listed by a real estate brokerage other than Jonny West Real Estate. | Keller Williams Realty Phoenix. Data last updated 2026-11-08T12:13:05.523.
www.purchaseaz.com/homes/181463794
Print Image

4077 S Sabrina Drive , #19 Chandler, AZ 85248

  • Price: $525,000
  • Status: Active
  • On Site: 45 Days
  • Updated: 32 min ago
  • MLS #: 7083836
4
Beds
3
Baths
0
½ Baths
0.02
Acres
1,775
SQFT
$296
$/SQFT
2022
Built
Neighborhood:
Echelon At Ocotillo Condominium Amd
County:
Maricopa
Area:
Chandler
Elementary School:
Ira A. Fulton Elementary
Middle School:
Bogle Junior High School
High School:
Hamilton High School
Property Description
Beautifully appointed 4-bedroom, 3-bathroom townhouse in the desirable Echelon community of Chandler. This well-maintained home offers a functional open-concept floor plan, and thoughtful upgrades throughout. The main level features spacious living and dining areas that flow seamlessly into the kitchen. The kitchen offers espresso cabinetry with convenient pull-out shelving, granite countertops, a large center island, gas range, built-in microwave, and stainless-steel refrigerator. A downstairs bedroom and full bathroom provide flexibility for guests, extended family, or a home office. Upstairs, you'll find a versatile loft, a spacious primary suite, two additional bedrooms, and well-appointed bathrooms. Additional features include a water softener, reverse osmosis (RO) water purification system, gas tankless water heater, and EV charging outlet. The epoxy-coated garage and added garage shelving system provide an organized and functional space for parking and storage. Ideally located in Chandler with convenient access to shopping, dining, entertainment, and major roadways, this home offers a great combination of comfort, functionality, and modern upgrades.
Exterior Features

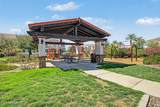
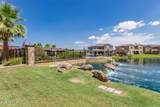
Architectural Style Contemporary Attached Garage YN No Carport Spaces 0 Construction Materials StuccoWood Frame Covered Spaces 2 Exterior Features Private Yard Fencing BlockWrought Iron Horse Amenities [] Horse YN No Lot Features Desert Front Open Parking Spaces 4 Other Structures [] Parking Features Attached GarageGarage Door Opener Pool Features [] Pool Private YN No Road Responsibility Private Maintained Road Road Surface Type Asphalt Roof Tile Spa Features None View Lake

Interior Features

Basement [] Basement YN No Bedroom Downstairs Yes Bedrooms Plus 4 Common Walls [] Cooling Central Air Cooling YN Yes Fireplace Features [] Fireplace YN No Great Room Yes Heating Natural Gas Heating YN Yes Interior Features Non-laminate CounterQuartz CountertopsHigh Speed InternetUpstairsEat-in KitchenBreakfast Bar9+ Flat CeilingsKitchen IslandFull Bth Master Bdrm Laundry Features Upstairs LaundryInside Master Bedroom Split Yes Master Bedroom Upstairs Yes Master Bedroom Walk In Closet Yes Plumbing Gas Hot Water Tankless Yes Separate Den Office YN No Window Features ScreensDual PaneVinyl Frame

Property Features

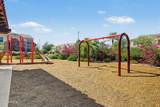
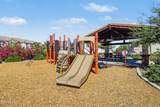
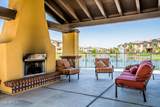
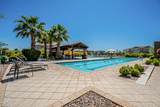
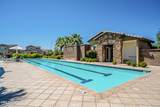
Accessibility Features [] Association Fee 320 Association Fee Frequency Monthly Association Fee Includes Roof RepairInsuranceMaintenance GroundsStreet MaintFront Yard MaintRoof ReplacementMaintenance Exterior Association Fee2 297 Association Fee2 Frequency Quarterly Association YN Yes Auction No Builder Name Lennar Cap Improvement Impact Fee2 0 Capmprovement Impact Fee 1280 City Services Yes Community Features PoolGolfPickleballLakeGatedCommunity SpaCommunity Spa HtdTennis Court(s)PlaygroundBiking/Walking Path Community Pool YN Yes Current Financing [] Disclosures Agency Discl ReqSeller Discl Avail Flooring CarpetTile Green Energy Efficient [] Green Water Conservation [] Land Lease YN No Listing Terms VA LoanCashConventional1031 ExchangeFHA Other Fees Description New Home Docs Other Fees HOA 400 Ownership Fee Simple Ownership Fractional YN No PADFee YN2 No Possible Use [] Prepaid Association Fees HOA 640 Property Attached YN Yes Property Condition [] Property Sub Type Townhouse Rec Center Fee YN No Rec Center Fee2 YN No Security Features Fire Sprinkler SystemSecurity System Owned Sewer Public Sewer Special Assessment HOA No Special Listing Conditions N/A Special Listing Conditions None Yes Tax Annual Amount 1531 Tax Year 2025 Total Monthly Fee 419 Unit Style Two Levels Yes Utilities [] Water Source Public

Arizona Regional MLS logo Listing provided by HomeSmart: 602-230-7600. .


Arizona Regional MLS logo© 2026 Arizona Regional Multiple Listing Service, Inc. All rights reserved. All information should be verified by the recipient and none is guaranteed as accurate by ARMLS. The ARMLS logo indicates a property listed by a real estate brokerage other than Jonny West Real Estate. | Keller Williams Realty Phoenix. Data last updated 2026-11-08T12:13:05.523.
 
https://bt-photos.global.ssl.fastly.net/armls/1280_boomver_1_7083836-2.jpg https://bt-photos.global.ssl.fastly.net/armls/1280_boomver_1_7083836-2.jpg https://bt-photos.global.ssl.fastly.net/armls/1280_boomver_1_7083836-2.jpg
Logo
Jonny West Real Estate. | Keller Williams Realty Phoenix
3920 S Rural Rd Suite 110
Tempe AZ, 85282