
















Skip To Content

4124 N Ailecita Road

Apache Junction, AZ 85120
  • $608,800
  • STATUS: Active
  • ON SITE: 26 Days
  • MLS #: 7082514
$608,800
  • 4
    BEDS
  • 0.58
    ACRES
  • 2
    BATHS
  • 1
    1/2 BATHS
  • 1,796
    SQFT
  • $339
    $/SQFT
Neighborhood:
Type:
Single-Family Home
Built:
2026
County:

School Information

Description

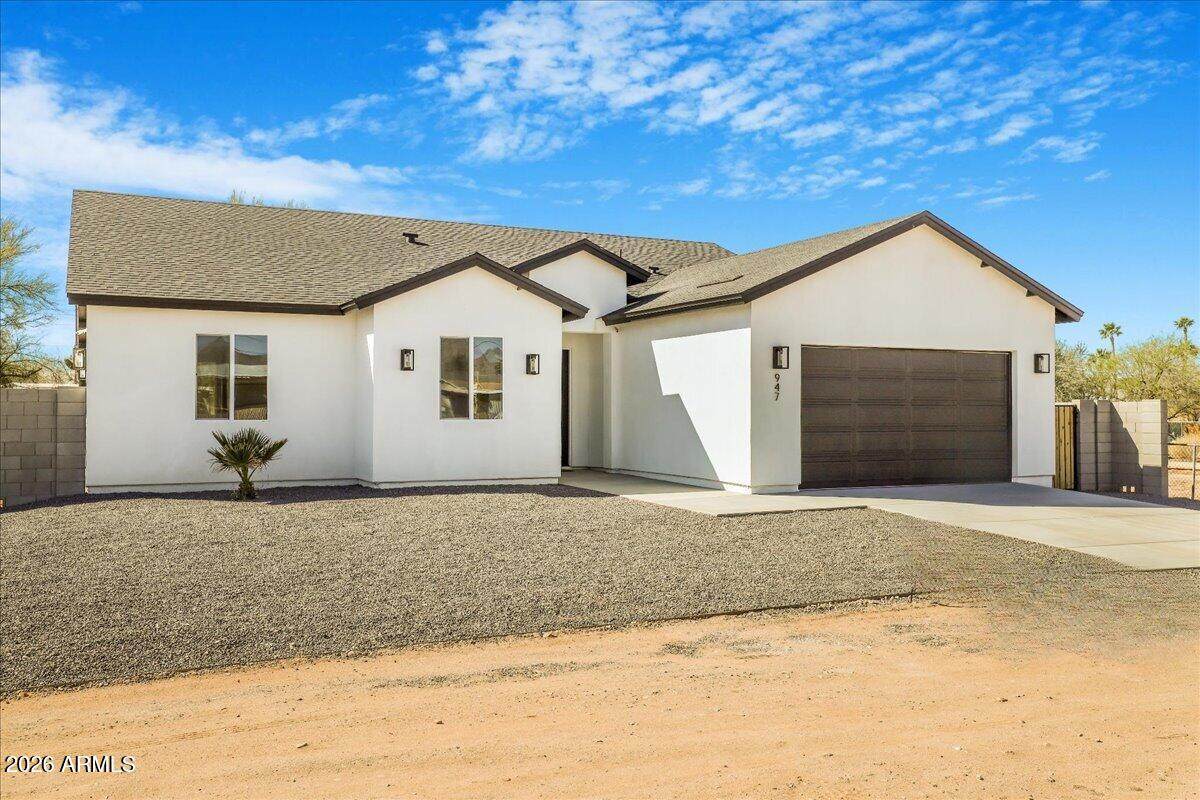
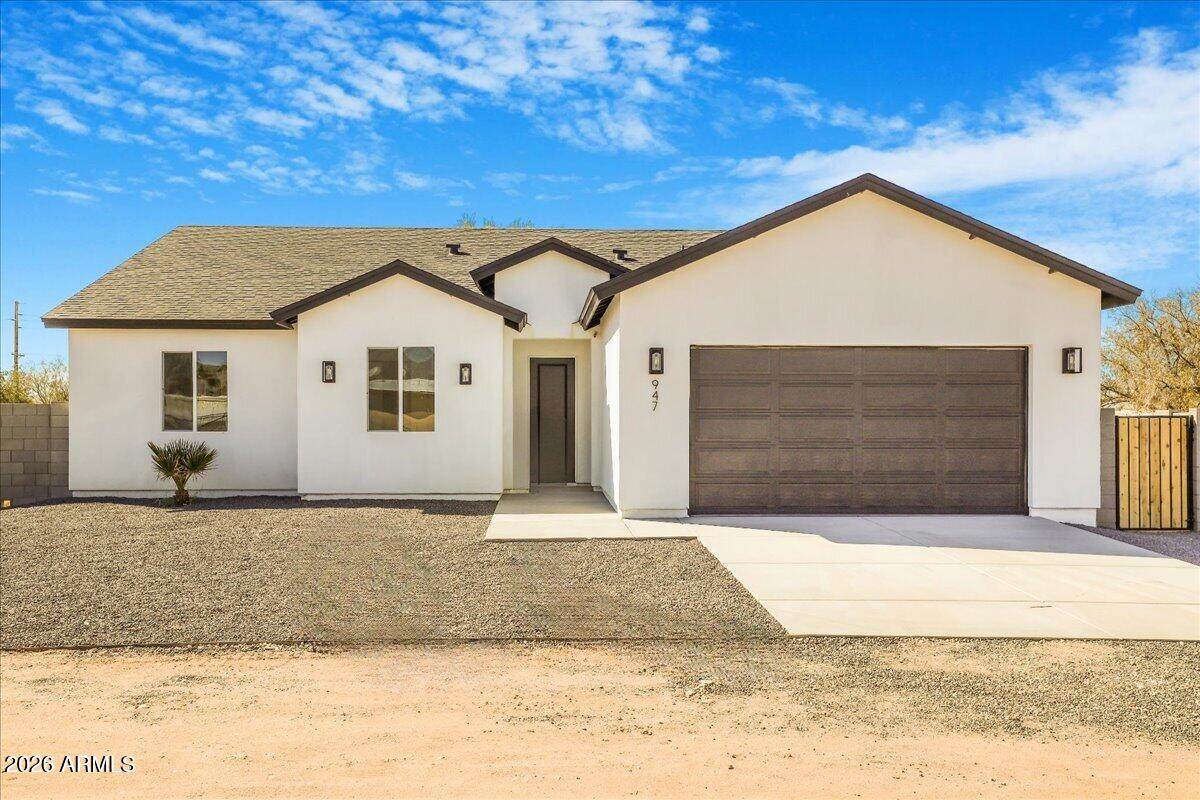
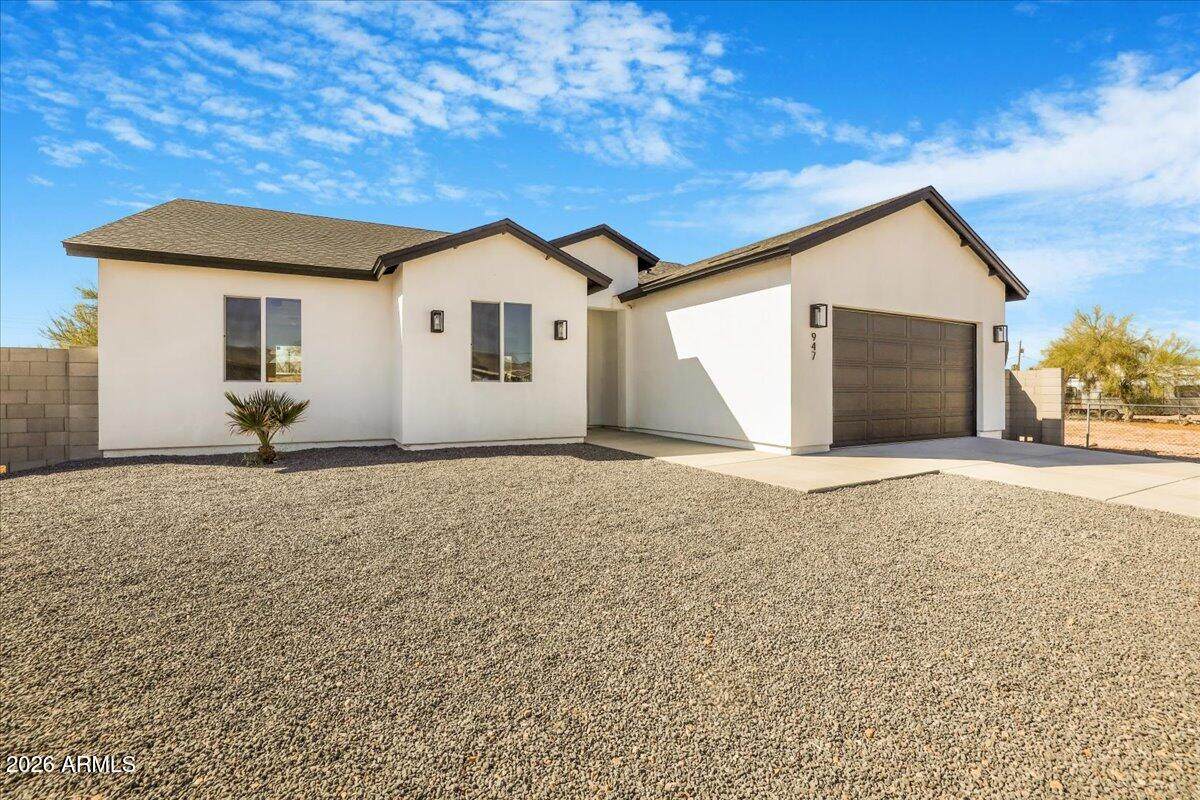
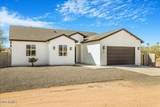
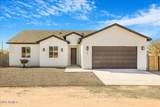
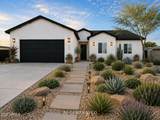
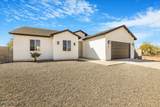
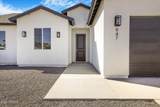
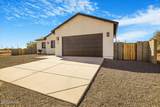
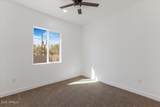
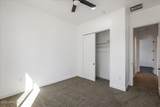
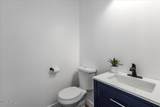
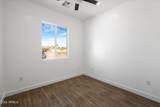
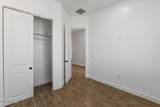
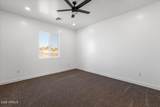
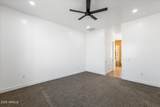
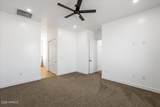
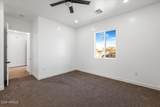
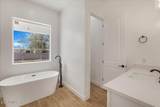
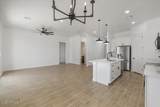
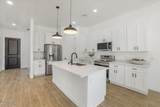
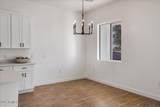
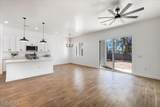
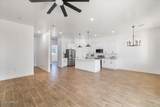
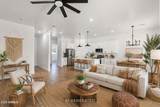
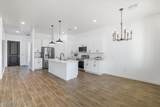
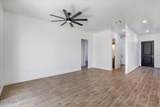
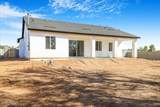
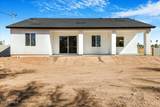
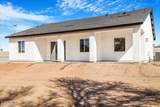
Spectacular elevated setting, ½+ acre lot, no HOA, and stunning city lights views! This lovely spec home sits high on a spacious lot, offering a peaceful setting and scenic views. A tree-lined with irrigation drive easement creates a beautiful approach as you enter the property. Inside, enjoy modern tile, 10-ft ceilings, 8-ft doors, and a spacious open layout with thoughtful use of space. The primary suite features a resort-style walk-in shower and large his-and-hers walk-in closets. Additional features include Low-E windows, 8x10 sliding door, ceiling fans, TV/electrical connections, full-foam insulation, synthetic stucco, and quality materials throughout. Kitchen appliances included. Front yard finished with gravel. See Private Remarks for spec-home variations.

Monthly Payment Calculator


Arizona Regional MLS logo© 2026 Arizona Regional Multiple Listing Service, Inc. All rights reserved. All information should be verified by the recipient and none is guaranteed as accurate by ARMLS. The ARMLS logo indicates a property listed by a real estate brokerage other than Jonny West Real Estate. | Keller Williams Realty Phoenix. Data last updated 2026-10-15T00:14:07.17.
www.purchaseaz.com/homes/181370993
Print Image

4124 N Ailecita Road Apache Junction, AZ 85120

  • Price: $608,800
  • Status: Active
  • On Site: 26 Days
  • MLS #: 7082514
4
Beds
2
Baths
1
½ Baths
0.58
Acres
1,796
SQFT
$339
$/SQFT
2026
Built
Neighborhood:
S6 T1n R8e
County:
Pinal
Area:
Apache Junction
Elementary School:
Four Peaks Elementary School
Middle School:
Cactus Canyon Junior High
High School:
Apache Junction High School
Property Description
Spectacular elevated setting, ½+ acre lot, no HOA, and stunning city lights views! This lovely spec home sits high on a spacious lot, offering a peaceful setting and scenic views. A tree-lined with irrigation drive easement creates a beautiful approach as you enter the property. Inside, enjoy modern tile, 10-ft ceilings, 8-ft doors, and a spacious open layout with thoughtful use of space. The primary suite features a resort-style walk-in shower and large his-and-hers walk-in closets. Additional features include Low-E windows, 8x10 sliding door, ceiling fans, TV/electrical connections, full-foam insulation, synthetic stucco, and quality materials throughout. Kitchen appliances included. Front yard finished with gravel. See Private Remarks for spec-home variations.
Exterior Features

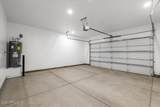
Architectural Style Contemporary Carport Spaces 0 Construction Materials Spray Foam InsulationStuccoWood Frame Covered Spaces 2 Exterior Features [] Fencing PerimeterBlock Horse Amenities [] Horse YN No Lot Features Gravel/Stone Front Open Parking Spaces 2 Other Structures [] Parking Features [] Pool Features [] Pool Private YN No Road Responsibility [] Road Surface Type Paved Roof Composition Spa Features None View Mountain(s)

Interior Features

Basement [] Basement YN No Bedrooms Plus 4 Common Walls [] Cooling Central AirCeiling Fan(s) Cooling YN Yes Fireplace Features [] Fireplace YN No Heating Electric Heating YN Yes Interior Features Walk-in PantryQuartz CountertopsDouble VanityPantryFull Bth Master BdrmSeparate Shwr & Tub Laundry Features InsideWshr/Dry HookUp Only Pantry Yes Separate Den Office YN No Walk In Pantry Yes Window Features Low-Emissivity WindowsDual Pane

Property Features

Accessibility Features [] Association Fee Includes No Fees Association YN No Auction No Builder Name Builder Pros LLC Community Features [] Community Pool YN No Current Financing [] Disclosures Seller Discl Avail Flooring CarpetTile Green Energy Efficient [] Green Water Conservation [] Land Lease YN No Listing Terms VA LoanCashConventionalFHA Ownership Fee Simple Ownership Fractional YN No PADFee YN2 No Possible Use [] Property Attached YN No Property Condition [] Property Sub Type Single Family Residence Security Features [] Sewer None Special Listing Conditions N/A Special Listing Conditions None Yes Tax Annual Amount 396 Tax Year 2025 Total Monthly Fee 0 Utilities [] Water Source Public

Arizona Regional MLS logo Listing provided by HomeSmart: 602-230-7600. .


Arizona Regional MLS logo© 2026 Arizona Regional Multiple Listing Service, Inc. All rights reserved. All information should be verified by the recipient and none is guaranteed as accurate by ARMLS. The ARMLS logo indicates a property listed by a real estate brokerage other than Jonny West Real Estate. | Keller Williams Realty Phoenix. Data last updated 2026-10-15T00:14:07.17.
 
https://bt-photos.global.ssl.fastly.net/armls/orig_boomver_1_7082514-2.jpg https://bt-photos.global.ssl.fastly.net/armls/orig_boomver_1_7082514-2.jpg https://bt-photos.global.ssl.fastly.net/armls/orig_boomver_1_7082514-2.jpg
Logo
Jonny West Real Estate. | Keller Williams Realty Phoenix
3920 S Rural Rd Suite 110
Tempe AZ, 85282