


































Skip To Content

42139 N Mountain Cove Drive

Phoenix, AZ 85086
  • $2,275,000
  • STATUS: Active
  • ON SITE: 4 Days
  • MLS #: 7087343
New On Site 4 Days Ago
$2,275,000
  • 5
    BEDS
  • 0.35
    ACRES
  • 4
    BATHS
  • 1
    1/2 BATHS
  • 4,561
    SQFT
  • $499
    $/SQFT
Neighborhood:
Type:
Single-Family Home
Built:
2006
County:
Area:

School Information

Elementary School:
Middle School:

Description

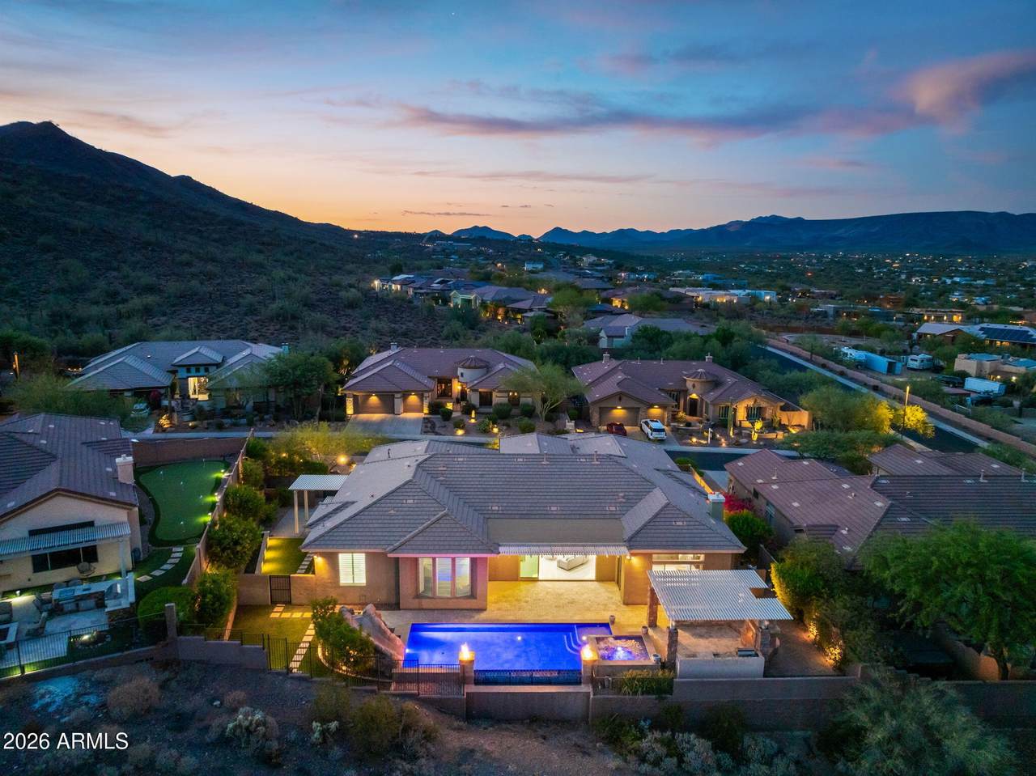
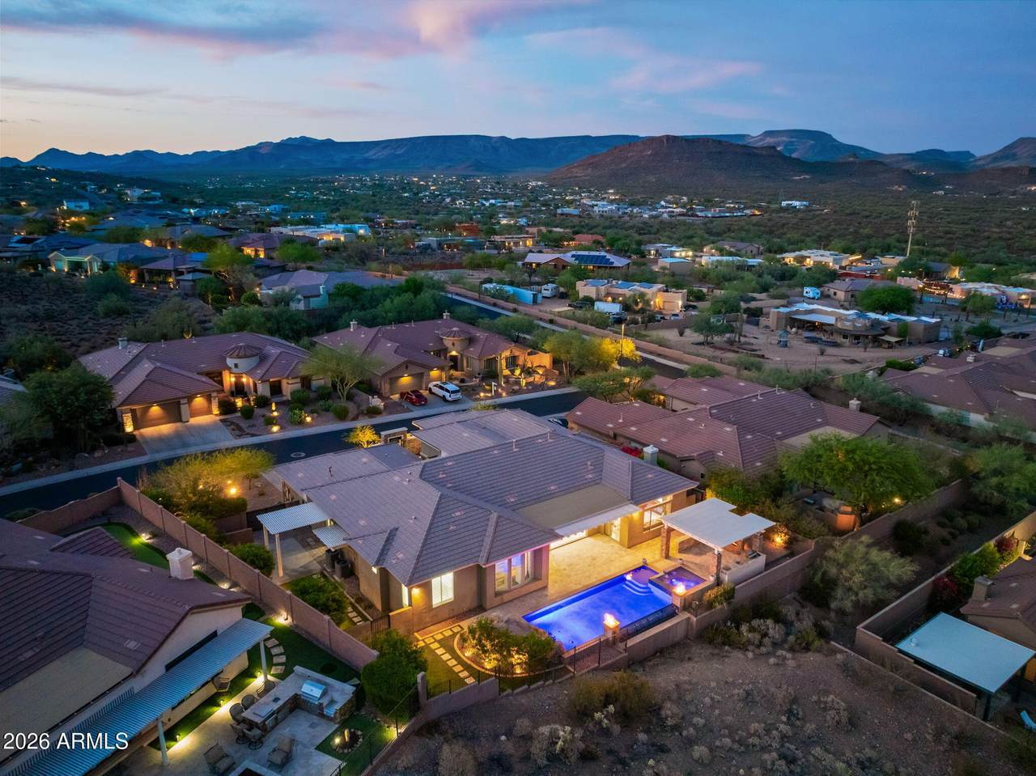
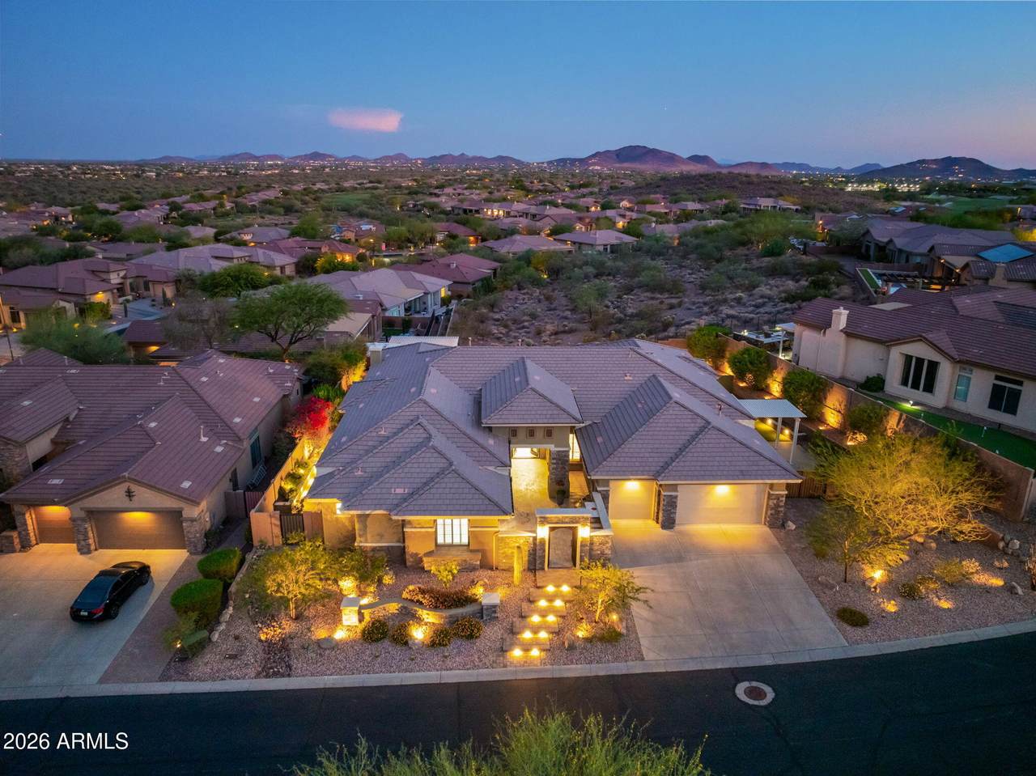
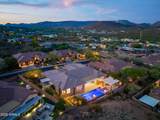
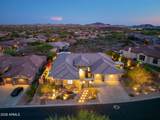
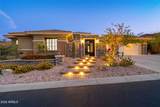
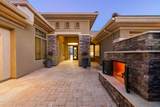
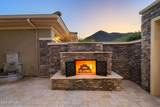
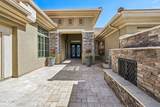
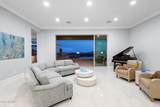
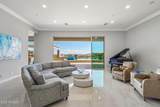
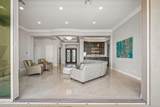
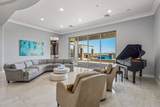
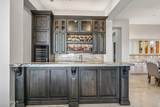
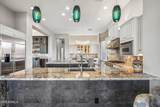
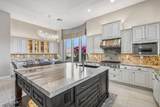
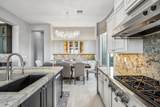
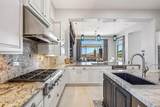
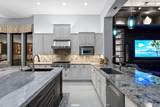
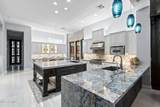
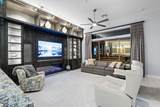
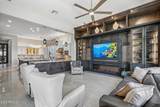
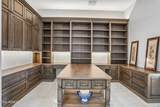
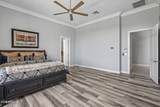
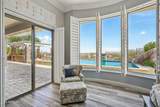
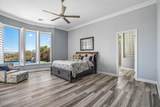
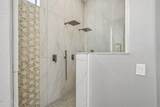
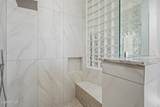
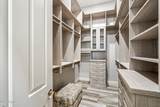
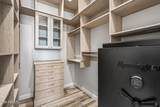
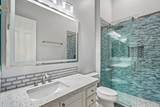
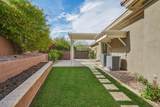
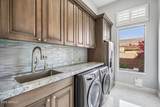
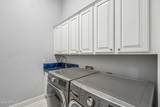
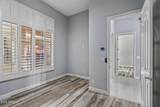
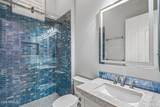
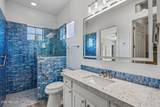
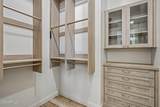
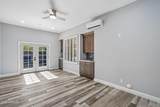
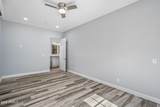
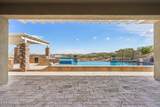
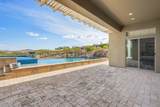
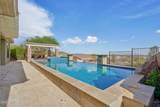
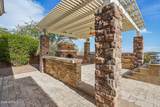
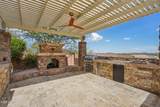
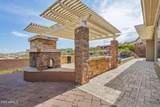
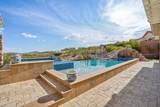
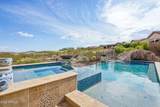
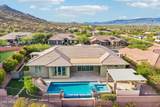
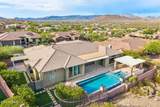
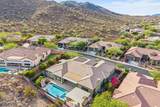
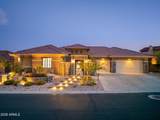
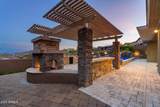
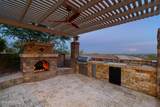
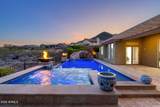
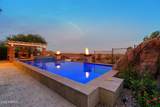
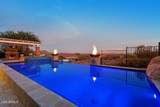
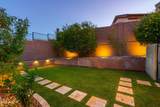
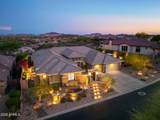
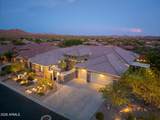
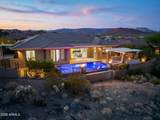
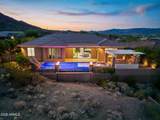
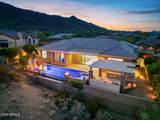
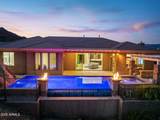
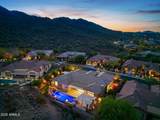
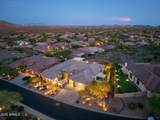
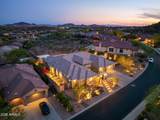
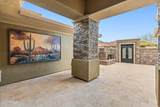
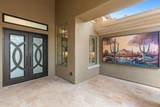
UNOBSTRUCTED VIEWS FOR MORE THAN 50 MILES. This is the epitome of luxury in Anthem Country Club. The updated design of this house is ideal for Large Gatherings and even Multi-generational Living. It includes two primary bedrooms, two laundry rooms, two dishwashers, two refrigerators, three suites with private entrances, infinity edge swimming pool, secluded front courtyard/entryway, two outdoor fireplaces, and an indoor electric fireplace. The kitchen has professional grade stainless appliances and an oversized island. The wet bar includes a wine refrigerator, beverage refrigerator, icemaker, and specialty bartender's sink. The spa-like Primary Bathroom includes a double shower, standing bathtub, professional lighting, and two closet systems.

Monthly Payment Calculator


Arizona Regional MLS logo© 2026 Arizona Regional Multiple Listing Service, Inc. All rights reserved. All information should be verified by the recipient and none is guaranteed as accurate by ARMLS. The ARMLS logo indicates a property listed by a real estate brokerage other than Jonny West Real Estate. | Keller Williams Realty Phoenix. Data last updated 2026-10-06T00:15:32.487.
www.purchaseaz.com/homes/181692227
Print Image

42139 N Mountain Cove Drive Phoenix, AZ 85086

  • Price: $2,275,000
  • Status: Active
  • On Site: 4 Days
  • MLS #: 7087343
5
Beds
4
Baths
1
½ Baths
0.35
Acres
4,561
SQFT
$499
$/SQFT
2006
Built
Neighborhood:
Anthem Unit 48
County:
Maricopa
Area:
Phoenix
Elementary School:
Diamond Canyon School
Middle School:
Diamond Canyon School
High School:
Boulder Creek High School
Property Description
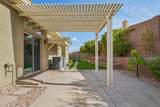
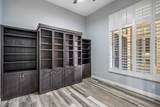
UNOBSTRUCTED VIEWS FOR MORE THAN 50 MILES. This is the epitome of luxury in Anthem Country Club. The updated design of this house is ideal for Large Gatherings and even Multi-generational Living. It includes two primary bedrooms, two laundry rooms, two dishwashers, two refrigerators, three suites with private entrances, infinity edge swimming pool, secluded front courtyard/entryway, two outdoor fireplaces, and an indoor electric fireplace. The kitchen has professional grade stainless appliances and an oversized island. The wet bar includes a wine refrigerator, beverage refrigerator, icemaker, and specialty bartender's sink. The spa-like Primary Bathroom includes a double shower, standing bathtub, professional lighting, and two closet systems.
Exterior Features

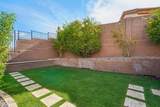
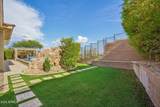
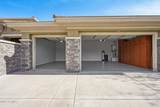
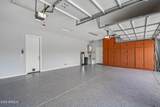
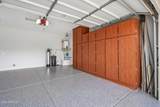
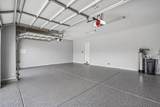
Architectural Style Spanish Attached Garage YN No Carport Spaces 0 Construction Materials StuccoWood FramePainted Covered Spaces 3 Exterior Features Built-in Barbecue Fencing BlockWrought Iron Hillside Lot Yes Horse Amenities [] Horse YN No Lot Features Adjacent to WashNorth/South ExposureHillside LotSprinklers In RearSprinklers In FrontDesert BackDesert FrontGrass FrontGrass BackSynthetic Grass BackAuto Timer H2O FrontAuto Timer H2O Back Open Parking Spaces 3 Other Structures Gazebo Parking Features RV GatedGarage Door OpenerAttch'd Gar CabinetsOver Height Garage Pool Features Variable Speed PumpOutdoorHeated Pool Private YN Yes Road Responsibility County Maintained Road Road Surface Type [] Roof Tile Spa Features HeatedPrivate View DesertPanoramicCity LightsMountain(s)

Interior Features

Basement [] Basement YN No Bedrooms Plus 8 Common Walls [] Cooling HVAC SEER RatingCentral AirCeiling Fan(s)Programmable Thmstat Cooling YN Yes Family Room Yes Fireplace Features Exterior FireplaceFamily Room Fireplace YN Yes Formal Dining Yes Great Room Yes Guest Qtrs Separate Entrance Yes Heating Natural Gas Heating YN Yes Interior Features Walk-in PantryHigh Speed InternetGranite CountersDouble VanityEat-in KitchenBreakfast Bar9+ Flat CeilingsWet BarKitchen IslandPantryFull Bth Master BdrmSeparate Shwr & Tub Laundry Features Engy Star (See Rmks) Master Bedroom Split Yes Master Bedroom Walk In Closet Yes Pantry Yes Plumbing Gas Hot Water Heater Yes Separate Bedroom Exit Yes Separate Den Office YN Yes Walk In Pantry Yes Window Features Low-Emissivity WindowsDual PaneENERGY STAR Qualified Windows

Property Features

Accessibility Features [] Adjacent To Wash Yes Association Fee 626.46 Association Fee Frequency Quarterly Association Fee Includes Maintenance Grounds Association Fee2 345 Association Fee2 Frequency Monthly Association YN Yes Auction No Bonus Game Room Yes Builder Name Del Webb Cap Improvement Impact Fee2 0.25 Capmprovement Impact Fee 0.25 Community Features PoolGolfPickleballGatedCommunity Spa HtdGuarded EntryTennis Court(s)PlaygroundBiking/Walking Path Community Pool YN Yes County Services Yes Current Financing [] Disclosures Agency Discl ReqSeller Discl Avail Flood Zone No Flooring Tile Green Energy Efficient Multi-Zones Green Water Conservation [] Land Lease YN No Listing Terms VA LoanCashConventional1031 ExchangeFHA Model Rochester North South Exposure Yes Other Fees HOA 0 Ownership Fee Simple Ownership Fractional YN No PADFee YN2 No Possible Use [] Prepaid Association Fees HOA 626.46 Property Attached YN No Property Condition [] Property Sub Type Single Family Residence Rec Center Fee YN No Rec Center Fee2 YN No Security Features Fire Sprinkler SystemSecurity System OwnedSecurity Guard Sewer Private SewerSewer in & Cnctd Special Assessment HOA No Special Listing Conditions N/A Special Listing Conditions None Yes Tax Annual Amount 6950 Tax Year 2025 Total Monthly Fee 553.82 Utilities [] Water Source Pvt Water Company

Arizona Regional MLS logo Listing provided by Momentum Brokers LLC: 480-526-4162. .


Arizona Regional MLS logo© 2026 Arizona Regional Multiple Listing Service, Inc. All rights reserved. All information should be verified by the recipient and none is guaranteed as accurate by ARMLS. The ARMLS logo indicates a property listed by a real estate brokerage other than Jonny West Real Estate. | Keller Williams Realty Phoenix. Data last updated 2026-10-06T00:15:32.487.
 
https://bt-photos.global.ssl.fastly.net/armls/1280_boomver_1_7087343-2.jpg https://bt-photos.global.ssl.fastly.net/armls/1280_boomver_1_7087343-2.jpg https://bt-photos.global.ssl.fastly.net/armls/1280_boomver_1_7087343-2.jpg
Logo
Jonny West Real Estate. | Keller Williams Realty Phoenix
3920 S Rural Rd Suite 110
Tempe AZ, 85282