Skip To Content

42144 N Mountain Cove Drive

Phoenix, AZ 85086
  • $1,350,000
  • STATUS: Active
  • ON SITE: 11 Days
  • MLS #: 7087469
UPDATED: 60 min ago
$1,350,000
  • 3
    BEDS
  • 0.29
    ACRES
  • 2
    BATHS
  • 1
    1/2 BATHS
  • 3,437
    SQFT
  • $393
    $/SQFT
Neighborhood:
Type:
Single-Family Home
Built:
2006
County:
Area:

School Information

Elementary School:
Middle School:

Description

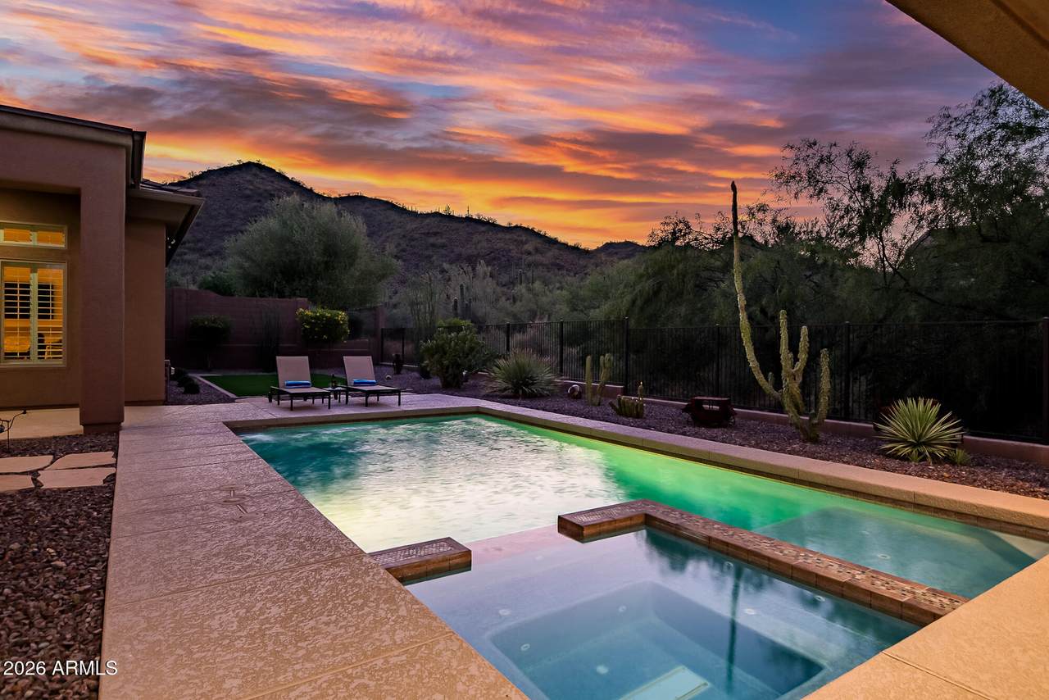
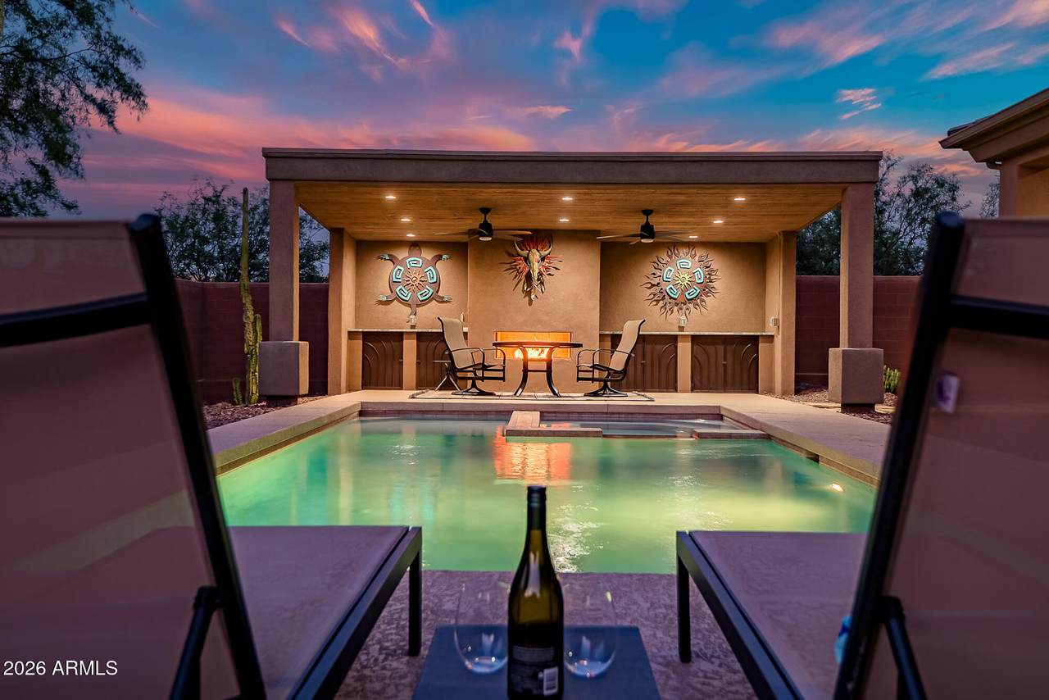
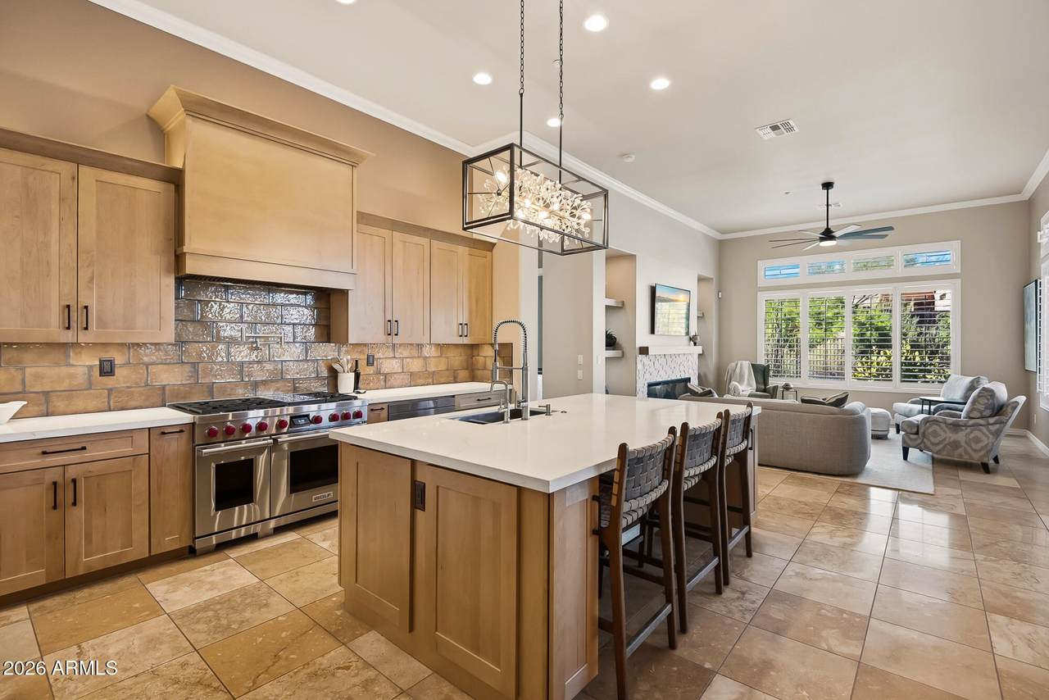
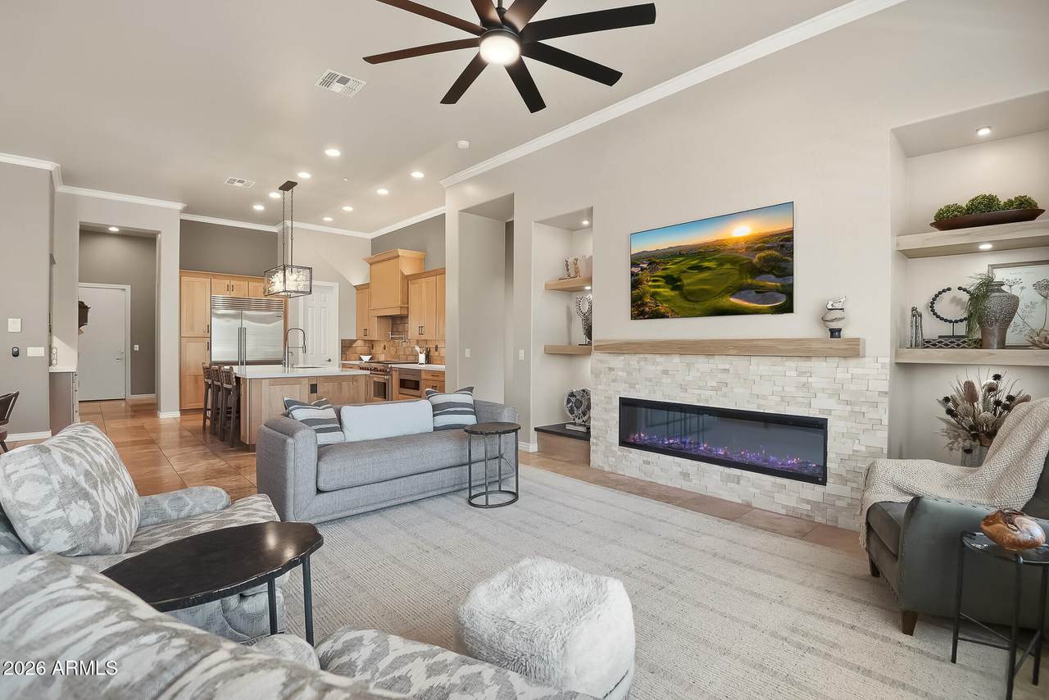
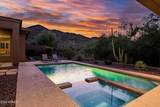
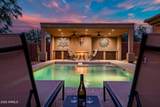
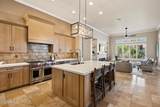
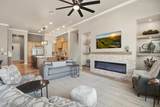
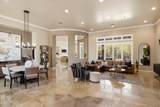
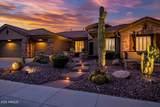
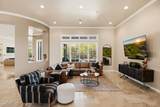
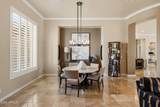
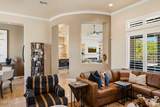
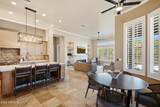
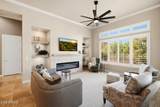
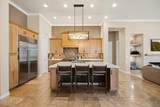
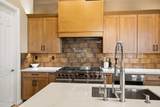
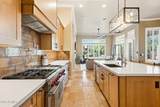
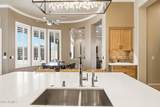
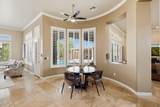
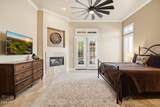
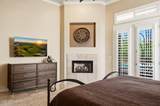
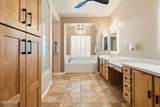
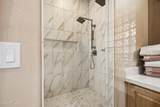
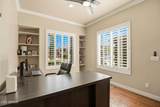
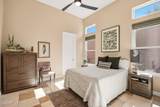
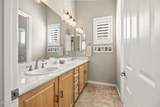
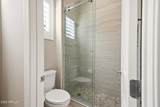
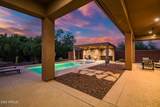
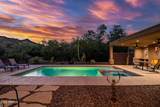
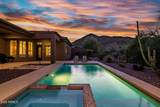
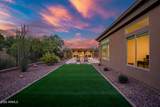
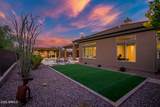
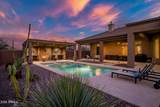
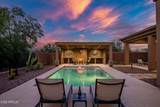
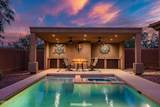
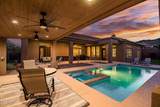
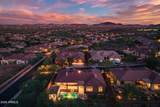
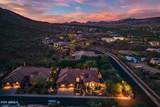
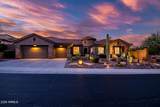
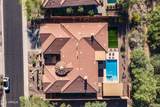
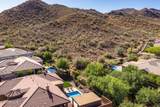
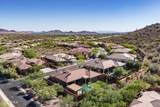
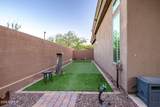
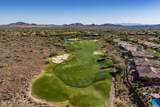
Experience luxury country club living in this exquisite Brentwood model, FULLY REMODELED with high-end upgrades. The gourmet kitchen has been beautifully redone with custom cabinetry, an oversized island, pot filler, RO system, Wolf 6-burner gas range, double ovens, and Sub-Zero refrigerator. The new media wall boasts floating shelves and a fabulous linear fireplace. The primary retreat features a gas fireplace and spa-inspired bath with double-head shower, illuminated mirrors, garden tub, and dual walk-in closets. Enjoy travertine flooring, plantation shutters, designer lighting, and new windows throughout. The resort-style backyard offers a pool/spa with Baja shelf, gas fireplace ramada, putting green, turf, dog run, and stunning mountain/wash views, with unparalleled PRIVACY!

Monthly Payment Calculator


Arizona Regional MLS logo© 2026 Arizona Regional Multiple Listing Service, Inc. All rights reserved. All information should be verified by the recipient and none is guaranteed as accurate by ARMLS. The ARMLS logo indicates a property listed by a real estate brokerage other than Jonny West Real Estate. | Keller Williams Realty Phoenix. Data last updated 2026-10-12T23:12:43.78.
www.purchaseaz.com/homes/181704434
Print Image

42144 N Mountain Cove Drive Phoenix, AZ 85086

  • Price: $1,350,000
  • Status: Active
  • On Site: 11 Days
  • Updated: 60 min ago
  • MLS #: 7087469
3
Beds
2
Baths
1
½ Baths
0.29
Acres
3,437
SQFT
$393
$/SQFT
2006
Built
Neighborhood:
Anthem Unit 48
County:
Maricopa
Area:
Phoenix
Elementary School:
Diamond Canyon School
Middle School:
Diamond Canyon School
High School:
Boulder Creek High School
Property Description
Experience luxury country club living in this exquisite Brentwood model, FULLY REMODELED with high-end upgrades. The gourmet kitchen has been beautifully redone with custom cabinetry, an oversized island, pot filler, RO system, Wolf 6-burner gas range, double ovens, and Sub-Zero refrigerator. The new media wall boasts floating shelves and a fabulous linear fireplace. The primary retreat features a gas fireplace and spa-inspired bath with double-head shower, illuminated mirrors, garden tub, and dual walk-in closets. Enjoy travertine flooring, plantation shutters, designer lighting, and new windows throughout. The resort-style backyard offers a pool/spa with Baja shelf, gas fireplace ramada, putting green, turf, dog run, and stunning mountain/wash views, with unparalleled PRIVACY!
Exterior Features

Architectural Style Santa Barbara/Tuscan Attached Garage YN No Carport Spaces 0 Construction Materials StuccoWood FramePaintedStone Covered Spaces 3 Exterior Features [] Fencing BlockWrought Iron Horse Amenities [] Horse YN No Lot Features Adjacent to WashNorth/South ExposureSprinklers In RearSprinklers In FrontCorner LotDesert BackDesert FrontGravel/Stone FrontGravel/Stone BackSynthetic Grass BackAuto Timer H2O FrontAuto Timer H2O Back Open Parking Spaces 3 Other Structures Gazebo Parking Features Garage Door OpenerExtended Length GarageDirect AccessAttch'd Gar CabinetsGolf Cart Garage Pool Features Heated Pool Private YN Yes Road Responsibility [] Road Surface Type [] Roof Tile Spa Features HeatedPrivate View Mountain(s)

Interior Features

Additional Bedroom Walk In Closet Yes Basement [] Basement YN No Bedroom Split Yes Bedrooms Plus 4 Common Walls [] Cooling Central AirCeiling Fan(s)Programmable Thmstat Cooling YN Yes Family Room Yes Fireplace Features Exterior FireplaceFamily RoomMaster BedroomGas Fireplace YN Yes Formal Dining Yes Great Room Yes Heating Natural Gas Heating YN Yes Interior Features Walk-in PantryNon-laminate CounterHigh Speed InternetDouble VanityEat-in Kitchen9+ Flat CeilingsNo Interior StepsKitchen IslandPantryFull Bth Master BdrmSeparate Shwr & Tub Laundry Features Inside Master Bedroom Split Yes Master Bedroom Walk In Closet Yes Pantry Yes Plumbing Gas Hot Water Heater Yes Plumbing Recirculation Pump Yes Separate Bedroom Exit Yes Separate Den Office YN Yes Walk In Pantry Yes Window Features Low-Emissivity WindowsSolar ScreensDual PaneENERGY STAR Qualified Windows

Property Features

Accessibility Features Hard/Low Nap FloorsBath Grab Bars Adjacent To Wash Yes Association Fee 626.46 Association Fee Frequency Quarterly Association Fee Includes Maintenance GroundsStreet Maint Association Fee2 345 Association Fee2 Frequency Monthly Association YN Yes Auction No Builder Name Del Webb Cap Improvement Impact Fee2 0.25 Capmprovement Impact Fee 0.25 Community Features PoolGolfPickleballGatedCommunity SpaCommunity Spa HtdCommunity Media RoomGuarded EntryTennis Court(s)Biking/Walking PathFitness Center Community Pool YN Yes Current Financing Conventional Disclosures Agency Discl ReqSeller Discl Avail Flooring StoneWood Green Energy Efficient [] Green Water Conservation Recirculation Pump Land Lease YN No Listing Terms VA LoanCashConventionalFHA Model Brentwood North South Exposure Yes Other Fees Description RESALE ASSESSMENT FEE Other Fees HOA 300 Ownership Fee Simple Ownership Fractional YN No PADFee YN2 No Possible Use [] Prepaid Association Fees HOA 626.46 Property Attached YN No Property Condition [] Property Sub Type Single Family Residence Rec Center Fee YN No Rec Center Fee2 YN No Security Features Fire Sprinkler SystemSecurity System Owned Sewer Private Sewer Special Assessment HOA No Special Listing Conditions N/A Special Listing Conditions None Yes Tax Annual Amount 4852 Tax Year 2025 Total Monthly Fee 553.82 Utilities [] Water Source Pvt Water Company

Arizona Regional MLS logo Listing provided by Citiea: . .


Arizona Regional MLS logo© 2026 Arizona Regional Multiple Listing Service, Inc. All rights reserved. All information should be verified by the recipient and none is guaranteed as accurate by ARMLS. The ARMLS logo indicates a property listed by a real estate brokerage other than Jonny West Real Estate. | Keller Williams Realty Phoenix. Data last updated 2026-10-12T23:12:43.78.
 
https://bt-photos.global.ssl.fastly.net/armls/1280_boomver_1_7087469-2.jpg https://bt-photos.global.ssl.fastly.net/armls/1280_boomver_1_7087469-2.jpg https://bt-photos.global.ssl.fastly.net/armls/1280_boomver_1_7087469-2.jpg
Logo
Jonny West Real Estate. | Keller Williams Realty Phoenix
3920 S Rural Rd Suite 110
Tempe AZ, 85282