





Skip To Content

42144 N Saguaro Forest Drive

Scottsdale, AZ 85262
  • $2,750,000
  • STATUS: Active
  • ON SITE: 12 Days
  • MLS #: 7087064
UPDATED: 32 min ago
$2,750,000
  • 3
    BEDS
  • 0.82
    ACRES
  • 3
    BATHS
  • 1
    1/2 BATHS
  • 4,059
    SQFT
  • $678
    $/SQFT
Neighborhood:
Type:
Single-Family Home
Built:
2001
County:
Area:

Description

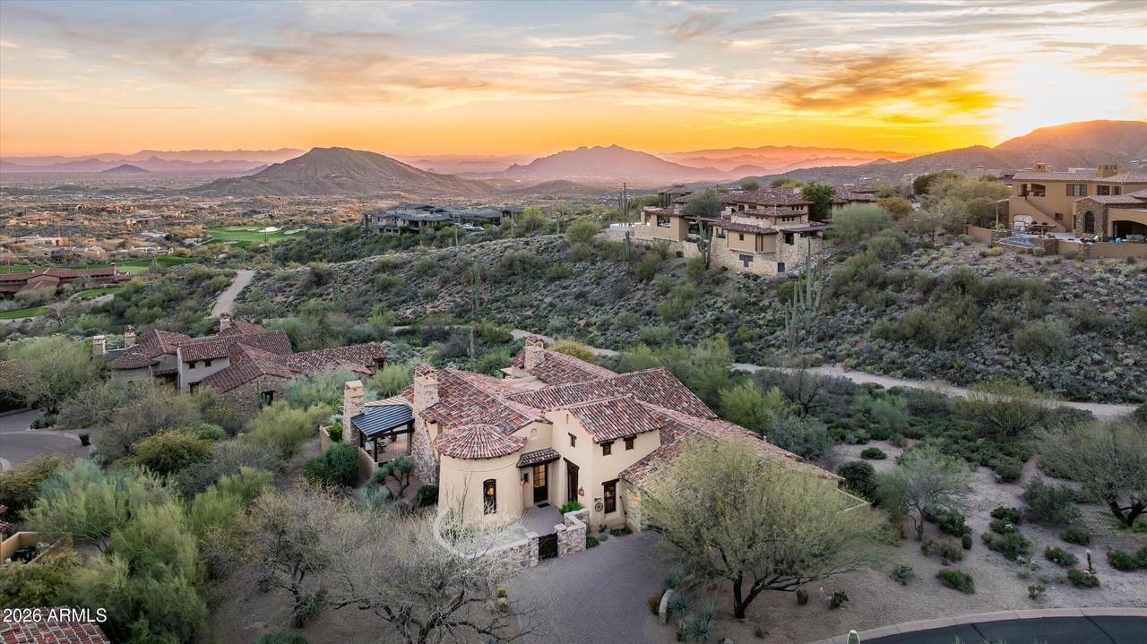
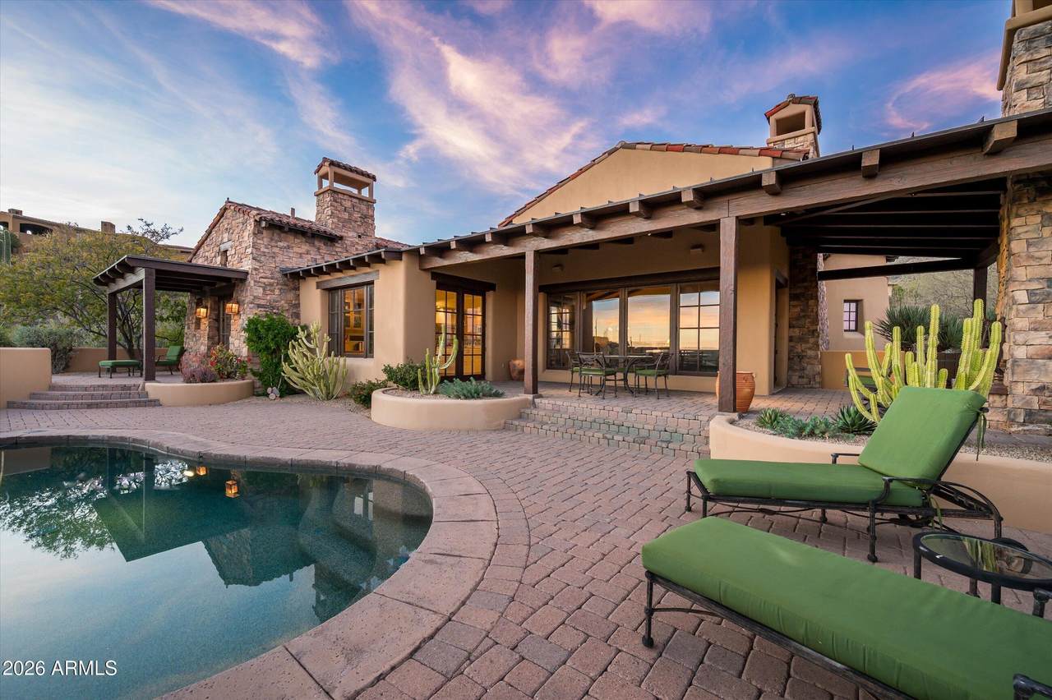
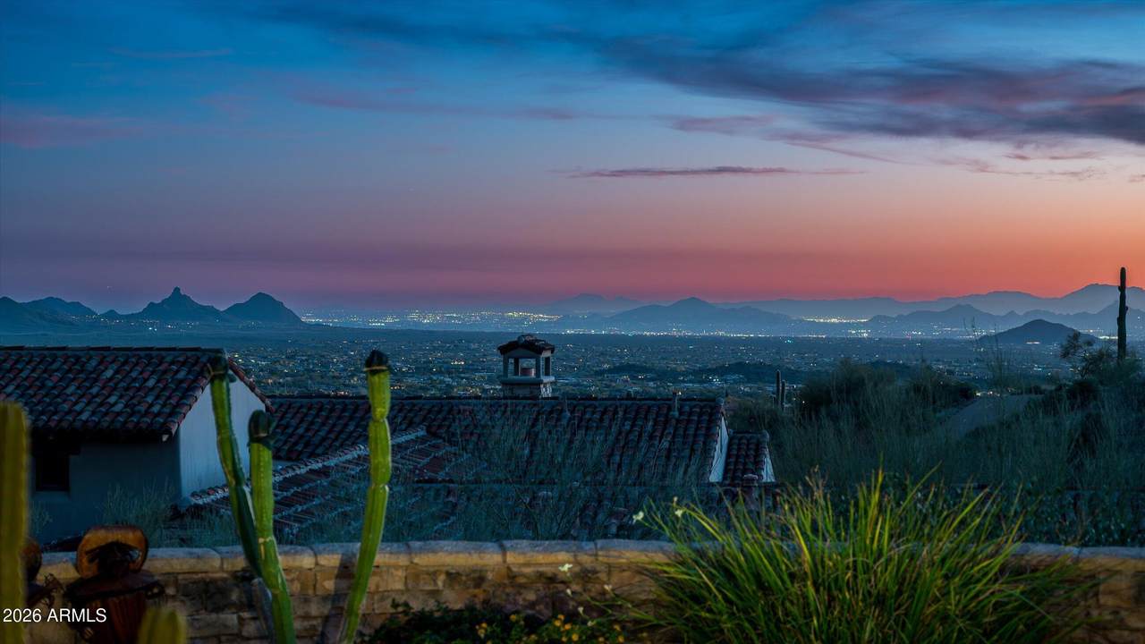
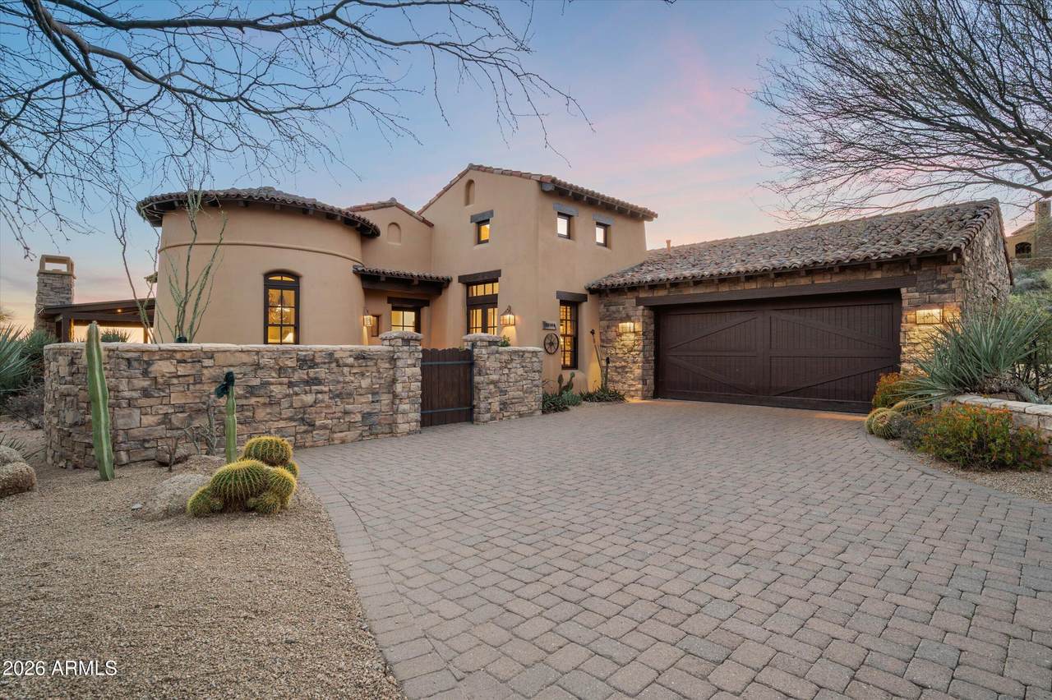
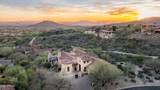
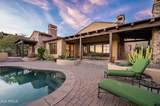
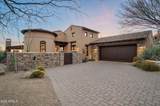
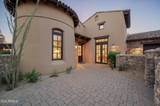
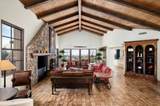
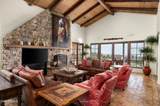
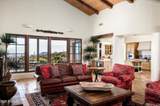
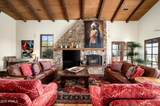
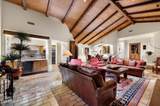
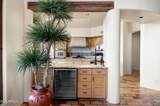
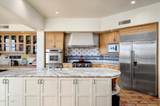
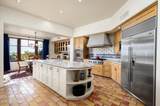
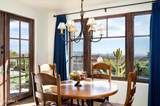
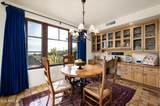
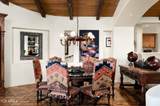
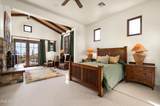
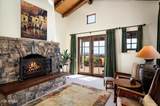
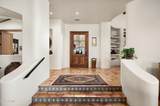
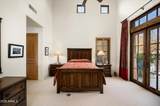
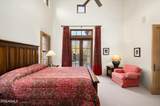
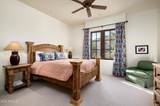
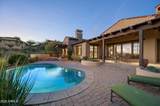
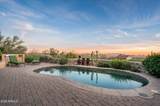
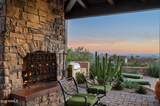
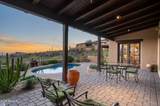
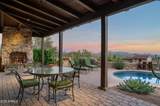
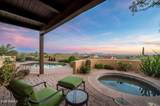
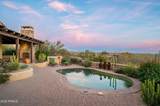
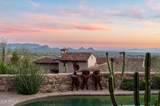
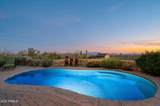
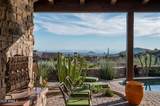
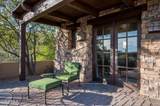
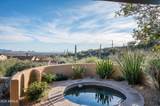
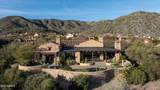
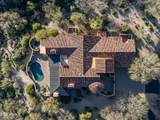
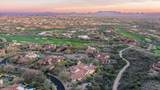
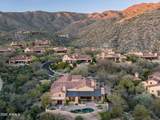
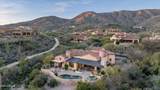
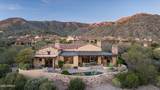
Panoramic down-valley and city light views define this home. From sunrise glow to dramatic desert sunsets and twinkling city lights at night, the backdrop here is nothing short of spectacular. South orientation brings in beautiful natural light throughout the day. This 4,059 square foot villa offers 3 ensuite bedrooms plus a powder room and an open floor plan designed to keep the focus on the views. Warm Tuscan architectural details, Saltillo tile, wood ceilings, add texture and warmth without competing with that scenery. The private pool and spa are perfectly positioned for year-round enjoyment of those sweeping vistas. A Desert Mountain Club membership is not available for transfer. Buyers may apply separately, subject to club approval and availability.

Monthly Payment Calculator


Arizona Regional MLS logo© 2026 Arizona Regional Multiple Listing Service, Inc. All rights reserved. All information should be verified by the recipient and none is guaranteed as accurate by ARMLS. The ARMLS logo indicates a property listed by a real estate brokerage other than Jonny West Real Estate. | Keller Williams Realty Phoenix. Data last updated 2026-10-13T00:13:27.11.
www.purchaseaz.com/homes/181675232
Print Image

42144 N Saguaro Forest Drive Scottsdale, AZ 85262

  • Price: $2,750,000
  • Status: Active
  • On Site: 12 Days
  • Updated: 32 min ago
  • MLS #: 7087064
3
Beds
3
Baths
1
½ Baths
0.82
Acres
4,059
SQFT
$678
$/SQFT
2001
Built
Neighborhood:
Desert Mountain
County:
Maricopa
Area:
Scottsdale
Elementary School:
Black Mountain Elementary School
Middle School:
Sonoran Trails Middle School
High School:
Cactus Shadows High School
Property Description
Panoramic down-valley and city light views define this home. From sunrise glow to dramatic desert sunsets and twinkling city lights at night, the backdrop here is nothing short of spectacular. South orientation brings in beautiful natural light throughout the day. This 4,059 square foot villa offers 3 ensuite bedrooms plus a powder room and an open floor plan designed to keep the focus on the views. Warm Tuscan architectural details, Saltillo tile, wood ceilings, add texture and warmth without competing with that scenery. The private pool and spa are perfectly positioned for year-round enjoyment of those sweeping vistas. A Desert Mountain Club membership is not available for transfer. Buyers may apply separately, subject to club approval and availability.
Exterior Features

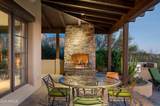
Architectural Style Santa Barbara/Tuscan Attached Garage YN No Carport Spaces 0 Construction Materials StuccoWood FramePaintedStoneBlock Covered Spaces 2 Exterior Features Private Street(s)Built-in Barbecue Fencing Back YardBlock Horse Amenities [] Horse YN No Lot Features North/South ExposureSprinklers In RearSprinklers In FrontDesert BackDesert Front Open Parking Spaces 0 Other Structures [] Parking Features Attached GarageGarage Door Opener Pool Features Heated Pool Private YN Yes Road Responsibility [] Road Surface Type [] Roof Tile Spa Features Private View CityDesertPanoramicCity Lights

Interior Features

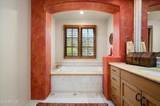
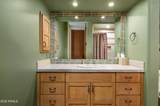
Basement [] Basement YN No Bedrooms Plus 4 Common Walls [] Cooling Central AirCeiling Fan(s) Cooling YN Yes Fireplace Features Living RoomMaster BedroomGas Fireplace YN Yes Formal Dining Yes Great Room Yes Heating Forced Air Heating YN Yes Interior Features Granite CountersDouble VanityEat-in KitchenFurnished(See Rmrks)Kitchen IslandFull Bth Master BdrmSeparate Shwr & Tub Laundry Features [] Master Bedroom Split Yes Master Bedroom Walk In Closet Yes Plumbing Gas Hot Water Heater Yes Separate Den Office YN Yes Window Features Wood Frames

Property Features

Accessibility Features [] Association Fee 2082 Association Fee Frequency Semi-Annually Association Fee Includes Maintenance Grounds Association YN Yes Auction No Builder Name Newman Jolly Capmprovement Impact Fee 0.45 City Services Yes Community Features PoolGolfPickleballGatedCommunity SpaCommunity Spa HtdGuarded EntryConciergeTennis Court(s)PlaygroundBiking/Walking Path Community Pool YN Yes Current Financing [] Disclosures Agency Discl ReqSeller Discl Avail Flooring TileWood Green Energy Efficient [] Green Water Conservation [] Land Lease YN No Listing Terms CashConventional Model Palermo North South Exposure Yes Other Fees HOA 0 Ownership Fee Simple Ownership Fractional YN No PADFee YN2 No Possible Use [] Prepaid Association Fees HOA 0 Property Attached YN No Property Condition [] Property Sub Type Single Family Residence Rec Center Fee YN No Security Features Fire Sprinkler SystemSecurity Guard Sewer Public Sewer Special Assessment HOA No Special Listing Conditions N/A Special Listing Conditions None Yes Tax Annual Amount 9229 Tax Year 2025 Total Monthly Fee 347 Unit Style All On One Level Yes Utilities [] Water Source Public

Arizona Regional MLS logo Listing provided by SERHANT.: . .


Arizona Regional MLS logo© 2026 Arizona Regional Multiple Listing Service, Inc. All rights reserved. All information should be verified by the recipient and none is guaranteed as accurate by ARMLS. The ARMLS logo indicates a property listed by a real estate brokerage other than Jonny West Real Estate. | Keller Williams Realty Phoenix. Data last updated 2026-10-13T00:13:27.11.
 
https://bt-photos.global.ssl.fastly.net/armls/1280_boomver_1_7087064-2.jpg https://bt-photos.global.ssl.fastly.net/armls/1280_boomver_1_7087064-2.jpg https://bt-photos.global.ssl.fastly.net/armls/1280_boomver_1_7087064-2.jpg
Logo
Jonny West Real Estate. | Keller Williams Realty Phoenix
3920 S Rural Rd Suite 110
Tempe AZ, 85282