


















Skip To Content

4228 E Carob Drive

Gilbert, AZ 85298
  • $669,000
  • STATUS: Active
  • ON SITE: 14 Days
  • MLS #: 7086592
UPDATED: 204 min ago
$669,000
  • 2
    BEDS
  • 0.14
    ACRES
  • 2
    BATHS
  • 0
    1/2 BATHS
  • 1,917
    SQFT
  • $349
    $/SQFT
Neighborhood:
Type:
Single-Family Home
Built:
2005
County:
Area:

School Information

Elementary School:
Middle School:
High School:

Description

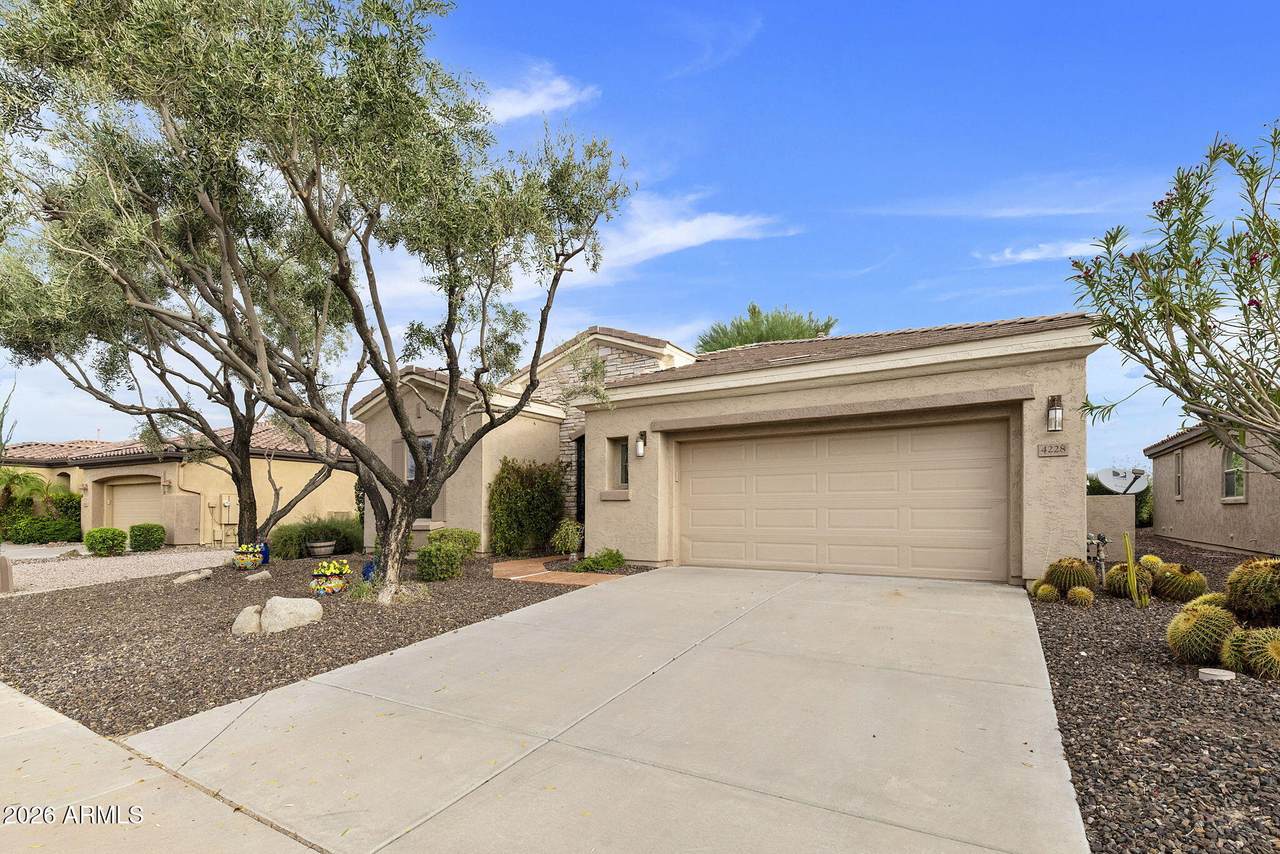
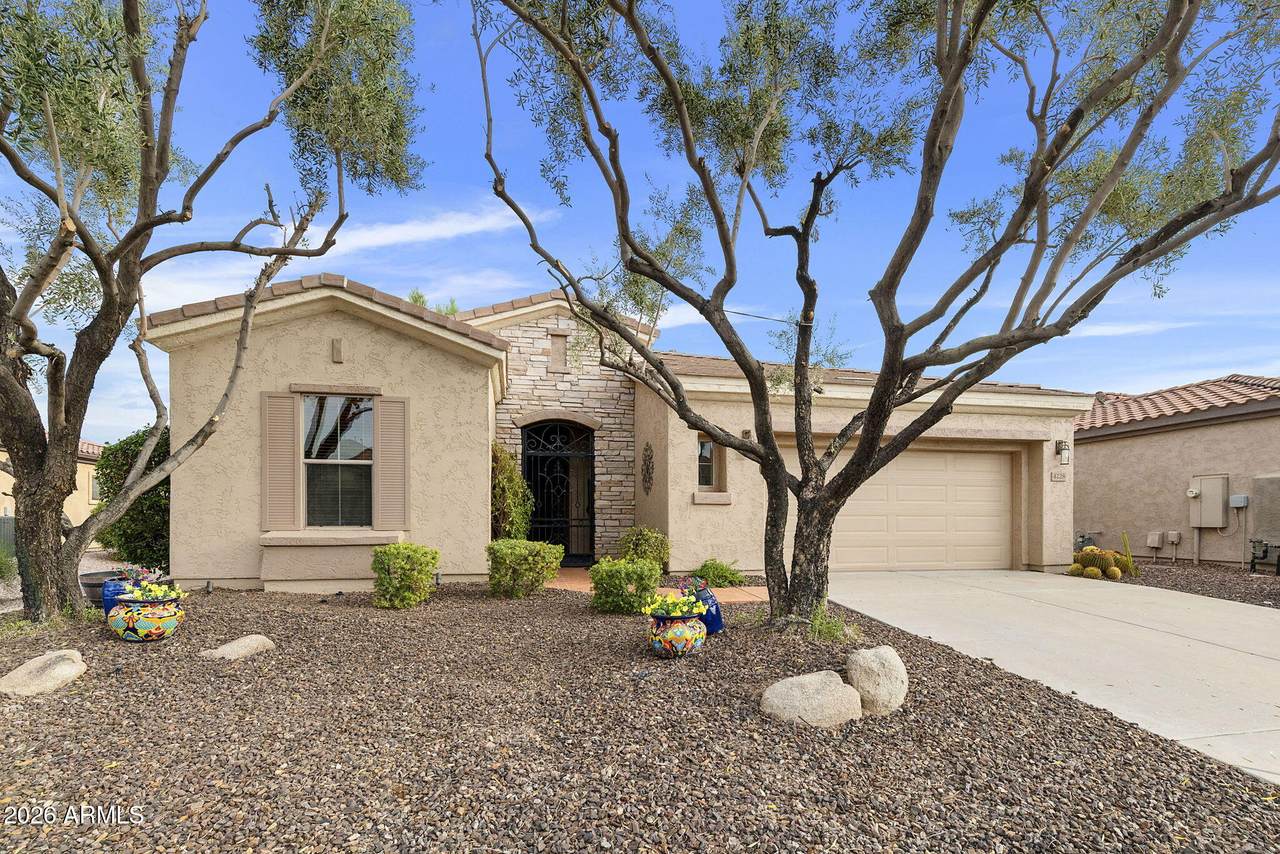
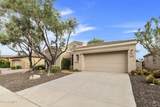
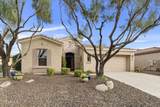
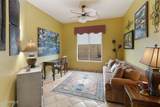
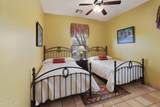
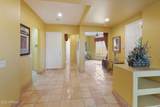
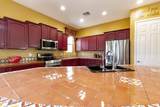
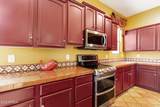
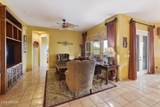
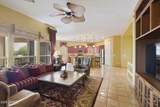
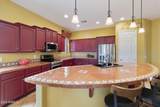
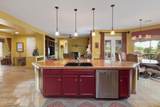
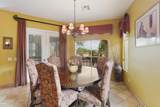
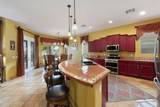
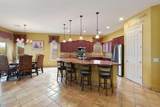
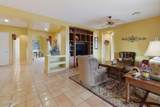
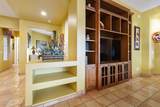
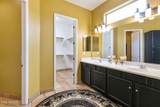
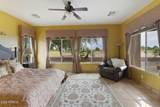
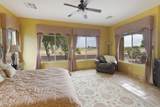
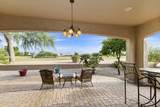
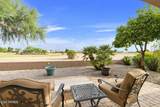
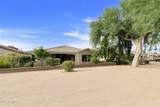
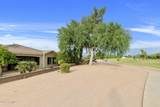
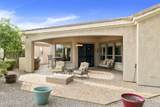
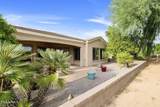
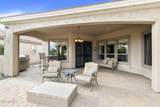
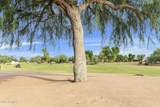
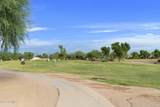
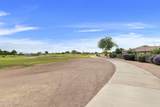
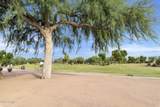
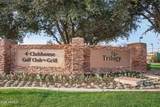
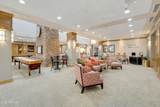
Are you an active 55+ individual looking for the perfect home in a guard-gated community that enjoys pickleball, tennis, swimming, art, bocce ball, golfing and so much more? If so, then this is the home for you! this freshly painted, single-story home has a wonderful open concept, high ceilings, natural light streaming through the many windows, tile floors. Imagine relaxing under your covered patio, surrounded by lush greenery at the end of your day. Just minutes to go shopping. A bonus feature is the home's location happens to be a short walk to the Clubhouse. Property located on the 7th fairway which are highly sought- after real estate.

Monthly Payment Calculator


Arizona Regional MLS logo© 2026 Arizona Regional Multiple Listing Service, Inc. All rights reserved. All information should be verified by the recipient and none is guaranteed as accurate by ARMLS. The ARMLS logo indicates a property listed by a real estate brokerage other than Jonny West Real Estate. | Keller Williams Realty Phoenix. Data last updated 2026-10-14T00:13:06.313.
www.purchaseaz.com/homes/181639203
Print Image

4228 E Carob Drive Gilbert, AZ 85298

  • Price: $669,000
  • Status: Active
  • On Site: 14 Days
  • Updated: 204 min ago
  • MLS #: 7086592
2
Beds
2
Baths
0
½ Baths
0.14
Acres
1,917
SQFT
$349
$/SQFT
2005
Built
Neighborhood:
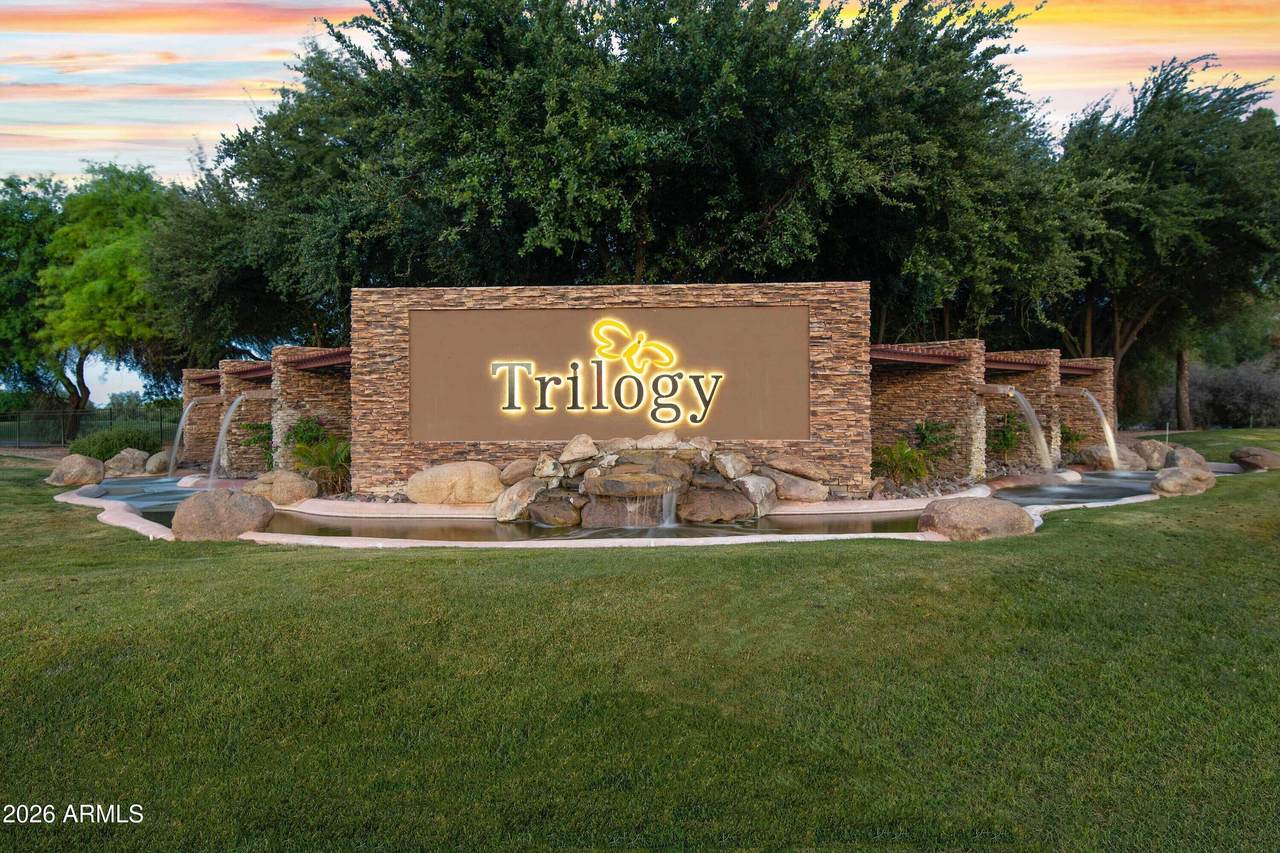
Trilogy Unit 7 Phase A
County:
Maricopa
Area:
Gilbert
Elementary School:
Adult
Middle School:
Adult
High School:
Adult
Property Description
Are you an active 55+ individual looking for the perfect home in a guard-gated community that enjoys pickleball, tennis, swimming, art, bocce ball, golfing and so much more? If so, then this is the home for you! this freshly painted, single-story home has a wonderful open concept, high ceilings, natural light streaming through the many windows, tile floors. Imagine relaxing under your covered patio, surrounded by lush greenery at the end of your day. Just minutes to go shopping. A bonus feature is the home's location happens to be a short walk to the Clubhouse. Property located on the 7th fairway which are highly sought- after real estate.
Exterior Features

Architectural Style Santa Barbara/Tuscan Attached Garage YN No Carport Spaces 0 Construction Materials StuccoWood FramePainted Covered Spaces 2 Exterior Features [] Fencing None Horse Amenities [] Horse YN No Lot Features North/South ExposureDesert BackDesert FrontOn Golf CourseAuto Timer H2O FrontAuto Timer H2O Back Open Parking Spaces 2 Other Structures [] Parking Features Attached GarageGarage Door OpenerDirect Access Pool Features [] Pool Private YN No Road Responsibility [] Road Surface Type Asphalt Roof Tile Spa Features Heated View Golf CourseMountain(s)

Interior Features

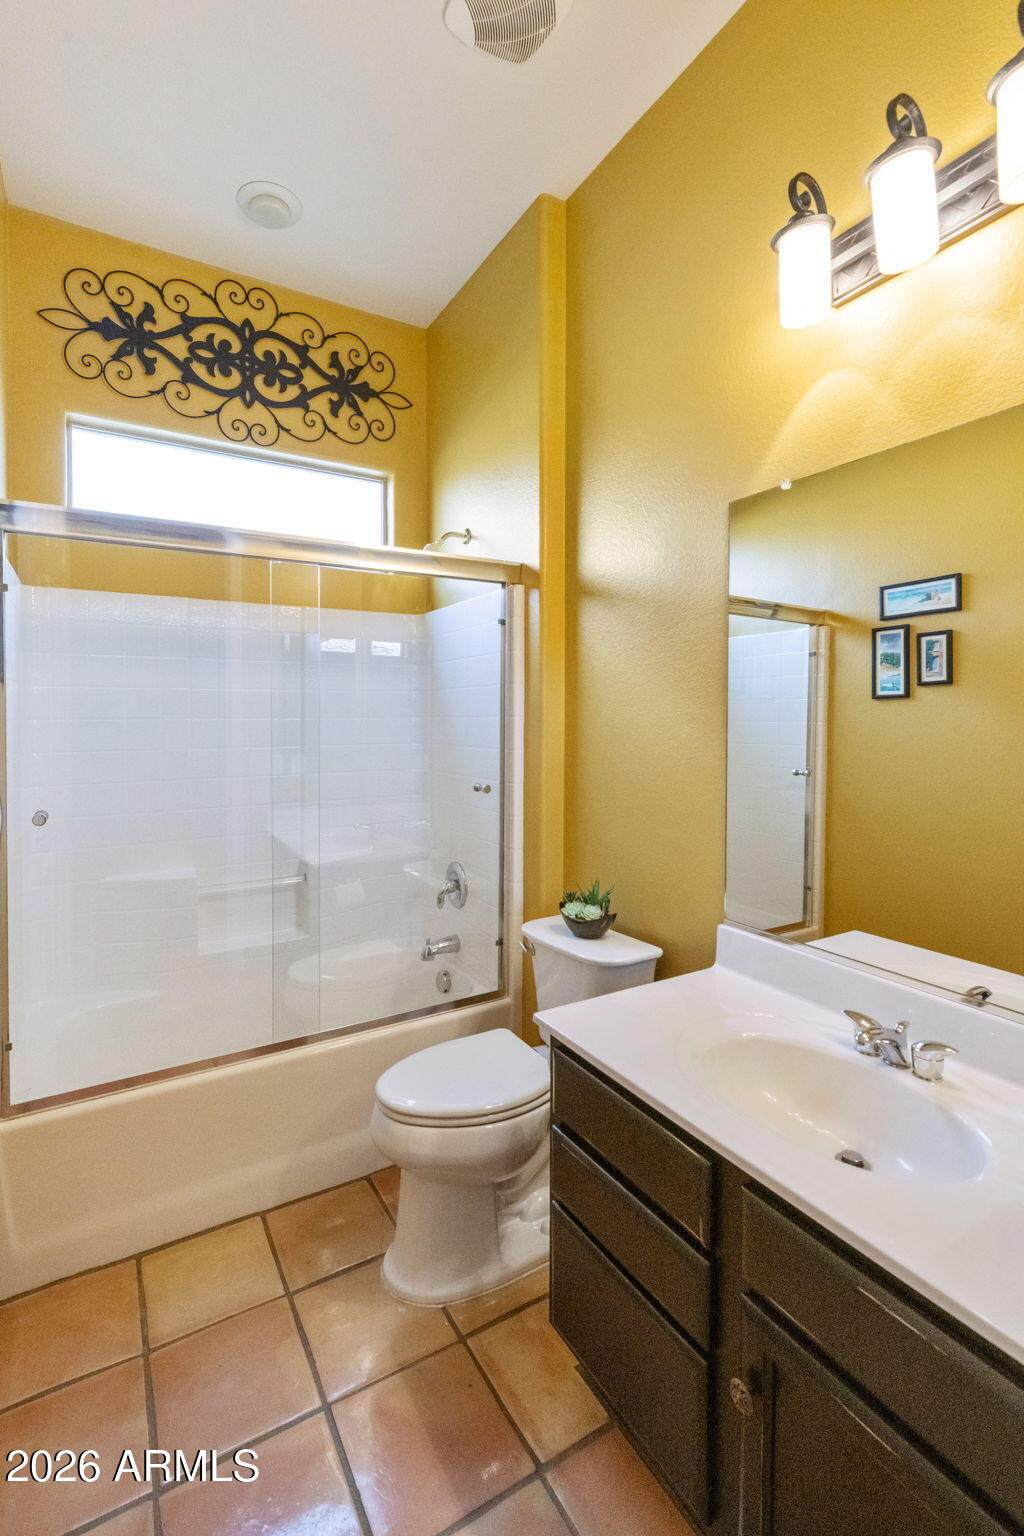
Basement [] Basement YN No Bedroom Split Yes Bedrooms Plus 3 Common Walls [] Cooling GasCentral AirCeiling Fan(s) Cooling YN Yes Fireplace Features [] Fireplace YN Yes Great Room Yes Heating Hot WaterForced AirNatural GasCeiling Heating YN Yes Interior Features High Speed InternetGranite CountersDouble VanityBreakfast Bar9+ Flat CeilingsNo Interior StepsKitchen Island3/4 Bath Master Bdrm Laundry Features InsideWshr/Dry HookUp Only Master Bedroom Split Yes Master Bedroom Walk In Closet Yes Plumbing Gas Hot Water Heater Yes Separate Den Office YN Yes Window Features ScreensDual PaneVinyl Frame

Property Features

Accessibility Features Zero-Grade EntryRemote DevicesMltpl Entries/ExitsLever HandlesHard/Low Nap FloorsExterior Curb CutsBath Scald Ctrl FctBath Lever FaucetsBath Grab BarsBath 60in Trning RadAccessible Hallway(s)Accessible ClosetsAccessible Kitchen Association Fee 675 Association Fee Frequency Quarterly Association Fee Includes Maintenance GroundsStreet Maint Association YN Yes Auction No Builder Name Shea Homes Capmprovement Impact Fee 4500 City Services Yes Community Features PoolGolfPickleballGatedCommunity Spa HtdCommunity Media RoomGuarded EntryConciergeTennis Court(s)Biking/Walking PathFitness Center Community Pool YN Yes Current Financing [] Disclosures Agency Discl ReqSpecial Asmnt DistSeller Discl Avail Flooring Tile Green Energy Efficient [] Green Water Conservation [] Land Lease YN No Listing Terms VA LoanCashConventional1031 ExchangeFHA New Construction YN No North South Exposure Yes Other Fees HOA 0 Ownership Fee Simple Ownership Fractional YN No PADFee YN2 No Possible Use [] Prepaid Association Fees HOA 675 Property Attached YN No Property Condition Complete Spec Home Property Sub Type Single Family Residence Rec Center Fee YN No Security Features [] Sewer Public Sewer Special Assessment HOA Yes Special Listing Conditions Age Restricted (See Remarks) Special Listing Conditions Age Restricted Yes Tax Annual Amount 3643 Tax Year 2025 Total Monthly Fee 225 Unit Style All On One Level Yes Utilities [] Water Source Public

Arizona Regional MLS logo Listing provided by Coldwell Banker Realty: . .


Arizona Regional MLS logo© 2026 Arizona Regional Multiple Listing Service, Inc. All rights reserved. All information should be verified by the recipient and none is guaranteed as accurate by ARMLS. The ARMLS logo indicates a property listed by a real estate brokerage other than Jonny West Real Estate. | Keller Williams Realty Phoenix. Data last updated 2026-10-14T00:13:06.313.
 
https://bt-photos.global.ssl.fastly.net/armls/1280_boomver_1_7086592-2.jpg https://bt-photos.global.ssl.fastly.net/armls/1280_boomver_1_7086592-2.jpg https://bt-photos.global.ssl.fastly.net/armls/1280_boomver_1_7086592-2.jpg
Logo
Jonny West Real Estate. | Keller Williams Realty Phoenix
3920 S Rural Rd Suite 110
Tempe AZ, 85282