





























Description
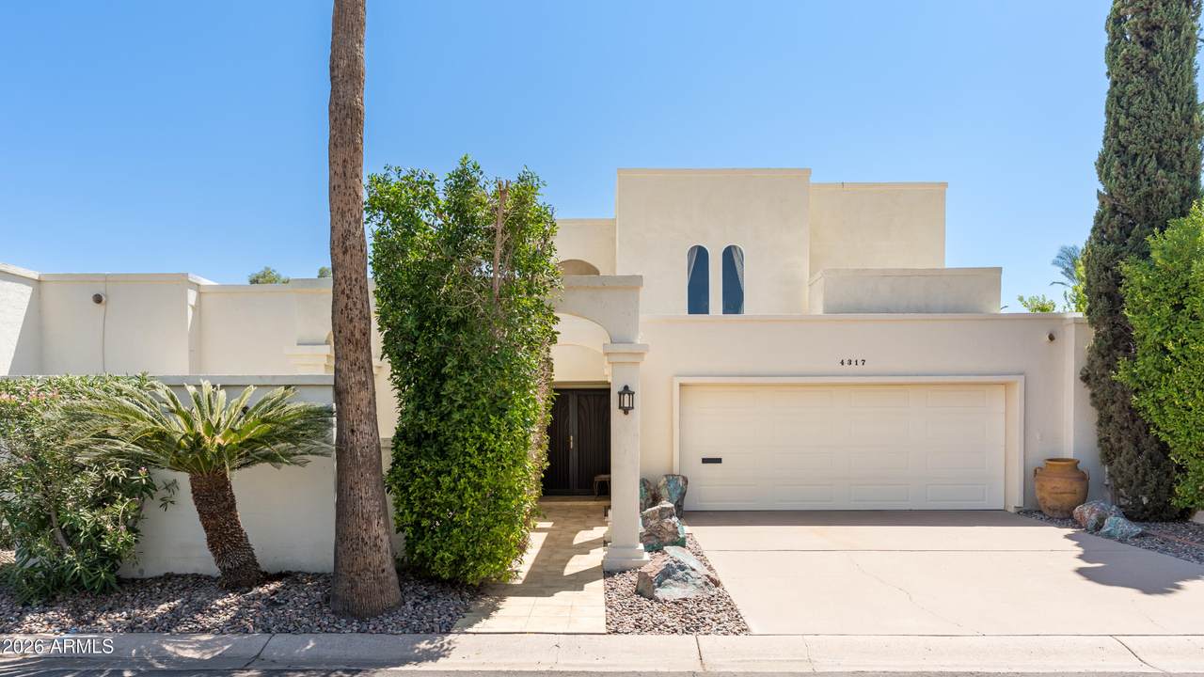
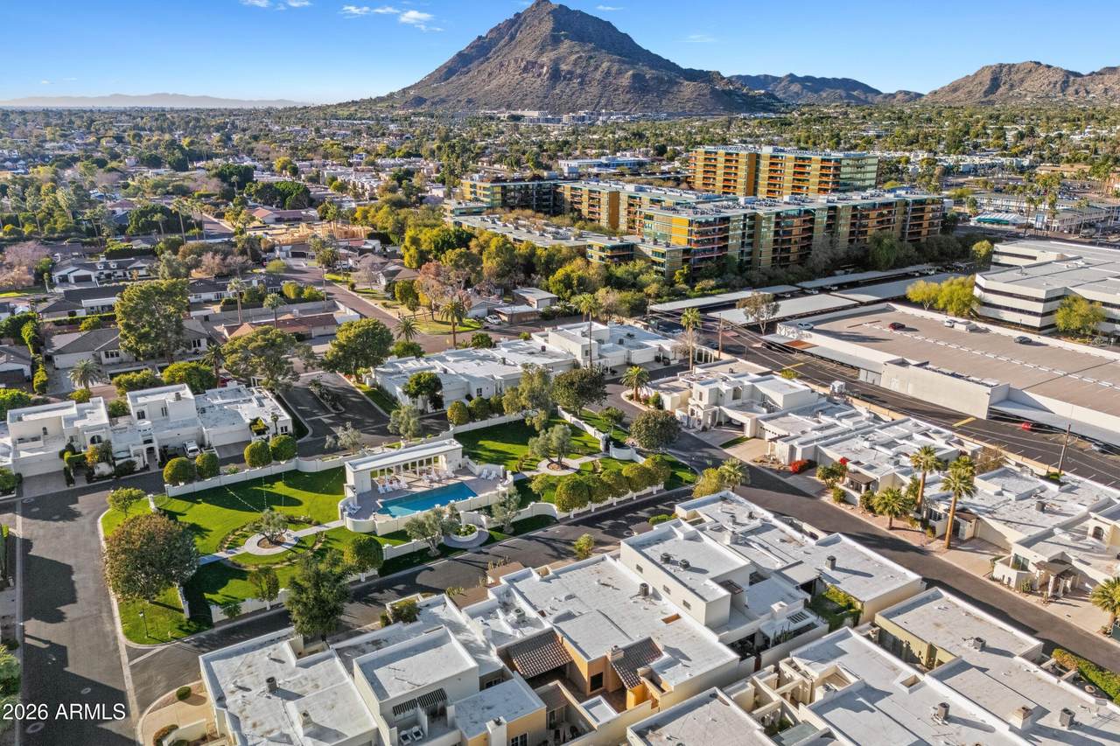
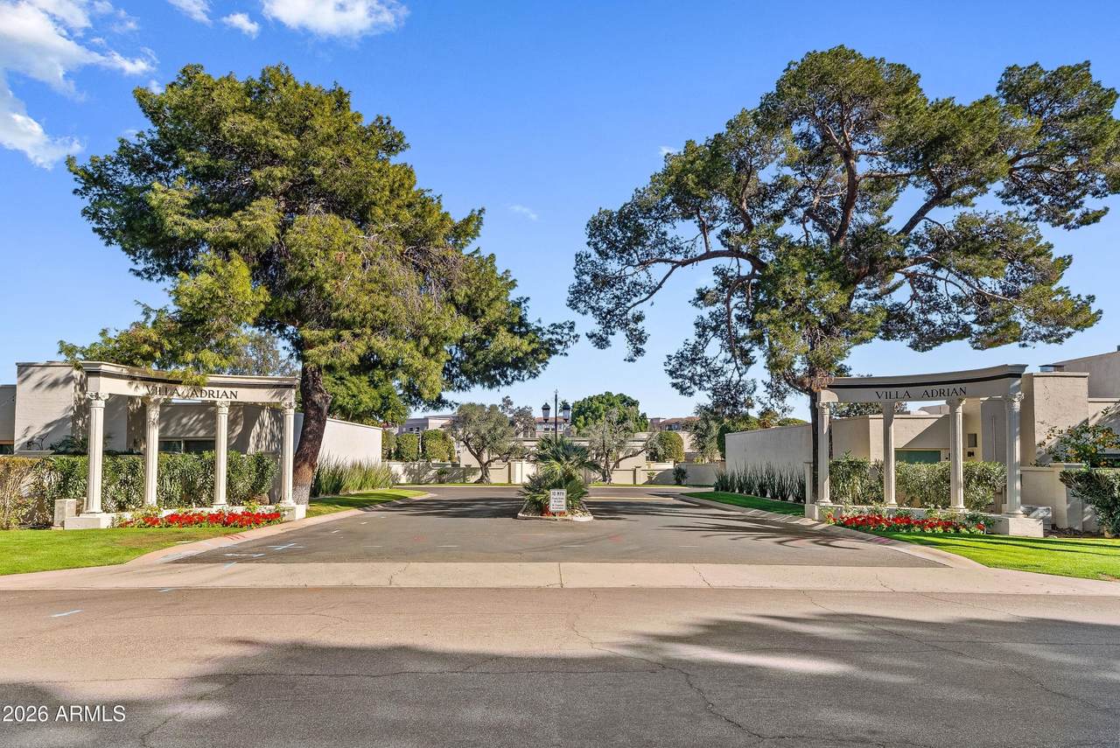
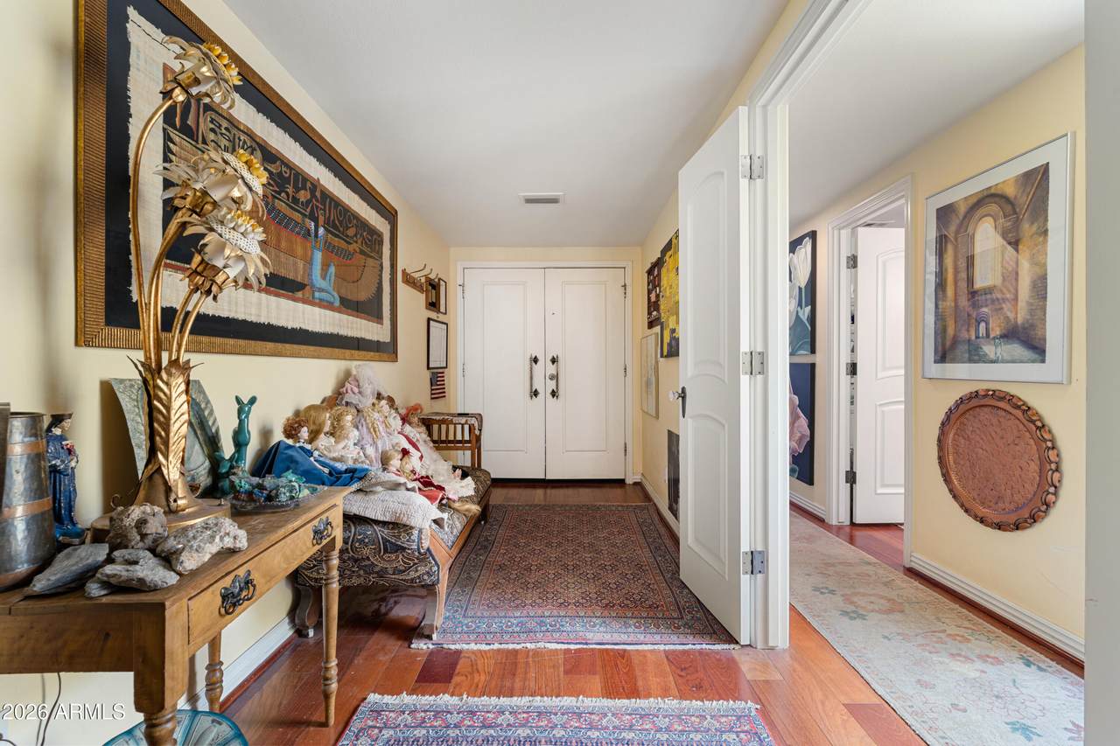
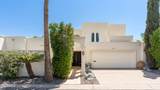
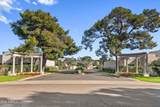
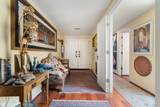
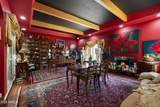
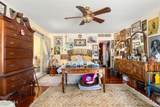
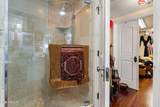
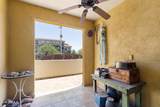
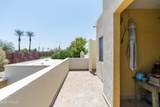
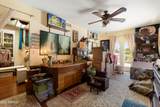
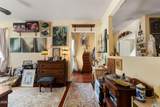
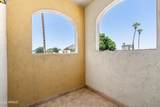
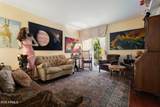
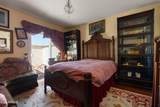
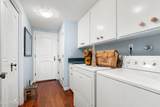
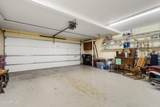
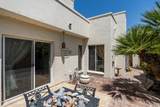
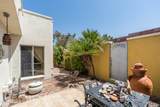
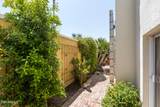
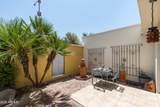
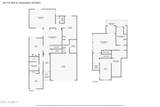
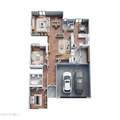
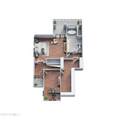
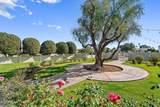
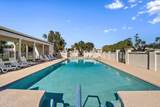
Villa Adrian sits just off Exeter Boulevard, one of the most exclusive streets in Scottsdale. A pedestrian gate opens directly onto Goldwater Boulevard across from Fashion Square and Nordstrom, eliminating the long detour around the neighborhood. Residents also have access to the canal path system, and Old Town and the Scottsdale Arts District are a short walk away. This mission-style home offers 3,177 square feet with three bedrooms and two and a half baths, and Camelback Mountain views from multiple rooms. The entire second floor is dedicated to the primary suite. A major 2008 renovation added approximately 500 square feet to this level, creating the den and the walk-in closet and enlarging the primary bath to 9'8'' by 16'. The renovation also added two balconies, one off the (CLICK MOR primary bedroom and a front balcony facing Camelback Mountain. The den measures 10 by 19 feet and could be converted into a fourth bedroom, and the closet measures 13 by 23 feet. The suite also includes a sitting area. Every bathroom in the home features Waterworks fixtures, and both full baths have cast iron clawfoot tubs. The primary bath also has a custom vanity and a tiled shower with heavy frameless glass. The main level features solid hardwood floors and exposed beam ceilings, with arched doorways between rooms. Interior atriums bring additional natural light into the home. The kitchen has soapstone countertops, and its ceiling is currently open to the framing, allowing the next owner to choose the finish, whether new drywall or exposed beams to match the rest of the main level. Off the kitchen, a sewing room serves as storage or a small office and could become a butler's pantry. The two secondary bedrooms occupy their own wing for guest privacy. Outside, private brick and tile courtyards provide outdoor living space, and the community offers a pool and a large green space with low HOA dues. Several major systems have recent updates. One of the two AC systems is a new Day and Night 3-ton package heat pump installed January 2025. The water main line has been re-piped, and a May 2026 sewer camera inspection found no defects. The oversized two-car garage measures 23'8" by 24'1" with epoxy floors. Some listing photos are digitally altered to show the rooms with furniture removed and fresh paint, and each one is paired with the original photo.
-
3BEDS
-
0.09ACRES
-
2BATHS
-
11/2 BATHS
-
3,177SQFT
-
$386$/SQFT
School Information
Description
Villa Adrian sits just off Exeter Boulevard, one of the most exclusive streets in Scottsdale. A pedestrian gate opens directly onto Goldwater Boulevard across from Fashion Square and Nordstrom, eliminating the long detour around the neighborhood. Residents also have access to the canal path system, and Old Town and the Scottsdale Arts District are a short walk away. This mission-style home offers 3,177 square feet with three bedrooms and two and a half baths, and Camelback Mountain views from multiple rooms. The entire second floor is dedicated to the primary suite. A major 2008 renovation added approximately 500 square feet to this level, creating the den and the walk-in closet and enlarging the primary bath to 9'8'' by 16'. The renovation also added two balconies, one off the (CLICK MOR primary bedroom and a front balcony facing Camelback Mountain. The den measures 10 by 19 feet and could be converted into a fourth bedroom, and the closet measures 13 by 23 feet. The suite also includes a sitting area. Every bathroom in the home features Waterworks fixtures, and both full baths have cast iron clawfoot tubs. The primary bath also has a custom vanity and a tiled shower with heavy frameless glass. The main level features solid hardwood floors and exposed beam ceilings, with arched doorways between rooms. Interior atriums bring additional natural light into the home. The kitchen has soapstone countertops, and its ceiling is currently open to the framing, allowing the next owner to choose the finish, whether new drywall or exposed beams to match the rest of the main level. Off the kitchen, a sewing room serves as storage or a small office and could become a butler's pantry. The two secondary bedrooms occupy their own wing for guest privacy. Outside, private brick and tile courtyards provide outdoor living space, and the community offers a pool and a large green space with low HOA dues. Several major systems have recent updates. One of the two AC systems is a new Day and Night 3-ton package heat pump installed January 2025. The water main line has been re-piped, and a May 2026 sewer camera inspection found no defects. The oversized two-car garage measures 23'8" by 24'1" with epoxy floors. Some listing photos are digitally altered to show the rooms with furniture removed and fresh paint, and each one is paired with the original photo.
 © 2026 Arizona Regional Multiple Listing Service, Inc. All rights reserved. All information should be verified by the recipient and none is guaranteed as accurate by ARMLS. The ARMLS logo indicates a property listed by a real estate brokerage other than Jonny West Real Estate. | Keller Williams Realty Phoenix. Data last updated 2026-11-18T00:12:59.813.