

Skip To Content

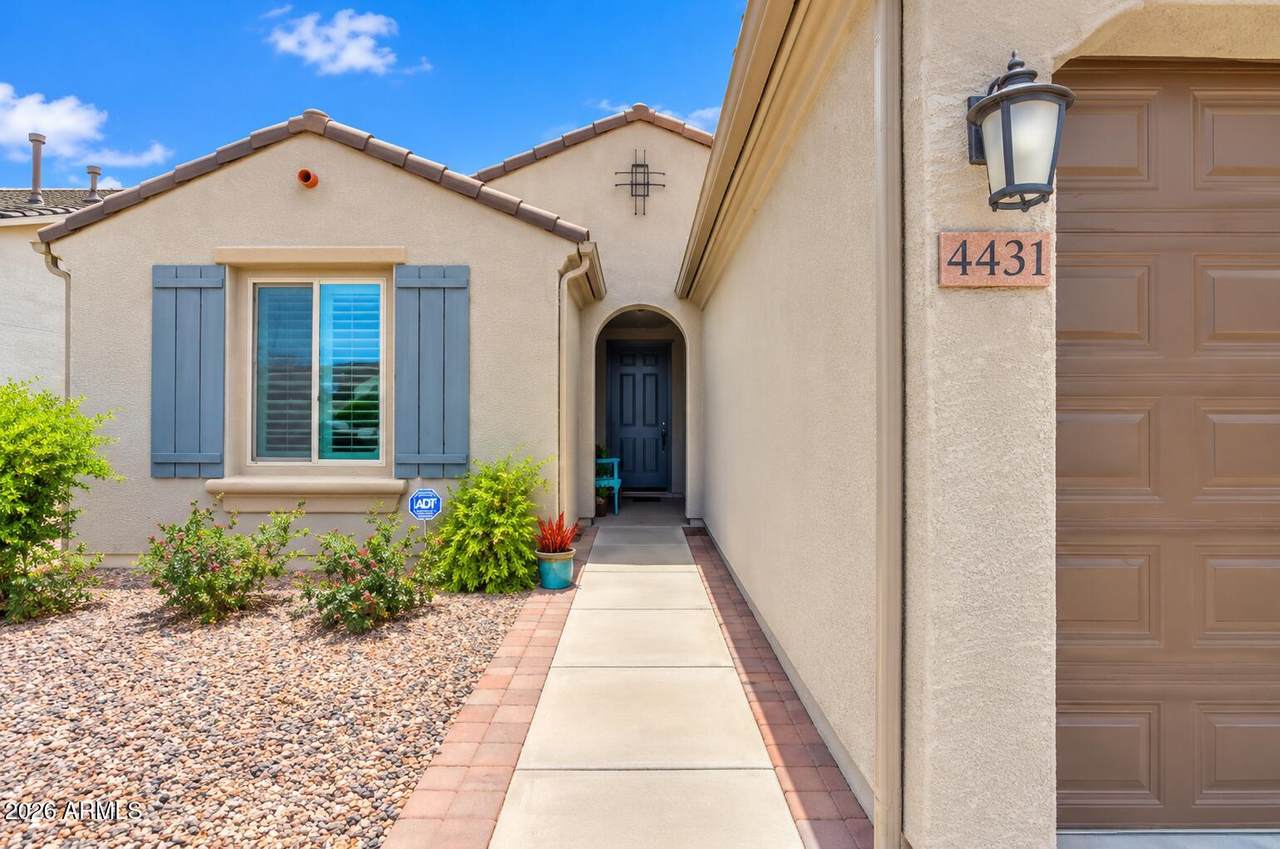
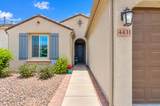
4431 W Ruby Drive

Eloy, AZ 85131
  • $464,900
  • STATUS: Active
  • ON SITE: 6 Days
  • MLS #: 7086725
New On Site 6 Days Ago
$464,900
  • 2
    BEDS
  • 0.16
    ACRES
  • 2
    BATHS
  • 0
    1/2 BATHS
  • 1,652
    SQFT
  • $281
    $/SQFT
Neighborhood:
Type:
Single-Family Home
Built:
2021
County:
Area:

School Information

Elementary School:
Middle School:
High School:

Description

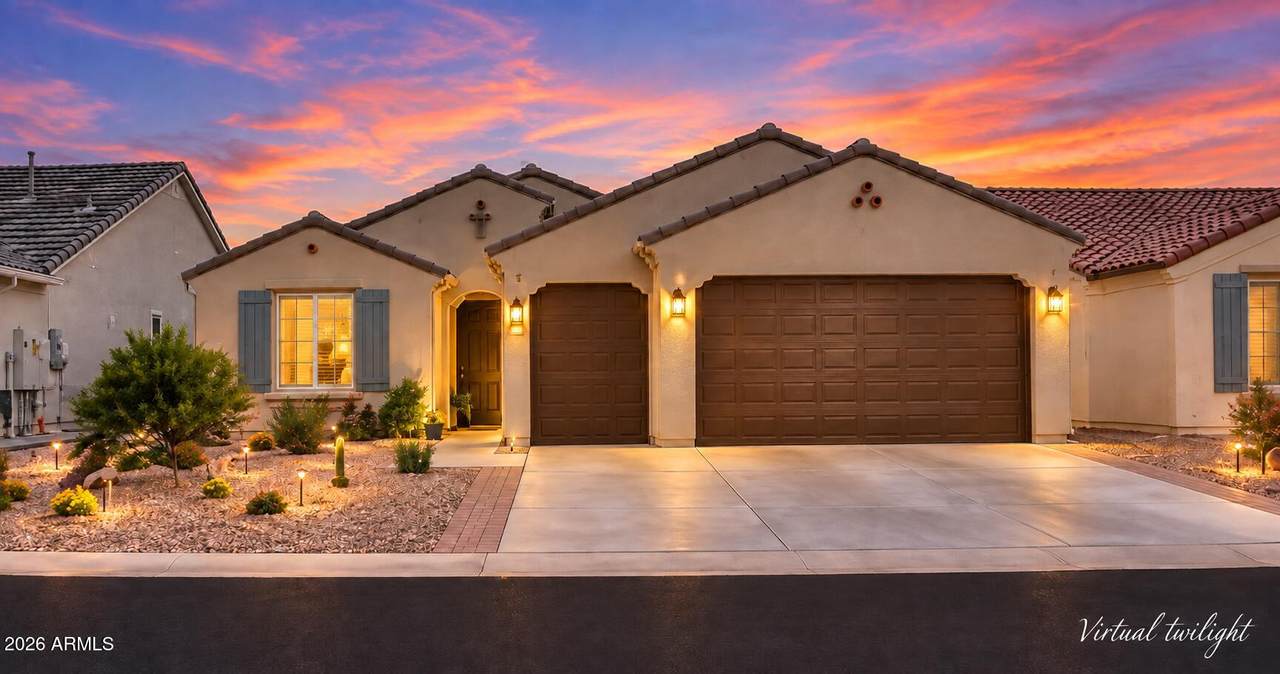
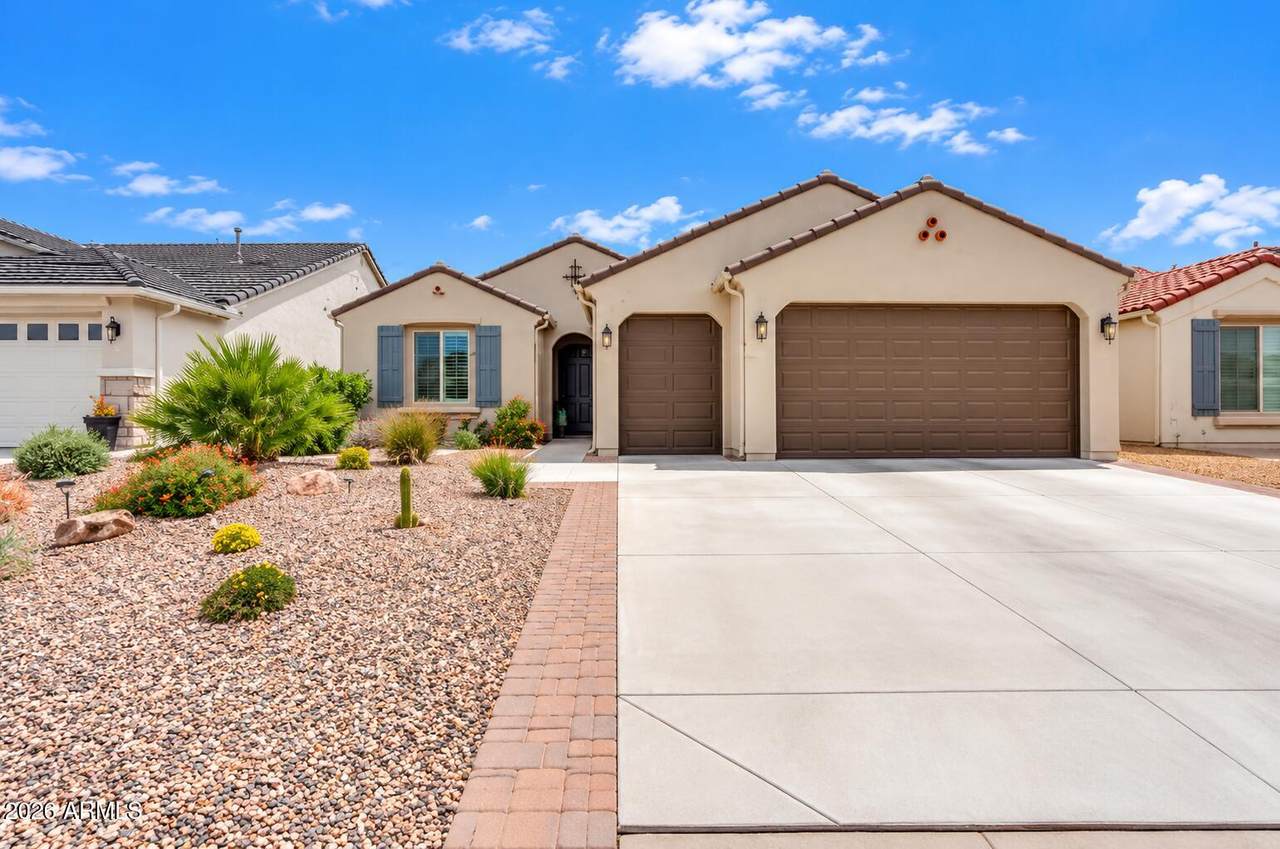
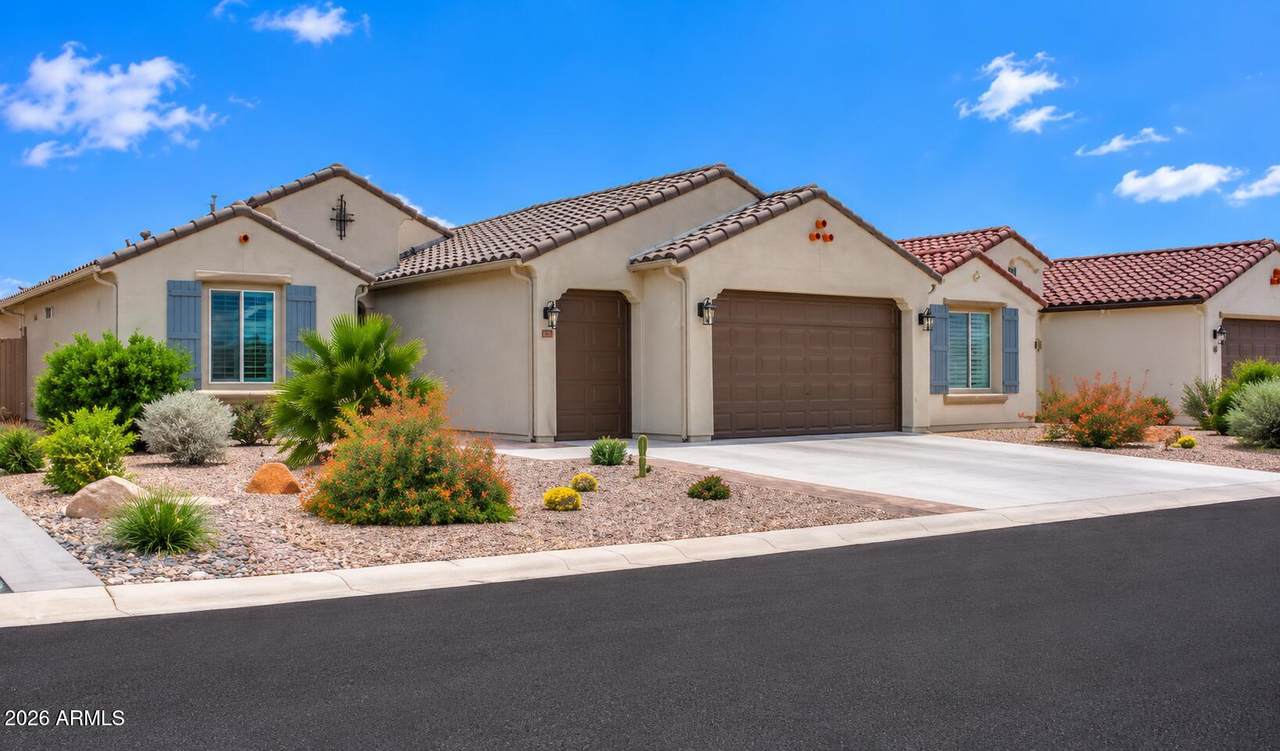
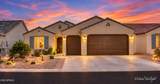
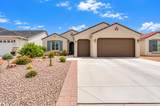
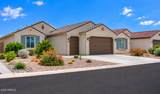
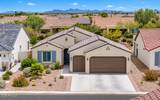
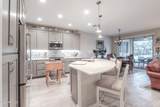
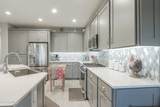
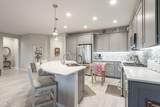
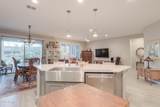
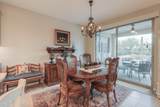
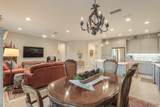
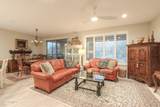
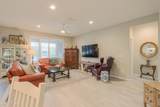
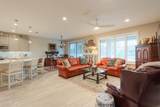
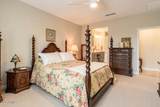
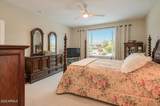
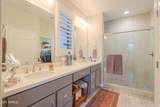
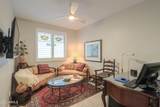
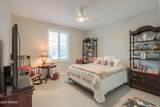
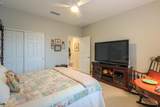
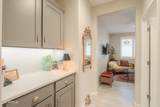
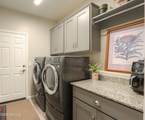
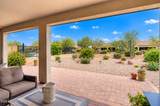
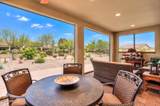
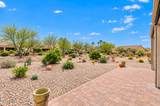
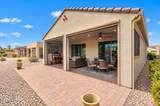
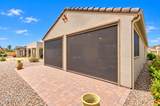
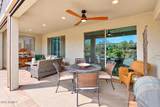
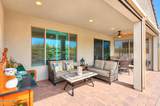
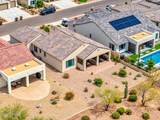
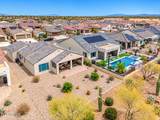
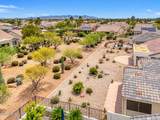
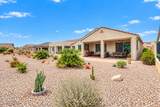
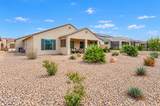
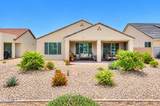
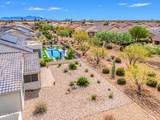
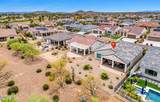
MONTECITO MODEL ON A PREMIUM VIEW LOT! This GORGEOUS 2 bed, 2 bath + DEN home was built in 2021 and features remote sunshades that fully enclose the covered patio, creating an inviting Arizona room! The stylish kitchen boasts 41'' Gray Shaker cabinetry, Quartz counters, SS Café appliances, gas range, Apron sink, backsplash, pendant + under/upper cabinet lighting and built-in trash bin. Beautiful 12x24 wood-look tile, 2-tone paint, Quartz vanities, comfort-height toilets, upgraded 340 windows and rain gutters. Extended primary bedroom, laundry room + driveway. 2.5-car garage w/epoxy floor + 4' extension. Professionally landscaped front & back. Premium lot backs to an HOA-maintained wash!

Monthly Payment Calculator


Arizona Regional MLS logo© 2026 Arizona Regional Multiple Listing Service, Inc. All rights reserved. All information should be verified by the recipient and none is guaranteed as accurate by ARMLS. The ARMLS logo indicates a property listed by a real estate brokerage other than Jonny West Real Estate. | Keller Williams Realty Phoenix. Data last updated 2026-10-06T00:15:32.487.
www.purchaseaz.com/homes/181648699
Print Image

4431 W Ruby Drive Eloy, AZ 85131

  • Price: $464,900
  • Status: Active
  • On Site: 6 Days
  • MLS #: 7086725
2
Beds
2
Baths
0
½ Baths
0.16
Acres
1,652
SQFT
$281
$/SQFT
2021
Built
Neighborhood:
Robson Ranch
County:
Pinal
Area:
Eloy
Elementary School:
Adult
Middle School:
Adult
High School:
Adult
Property Description
MONTECITO MODEL ON A PREMIUM VIEW LOT! This GORGEOUS 2 bed, 2 bath + DEN home was built in 2021 and features remote sunshades that fully enclose the covered patio, creating an inviting Arizona room! The stylish kitchen boasts 41'' Gray Shaker cabinetry, Quartz counters, SS Café appliances, gas range, Apron sink, backsplash, pendant + under/upper cabinet lighting and built-in trash bin. Beautiful 12x24 wood-look tile, 2-tone paint, Quartz vanities, comfort-height toilets, upgraded 340 windows and rain gutters. Extended primary bedroom, laundry room + driveway. 2.5-car garage w/epoxy floor + 4' extension. Professionally landscaped front & back. Premium lot backs to an HOA-maintained wash!
Exterior Features

Architectural Style [] Attached Garage YN No Carport Spaces 0 Construction Materials StuccoWood FramePainted Covered Spaces 2.5 Exterior Features Screened in Patio(s) Fencing None Horse Amenities [] Horse YN No Lot Features Borders Common AreaAdjacent to WashNorth/South ExposureDesert BackDesert FrontAuto Timer H2O FrontAuto Timer H2O BackIrrigation FrontIrrigation Back Open Parking Spaces 2.5 Other Structures [] Parking Features Extended Length GarageDirect AccessGolf Cart Garage Pool Features [] Pool Private YN No Road Responsibility Private Maintained Road Road Surface Type [] Roof Tile Spa Features None View []

Interior Features

Basement [] Basement YN No Bedrooms Plus 3 Common Walls [] Cooling Central AirCeiling Fan(s)Programmable Thmstat Cooling YN Yes Fireplace Features [] Fireplace YN No Great Room Yes Heating Natural Gas Heating YN Yes Interior Features High Speed InternetDouble VanityEat-in KitchenBreakfast BarPantryFull Bth Master Bdrm Laundry Features InsideGas Dryer Hookup Master Bedroom Walk In Closet Yes Pantry Yes Plumbing Gas Hot Water Heater Yes Separate Den Office YN Yes Window Features Low-Emissivity WindowsDual PaneMechanical Sun ShdsTinted WindowsVinyl Frame

Property Features

Accessibility Features Bath Raised ToiletBath Grab Bars Adjacent To Wash Yes Association Fee 1736.56 Association Fee Frequency Semi-Annually Association Fee Includes Maintenance GroundsStreet Maint Association YN Yes Auction No Borders Common Area Yes Builder Name Robson Capmprovement Impact Fee 2894 Community Features PoolGolfPickleballLakeGatedCommunity Spa HtdCommunity Media RoomGuarded EntryTennis Court(s)Biking/Walking PathFitness Center Community Pool YN Yes Current Financing [] Disclosures Agency Discl ReqSeller Discl Avail Flood Zone No Flooring Tile Green Energy Efficient [] Green Water Conservation [] Land Lease YN No Listing Terms CashConventional1031 ExchangeFHAVA Loan North South Exposure Yes Other Fees HOA 0 Ownership Fee Simple Ownership Fractional YN No PADFee YN2 No Possible Use [] Prepaid Association Fees HOA 0 Property Attached YN No Property Condition [] Property Sub Type Single Family Residence Rec Center Fee YN No Security Features Security Guard Sewer Private Sewer Special Assessment HOA No Special Listing Conditions Age Restricted (See Remarks) Special Listing Conditions Age Restricted Yes Tax Annual Amount 2768 Tax Year 2025 Total Monthly Fee 289.43 Utilities [] Water Source Private Well

Arizona Regional MLS logo Listing provided by Elite Real Estate Pros: 520-836-6325. .


Arizona Regional MLS logo© 2026 Arizona Regional Multiple Listing Service, Inc. All rights reserved. All information should be verified by the recipient and none is guaranteed as accurate by ARMLS. The ARMLS logo indicates a property listed by a real estate brokerage other than Jonny West Real Estate. | Keller Williams Realty Phoenix. Data last updated 2026-10-06T00:15:32.487.
 
https://bt-photos.global.ssl.fastly.net/armls/1280_boomver_1_7086725-2.jpg https://bt-photos.global.ssl.fastly.net/armls/1280_boomver_1_7086725-2.jpg https://bt-photos.global.ssl.fastly.net/armls/1280_boomver_1_7086725-2.jpg
Logo
Jonny West Real Estate. | Keller Williams Realty Phoenix
3920 S Rural Rd Suite 110
Tempe AZ, 85282