Skip To Content

4444 N 25TH Street , #30

Phoenix, AZ 85016
  • $550,000
  • STATUS: Active
  • ON SITE: 105 Days
  • MLS #: 7062371
Open House
UPDATED: 211 min ago
$550,000
  • 2
    BEDS
  • 0.02
    ACRES
  • 2
    BATHS
  • 1
    1/2 BATHS
  • 1,673
    SQFT
  • $329
    $/SQFT
Neighborhood:
Type:
Townhouse
Built:
2018
County:
Area:

School Information

Elementary School:
Middle School:
High School:

Description

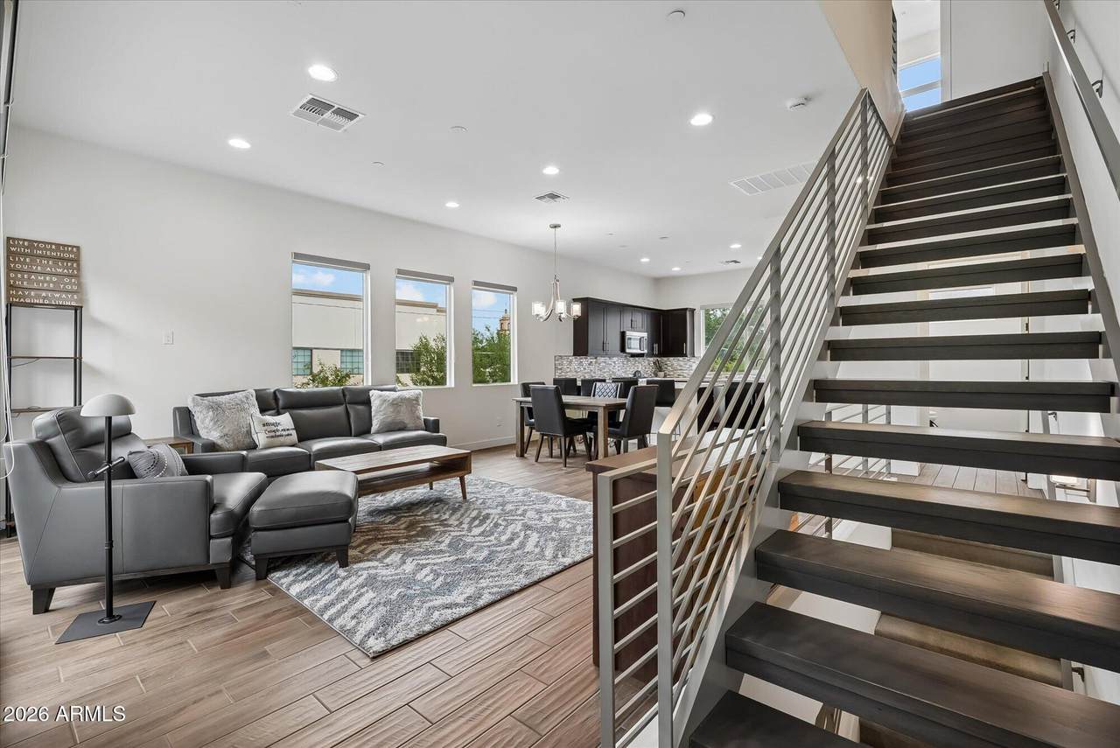
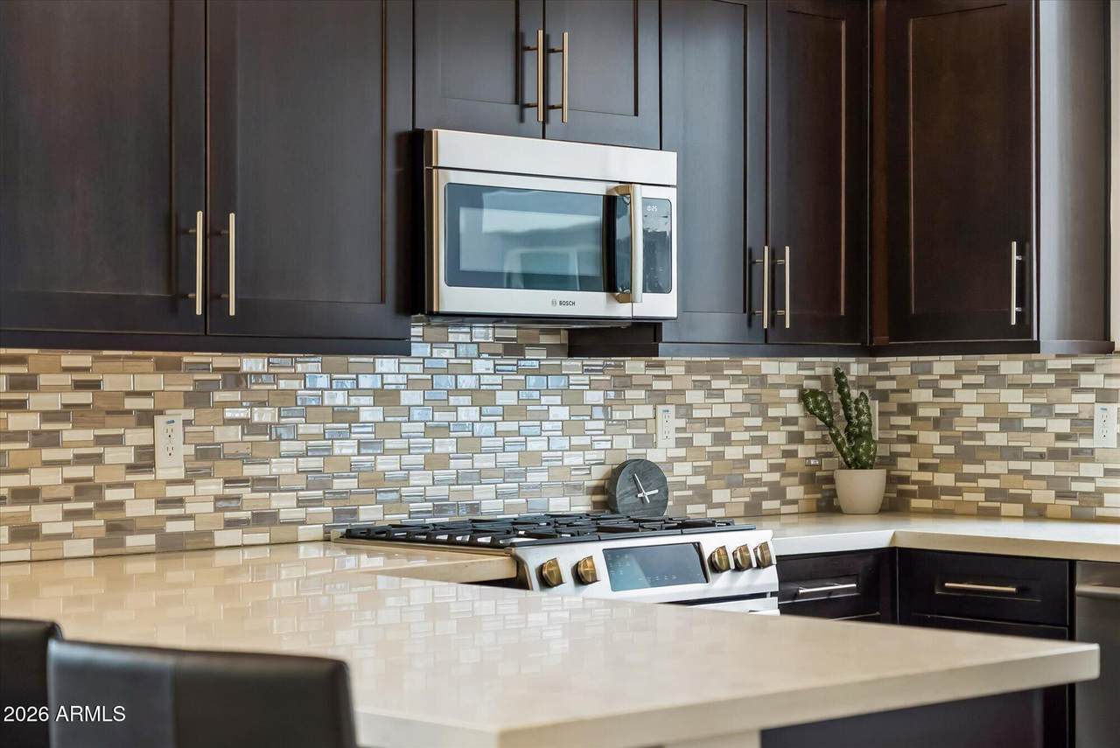
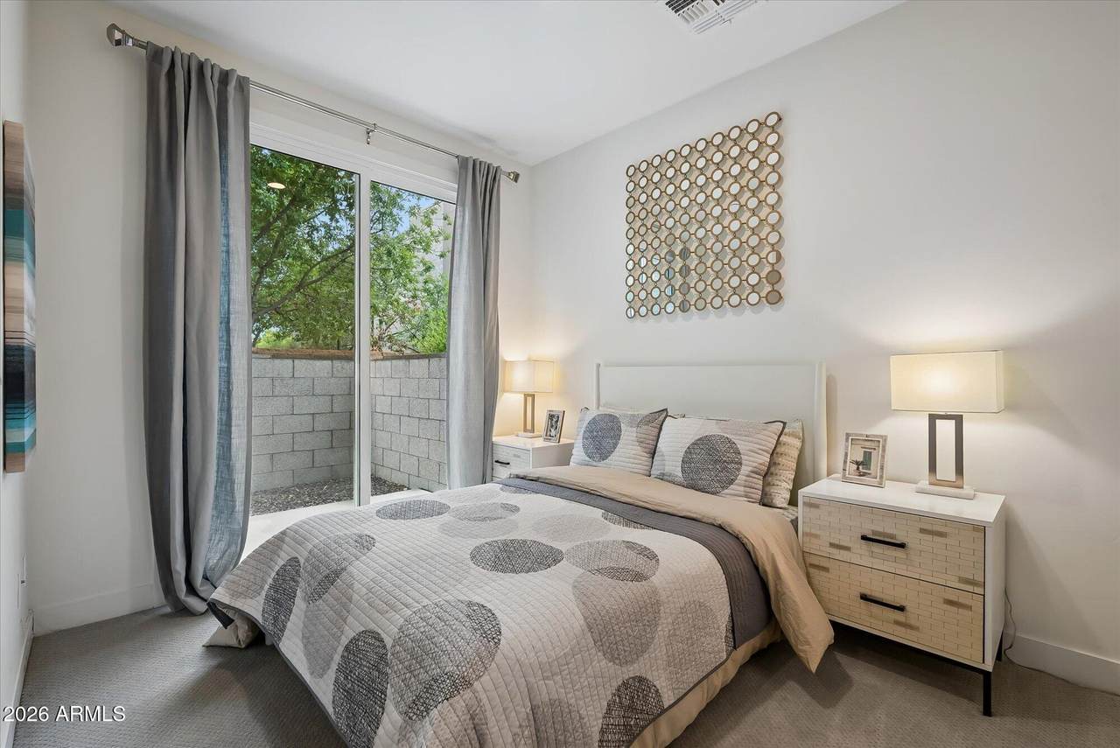
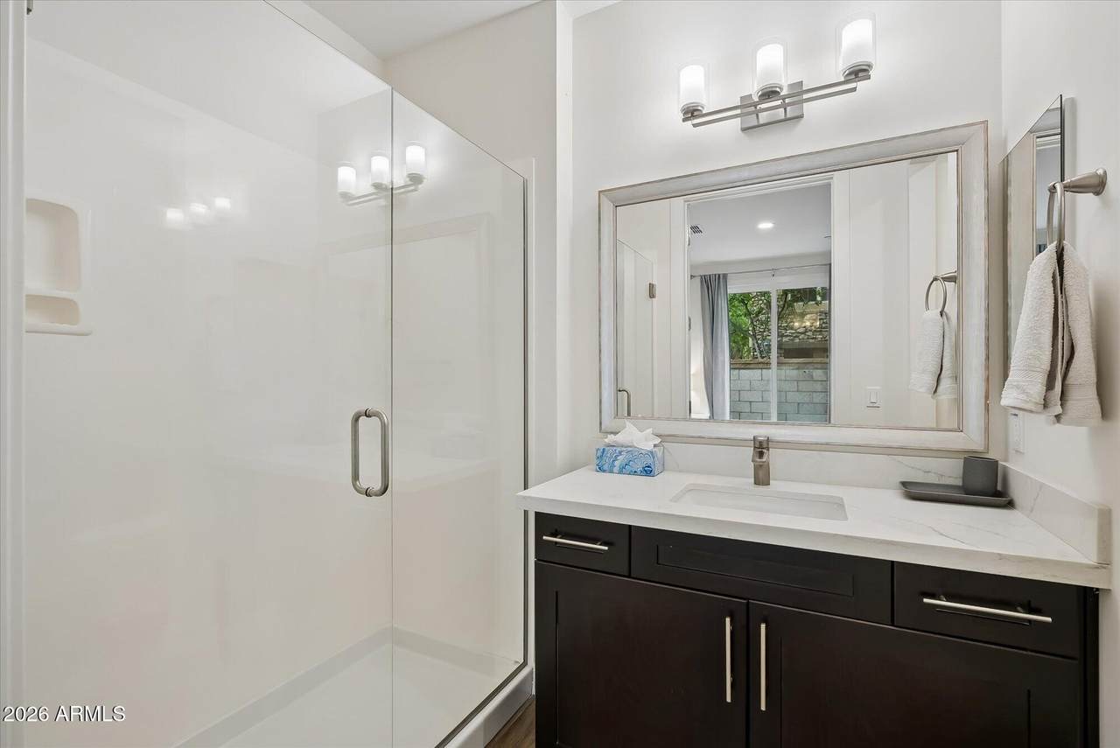
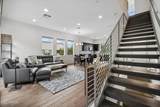
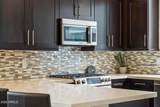
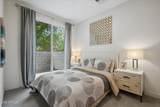
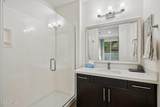
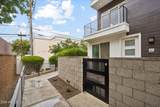
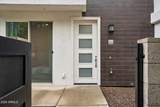
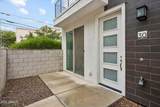
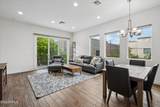
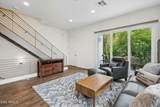
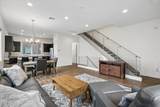
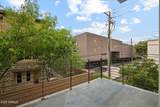
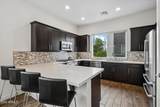
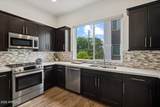
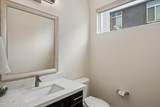
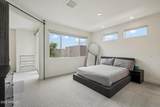
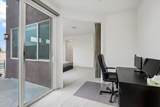
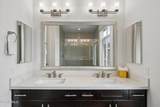
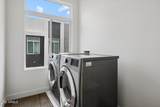
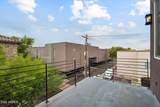
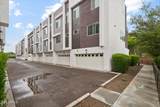
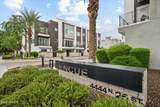
*Seller will contribute towards concessions or rate buy down!* Sophisticated end unit featuring three thoughtfully designed levels and incredible natural light throughout. Gourmet kitchen with premium Bosch stainless steel appliances, quartz countertops, soft close cabinetry, and a generous breakfast bar for effortless entertaining. Luxurious primary retreat featuring a private balcony, cozy sitting area, and a spa inspired bath with abundant storage. Private first floor guest bedroom suite featuring a sleek walk in glass shower, quartz counter finishes, and direct access to the charming front patio. Unbeatable comfort and convenience across all three levels with three independent thermostats, upstairs laundry conveniently next to the primary suite, and energy efficient tankless hot water.

Monthly Payment Calculator


Arizona Regional MLS logo© 2026 Arizona Regional Multiple Listing Service, Inc. All rights reserved. All information should be verified by the recipient and none is guaranteed as accurate by ARMLS. The ARMLS logo indicates a property listed by a real estate brokerage other than Jonny West Real Estate. | Keller Williams Realty Phoenix. Data last updated 2026-11-18T00:12:59.813.
www.purchaseaz.com/homes/179765973
Print Image

4444 N 25TH Street , #30 Phoenix, AZ 85016

  • Price: $550,000
  • Status: Active
  • On Site: 105 Days
  • Updated: 211 min ago
  • MLS #: 7062371
2
Beds
2
Baths
1
½ Baths
0.02
Acres
1,673
SQFT
$329
$/SQFT
2018
Built
Neighborhood:
Encue
County:
Maricopa
Area:
Phoenix
Elementary School:
Madison Camelview Elementary
Middle School:
Madison Park School
High School:
Camelback High School
Property Description
*Seller will contribute towards concessions or rate buy down!* Sophisticated end unit featuring three thoughtfully designed levels and incredible natural light throughout. Gourmet kitchen with premium Bosch stainless steel appliances, quartz countertops, soft close cabinetry, and a generous breakfast bar for effortless entertaining. Luxurious primary retreat featuring a private balcony, cozy sitting area, and a spa inspired bath with abundant storage. Private first floor guest bedroom suite featuring a sleek walk in glass shower, quartz counter finishes, and direct access to the charming front patio. Unbeatable comfort and convenience across all three levels with three independent thermostats, upstairs laundry conveniently next to the primary suite, and energy efficient tankless hot water.
Exterior Features

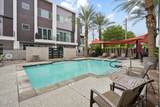
Architectural Style Contemporary Attached Garage YN No Carport Spaces 0 Construction Materials StuccoOtherPainted Covered Spaces 2 Exterior Features Balcony Fencing None Horse Amenities [] Horse YN No Lot Features NoneNorth/South Exposure Open Parking Spaces 0 Other Structures [] Parking Features Attached GarageDirect AccessElectric Vehicle Charging Station(s) Pool Features [] Pool Private YN No Road Responsibility [] Road Surface Type [] Roof Built-Up Spa Features None View []

Interior Features

Basement [] Basement YN No Bedroom Downstairs Yes Bedrooms Plus 2 Common Walls 1 Common WallEnd Unit Cooling Central Air Cooling YN Yes Fireplace Features [] Fireplace YN No Heating Electric Heating YN Yes Interior Features Quartz CountertopsHigh Speed InternetDouble VanityUpstairsBreakfast BarPantry3/4 Bath Master Bdrm Laundry Features Upstairs LaundryInside Master Bedroom Split Yes Master Bedroom Upstairs Yes Master Bedroom Walk In Closet Yes Pantry Yes Plumbing Gas Hot Water Tankless Yes Separate Bedroom Exit Yes Separate Den Office YN No Window Features Dual Pane

Property Features

Accessibility Features [] Association Fee 268 Association Fee Frequency Monthly Association Fee Includes Maintenance GroundsStreet Maint Association YN Yes Auction No Builder Name Unknown Capmprovement Impact Fee 300 City Services Yes Community Features PoolBiking/Walking Path Community Pool YN Yes Current Financing [] Disclosures Agency Discl ReqSeller Discl Avail Flooring CarpetTile Green Energy Efficient [] Green Water Conservation [] Land Lease YN No Listing Terms VA LoanCashConventional1031 Exchange North South Exposure Yes Other Fees HOA 0 Ownership Fee Simple Ownership Fractional YN No PADFee YN2 No Possible Use [] Prepaid Association Fees HOA 0 Property Attached YN Yes Property Condition [] Property Sub Type Townhouse Rec Center Fee YN No Security Features [] Sewer Public Sewer Special Assessment HOA No Special Listing Conditions N/A Special Listing Conditions None Yes Tax Annual Amount 3660 Tax Year 2025 Total Monthly Fee 268 Unit Style End Unit Yes Unit Style One Common Wall Yes Utilities [] Water Source Public

Arizona Regional MLS logo Listing provided by My Home Group Real Estate: 480-685-2760. .


Arizona Regional MLS logo© 2026 Arizona Regional Multiple Listing Service, Inc. All rights reserved. All information should be verified by the recipient and none is guaranteed as accurate by ARMLS. The ARMLS logo indicates a property listed by a real estate brokerage other than Jonny West Real Estate. | Keller Williams Realty Phoenix. Data last updated 2026-11-18T00:12:59.813.
 
https://bt-photos.global.ssl.fastly.net/armls/1280_boomver_1_7062371-2.jpg https://bt-photos.global.ssl.fastly.net/armls/1280_boomver_1_7062371-2.jpg https://bt-photos.global.ssl.fastly.net/armls/1280_boomver_1_7062371-2.jpg
Logo
Jonny West Real Estate. | Keller Williams Realty Phoenix
3920 S Rural Rd Suite 110
Tempe AZ, 85282