Skip To Content

455 W Roosevelt Avenue

Coolidge, AZ 85128
  • $239,900
  • STATUS: Active
  • ON SITE: 11 Days
  • MLS #: 7087023
UPDATED: 86 min ago
$239,900
  • 3
    BEDS
  • 0.16
    ACRES
  • 2
    BATHS
  • 0
    1/2 BATHS
  • 1,361
    SQFT
  • $176
    $/SQFT
Neighborhood:
Type:
Single-Family Home
Built:
1949
County:
Area:

School Information

Elementary School:
Middle School:
High School:

Description

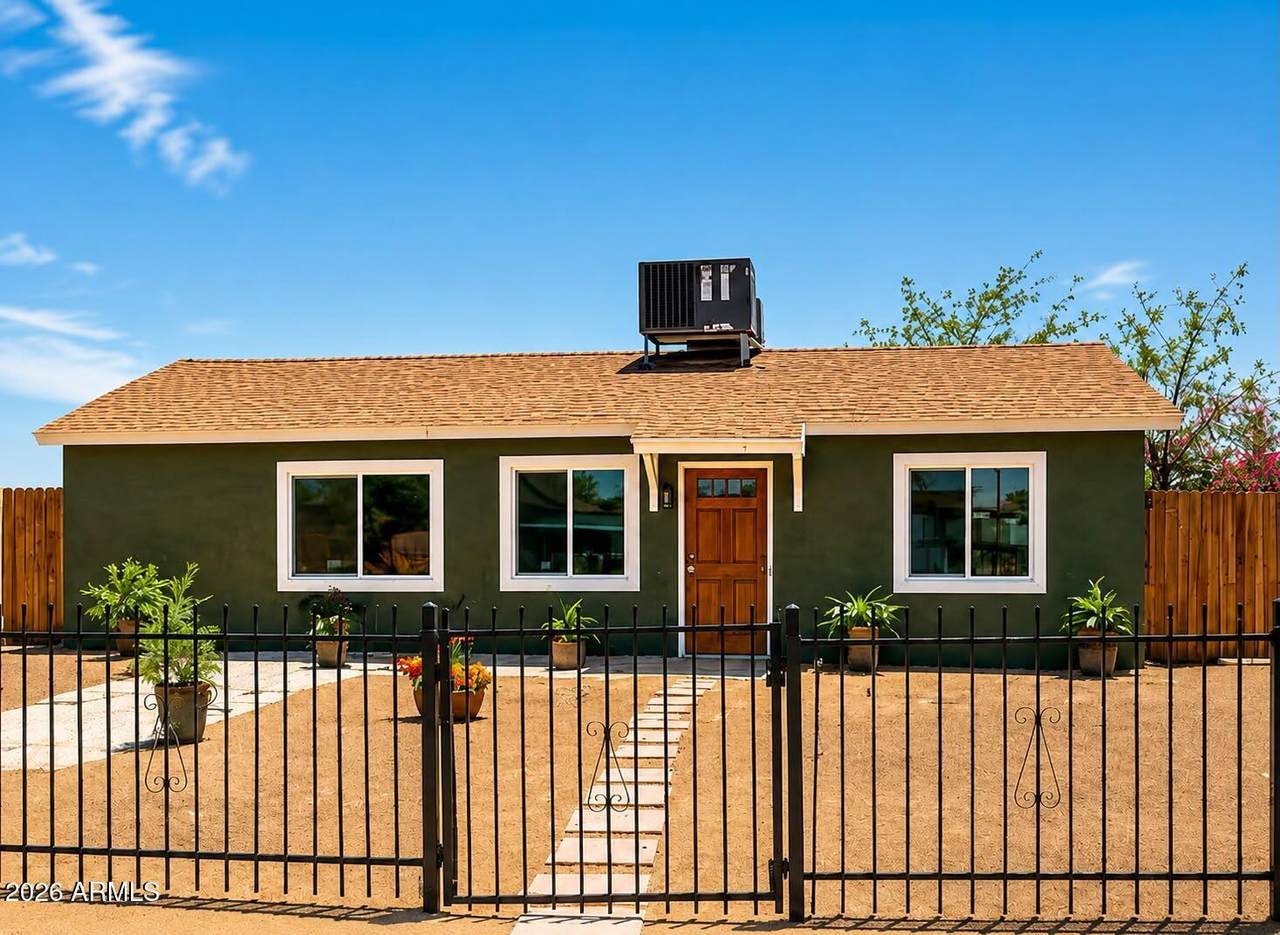
Move right into this beautifully upgraded single story 3 bedroom, 2 bath home featuring stylish new luxury vinyl plank flooring throughout. The inviting living room showcases beautiful exposed beams and a cozy fireplace, creating a warm and welcoming space. Enjoy a stunning brand new kitchen complete with warm wood counter tops, designer tile backsplash, and stainless steel appliances. Both bathrooms have been fully updated with modern finishes and new fixtures add a fresh touch throughout. Improvements include partial roof replacement on back of home, new exterior paint, new plumbing, new gazebo and new electrical for added peace of mind. Located in a USDA financing eligible area, offering potential zero down financing for qualified buyers. Turnkey and ready for its new owner.

Monthly Payment Calculator


Arizona Regional MLS logo© 2026 Arizona Regional Multiple Listing Service, Inc. All rights reserved. All information should be verified by the recipient and none is guaranteed as accurate by ARMLS. The ARMLS logo indicates a property listed by a real estate brokerage other than Jonny West Real Estate. | Keller Williams Realty Phoenix. Data last updated 2026-10-12T22:13:15.853.
www.purchaseaz.com/homes/181672519
Print Image

455 W Roosevelt Avenue Coolidge, AZ 85128

  • Price: $239,900
  • Status: Active
  • On Site: 11 Days
  • Updated: 86 min ago
  • MLS #: 7087023
3
Beds
2
Baths
0
½ Baths
0.16
Acres
1,361
SQFT
$176
$/SQFT
1949
Built
Neighborhood:
Jones Addition
County:
Pinal
Area:
Coolidge
Elementary School:
West Elementary School
Middle School:
Coolidge Jr. High School
High School:
Coolidge High School
Property Description
Move right into this beautifully upgraded single story 3 bedroom, 2 bath home featuring stylish new luxury vinyl plank flooring throughout. The inviting living room showcases beautiful exposed beams and a cozy fireplace, creating a warm and welcoming space. Enjoy a stunning brand new kitchen complete with warm wood counter tops, designer tile backsplash, and stainless steel appliances. Both bathrooms have been fully updated with modern finishes and new fixtures add a fresh touch throughout. Improvements include partial roof replacement on back of home, new exterior paint, new plumbing, new gazebo and new electrical for added peace of mind. Located in a USDA financing eligible area, offering potential zero down financing for qualified buyers. Turnkey and ready for its new owner.
Exterior Features

Architectural Style [] Carport Spaces 0 Construction Materials Wood FramePainted Covered Spaces 0 Exterior Features [] Fencing Chain LinkWood Horse Amenities [] Horse YN No Lot Features North/South ExposureGravel/Stone FrontGravel/Stone Back Open Parking Spaces 0 Other Structures Gazebo Parking Features [] Pool Features [] Pool Private YN No Road Responsibility [] Road Surface Type [] Roof Composition Spa Features None View []

Interior Features

Basement [] Basement YN No Bedrooms Plus 3 Common Walls [] Cooling GasCentral Air Cooling YN Yes Fireplace Features Wood BurningLiving Room Fireplace YN Yes Formal Dining Yes Heating Forced Air Heating YN Yes Interior Features Non-laminate CounterNo Interior StepsFull Bth Master Bdrm Laundry Features InsideWshr/Dry HookUp Only Separate Den Office YN No Window Features []

Property Features

Accessibility Features [] Association Fee Includes No Fees Association YN No Auction No Builder Name Unavailable Community Features [] Community Pool YN No Current Financing [] Disclosures Seller Discl Avail Flooring Vinyl Green Energy Efficient [] Green Water Conservation [] Land Lease YN No Listing Terms VA LoanCashFannieMae (HomePath)ConventionalFHAUSDA Loan North South Exposure Yes Ownership Fee Simple Ownership Fractional YN No PADFee YN2 No Possible Use [] Property Attached YN No Property Condition [] Property Sub Type Single Family Residence Security Features [] Sewer Public Sewer Special Listing Conditions N/A Special Listing Conditions None Yes Tax Annual Amount 504 Tax Year 2025 Total Monthly Fee 0 Unit Style All On One Level Yes Utilities [] Water Source Pvt Water Company

Arizona Regional MLS logo Listing provided by RCP Real Estate LLC: 480-636-6386. .


Arizona Regional MLS logo© 2026 Arizona Regional Multiple Listing Service, Inc. All rights reserved. All information should be verified by the recipient and none is guaranteed as accurate by ARMLS. The ARMLS logo indicates a property listed by a real estate brokerage other than Jonny West Real Estate. | Keller Williams Realty Phoenix. Data last updated 2026-10-12T22:13:15.853.
 
https://bt-photos.global.ssl.fastly.net/armls/1280_boomver_1_7087023-2.jpg https://bt-photos.global.ssl.fastly.net/armls/1280_boomver_1_7087023-2.jpg https://bt-photos.global.ssl.fastly.net/armls/1280_boomver_1_7087023-2.jpg
Logo
Jonny West Real Estate. | Keller Williams Realty Phoenix
3920 S Rural Rd Suite 110
Tempe AZ, 85282