



















Skip To Content

4553 E Carolina Drive

Phoenix, AZ 85032
  • $995,000
  • STATUS: Active
  • ON SITE: 81 Days
  • MLS #: 7058559
$995,000
  • 5
    BEDS
  • 0.17
    ACRES
  • 3
    BATHS
  • 0
    1/2 BATHS
  • 3,367
    SQFT
  • $296
    $/SQFT
Type:
Single-Family Home
Built:
1989
County:
Area:

School Information

Elementary School:
Middle School:

Description

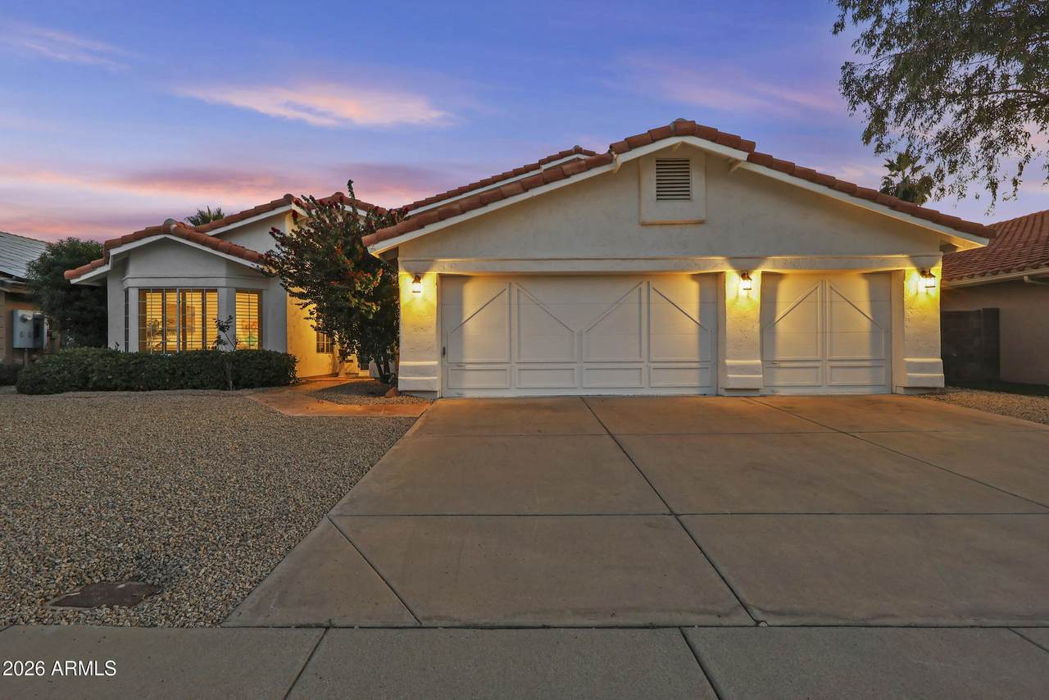
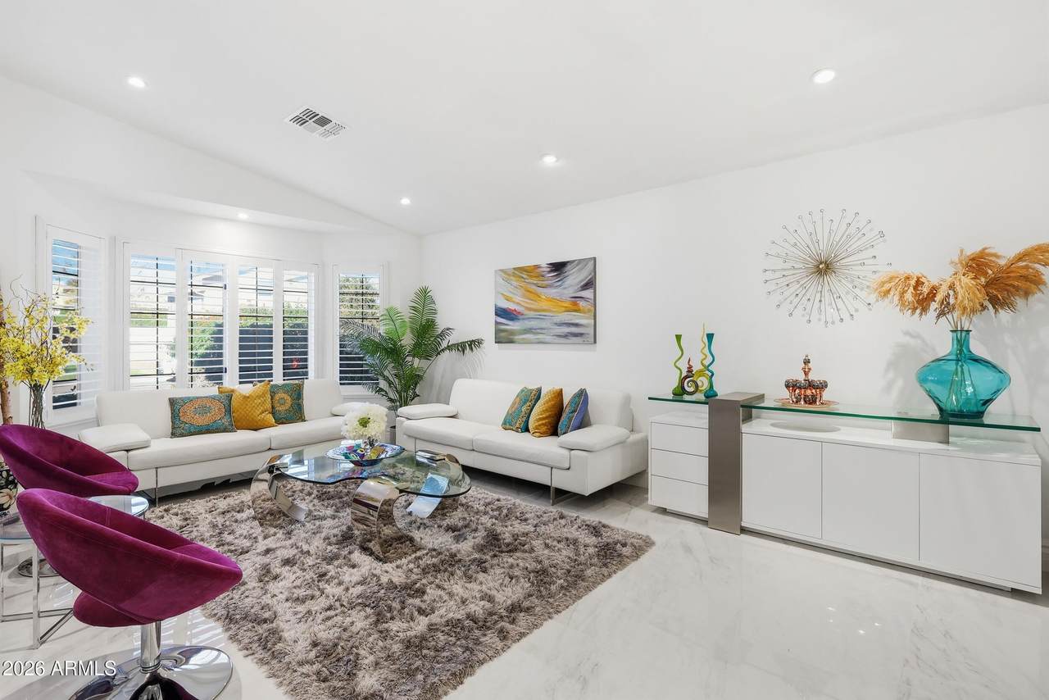
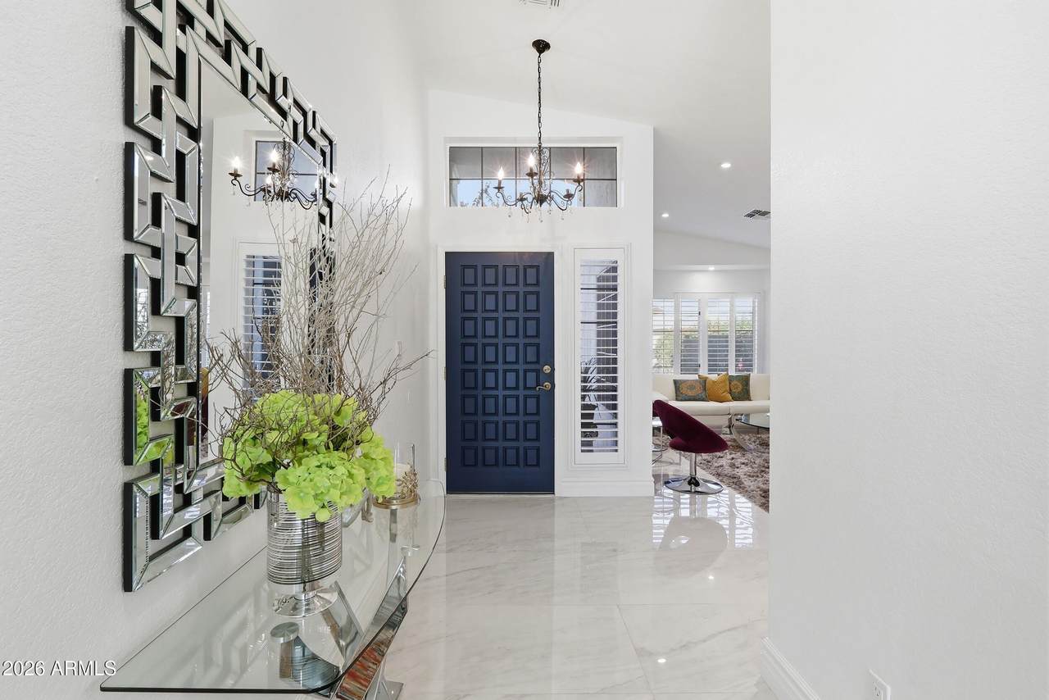
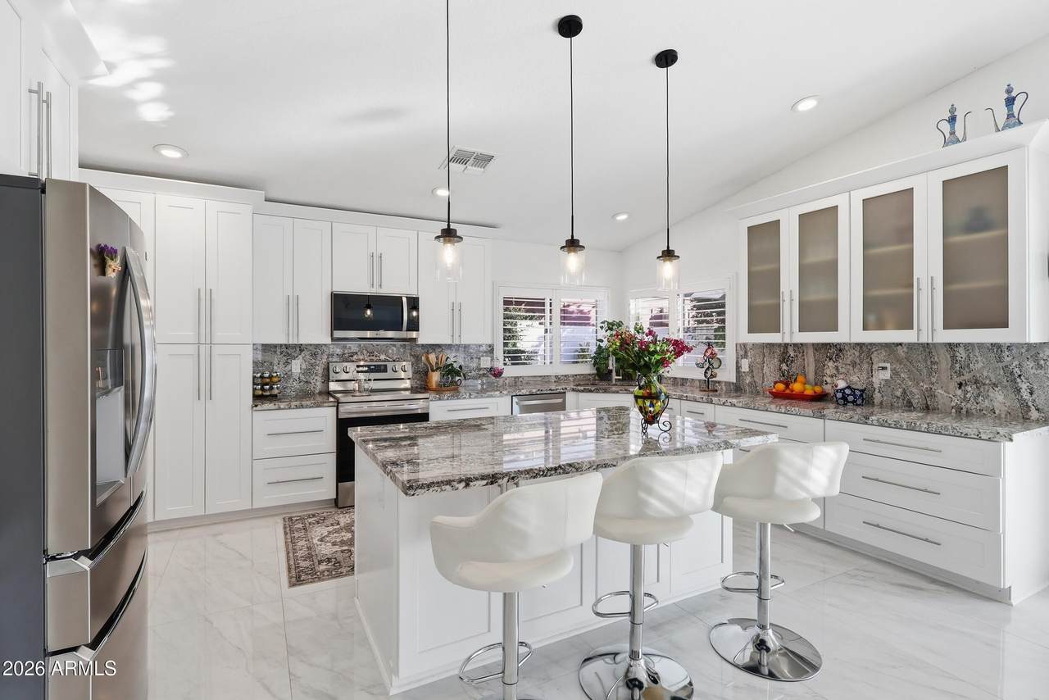
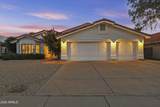
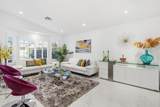
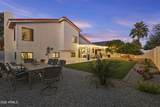
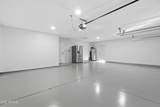
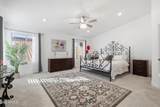
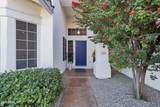
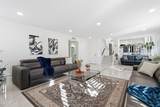
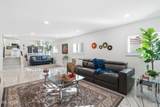
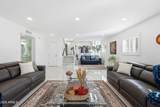
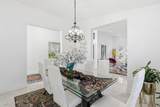
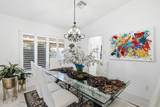
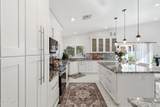
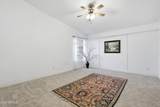
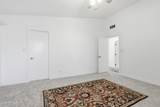
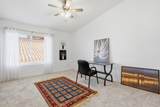
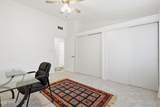
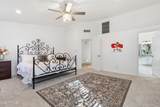
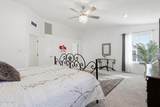
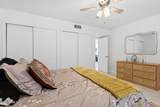
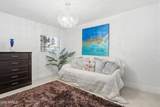
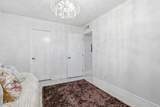
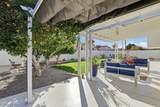
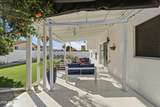
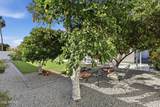
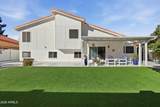
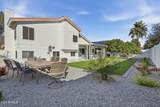
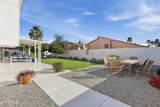
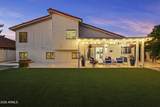
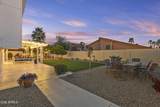
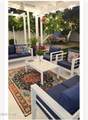
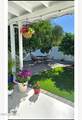
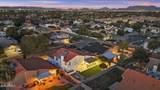
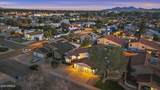
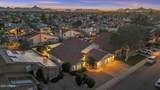
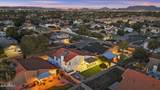
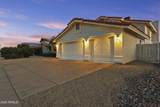
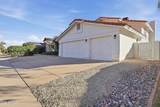
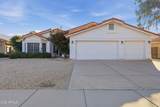
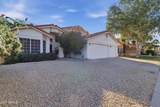
Spectacular opulence at it's finest here in this East side remodeled beauty that's minutes to prestigious Scottsdale & tons of shopping, dining & more. 5 spacious bedrooms, 3 bath & 2 bedrooms are down stairs. Feels like a mini mansion along with a paradise nicely sized back yard that you will feel so relaxed. Upon entry you will see such beautiful porcelain flooring that is low maintenance for cleaning throughout this tri level home. This stunning extensive remodeled beauty with no HOA offers 5 bdrms, 3 baths & 3 car garage and a huge family room. Stunning formal living room and formal dining room with beautiful remodeled kitchen with stunning granite and cabinets and a huge island that is perfect to entertain. Located in the heart of North Phx & easy access to freeways Great way to start 2026 by owning this home as your own or as a rental. Updates noted on HVAC & Roof were as noted by previous Owner stating on their disclosure that they were updated as of those dates - Current Seller is marking don't know on their Seller disclosure and buyer to verify these and all items as part of their due diligence as Seller does not warrant them. (Thank You) All info deemed reliable but not guaranteed

Monthly Payment Calculator


Arizona Regional MLS logo© 2026 Arizona Regional Multiple Listing Service, Inc. All rights reserved. All information should be verified by the recipient and none is guaranteed as accurate by ARMLS. The ARMLS logo indicates a property listed by a real estate brokerage other than Jonny West Real Estate. | Keller Williams Realty Phoenix. Data last updated 2026-10-15T00:14:07.17.
www.purchaseaz.com/homes/179232174
Print Image

4553 E Carolina Drive Phoenix, AZ 85032

  • Price: $995,000
  • Status: Active
  • On Site: 81 Days
  • MLS #: 7058559
5
Beds
3
Baths
0
½ Baths
0.17
Acres
3,367
SQFT
$296
$/SQFT
1989
Built
Neighborhood:
Greenbrier East Unit 14 Lot 1-68
County:
Maricopa
Area:
Phoenix
Elementary School:
Whispering Wind Academy
Middle School:
Sunrise Middle School
High School:
Paradise Valley High School
Property Description
Spectacular opulence at it's finest here in this East side remodeled beauty that's minutes to prestigious Scottsdale & tons of shopping, dining & more. 5 spacious bedrooms, 3 bath & 2 bedrooms are down stairs. Feels like a mini mansion along with a paradise nicely sized back yard that you will feel so relaxed. Upon entry you will see such beautiful porcelain flooring that is low maintenance for cleaning throughout this tri level home. This stunning extensive remodeled beauty with no HOA offers 5 bdrms, 3 baths & 3 car garage and a huge family room. Stunning formal living room and formal dining room with beautiful remodeled kitchen with stunning granite and cabinets and a huge island that is perfect to entertain. Located in the heart of North Phx & easy access to freeways Great way to start 2026 by owning this home as your own or as a rental. Updates noted on HVAC & Roof were as noted by previous Owner stating on their disclosure that they were updated as of those dates - Current Seller is marking don't know on their Seller disclosure and buyer to verify these and all items as part of their due diligence as Seller does not warrant them. (Thank You) All info deemed reliable but not guaranteed
Exterior Features

Architectural Style Ranch Attached Garage YN No Carport Spaces 0 Construction Materials PaintedBlock Covered Spaces 3 Exterior Features [] Fencing Block Horse Amenities [] Horse YN No Lot Features North/South ExposureSprinklers In RearSprinklers In FrontDesert BackDesert Front Open Parking Spaces 3 Other Structures [] Parking Features Garage Door Opener Pool Features [] Pool Private YN No Road Responsibility [] Road Surface Type [] Roof Tile Spa Features None View []

Interior Features

Additional Bedroom Walk In Closet Yes Basement [] Basement YN No Bedroom Downstairs Yes Bedrooms Plus 5 Common Walls [] Cooling Central AirCeiling Fan(s)Programmable Thmstat Cooling YN Yes Family Room Yes Fireplace Features Wood BurningOtherFamily Room Fireplace YN Yes Formal Dining Yes Heating Electric Heating YN Yes Interior Features High Speed InternetGranite CountersDouble VanityUpstairsEat-in KitchenBreakfast BarVaulted Ceiling(s)Full Bth Master BdrmSeparate Shwr & Tub Laundry Features Inside Master Bedroom Upstairs Yes Master Bedroom Walk In Closet Yes Plumbing Electric Hot Water Heater Yes Separate Den Office YN No Window Features Solar Screens

Property Features

Accessibility Features [] Association Fee Includes No Fees Association YN No Auction No Builder Name Emerald Homes per records City Services Yes Community Features [] Community Pool YN No Current Financing ConventionalNon Assumable Disclosures Agency Discl ReqSeller Discl Avail Flooring CarpetTile Green Energy Efficient [] Green Water Conservation [] Land Lease YN No Listing Terms VA LoanCashConventional Model Diamond Floor Plan North South Exposure Yes Ownership Fee Simple Ownership Fractional YN No PADFee YN2 No Possible Use [] Property Attached YN No Property Condition [] Property Sub Type Single Family Residence Security Features [] Sewer Public Sewer Special Listing Conditions N/A Special Listing Conditions None Yes Tax Annual Amount 3420 Tax Year 2025 Total Monthly Fee 0 Utilities [] Water Source Public

Arizona Regional MLS logo Listing provided by HomeSmart: 602-230-7600. .


Arizona Regional MLS logo© 2026 Arizona Regional Multiple Listing Service, Inc. All rights reserved. All information should be verified by the recipient and none is guaranteed as accurate by ARMLS. The ARMLS logo indicates a property listed by a real estate brokerage other than Jonny West Real Estate. | Keller Williams Realty Phoenix. Data last updated 2026-10-15T00:14:07.17.
 
https://bt-photos.global.ssl.fastly.net/armls/1280_boomver_1_7058559-2.jpg https://bt-photos.global.ssl.fastly.net/armls/1280_boomver_1_7058559-2.jpg https://bt-photos.global.ssl.fastly.net/armls/1280_boomver_1_7058559-2.jpg
Logo
Jonny West Real Estate. | Keller Williams Realty Phoenix
3920 S Rural Rd Suite 110
Tempe AZ, 85282