






Skip To Content

4713 E Calle Redonda

Phoenix, AZ 85018
  • $2,750,000
  • STATUS: Active
  • ON SITE: 5 Days
  • MLS #: 7087004
New On Site 5 Days Ago
$2,750,000
  • 4
    BEDS
  • 0.21
    ACRES
  • 4
    BATHS
  • 0
    1/2 BATHS
  • 3,094
    SQFT
  • $889
    $/SQFT
Neighborhood:
Type:
Single-Family Home
Built:
1955
County:
Area:

School Information

Elementary School:
Middle School:
High School:

Description

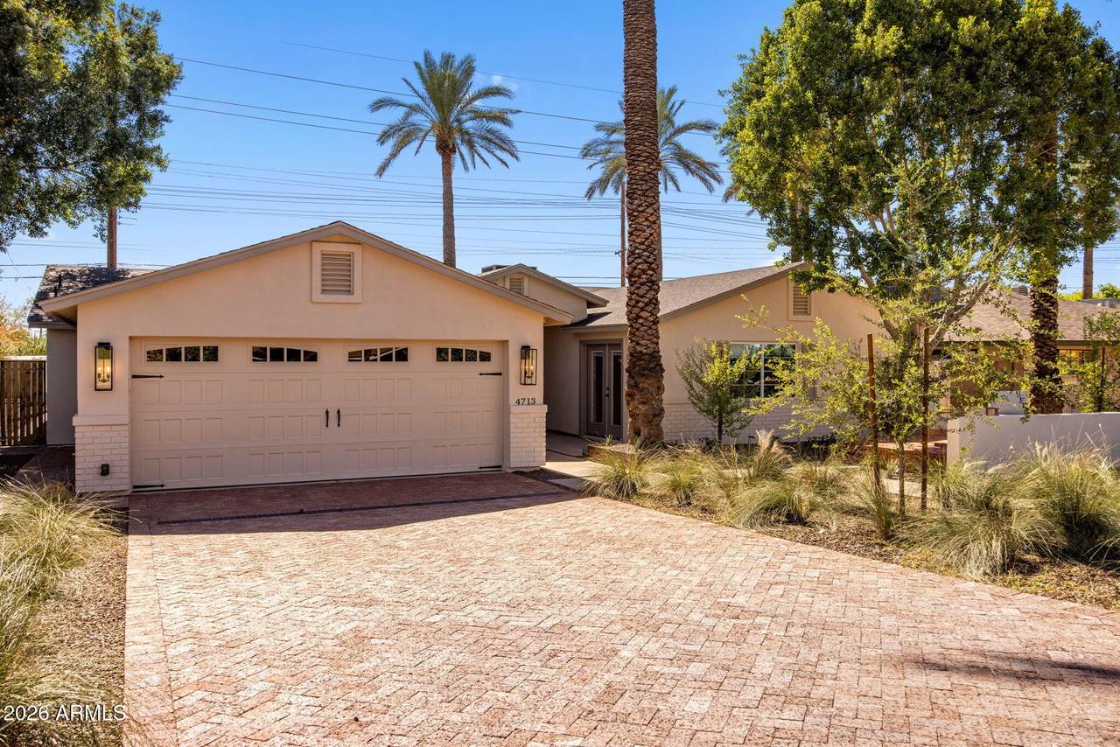
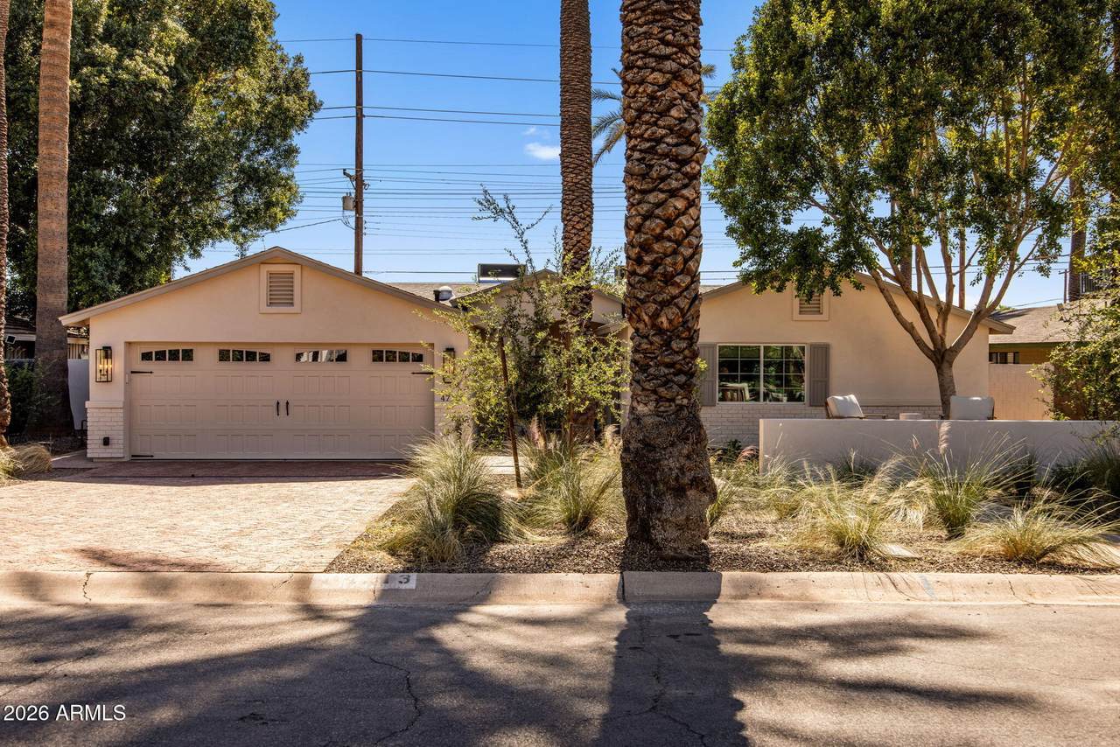
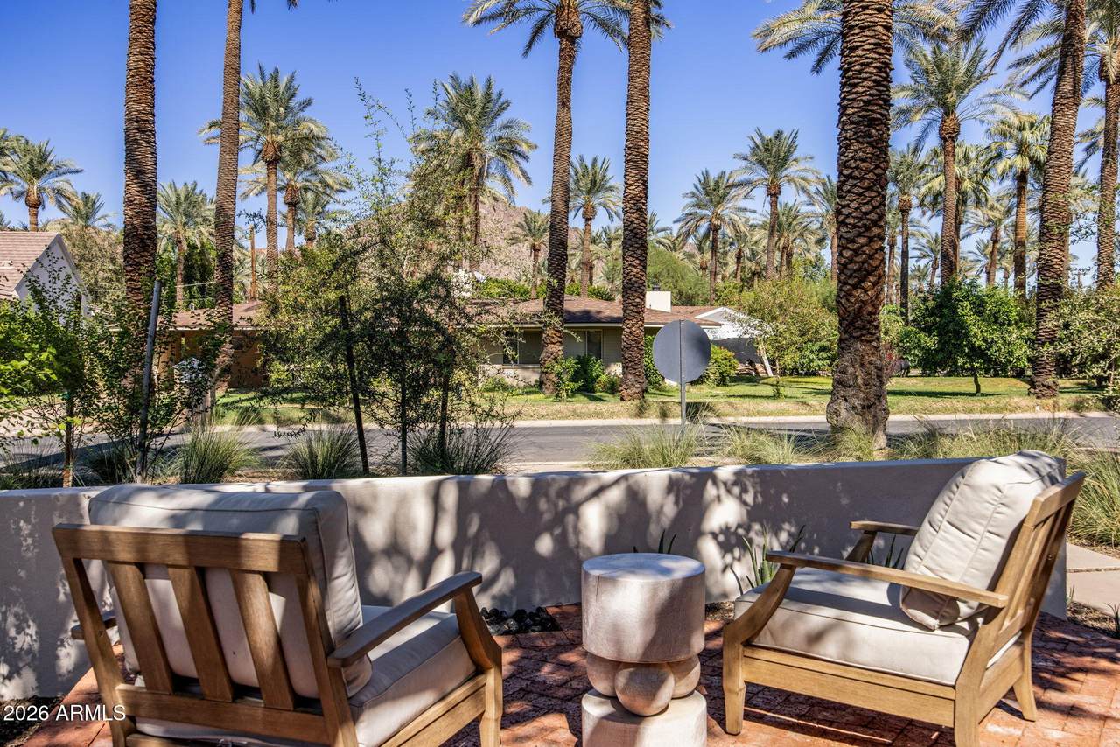
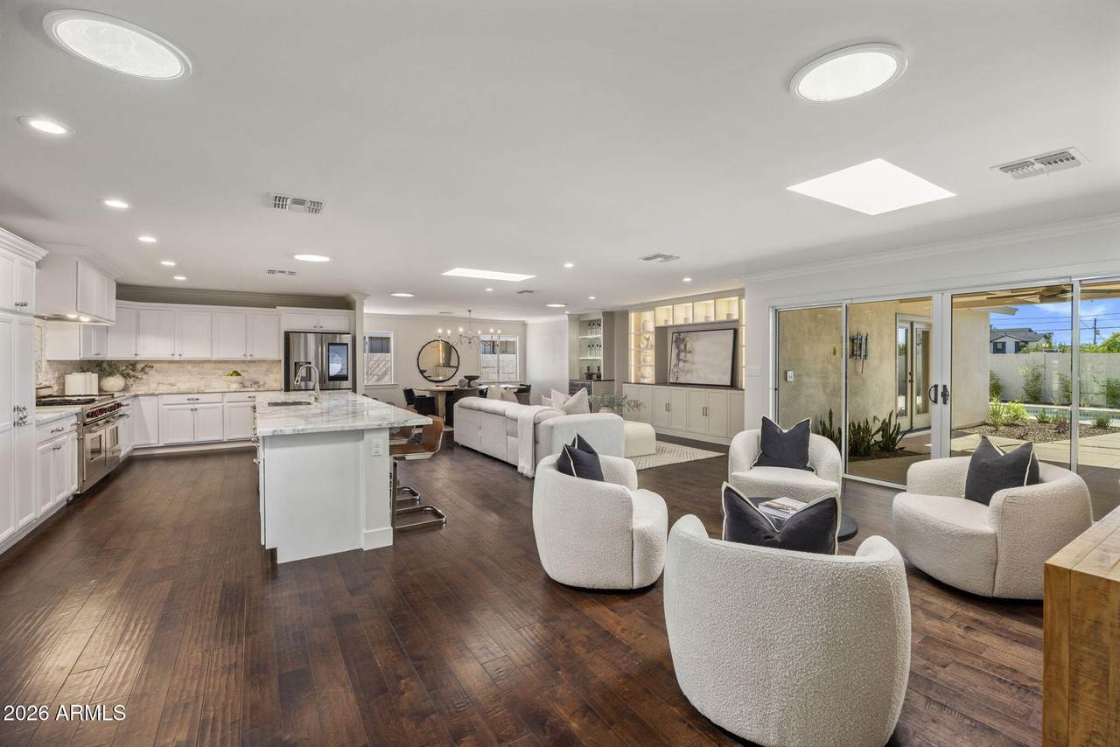
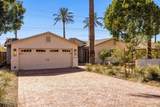
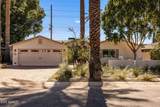
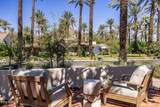
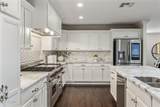
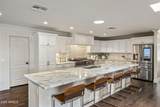
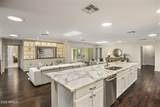
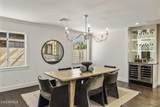
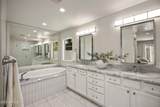
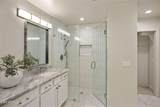
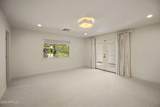
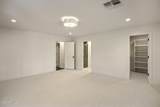
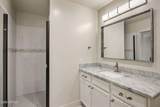
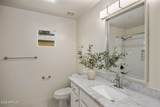
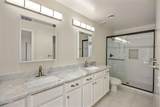
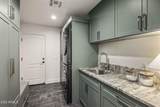
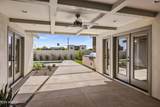
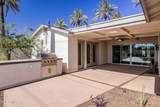
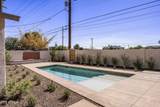
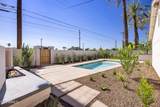
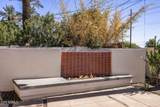
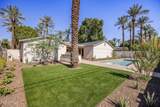
A rare opportunity in the sought-after Date Palms District of Arcadia Proper, this classic ranch-style home offers a split floor plan with 4 bedrooms, 4 baths, a 2-car garage and a spot in the coveted Hopi school district, just minutes from popular Arcadia amenities. A massive front and backyard landscape renovation by Trueform Landscape & OnSite Landscape brings a brand new heated pool, custom hardscape, fire pits and lush new landscaping with mature trees and turf. Marble counters, a Wolf 6-burner range, a beautifully renovated primary bath, custom built-ins and a bar, a stylish mudroom, a Tesla EV charging station and two new Trane AC systems are just a few of the elevated features of this move-in ready home. Full of charm, this is Arcadia living at its finest.

Monthly Payment Calculator


Arizona Regional MLS logo© 2026 Arizona Regional Multiple Listing Service, Inc. All rights reserved. All information should be verified by the recipient and none is guaranteed as accurate by ARMLS. The ARMLS logo indicates a property listed by a real estate brokerage other than Jonny West Real Estate. | Keller Williams Realty Phoenix. Data last updated 2026-10-06T00:15:32.487.
www.purchaseaz.com/homes/181669743
Print Image

4713 E Calle Redonda Phoenix, AZ 85018

  • Price: $2,750,000
  • Status: Active
  • On Site: 5 Days
  • MLS #: 7087004
4
Beds
4
Baths
0
½ Baths
0.21
Acres
3,094
SQFT
$889
$/SQFT
1955
Built
Neighborhood:
Mount Grove 2
County:
Maricopa
Area:
Phoenix
Elementary School:
Hopi Elementary School
Middle School:
Ingleside Middle School
High School:
Arcadia High School
Property Description
A rare opportunity in the sought-after Date Palms District of Arcadia Proper, this classic ranch-style home offers a split floor plan with 4 bedrooms, 4 baths, a 2-car garage and a spot in the coveted Hopi school district, just minutes from popular Arcadia amenities. A massive front and backyard landscape renovation by Trueform Landscape & OnSite Landscape brings a brand new heated pool, custom hardscape, fire pits and lush new landscaping with mature trees and turf. Marble counters, a Wolf 6-burner range, a beautifully renovated primary bath, custom built-ins and a bar, a stylish mudroom, a Tesla EV charging station and two new Trane AC systems are just a few of the elevated features of this move-in ready home. Full of charm, this is Arcadia living at its finest.
Exterior Features

Architectural Style Ranch Attached Garage YN No Carport Spaces 0 Construction Materials Brick VeneerStuccoWood FramePainted Covered Spaces 2 Exterior Features Rain GuttersPrivate YardBuilt-in Barbecue Fencing Block Horse Amenities [] Horse YN No Lot Features North/South ExposureDesert BackDesert FrontSynthetic Grass BackAuto Timer H2O FrontAuto Timer H2O Back Open Parking Spaces 2 Other Structures [] Parking Features Garage Door OpenerDirect AccessElectric Vehicle Charging Station(s) Pool Features OutdoorFencedHeated Pool Private YN Yes Road Responsibility City Maintained Road Road Surface Type Asphalt Roof Composition Spa Features None View Mountain(s)

Interior Features

Additional Bedroom Walk In Closet Yes Basement [] Basement YN No Bedrooms Plus 4 Common Walls [] Cooling Central Air Cooling YN Yes Fireplace Features Fire PitExterior FireplaceGas Fireplace YN Yes Great Room Yes Guest Qtrs Separate Entrance Yes Heating Natural Gas Heating YN Yes Interior Features Walk-in PantryDouble VanityBreakfast BarNo Interior StepsKitchen IslandFull Bth Master BdrmSeparate Shwr & TubTub with Jets Laundry Features Inside Master Bedroom Split Yes Master Bedroom Walk In Closet Yes Separate Bedroom Exit Yes Separate Den Office YN No Walk In Pantry Yes Window Features Skylight(s)Low-Emissivity WindowsDual Pane

Property Features

Accessibility Features Bath Roll-In Shower Association Fee Includes No Fees Association YN No Auction No Builder Name NA Cap Improvement Impact Fee2 0 Capmprovement Impact Fee 0 City Services Yes Community Features Biking/Walking Path Community Pool YN No Current Financing [] Disclosures Agency Discl ReqSeller Discl Avail Flooring CarpetTileWood Green Energy Efficient [] Green Water Conservation [] Land Lease YN No Listing Terms CashConventional North South Exposure Yes Ownership Fee Simple Ownership Fractional YN No PADFee YN2 No Possible Use [] Property Attached YN No Property Condition [] Property Sub Type Single Family Residence Rec Center Fee YN No Rec Center Fee2 YN No Security Features Security System Owned Sewer Public Sewer Special Listing Conditions N/A Special Listing Conditions None Yes Tax Annual Amount 6687 Tax Year 2025 Total Monthly Fee 0 Unit Style All On One Level Yes Utilities [] Water Source Public

Arizona Regional MLS logo Listing provided by RETSY: 602-842-0000. .


Arizona Regional MLS logo© 2026 Arizona Regional Multiple Listing Service, Inc. All rights reserved. All information should be verified by the recipient and none is guaranteed as accurate by ARMLS. The ARMLS logo indicates a property listed by a real estate brokerage other than Jonny West Real Estate. | Keller Williams Realty Phoenix. Data last updated 2026-10-06T00:15:32.487.
 
https://bt-photos.global.ssl.fastly.net/armls/1280_boomver_1_7087004-2.jpg https://bt-photos.global.ssl.fastly.net/armls/1280_boomver_1_7087004-2.jpg https://bt-photos.global.ssl.fastly.net/armls/1280_boomver_1_7087004-2.jpg
Logo
Jonny West Real Estate. | Keller Williams Realty Phoenix
3920 S Rural Rd Suite 110
Tempe AZ, 85282