




















Skip To Content

4780 S Nevada Street

Chandler, AZ 85249
  • $1,100,000
  • STATUS: Pending
  • ON SITE: 12 Days
  • MLS #: 7087290
Pending
UPDATED: 157 min ago
$1,100,000
  • 5
    BEDS
  • 0.35
    ACRES
  • 4
    BATHS
  • 0
    1/2 BATHS
  • 4,179
    SQFT
  • $263
    $/SQFT
Neighborhood:
Type:
Single-Family Home
Built:
2004
County:
Area:

School Information

Elementary School:
Middle School:
High School:

Description

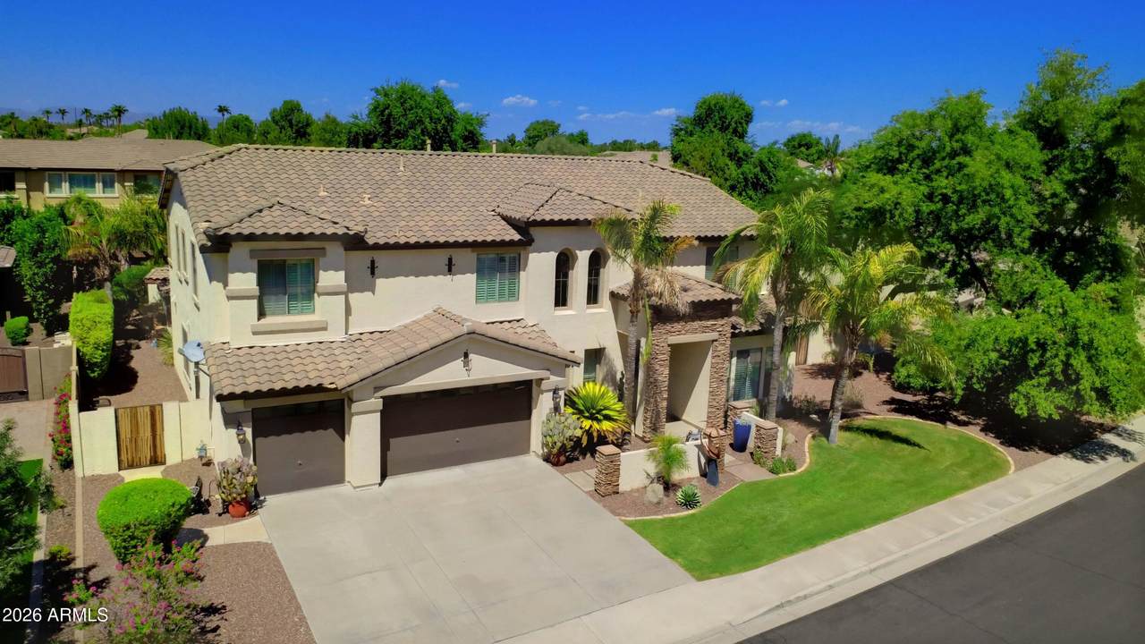
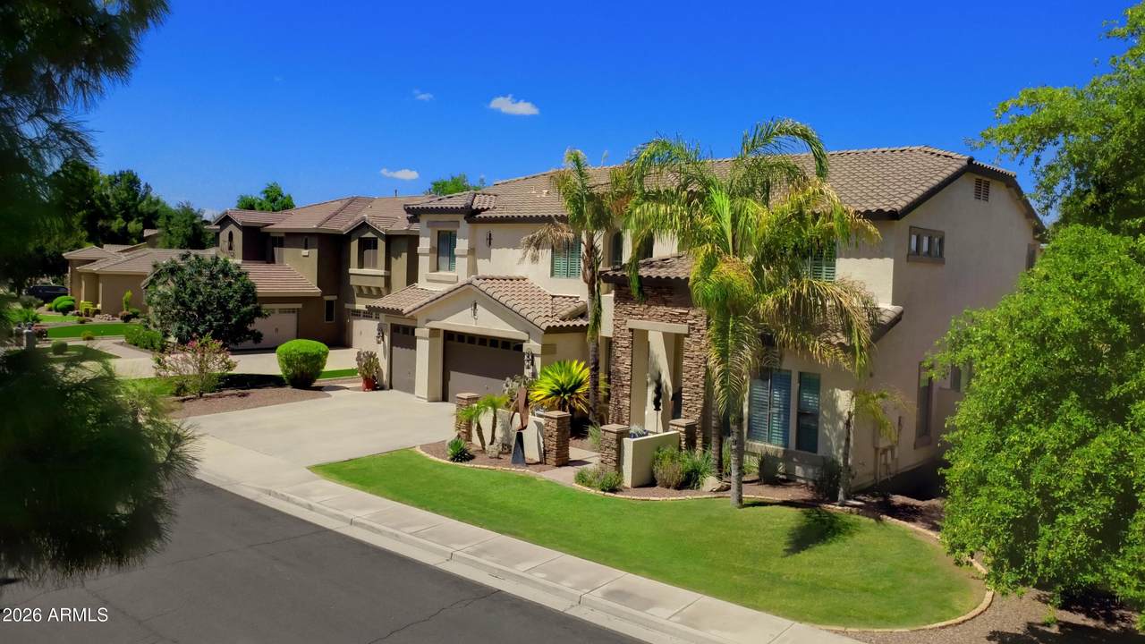
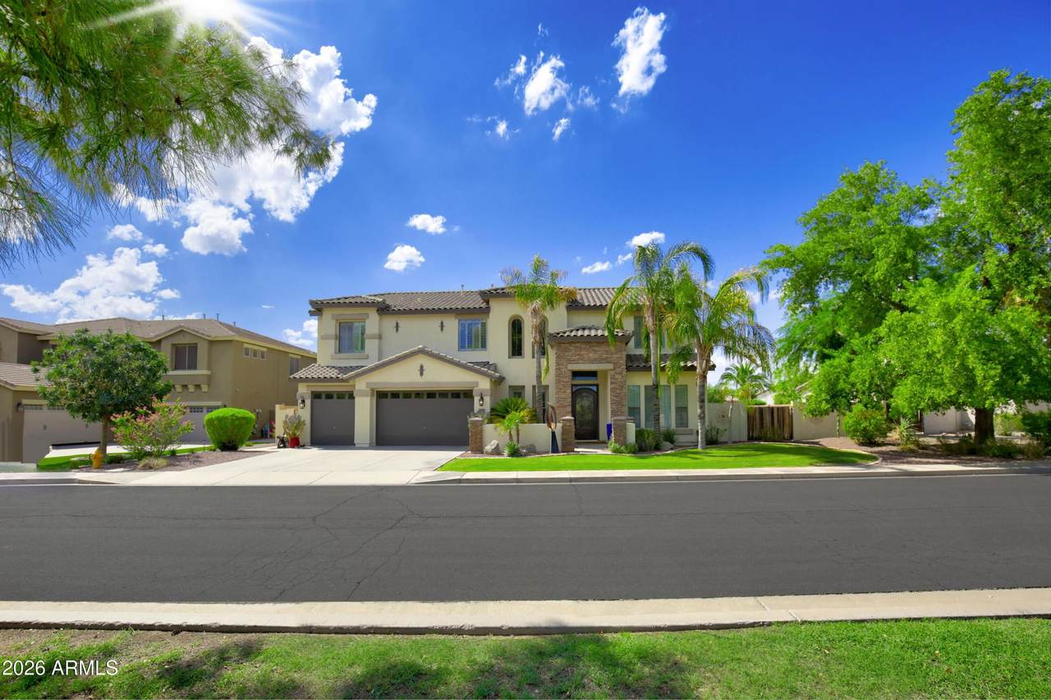
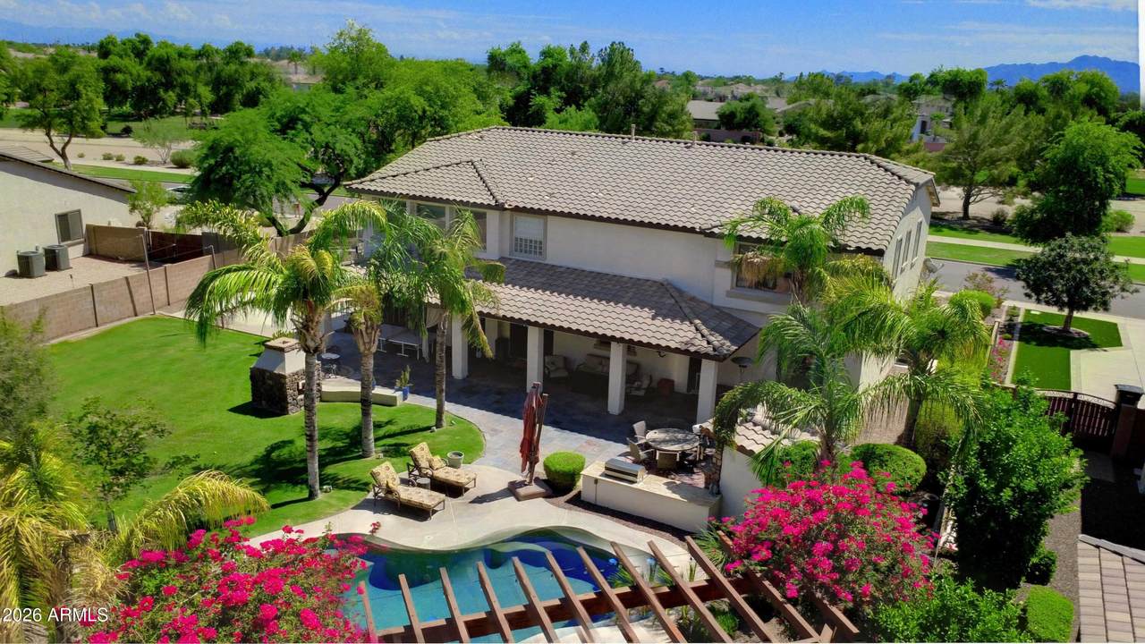
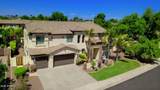
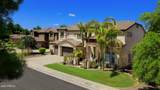
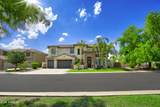
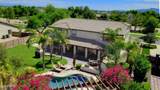
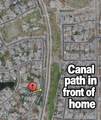
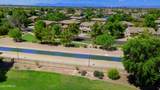
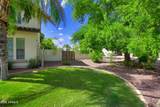
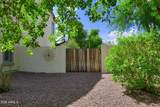
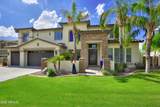
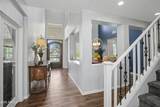
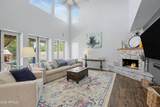
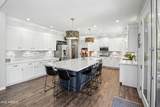
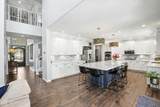
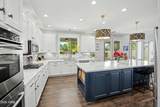
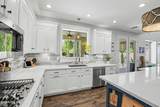
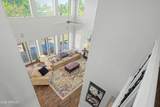
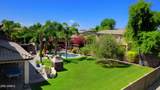
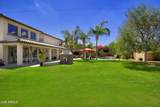
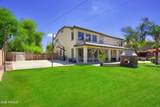
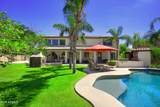
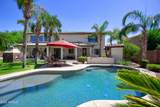
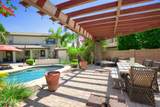
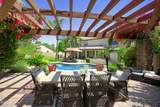
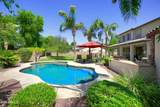
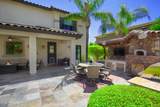
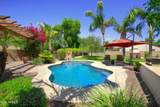
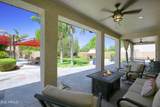
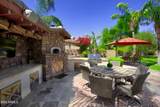
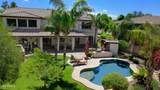
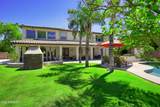
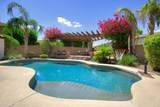
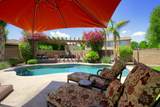
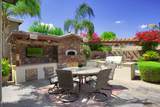
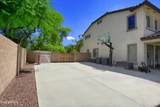
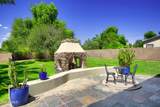
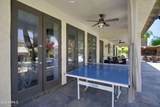
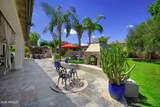
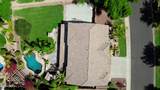
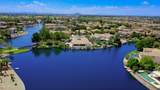
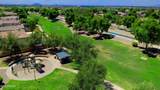
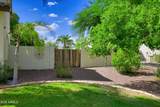
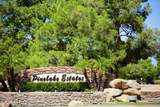
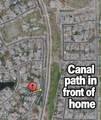
On a quiet street in lush Pinelake Estates your updated home awaits. Bright and open with lots of natural light. Entertain friends and family around the huge modern kitchen which opens to the great room with 4 sets of doors to the large patio while others enjoy the multiple seating spaces in the back yard, as kids play in the pool, dogs run in the grass as the pizze comes out of the pizza oven in the outdoor kitchen. Dine under the pergola looking over the pool. Enjoy some time by the fire pit after dinner. One bedroom downstairs with its own entrance to backyard. Across the street is access to the canal path for walking our dog, jogging, biking or just a morning walk.

Monthly Payment Calculator


Arizona Regional MLS logo© 2026 Arizona Regional Multiple Listing Service, Inc. All rights reserved. All information should be verified by the recipient and none is guaranteed as accurate by ARMLS. The ARMLS logo indicates a property listed by a real estate brokerage other than Jonny West Real Estate. | Keller Williams Realty Phoenix. Data last updated 2026-10-14T00:13:06.313.
www.purchaseaz.com/homes/181689333
Print Image

4780 S Nevada Street Chandler, AZ 85249

  • Price: $1,100,000
  • Status: Pending
  • On Site: 12 Days
  • Updated: 157 min ago
  • MLS #: 7087290
5
Beds
4
Baths
0
½ Baths
0.35
Acres
4,179
SQFT
$263
$/SQFT
2004
Built
Neighborhood:
Pinelake Estates
County:
Maricopa
Area:
Chandler
Elementary School:
Ira A. Fulton Elementary
Middle School:
Santan Junior High School
High School:
Hamilton High School
Property Description
On a quiet street in lush Pinelake Estates your updated home awaits. Bright and open with lots of natural light. Entertain friends and family around the huge modern kitchen which opens to the great room with 4 sets of doors to the large patio while others enjoy the multiple seating spaces in the back yard, as kids play in the pool, dogs run in the grass as the pizze comes out of the pizza oven in the outdoor kitchen. Dine under the pergola looking over the pool. Enjoy some time by the fire pit after dinner. One bedroom downstairs with its own entrance to backyard. Across the street is access to the canal path for walking our dog, jogging, biking or just a morning walk.
Exterior Features

Architectural Style Santa Barbara/Tuscan Attached Garage YN No Carport Spaces 0 Construction Materials StuccoWood FrameBlock Covered Spaces 3 Exterior Features Sport Court(s)Built-in Barbecue Fencing Block Horse Amenities [] Horse YN No Lot Features Sprinklers In RearSprinklers In FrontDesert BackGrass FrontGrass BackNatural Desert Front Open Parking Spaces 3 Other Structures Gazebo Parking Features RV GatedGarage Door OpenerAttch'd Gar Cabinets Pool Features Play Pool Pool Private YN Yes Road Responsibility [] Road Surface Type [] Roof TileBuilt-Up Spa Features None View []

Interior Features

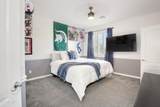
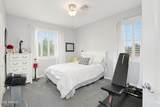
Additional Bedroom Walk In Closet Yes Basement [] Basement YN No Bedroom Downstairs Yes Bedroom Split Yes Bedrooms Plus 5 Common Walls [] Cooling Central AirCeiling Fan(s) Cooling YN Yes Family Room Yes Fireplace Features Exterior FireplaceFamily Room Fireplace YN Yes Formal Dining Yes Great Room Yes Heating Electric Heating YN Yes Interior Features Walk-in PantrySmart HomeGranite CountersDouble VanityUpstairsEat-in KitchenBreakfast BarVaulted Ceiling(s)Kitchen IslandPantryFull Bth Master BdrmSeparate Shwr & Tub Laundry Features Wshr/Dry HookUp Only Master Bedroom Upstairs Yes Master Bedroom Walk In Closet Yes Pantry Yes Plumbing Electric Hot Water Heater Yes Separate Den Office YN No Walk In Pantry Yes Window Features []

Property Features

Accessibility Features [] Association Fee 491 Association Fee Frequency Quarterly Association Fee Includes Maintenance GroundsStreet Maint Association YN Yes Auction No Builder Name Shea Cap Improvement Impact Fee2 0 Capmprovement Impact Fee 328 City Services Yes Community Features LakePlaygroundBiking/Walking Path Community Pool YN No Current Financing Conventional Disclosures Agency Discl ReqSeller Discl Avail Flood Zone No Flooring CarpetTile Green Energy Efficient [] Green Water Conservation [] Land Lease YN No Listing Terms VA LoanCashConventionalFHA Model Harmony Other Fees Description Homewise Docs Other Fees HOA 15 Ownership Fee Simple Ownership Fractional YN No PADFee YN2 No Possible Use None Prepaid Association Fees HOA 491 Property Attached YN No Property Condition [] Property Sub Type Single Family Residence Rec Center Fee YN No Rec Center Fee2 YN No Security Features Security System Owned Sewer Public Sewer Special Assessment HOA No Special Listing Conditions N/A Special Listing Conditions None Yes Tax Annual Amount 4959 Tax Year 2025 Total Monthly Fee 163.67 Utilities [] Water Source Public

Arizona Regional MLS logo Listing provided by RE/MAX Excalibur: 480-355-3500. .


Arizona Regional MLS logo© 2026 Arizona Regional Multiple Listing Service, Inc. All rights reserved. All information should be verified by the recipient and none is guaranteed as accurate by ARMLS. The ARMLS logo indicates a property listed by a real estate brokerage other than Jonny West Real Estate. | Keller Williams Realty Phoenix. Data last updated 2026-10-14T00:13:06.313.
 
https://bt-photos.global.ssl.fastly.net/armls/1280_boomver_1_7087290-2.jpg https://bt-photos.global.ssl.fastly.net/armls/1280_boomver_1_7087290-2.jpg https://bt-photos.global.ssl.fastly.net/armls/1280_boomver_1_7087290-2.jpg
Logo
Jonny West Real Estate. | Keller Williams Realty Phoenix
3920 S Rural Rd Suite 110
Tempe AZ, 85282