
Skip To Content

4812 N 73RD Street

Scottsdale, AZ 85251
  • $365,000
  • STATUS: Active
  • ON SITE: 131 Days
  • MLS #: 7052268
UPDATED: 184 min ago
$365,000
  • 2
    BEDS
  • 0.01
    ACRES
  • 1
    BATHS
  • 1
    1/2 BATHS
  • 1,075
    SQFT
  • $340
    $/SQFT
Neighborhood:
Type:
Townhouse
Built:
1971
County:
Area:

School Information

Elementary School:
Middle School:
High School:

Description

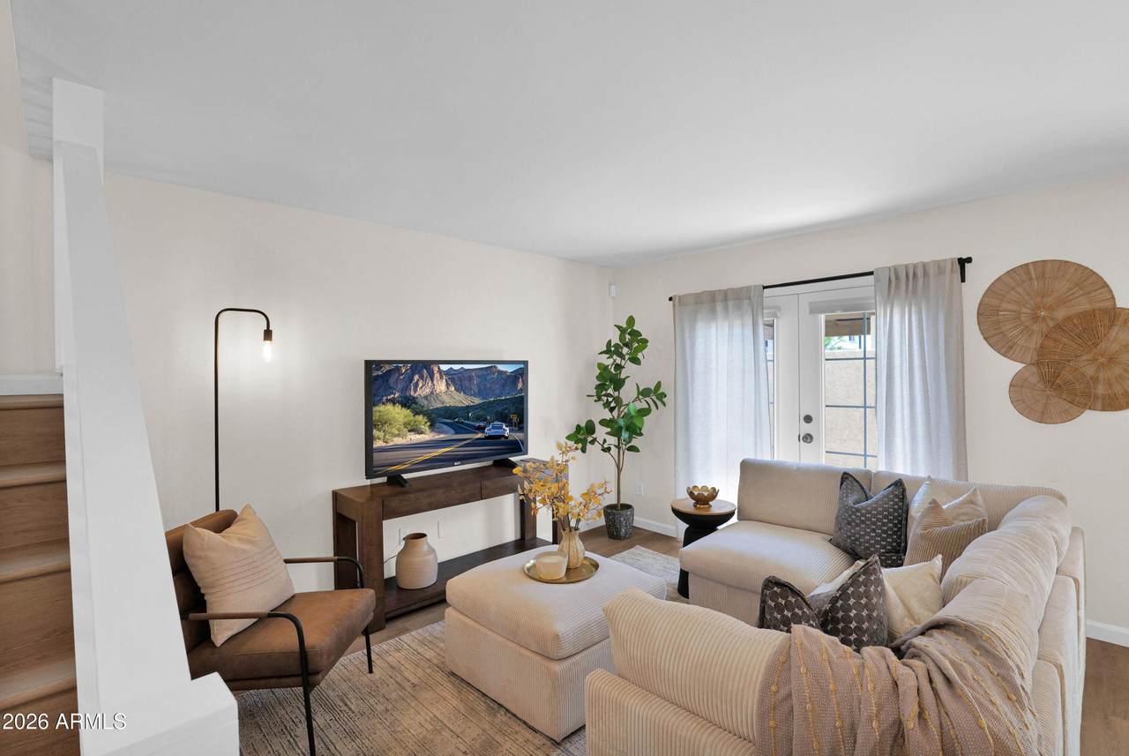
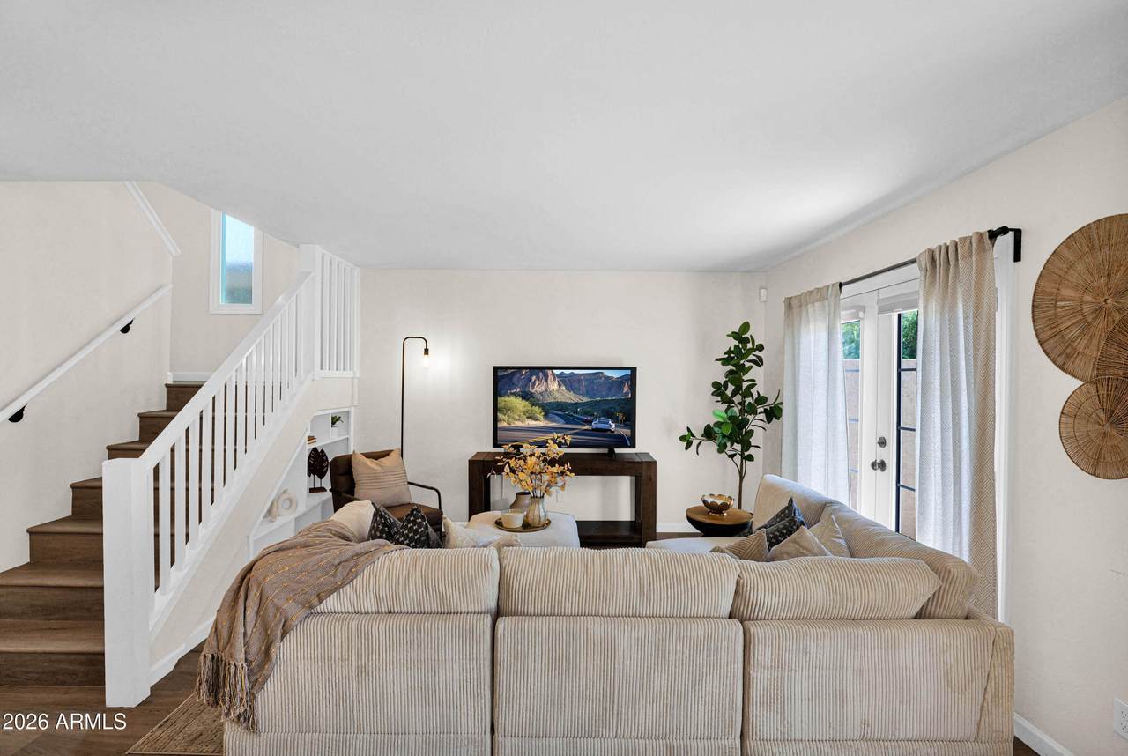
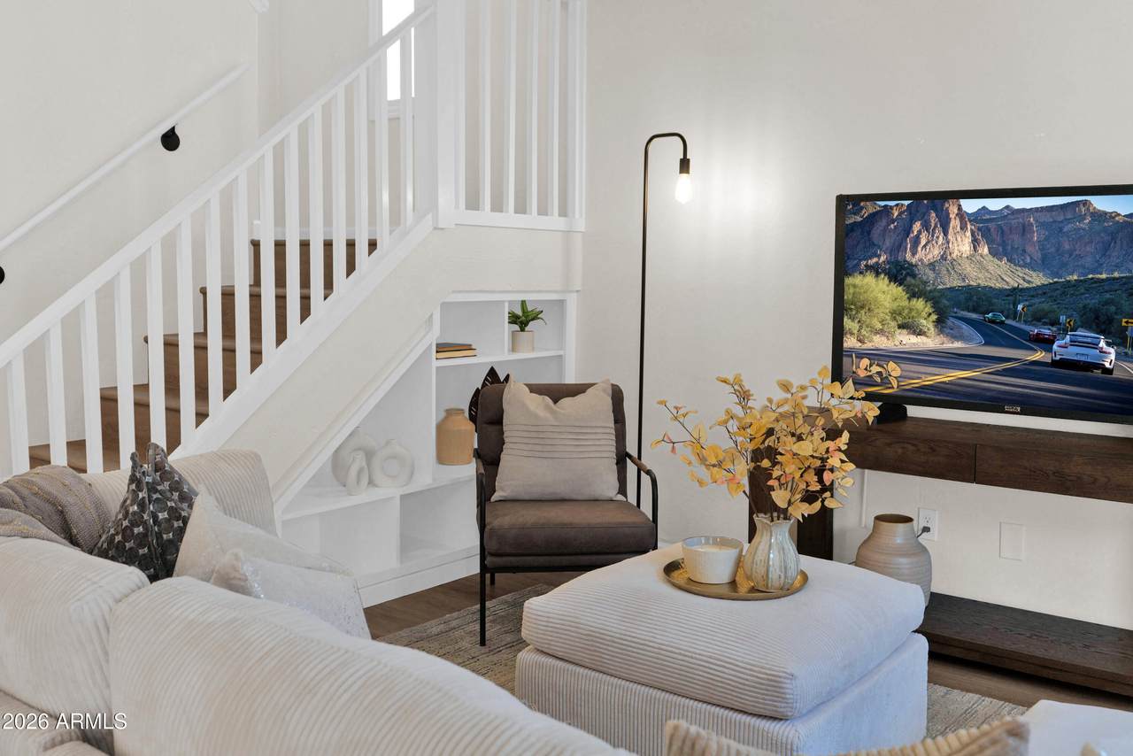
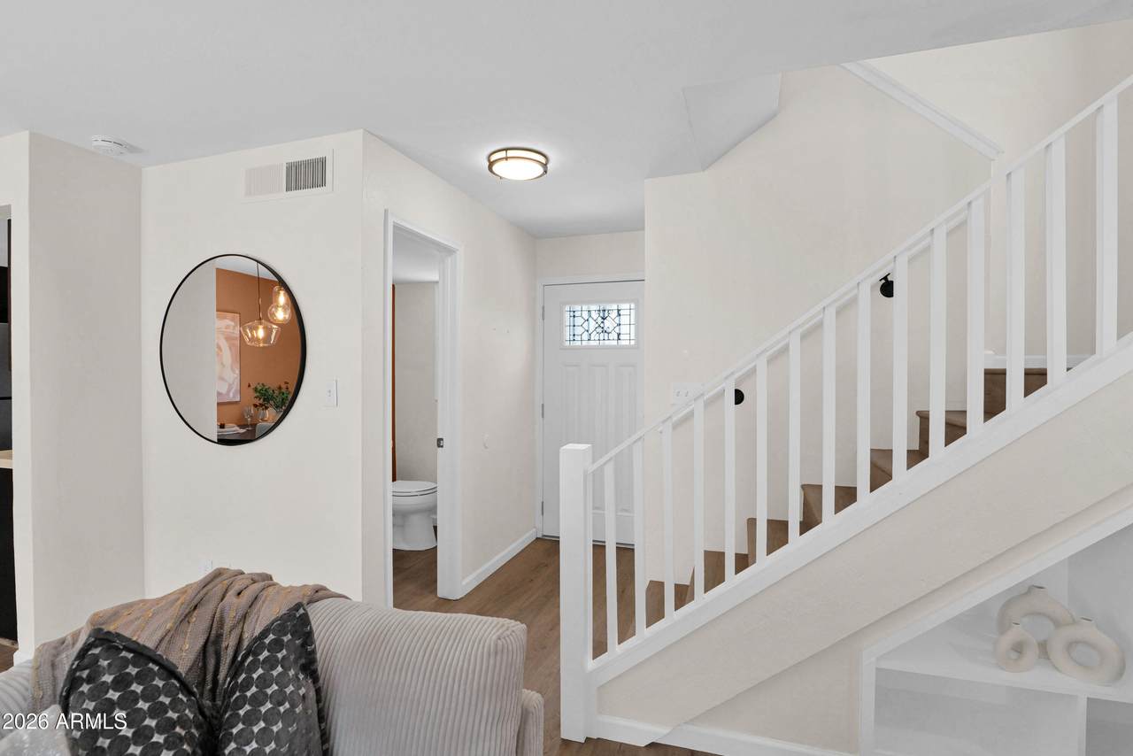
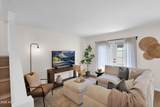
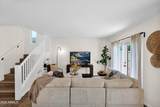
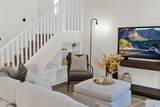
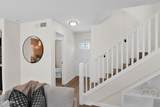
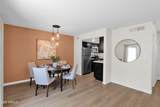
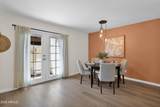
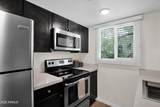
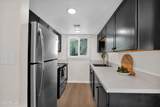
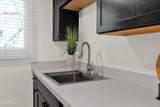
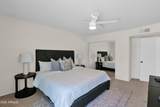
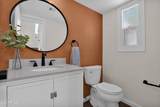
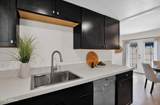
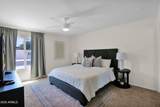
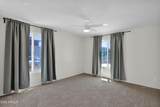
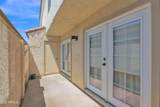
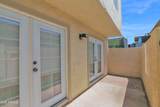
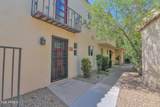
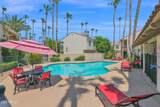
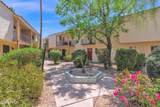
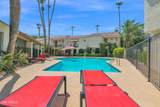
Experience the best of Scottsdale living in this beautifully updated 2-bedroom, 1.5-bath townhome, ideally located just moments from Old Town Scottsdale, Postino, Scottsdale Fashion Square, world-class dining, shopping, and entertainment. The inviting family room opens through French doors to a private enclosed patio, creating the perfect space to relax or entertain. Inside, you'll find wood-look flooring throughout the main living areas and a thoughtfully updated kitchen featuring quartz countertops, stainless steel appliances, and ample cabinetry. A convenient powder room completes the first floor, while two generously sized bedrooms share a beautifully renovated full bath upstairs. Plush carpeting adds warmth to the bedrooms, while dual-pane windows enhance comfort and efficiency throughout. A private washer and dryer, two covered carport spaces, and access to the community pool and sauna complete the package. Furnishings are available by separate agreement. Whether you're searching for a primary residence, a lock-and-leave getaway, or an investment opportunity, this home offers exceptional value in one of Scottsdale's most desirable locations.

Monthly Payment Calculator


Arizona Regional MLS logo© 2026 Arizona Regional Multiple Listing Service, Inc. All rights reserved. All information should be verified by the recipient and none is guaranteed as accurate by ARMLS. The ARMLS logo indicates a property listed by a real estate brokerage other than Jonny West Real Estate. | Keller Williams Realty Phoenix. Data last updated 2026-11-18T00:12:59.813.
www.purchaseaz.com/homes/178657711
Print Image

4812 N 73RD Street Scottsdale, AZ 85251

  • Price: $365,000
  • Status: Active
  • On Site: 131 Days
  • Updated: 184 min ago
  • MLS #: 7052268
2
Beds
1
Baths
1
½ Baths
0.01
Acres
1,075
SQFT
$340
$/SQFT
1971
Built
Neighborhood:
Sarkis Manor Condominium
County:
Maricopa
Area:
Scottsdale
Elementary School:
Kiva Elementary School
Middle School:
Mohave Middle School
High School:
Saguaro High School
Property Description
Experience the best of Scottsdale living in this beautifully updated 2-bedroom, 1.5-bath townhome, ideally located just moments from Old Town Scottsdale, Postino, Scottsdale Fashion Square, world-class dining, shopping, and entertainment. The inviting family room opens through French doors to a private enclosed patio, creating the perfect space to relax or entertain. Inside, you'll find wood-look flooring throughout the main living areas and a thoughtfully updated kitchen featuring quartz countertops, stainless steel appliances, and ample cabinetry. A convenient powder room completes the first floor, while two generously sized bedrooms share a beautifully renovated full bath upstairs. Plush carpeting adds warmth to the bedrooms, while dual-pane windows enhance comfort and efficiency throughout. A private washer and dryer, two covered carport spaces, and access to the community pool and sauna complete the package. Furnishings are available by separate agreement. Whether you're searching for a primary residence, a lock-and-leave getaway, or an investment opportunity, this home offers exceptional value in one of Scottsdale's most desirable locations.
Exterior Features

Architectural Style Spanish Attached Garage YN No Carport Spaces 2 Construction Materials StuccoWood FramePainted Covered Spaces 2 Exterior Features Balcony Fencing Back YardBlockNone Horse Amenities [] Horse YN No Lot Features Corner LotGravel/Stone Front Open Parking Spaces 0 Other Structures [] Parking Features Assigned Pool Features [] Pool Private YN No Road Responsibility City Maintained Road Road Surface Type Asphalt Roof Tile Spa Features None View []

Interior Features

Basement [] Basement YN No Bedrooms Plus 2 Common Walls [] Cooling Central Air Cooling YN Yes Fireplace Features [] Fireplace YN No Great Room Yes Heating Electric Heating YN Yes Interior Features Non-laminate CounterQuartz CountertopsHigh Speed InternetEat-in KitchenFull Bth Master Bdrm Laundry Features Wshr/Dry HookUp Only Separate Den Office YN No Window Features Dual Pane

Property Features

Accessibility Features [] Association Fee 393.25 Association Fee Frequency Monthly Association Fee Includes Roof RepairFront Yard MaintTrashRoof ReplacementMaintenance Exterior Association YN Yes Auction No Builder Name unknown Capmprovement Impact Fee 0 City Services Yes Community Features Pool Community Pool YN Yes Current Financing [] Disclosures Agency Discl ReqSeller Discl Avail Flooring CarpetVinyl Green Energy Efficient [] Green Water Conservation [] Land Lease YN No Listing Terms CashConventional Other Fees HOA 0 Ownership Fee Simple Ownership Fractional YN No PADFee YN2 No Possible Use None Prepaid Association Fees HOA 786.5 Property Attached YN Yes Property Condition [] Property Sub Type Townhouse Rec Center Fee YN No Security Features [] Sewer Public Sewer Special Assessment HOA No Special Listing Conditions N/A Special Listing Conditions None Yes Tax Annual Amount 1021 Tax Year 2025 Total Monthly Fee 393.25 Unit Style Two Levels Yes Utilities [] Water Source Public

Arizona Regional MLS logo Listing provided by Engel & Voelkers Scottsdale: 480-595-5900. .


Arizona Regional MLS logo© 2026 Arizona Regional Multiple Listing Service, Inc. All rights reserved. All information should be verified by the recipient and none is guaranteed as accurate by ARMLS. The ARMLS logo indicates a property listed by a real estate brokerage other than Jonny West Real Estate. | Keller Williams Realty Phoenix. Data last updated 2026-11-18T00:12:59.813.
 
https://bt-photos.global.ssl.fastly.net/armls/1280_boomver_2_7052268-2.jpg https://bt-photos.global.ssl.fastly.net/armls/1280_boomver_2_7052268-2.jpg https://bt-photos.global.ssl.fastly.net/armls/1280_boomver_2_7052268-2.jpg
Logo
Jonny West Real Estate. | Keller Williams Realty Phoenix
3920 S Rural Rd Suite 110
Tempe AZ, 85282