









Skip To Content

4826 E Fairmount Avenue

Phoenix, AZ 85018
  • $795,000
  • STATUS: Active
  • ON SITE: 15 Days
  • MLS #: 7087481
Price Reduced
UPDATED: 147 min ago
$795,000
  • 3
    BEDS
  • 0.15
    ACRES
  • 2
    BATHS
  • 0
    1/2 BATHS
  • 1,344
    SQFT
  • $592
    $/SQFT
Neighborhood:
Type:
Single-Family Home
Built:
1954
County:
Area:

School Information

Elementary School:
Middle School:
High School:

Description

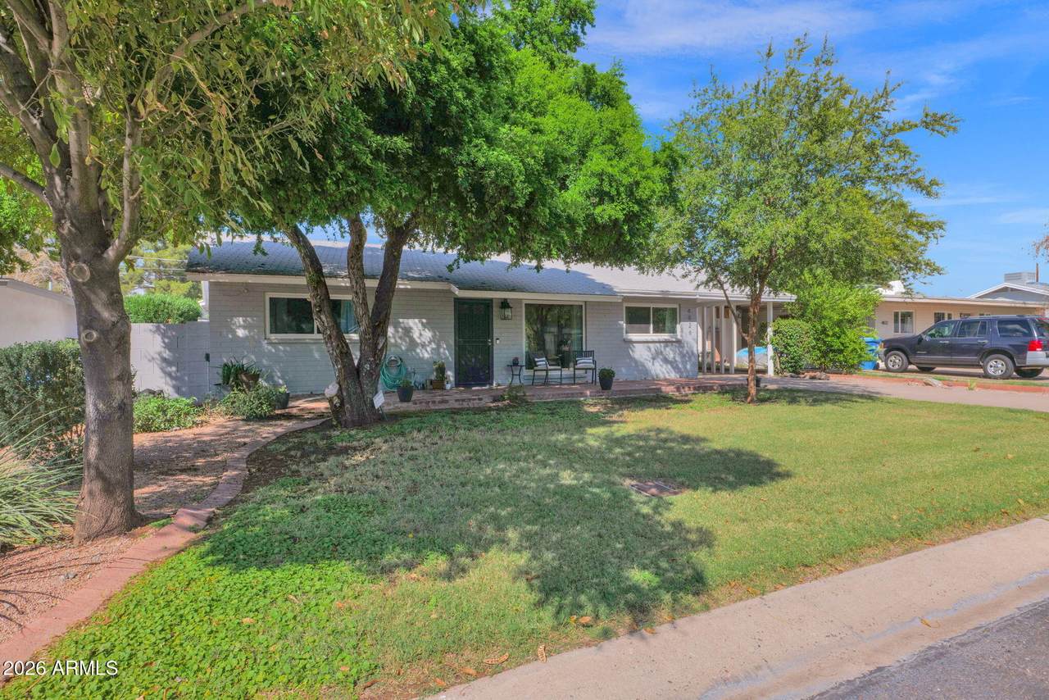
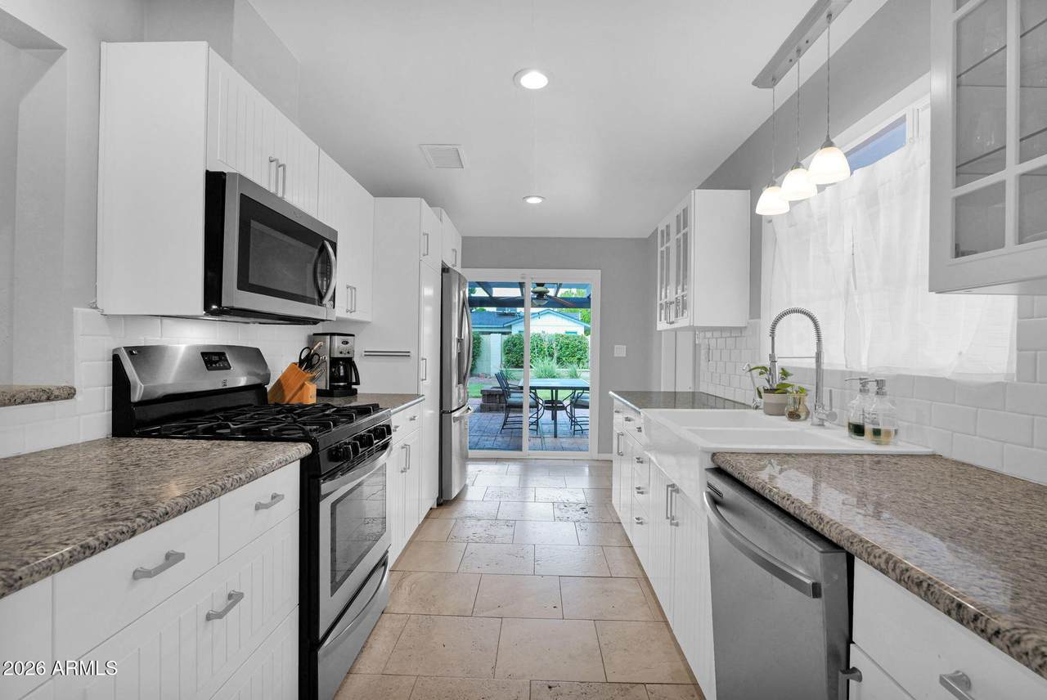
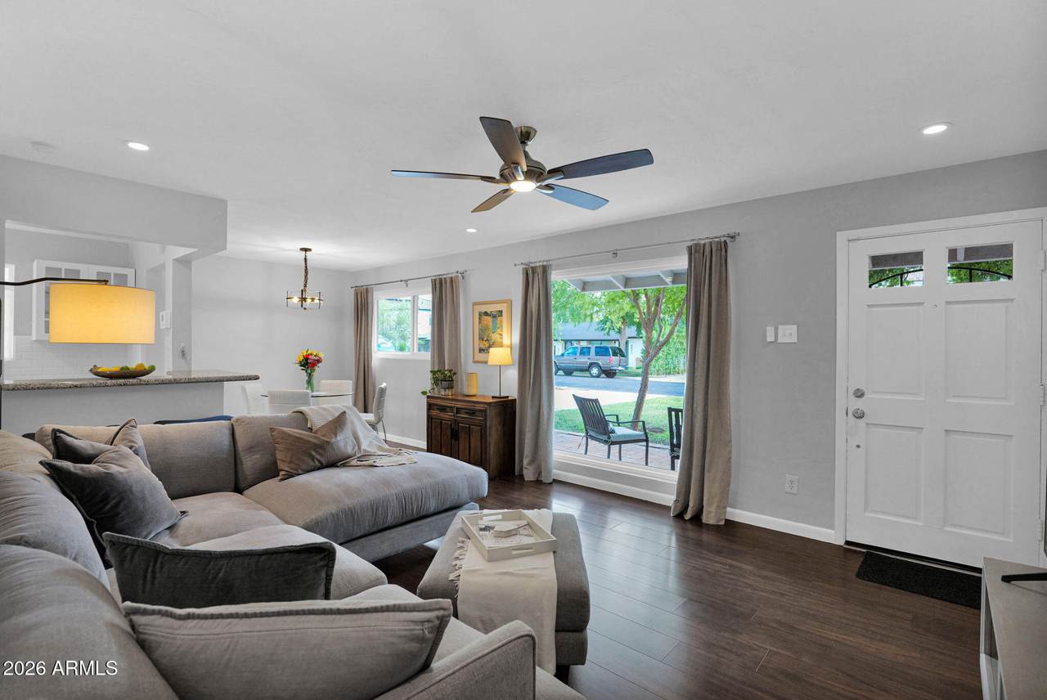
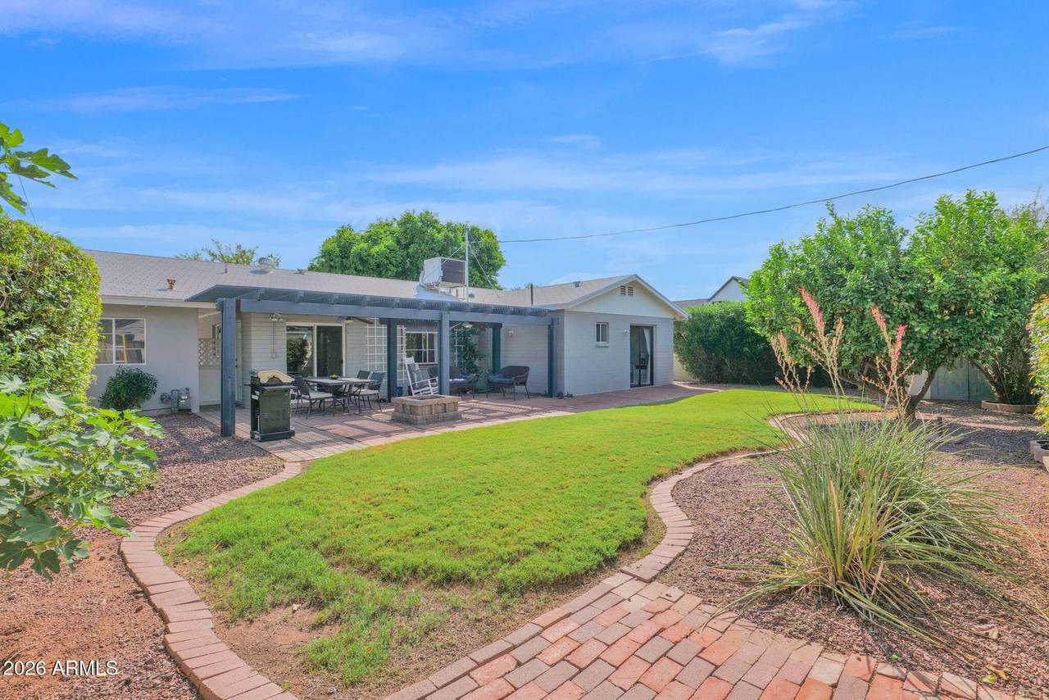
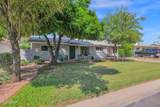
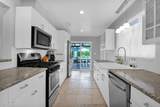
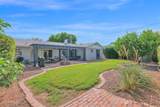
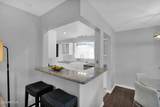
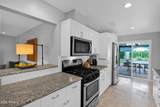
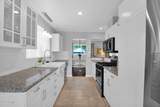
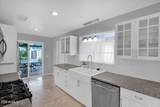
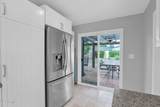
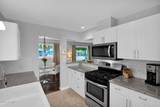
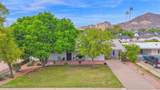
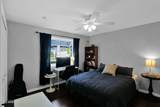
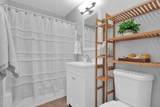
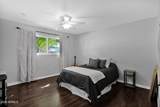
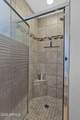
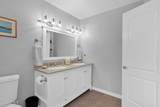
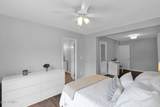
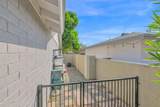
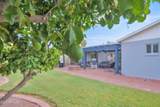
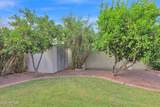
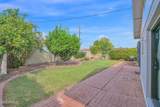
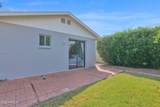
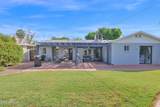
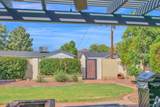
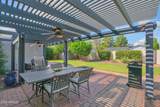
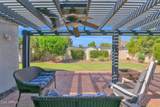
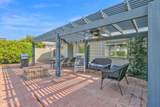
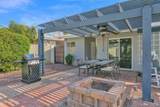
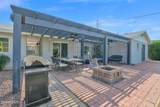
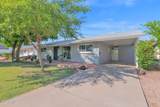
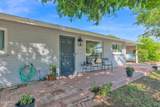
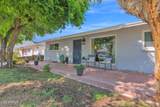
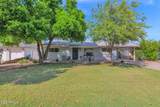
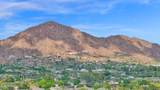
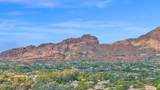
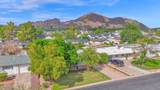
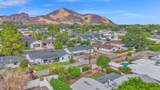
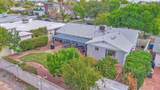
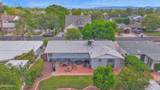
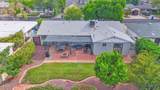
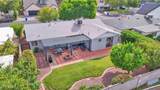
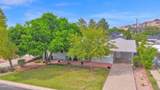
Arcadia Charmer with Camelback Mountain Views. This 3 bedroom 2 bath home has a large front & rear grass yards. Extended back patio with lattice gazebo cover and extended paver patio. Home has been updated with newer windows, flooring, no- popcorn ceiling. Added on Primary suite and primary bath. Includes ceiling fans in all rooms, Granite kitchen counters, stainless steel appliances, pantry, sliding glass door to back patio. Detached laundry room includes washer and dryer. 1 car carport. Be sure to come see this one!

Monthly Payment Calculator


Arizona Regional MLS logo© 2026 Arizona Regional Multiple Listing Service, Inc. All rights reserved. All information should be verified by the recipient and none is guaranteed as accurate by ARMLS. The ARMLS logo indicates a property listed by a real estate brokerage other than Jonny West Real Estate. | Keller Williams Realty Phoenix. Data last updated 2026-10-17T00:13:35.427.
www.purchaseaz.com/homes/181704448
Print Image

4826 E Fairmount Avenue Phoenix, AZ 85018

  • Price: $795,000
  • Status: Active
  • On Site: 15 Days
  • Updated: 147 min ago
  • MLS #: 7087481
3
Beds
2
Baths
0
½ Baths
0.15
Acres
1,344
SQFT
$592
$/SQFT
1954
Built
Neighborhood:
Indian Villa AMD
County:
Maricopa
Area:
Phoenix
Elementary School:
Tavan Elementary School
Middle School:
Ingleside Middle School
High School:
Arcadia High School
Property Description
Arcadia Charmer with Camelback Mountain Views. This 3 bedroom 2 bath home has a large front & rear grass yards. Extended back patio with lattice gazebo cover and extended paver patio. Home has been updated with newer windows, flooring, no- popcorn ceiling. Added on Primary suite and primary bath. Includes ceiling fans in all rooms, Granite kitchen counters, stainless steel appliances, pantry, sliding glass door to back patio. Detached laundry room includes washer and dryer. 1 car carport. Be sure to come see this one!
Exterior Features

Architectural Style Ranch Carport Spaces 1 Construction Materials PaintedBlockBrick Covered Spaces 1 Exterior Features Private Yard Fencing Block Horse Amenities [] Horse YN No Lot Features North/South ExposureSprinklers In FrontGrass FrontGrass BackAuto Timer H2O FrontAuto Timer H2O Back Open Parking Spaces 1 Other Structures [] Parking Features [] Pool Features [] Pool Private YN No Road Responsibility [] Road Surface Type [] Roof Composition Spa Features None View []

Interior Features

Basement [] Basement YN No Bedrooms Plus 4 Common Walls [] Cooling Central AirCeiling Fan(s) Cooling YN Yes Fireplace Features [] Fireplace YN No Great Room Yes Heating Natural Gas Heating YN Yes Interior Features Granite CountersEat-in KitchenBreakfast BarNo Interior Steps3/4 Bath Master Bdrm Laundry Features [] Plumbing Gas Hot Water Heater Yes Separate Den Office YN Yes Window Features ENERGY STAR Qualified Windows

Property Features

Accessibility Features [] Association Fee Includes No Fees Association YN No Auction No Builder Name Unknown City Services Yes Community Features [] Community Pool YN No Current Financing [] Disclosures Agency Discl ReqNoneSeller Discl Avail Flood Zone No Flooring LaminateTileWood Green Energy Efficient [] Green Water Conservation [] Land Lease YN No Listing Terms VA LoanCashConventionalFHA North South Exposure Yes Ownership Fee Simple Ownership Fractional YN No PADFee YN2 No Possible Use [] Property Attached YN No Property Condition [] Property Sub Type Single Family Residence Security Features [] Sewer Public Sewer Special Listing Conditions N/A Special Listing Conditions None Yes Tax Annual Amount 1829 Tax Year 2025 Total Monthly Fee 0 Utilities [] Water Source Public

Arizona Regional MLS logo Listing provided by Russ Lyon Sotheby's International Realty: 480-585-7070. .


Arizona Regional MLS logo© 2026 Arizona Regional Multiple Listing Service, Inc. All rights reserved. All information should be verified by the recipient and none is guaranteed as accurate by ARMLS. The ARMLS logo indicates a property listed by a real estate brokerage other than Jonny West Real Estate. | Keller Williams Realty Phoenix. Data last updated 2026-10-17T00:13:35.427.
 
https://bt-photos.global.ssl.fastly.net/armls/1280_boomver_1_7087481-2.jpg https://bt-photos.global.ssl.fastly.net/armls/1280_boomver_1_7087481-2.jpg https://bt-photos.global.ssl.fastly.net/armls/1280_boomver_1_7087481-2.jpg
Logo
Jonny West Real Estate. | Keller Williams Realty Phoenix
3920 S Rural Rd Suite 110
Tempe AZ, 85282