Skip To Content

4841 Scout Drive , Lot 311

Sierra Vista, AZ 85650
  • $371,312
  • STATUS: Active
  • ON SITE: 13 Days
  • MLS #: 7086594
UPDATED: 66 min ago
$371,312
  • 4
    BEDS
  • 0.2
    ACRES
  • 2
    BATHS
  • 0
    1/2 BATHS
  • 1,651
    SQFT
  • $225
    $/SQFT
Neighborhood:
Type:
Single-Family Home
Built:
2026
County:
Area:

School Information

Middle School:
High School:

Description

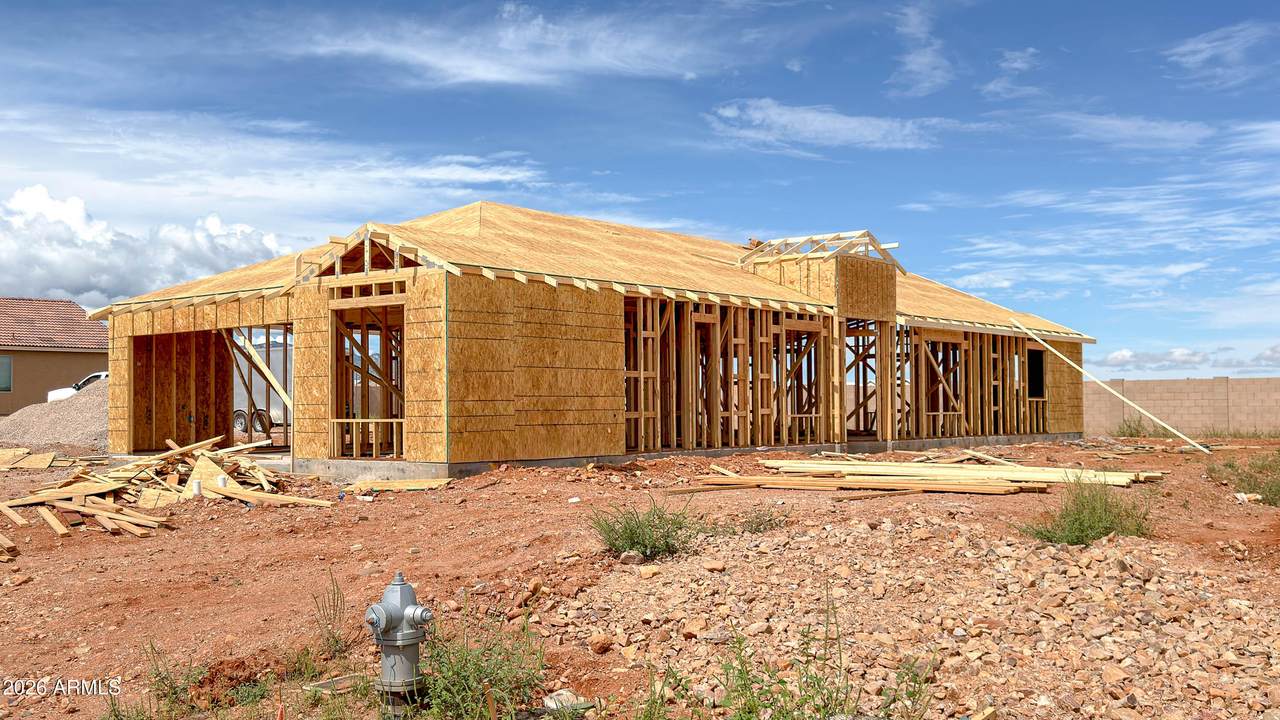
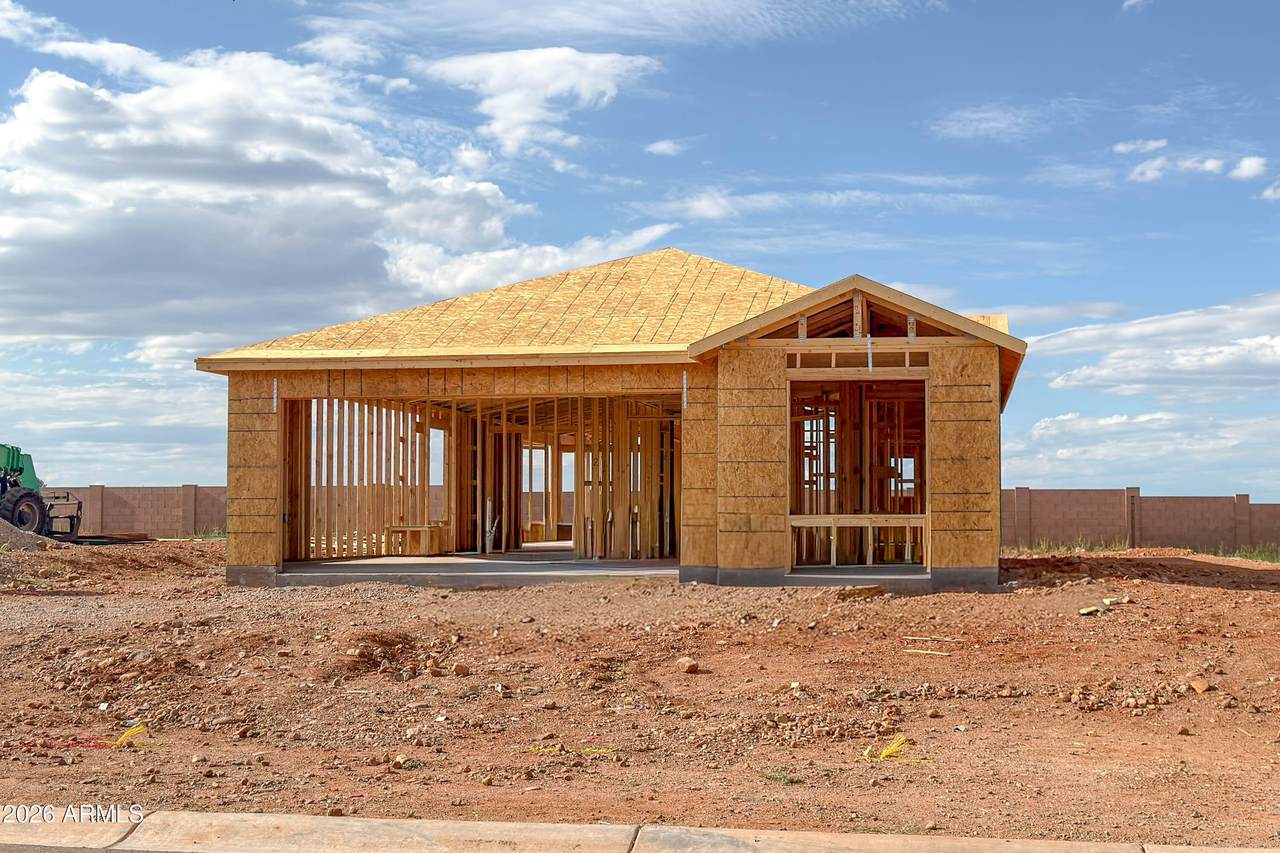
New Construction home in Buffalo Solider Ranch; This 4BR/2BA home boasts a split floor plan, 2-car garage, and 1,651 sqft of living space on a large .199 acre lot. Interior highlights include quartz countertops, stainless-steel gas range, 36-inch upper cabinets with crown molding, executive height cabinetry, and ceiling fan prewires throughout the living room and all four bedrooms. Tile flooring extends through the living and dining areas and hallway, with carpet in the bedrooms and primary walk-in closet. A backyard block wall completes this beautiful new home. HERS Rated & Environments for Living Guaranteed!

Monthly Payment Calculator


Arizona Regional MLS logo© 2026 Arizona Regional Multiple Listing Service, Inc. All rights reserved. All information should be verified by the recipient and none is guaranteed as accurate by ARMLS. The ARMLS logo indicates a property listed by a real estate brokerage other than Jonny West Real Estate. | Keller Williams Realty Phoenix. Data last updated 2026-10-12T23:12:43.78.
www.purchaseaz.com/homes/181639183
Print Image

4841 Scout Drive , Lot 311 Sierra Vista, AZ 85650

  • Price: $371,312
  • Status: Active
  • On Site: 13 Days
  • Updated: 66 min ago
  • MLS #: 7086594
4
Beds
2
Baths
0
½ Baths
0.2
Acres
1,651
SQFT
$225
$/SQFT
2026
Built
Neighborhood:
Buffalo Soldier Ranch
County:
Cochise
Area:
Sierra Vista
Elementary School:
Village Meadows Elementary School
Middle School:
Joyce Clark Middle School
High School:
Buena High School
Property Description
New Construction home in Buffalo Solider Ranch; This 4BR/2BA home boasts a split floor plan, 2-car garage, and 1,651 sqft of living space on a large .199 acre lot. Interior highlights include quartz countertops, stainless-steel gas range, 36-inch upper cabinets with crown molding, executive height cabinetry, and ceiling fan prewires throughout the living room and all four bedrooms. Tile flooring extends through the living and dining areas and hallway, with carpet in the bedrooms and primary walk-in closet. A backyard block wall completes this beautiful new home. HERS Rated & Environments for Living Guaranteed!
Exterior Features

Architectural Style [] Attached Garage YN No Carport Spaces 0 Construction Materials Spray Foam InsulationStuccoWood Frame Covered Spaces 2 Exterior Features [] Fencing Block Horse Amenities [] Horse YN No Lot Features Sprinklers In FrontDesert FrontGravel/Stone Front Open Parking Spaces 2 Other Structures [] Parking Features Attached GarageRV Access/ParkingGarage Door OpenerDirect Access Pool Features [] Pool Private YN No Road Responsibility City Maintained Road Road Surface Type PavedAsphalt Roof Tile Spa Features None View []

Interior Features

Basement [] Basement YN No Bedrooms Plus 4 Common Walls [] Cooling HVAC SEER RatingCentral AirENERGY STAR Qualified EquipmentProgrammable Thmstat Cooling YN Yes Fireplace Features [] Fireplace YN No Heating Forced AirENERGY STAR Qualified EquipmentNatural Gas Heating YN Yes Interior Features Quartz CountertopsHigh Speed InternetDouble VanityNo Interior StepsPantryFull Bth Master Bdrm Laundry Features InsideGas Dryer HookupWshr/Dry HookUp Only Master Bedroom Split Yes Master Bedroom Walk In Closet Yes Pantry Yes Plumbing Dual Flush Toilet Yes Plumbing Gas Hot Water Heater Yes Plumbing Recirculation Pump Yes Separate Den Office YN No Window Features Low-Emissivity WindowsDual PaneENERGY STAR Qualified WindowsTinted WindowsVinyl Frame

Property Features

Accessibility Features Lever HandlesBath Lever Faucets Association Fee 50 Association Fee Frequency Quarterly Association Fee Includes Maintenance Grounds Association YN Yes Auction No Builder Name RL Workman Homes LLC Capmprovement Impact Fee 50 City Services Yes Community Features [] Community Pool YN No Current Financing [] Disclosures None Flood Zone No Flooring CarpetTile Green Energy Efficient Energy Audit Green Water Conservation Recirculation Pump Land Lease YN No Listing Terms VA LoanCashConventional1031 ExchangeFHA Model 1608A New Construction YN Yes Other Fees Description Disclosure Fee applies to Resale only Other Fees HOA 0 Ownership Fee Simple Ownership Fractional YN No PADFee YN2 No Possible Use [] Prepaid Association Fees HOA 0 Property Attached YN No Property Condition Under ConstructionNew Construction Property Sub Type Single Family Residence Rec Center Fee YN No Security Features [] Sewer Public SewerSewer in & Cnctd Special Assessment HOA No Special Listing Conditions N/A Special Listing Conditions None Yes Tax Annual Amount 59 Tax Year 2025 Total Monthly Fee 16.67 Unit Style All On One Level Yes Utilities Natural Gas Connected Water Source Pvt Water Company

Arizona Regional MLS logo Listing provided by Long Realty Company: . .


Arizona Regional MLS logo© 2026 Arizona Regional Multiple Listing Service, Inc. All rights reserved. All information should be verified by the recipient and none is guaranteed as accurate by ARMLS. The ARMLS logo indicates a property listed by a real estate brokerage other than Jonny West Real Estate. | Keller Williams Realty Phoenix. Data last updated 2026-10-12T23:12:43.78.
 
https://bt-photos.global.ssl.fastly.net/armls/1280_boomver_1_7086594-2.jpg
Logo
Jonny West Real Estate. | Keller Williams Realty Phoenix
3920 S Rural Rd Suite 110
Tempe AZ, 85282