Skip To Content

4898 E Miller Canyon Road

Hereford, AZ 85615
  • $650,000
  • STATUS: Active
  • ON SITE: 14 Days
  • MLS #: 7086621
UPDATED: 211 min ago
$650,000
  • 4
    BEDS
  • 0.99
    ACRES
  • 3
    BATHS
  • 0
    1/2 BATHS
  • 2,052
    SQFT
  • $317
    $/SQFT
Neighborhood:
Type:
Single-Family Home
Built:
1982
County:
Area:

School Information

Elementary School:
High School:

Description

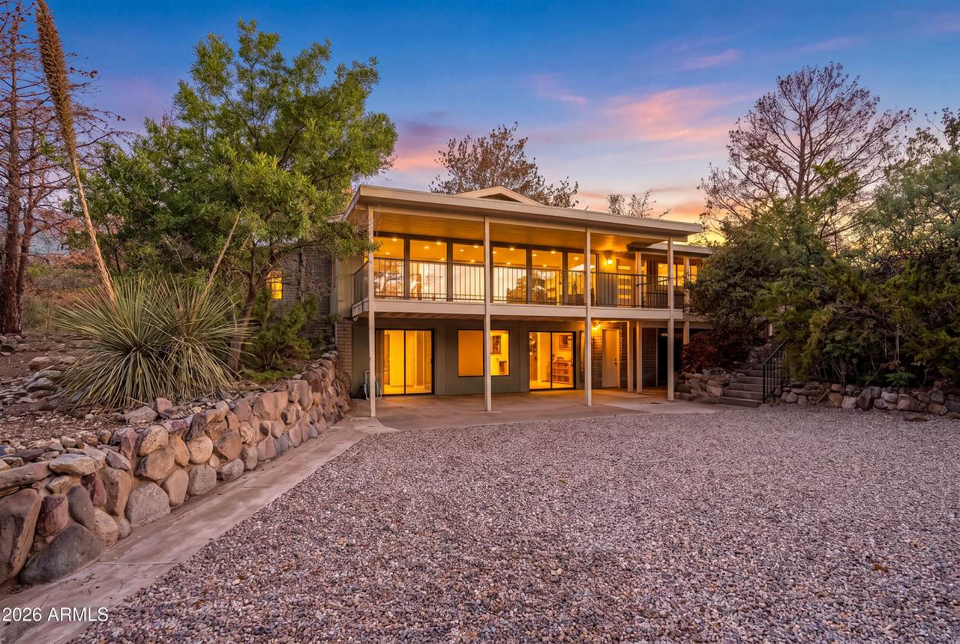
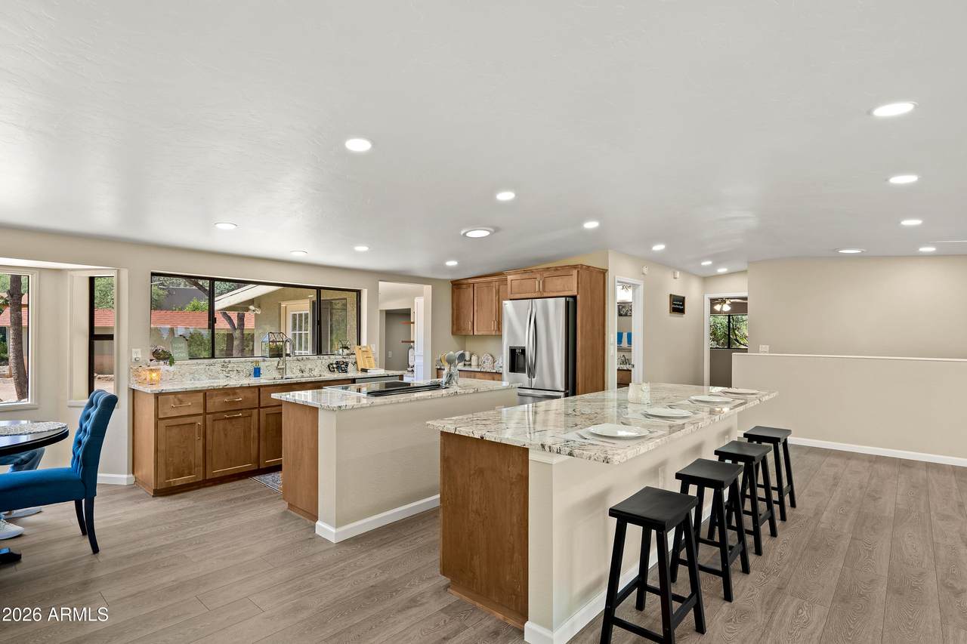
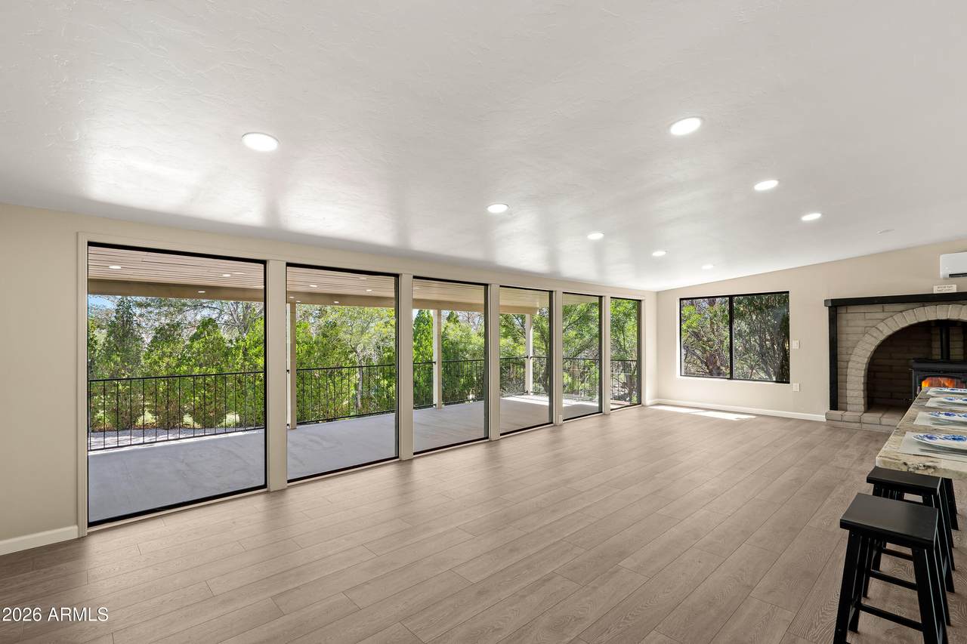
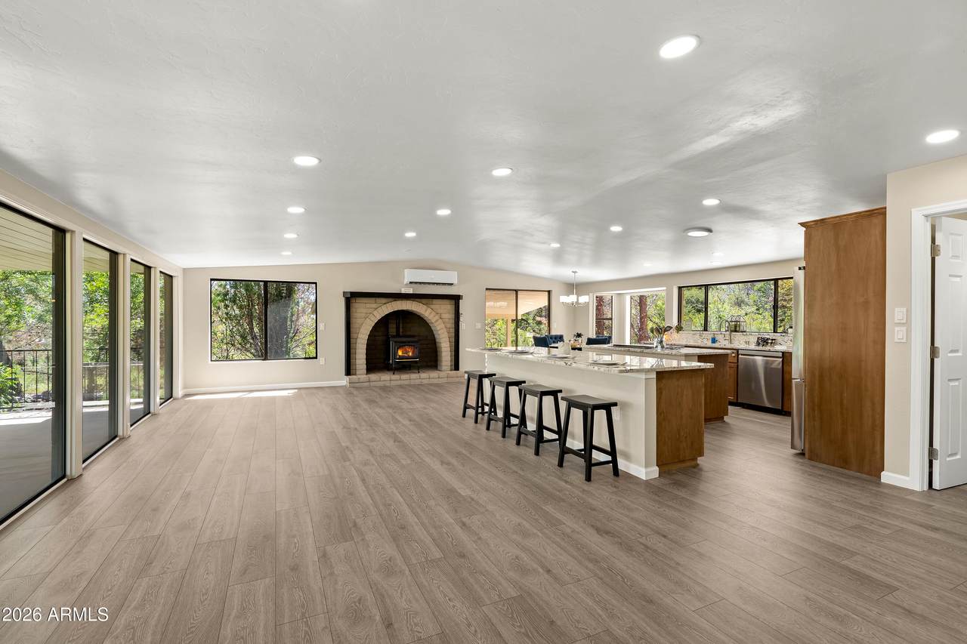
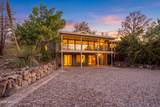
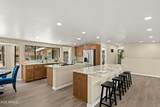
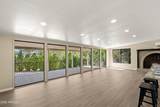
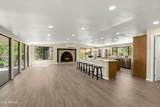
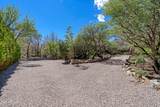
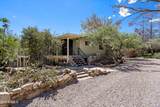
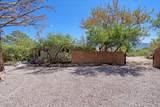
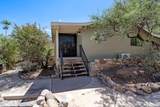
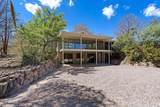
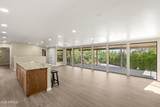
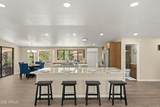
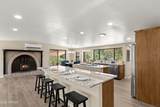
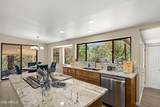
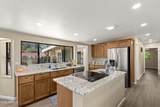
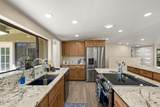
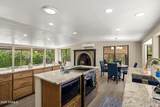
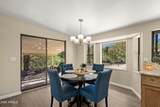
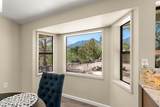
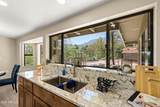
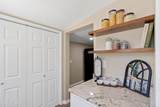
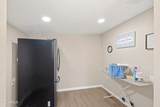
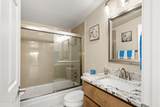
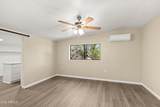
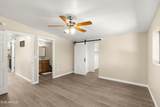
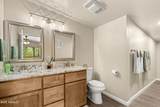
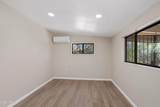
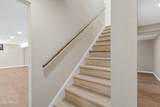
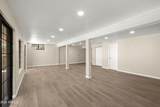
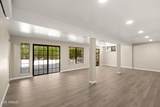
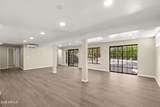
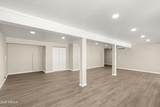
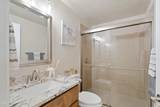
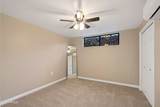
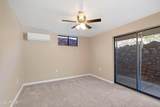
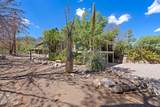
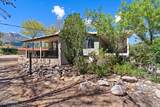
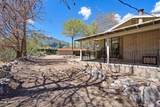
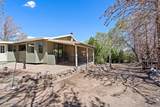
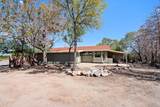
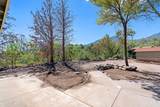
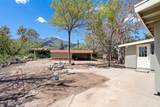
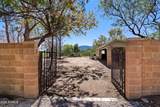
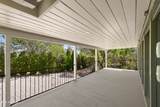
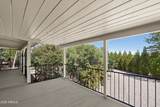
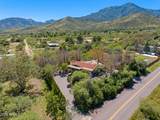
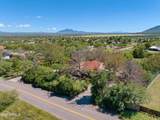
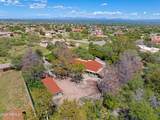
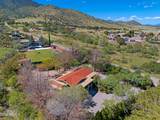
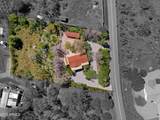
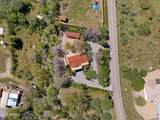
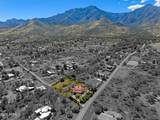
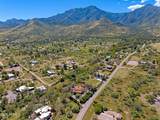
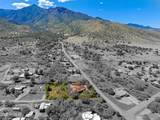
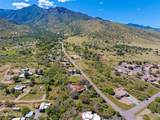
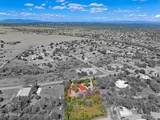
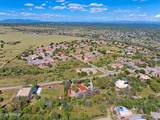
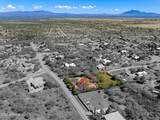
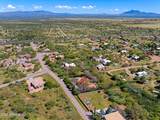
THIS IS IT! RANGE PRICING $650,000-$659,900. Beautifully remodeled and surrounded by the natural beauty of Hereford, this 4-bedroom, 3-bath home offers the perfect combination of modern updates, flexible living space, and incredible mountain views! Thoughtfully renovated with quality finishes throughout, the home features a spacious, open-concept design ideal for both everyday living and entertaining. Gorgeous granite, luxury plank flooring, picture windows, and more! In addition to four generously sized bedrooms, you'll find a large downstairs living room/game room space offering even more possibilities. Nestled along a peaceful creek bed in the highly desirable Miller Canyon area, the setting is truly special--quiet, scenic, and surrounded by breathtaking views. Relax outdoors, enjoy the natural surroundings, and experience the peaceful Southern Arizona lifestyle while still being conveniently located near Sierra Vista, Fort Huachuca, and area amenities. A beautifully updated home in an exceptional setting--this one is a must-see! Home Starts Here.

Monthly Payment Calculator


Arizona Regional MLS logo© 2026 Arizona Regional Multiple Listing Service, Inc. All rights reserved. All information should be verified by the recipient and none is guaranteed as accurate by ARMLS. The ARMLS logo indicates a property listed by a real estate brokerage other than Jonny West Real Estate. | Keller Williams Realty Phoenix. Data last updated 2026-10-14T00:13:06.313.
www.purchaseaz.com/homes/181641862
Print Image

4898 E Miller Canyon Road Hereford, AZ 85615

  • Price: $650,000
  • Status: Active
  • On Site: 14 Days
  • Updated: 211 min ago
  • MLS #: 7086621
4
Beds
3
Baths
0
½ Baths
0.99
Acres
2,052
SQFT
$317
$/SQFT
1982
Built
Neighborhood:
None
County:
Cochise
Area:
Hereford
Elementary School:
Palominas Elementary School
Middle School:
Palominas Elementary School
High School:
Buena High School
Property Description
THIS IS IT! RANGE PRICING $650,000-$659,900. Beautifully remodeled and surrounded by the natural beauty of Hereford, this 4-bedroom, 3-bath home offers the perfect combination of modern updates, flexible living space, and incredible mountain views! Thoughtfully renovated with quality finishes throughout, the home features a spacious, open-concept design ideal for both everyday living and entertaining. Gorgeous granite, luxury plank flooring, picture windows, and more! In addition to four generously sized bedrooms, you'll find a large downstairs living room/game room space offering even more possibilities. Nestled along a peaceful creek bed in the highly desirable Miller Canyon area, the setting is truly special--quiet, scenic, and surrounded by breathtaking views. Relax outdoors, enjoy the natural surroundings, and experience the peaceful Southern Arizona lifestyle while still being conveniently located near Sierra Vista, Fort Huachuca, and area amenities. A beautifully updated home in an exceptional setting--this one is a must-see! Home Starts Here.
Exterior Features

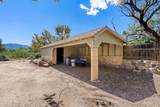
Architectural Style Other Attached Garage YN No Carport Spaces 2 Construction Materials StuccoWood FrameBlock Covered Spaces 2 Exterior Features Storage Fencing BlockPartialWire Horse Amenities [] Horse YN Yes Lot Features East/West ExposureDesert BackDesert Front Open Parking Spaces 0 Other Structures Workshop Parking Features Detached CarportCircular Driveway Pool Features [] Pool Private YN No Road Responsibility County Maintained Road Road Surface Type Paved Roof Composition Spa Features None View Creek/StreamTrees/WoodsMountain(s)

Interior Features

Basement Interior EntryWalk-Out AccessFull Basement YN Yes Bedroom Downstairs Yes Bedroom Split Yes Bedrooms Plus 6 Common Walls [] Cooling Ductless Cooling YN Yes Family Room Yes Fireplace Features Pellet Stove Fireplace YN Yes Heating Ductless Heating YN Yes Interior Features Walk-in PantryGranite CountersDouble VanityUpstairsKitchen Island3/4 Bath Master Bdrm Laundry Features Upstairs LaundryInsideOtherWshr/Dry HookUp Only Master Bedroom Split Yes Master Bedroom Upstairs Yes Master Bedroom Walk In Closet Yes Plumbing Electric Hot Water Heater Yes Separate Den Office YN Yes Walk In Pantry Yes Window Features Skylight(s)Dual Pane

Property Features

Accessibility Features [] Association Fee Includes No Fees Association YN No Auction No Bonus Game Room Yes Builder Name Unknown Community Features [] Community Pool YN No Current Financing [] Disclosures Seller Discl AvailVicinity of an Airport Flood Zone Yes Flooring Laminate Green Energy Efficient Solar Tubes Green Water Conservation [] Land Lease YN No Listing Terms VA LoanCashConventionalFHA Ownership Fee Simple Ownership Fractional YN No PADFee YN2 No Possible Use [] Property Attached YN No Property Condition [] Property Sub Type Single Family Residence Security Features [] Sewer Septic in & Cnctd Special Listing Conditions N/A Special Listing Conditions None Yes Tax Annual Amount 2786 Tax Year 2025 Total Monthly Fee 0 Unit Style Two Levels Yes Utilities [] Water Source Pvt Water Company

Arizona Regional MLS logo Listing provided by Keller Williams Southern AZ: 520-378-1000. .


Arizona Regional MLS logo© 2026 Arizona Regional Multiple Listing Service, Inc. All rights reserved. All information should be verified by the recipient and none is guaranteed as accurate by ARMLS. The ARMLS logo indicates a property listed by a real estate brokerage other than Jonny West Real Estate. | Keller Williams Realty Phoenix. Data last updated 2026-10-14T00:13:06.313.
 
https://bt-photos.global.ssl.fastly.net/armls/1280_boomver_1_7086621-2.jpg https://bt-photos.global.ssl.fastly.net/armls/1280_boomver_1_7086621-2.jpg https://bt-photos.global.ssl.fastly.net/armls/1280_boomver_1_7086621-2.jpg
Logo
Jonny West Real Estate. | Keller Williams Realty Phoenix
3920 S Rural Rd Suite 110
Tempe AZ, 85282