



Skip To Content

4911 W Wikieup Lane

Glendale, AZ 85308
  • $385,000
  • STATUS: Active
  • ON SITE: 16 Days
  • MLS #: 7087011
UPDATED: 77 min ago
$385,000
  • 3
    BEDS
  • 0.12
    ACRES
  • 2
    BATHS
  • 0
    1/2 BATHS
  • 1,350
    SQFT
  • $285
    $/SQFT
Neighborhood:
Type:
Single-Family Home
Built:
1995
County:
Area:

School Information

Description

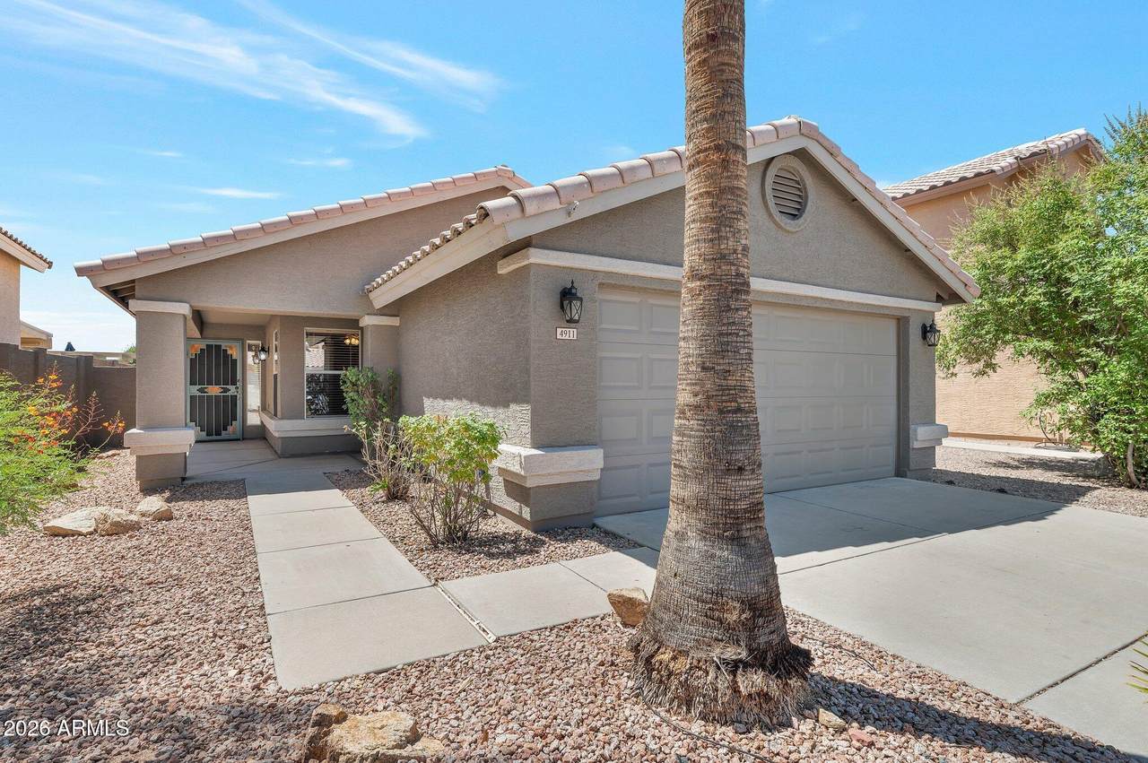
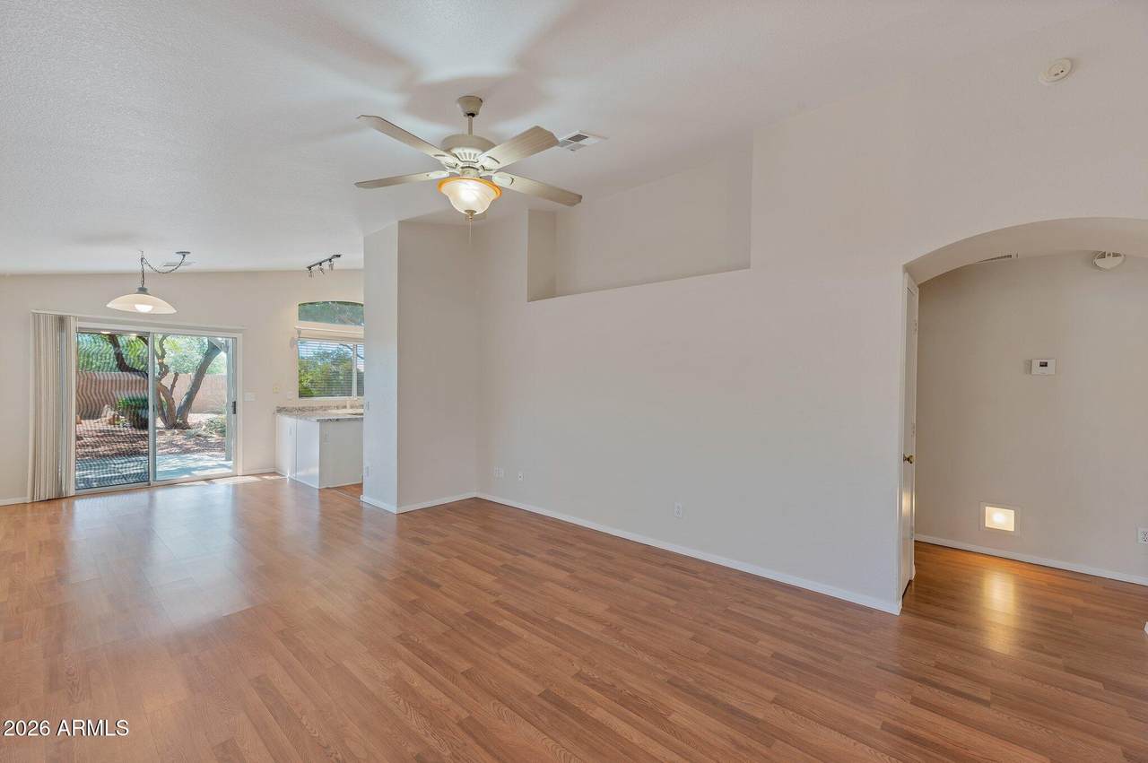
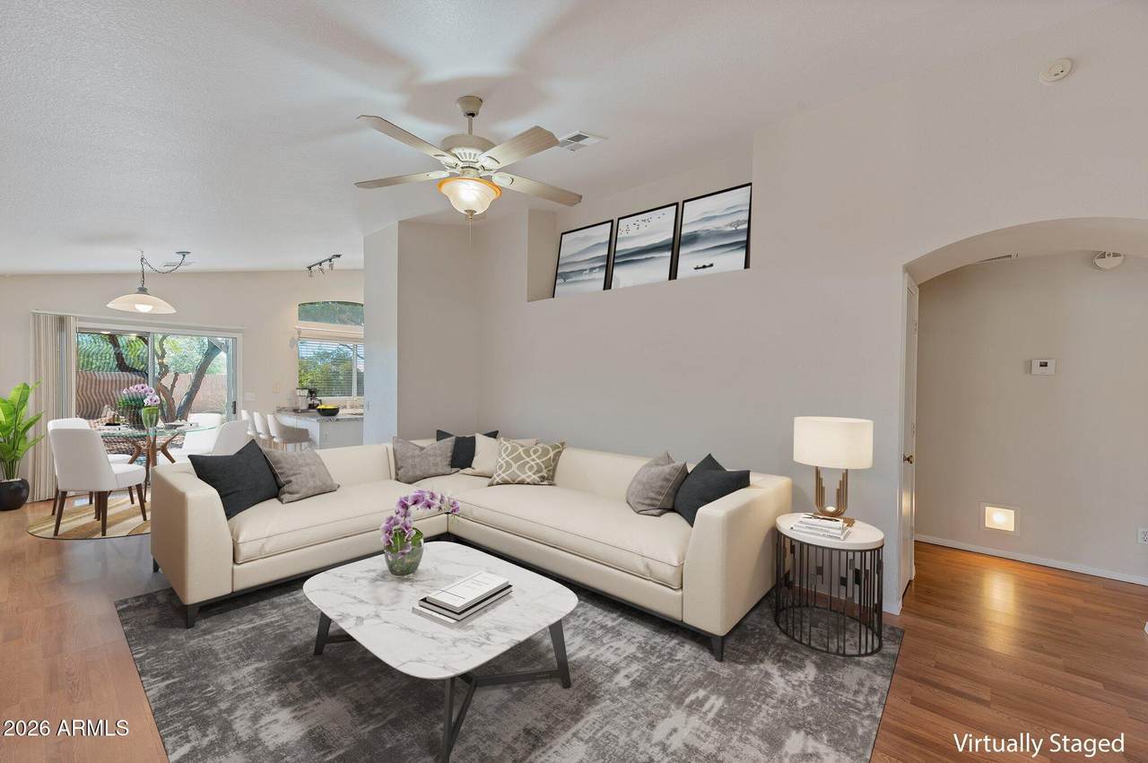
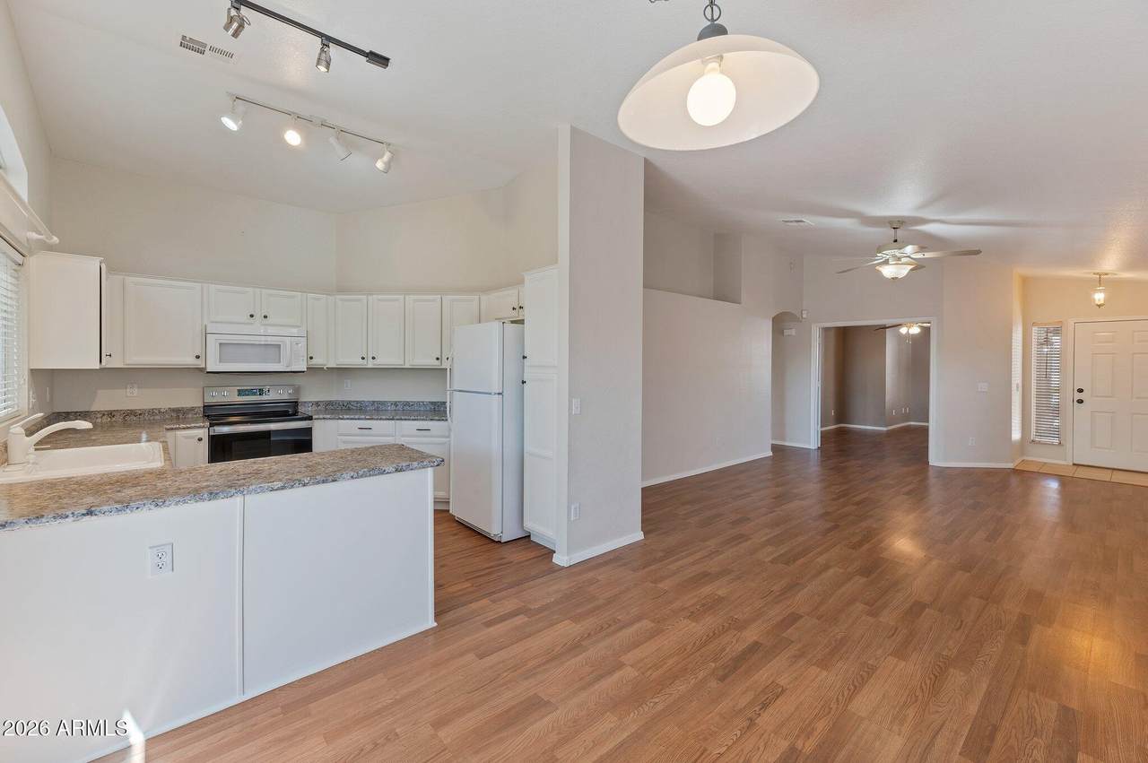
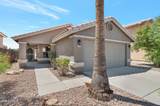
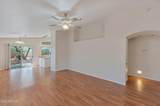
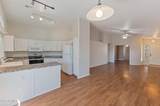
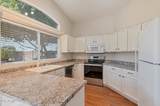
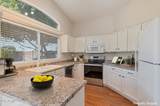
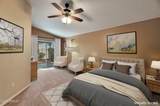
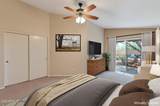
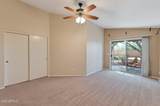
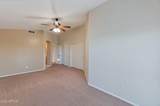
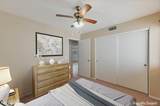
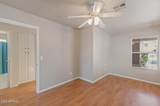
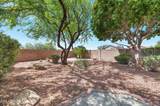
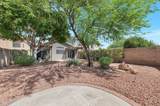
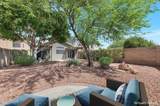
This beautiful, single-level home is located near the end of the neighborhood, steps away from a grassy common area. The professionally landscaped backyard borders Skunk Creek wash, offering added privacy with no homes directly behind. The inviting interior features light paint, wood-like flooring, white cabinetry and oil-rubbed bronze hardware. Ceiling fans are present in the living room and bedrooms for added comfort. Enjoy the outdoors with two covered back patios, plus an additional concrete pad with a 220V outlet and water line ready for a spa. Excellent location. Across 51st Avenue, a multi-use trail follows Skunk Creek for miles. Nearby hiking trails provide more recreation, while Loop 101 makes commuting around the Valley easy. (Photos are prior to tenant. Appt only)

Monthly Payment Calculator


Arizona Regional MLS logo© 2026 Arizona Regional Multiple Listing Service, Inc. All rights reserved. All information should be verified by the recipient and none is guaranteed as accurate by ARMLS. The ARMLS logo indicates a property listed by a real estate brokerage other than Jonny West Real Estate. | Keller Williams Realty Phoenix. Data last updated 2026-10-17T00:13:35.427.
www.purchaseaz.com/homes/181672510
Print Image

4911 W Wikieup Lane Glendale, AZ 85308

  • Price: $385,000
  • Status: Active
  • On Site: 16 Days
  • Updated: 77 min ago
  • MLS #: 7087011
3
Beds
2
Baths
0
½ Baths
0.12
Acres
1,350
SQFT
$285
$/SQFT
1995
Built
Neighborhood:
crystal creek
County:
Maricopa
Area:
Glendale
Elementary School:
Mountain Shadows Elementary School
Middle School:
Desert Sky Middle School
High School:
Deer Valley High School
Property Description
This beautiful, single-level home is located near the end of the neighborhood, steps away from a grassy common area. The professionally landscaped backyard borders Skunk Creek wash, offering added privacy with no homes directly behind. The inviting interior features light paint, wood-like flooring, white cabinetry and oil-rubbed bronze hardware. Ceiling fans are present in the living room and bedrooms for added comfort. Enjoy the outdoors with two covered back patios, plus an additional concrete pad with a 220V outlet and water line ready for a spa. Excellent location. Across 51st Avenue, a multi-use trail follows Skunk Creek for miles. Nearby hiking trails provide more recreation, while Loop 101 makes commuting around the Valley easy. (Photos are prior to tenant. Appt only)
Exterior Features

Architectural Style [] Carport Spaces 0 Construction Materials StuccoWood FramePainted Covered Spaces 2 Exterior Features [] Fencing Block Horse Amenities [] Horse YN No Lot Features Adjacent to WashNorth/South ExposureSprinklers In RearSprinklers In FrontDesert BackDesert FrontAuto Timer H2O FrontAuto Timer H2O Back Open Parking Spaces 2 Other Structures [] Parking Features [] Pool Features [] Pool Private YN No Road Responsibility [] Road Surface Type [] Roof Tile Spa Features None View []

Interior Features

Basement [] Basement YN No Bedrooms Plus 3 Common Walls [] Cooling Central Air Cooling YN Yes Fireplace Features [] Fireplace YN No Heating Forced Air Heating YN Yes Interior Features Double VanityBreakfast BarNo Interior StepsVaulted Ceiling(s)Full Bth Master BdrmLaminate Counters Laundry Features InsideWshr/Dry HookUp Only Separate Den Office YN No Window Features ScreensDual Pane

Property Features

Accessibility Features [] Adjacent To Wash Yes Association Fee 100 Association Fee Frequency Quarterly Association Fee Includes Maintenance Grounds Association YN Yes Auction No Builder Name Beazer Capmprovement Impact Fee 0 Community Features [] Community Pool YN No Current Financing [] Disclosures Agency Discl ReqSeller Discl Avail Flooring CarpetLaminateTile Green Energy Efficient [] Green Water Conservation [] Land Lease YN No Listing Terms CashConventional1031 ExchangeFHA North South Exposure Yes Other Fees HOA 0 Ownership Fee Simple Ownership Fractional YN No PADFee YN2 No Possible Use [] Prepaid Association Fees HOA 100 Property Attached YN No Property Condition [] Property Sub Type Single Family Residence Rec Center Fee YN No Security Features [] Sewer Public Sewer Special Assessment HOA No Special Listing Conditions Owner/Agent Special Listing Conditions Owner Agent Yes Tax Annual Amount 1652 Tax Year 2025 Total Monthly Fee 33.33 Utilities [] Water Source Public

Arizona Regional MLS logo Listing provided by eXp Realty: 888-897-7821. .


Arizona Regional MLS logo© 2026 Arizona Regional Multiple Listing Service, Inc. All rights reserved. All information should be verified by the recipient and none is guaranteed as accurate by ARMLS. The ARMLS logo indicates a property listed by a real estate brokerage other than Jonny West Real Estate. | Keller Williams Realty Phoenix. Data last updated 2026-10-17T00:13:35.427.
 
https://bt-photos.global.ssl.fastly.net/armls/1280_boomver_1_7087011-2.jpg https://bt-photos.global.ssl.fastly.net/armls/1280_boomver_1_7087011-2.jpg https://bt-photos.global.ssl.fastly.net/armls/1280_boomver_1_7087011-2.jpg
Logo
Jonny West Real Estate. | Keller Williams Realty Phoenix
3920 S Rural Rd Suite 110
Tempe AZ, 85282