Skip To Content

519 E Belmont Avenue

Phoenix, AZ 85020
  • $699,000
  • STATUS: Pending
  • ON SITE: 8 Days
  • MLS #: 7089150
Pending
UPDATED: 89 min ago
$699,000
  • 3
    BEDS
  • 0.22
    ACRES
  • 2
    BATHS
  • 0
    1/2 BATHS
  • 1,848
    SQFT
  • $378
    $/SQFT
Neighborhood:
Type:
Single-Family Home
Built:
1962
County:
Area:

School Information

Elementary School:
Middle School:
High School:

Description

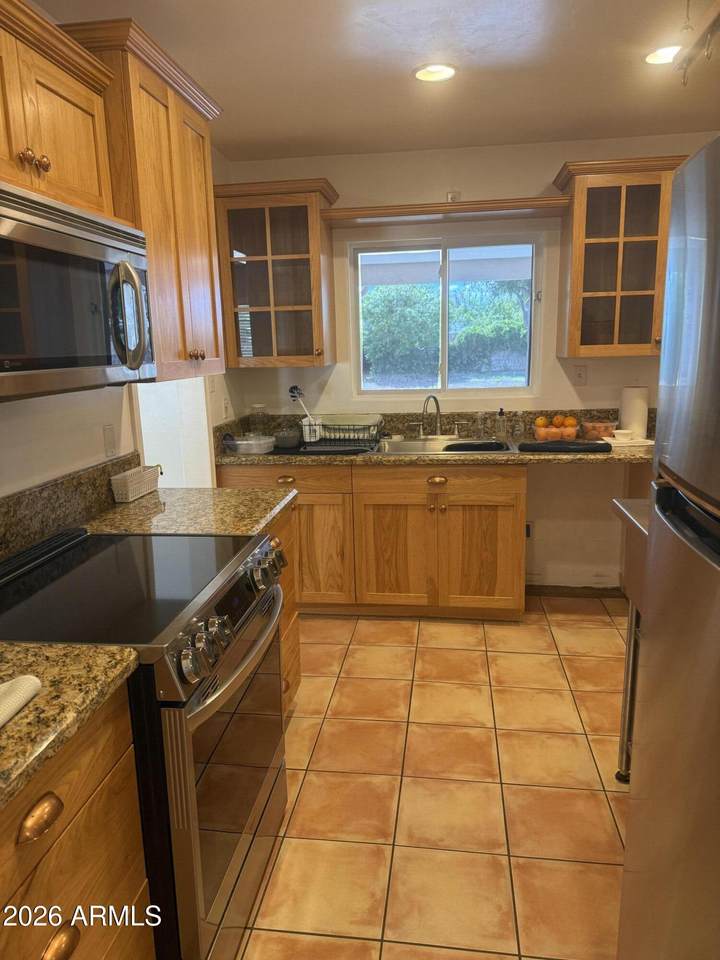
Welcome to a fantastic opportunity in the heart of North Central Phoenix! Located in the sought-after Madison School District, this charming single-level home sits on a generous irrigated lot in an established neighborhood. The upgraded kitchen features custom wood cabinetry with glass-front uppers, granite countertops, a stainless-steel prep counter and stainless appliance package. Tile flooring flows through the functional floor plan, which includes an expanded primary suite with a spacious walk-in closet. Updated sewer lines in 2018 and AC unit in 2021. Excellent location with Madison Richard Simis and Madison Meadows nearby, convenient access to the Central corridor, Uptown dining and shopping, neighborhood restaurants, recreation and SR51.

Monthly Payment Calculator


Arizona Regional MLS logo© 2026 Arizona Regional Multiple Listing Service, Inc. All rights reserved. All information should be verified by the recipient and none is guaranteed as accurate by ARMLS. The ARMLS logo indicates a property listed by a real estate brokerage other than Jonny West Real Estate. | Keller Williams Realty Phoenix. Data last updated 2026-10-12T23:12:43.78.
www.purchaseaz.com/homes/181801673
Print Image

519 E Belmont Avenue Phoenix, AZ 85020

  • Price: $699,000
  • Status: Pending
  • On Site: 8 Days
  • Updated: 89 min ago
  • MLS #: 7089150
3
Beds
2
Baths
0
½ Baths
0.22
Acres
1,848
SQFT
$378
$/SQFT
1962
Built
Neighborhood:
Palm Heights 2
County:
Maricopa
Area:
Phoenix
Elementary School:
Madison Richard Simis School
Middle School:
Madison Meadows School
High School:
Central High School
Property Description
Welcome to a fantastic opportunity in the heart of North Central Phoenix! Located in the sought-after Madison School District, this charming single-level home sits on a generous irrigated lot in an established neighborhood. The upgraded kitchen features custom wood cabinetry with glass-front uppers, granite countertops, a stainless-steel prep counter and stainless appliance package. Tile flooring flows through the functional floor plan, which includes an expanded primary suite with a spacious walk-in closet. Updated sewer lines in 2018 and AC unit in 2021. Excellent location with Madison Richard Simis and Madison Meadows nearby, convenient access to the Central corridor, Uptown dining and shopping, neighborhood restaurants, recreation and SR51.
Exterior Features

Architectural Style Ranch Attached Garage YN No Carport Spaces 2 Construction Materials Wood SidingWood FrameBlown CellulosePainted Covered Spaces 2 Exterior Features Storage Fencing Block Horse Amenities [] Horse YN No Lot Features North/South ExposureGravel/Stone FrontGrass BackIrrigation Back Open Parking Spaces 5 Other Structures Shed(s) Parking Features Attached CarportDetached CarportSeparate Strge Area Pool Features [] Pool Private YN No Road Responsibility City Maintained Road Road Surface Type [] Roof CompositionRolled/Hot Mop Spa Features None View []

Interior Features

Basement [] Basement YN No Bedrooms Plus 3 Common Walls [] Cooling Central AirCeiling Fan(s)Programmable Thmstat Cooling YN Yes Family Room Yes Fireplace Features [] Fireplace YN No Formal Dining Yes Heating Heat PumpElectric Heating YN Yes Interior Features High Speed InternetGranite CountersDouble VanityFull Bth Master Bdrm Laundry Features InsideEngy Star (See Rmks) Master Bedroom Split Yes Master Bedroom Walk In Closet Yes Plumbing Electric Hot Water Heater Yes Separate Den Office YN No Window Features Single PaneDual Pane

Property Features

Accessibility Features [] Association Fee Includes No Fees Association YN No Auction No Builder Name Unk City Services Yes Community Features [] Community Pool YN No Current Financing [] Disclosures Agency Discl ReqSeller Discl Avail Flood Zone No Flooring Tile Green Energy Efficient [] Green Water Conservation [] Land Lease YN No Listing Terms VA LoanCashConventional North South Exposure Yes Ownership Fee Simple Ownership Fractional YN No PADFee YN2 No Possible Use [] Property Attached YN No Property Condition [] Property Sub Type Single Family Residence Security Features Security System Owned Sewer Public Sewer Special Listing Conditions N/A Special Listing Conditions None Yes Tax Annual Amount 3358 Tax Year 2025 Total Monthly Fee 0 Utilities [] Water Source Public

Arizona Regional MLS logo Listing provided by West USA Realty: 480-948-5554. .


Arizona Regional MLS logo© 2026 Arizona Regional Multiple Listing Service, Inc. All rights reserved. All information should be verified by the recipient and none is guaranteed as accurate by ARMLS. The ARMLS logo indicates a property listed by a real estate brokerage other than Jonny West Real Estate. | Keller Williams Realty Phoenix. Data last updated 2026-10-12T23:12:43.78.
 
Logo
Jonny West Real Estate. | Keller Williams Realty Phoenix
3920 S Rural Rd Suite 110
Tempe AZ, 85282