Skip To Content

5301 W Sheena Drive

Glendale, AZ 85306
  • $185,000
  • STATUS: Active
  • ON SITE: 38 Days
  • MLS #: 7089719
Foreclosure
UPDATED: 61 min ago
$185,000
  • 2
    BEDS
  • N/A
    ACRES
  • 1
    BATHS
  • 0
    1/2 BATHS
  • 792
    SQFT
  • $234
    $/SQFT
Type:
Townhouse
Built:
1973
County:
Area:

School Information

Elementary School:
Middle School:
High School:

Description

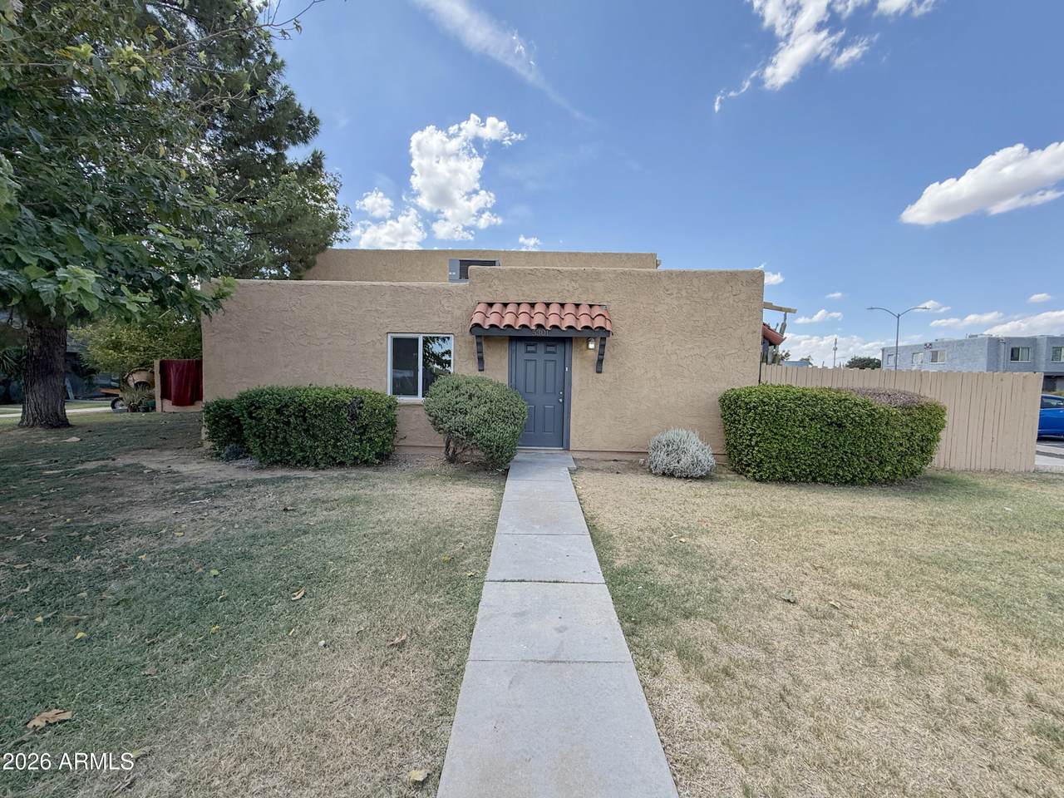
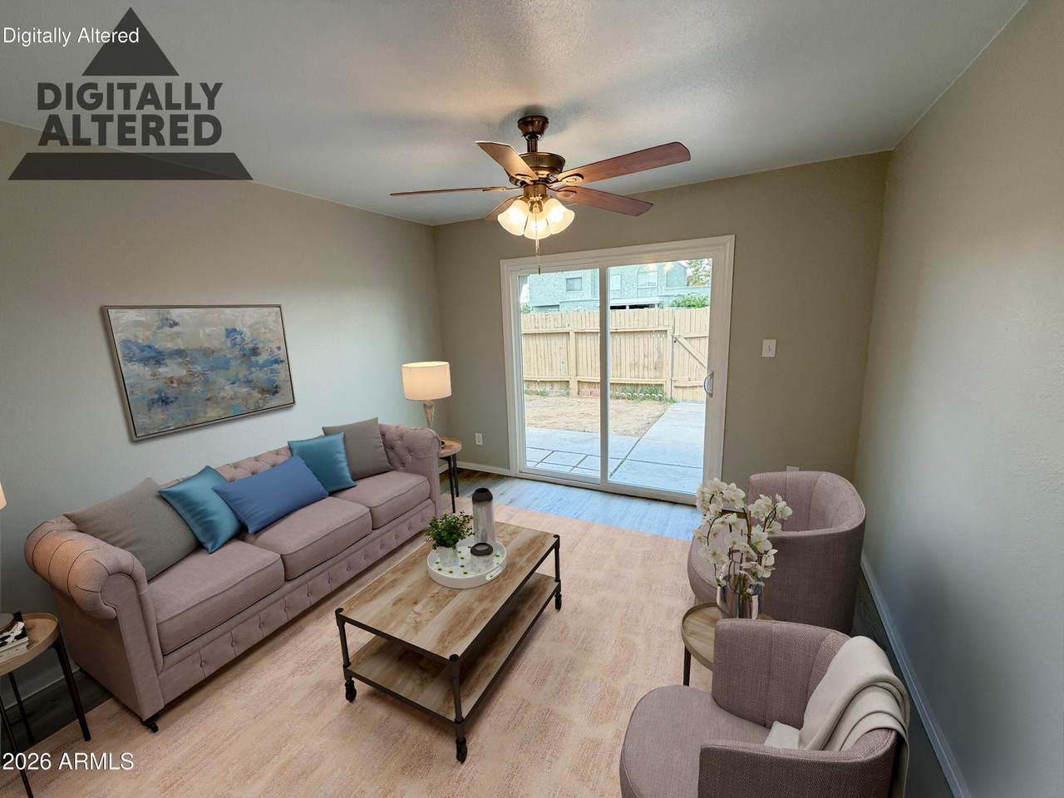
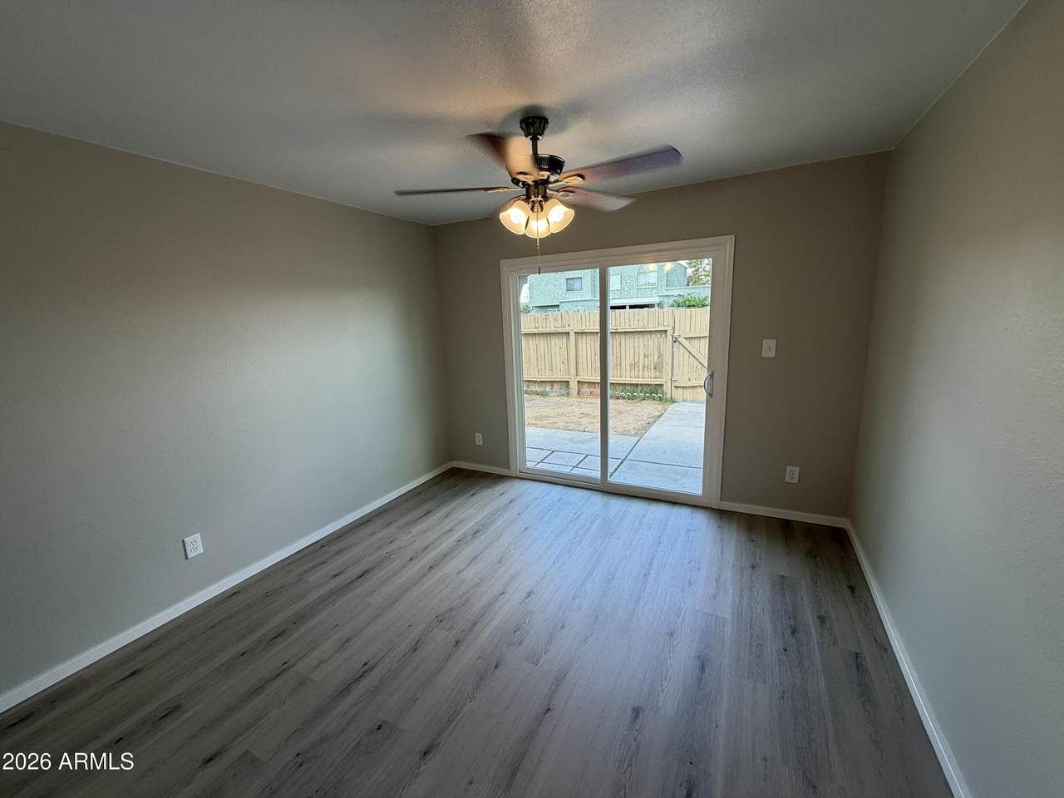
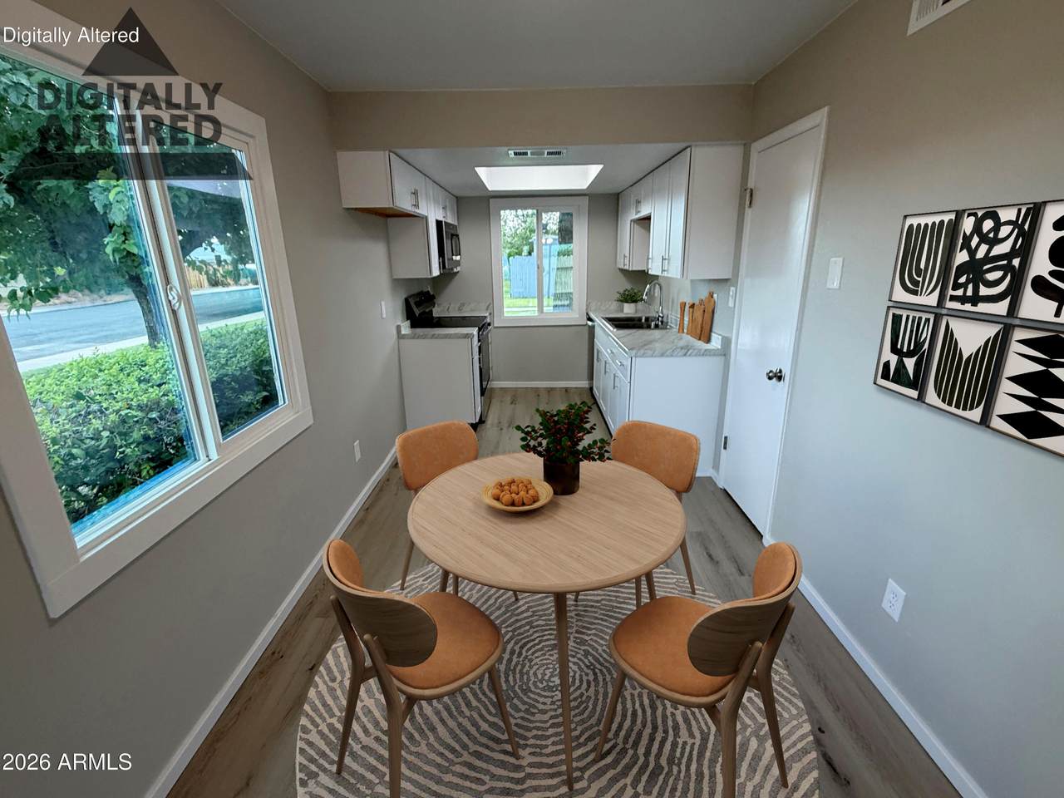
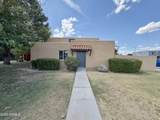
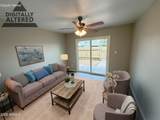
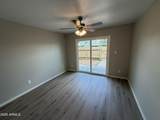
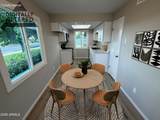
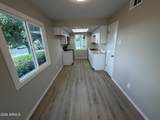
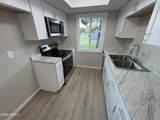
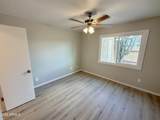
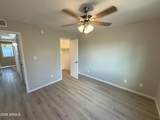
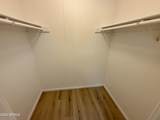
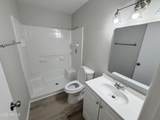
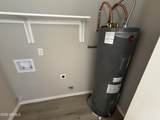
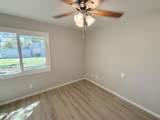
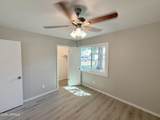
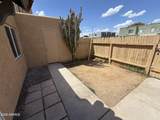
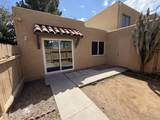
This 2-bedroom, 1-bathroom home features extensive interior renovations throughout. The interior layout includes completely new flooring and a fresh coat of neutral paint across all rooms.The updated kitchen is equipped with new cabinets, countertops, a new sink and faucet, and brand-new appliances. The bathroom includes a new vanity, a modern mirror, and updated light fixtures. Additional structural and mechanical updates feature a new water heater, new ceiling fans, and a brand-new Arcadia sliding glass door.The property also includes a dedicated, private backyard space. This home is fully updated and available for immediate occupancy.

Monthly Payment Calculator


Arizona Regional MLS logo© 2026 Arizona Regional Multiple Listing Service, Inc. All rights reserved. All information should be verified by the recipient and none is guaranteed as accurate by ARMLS. The ARMLS logo indicates a property listed by a real estate brokerage other than Jonny West Real Estate. | Keller Williams Realty Phoenix. Data last updated 2026-11-13T08:13:25.017.
www.purchaseaz.com/homes/181840079
Print Image

5301 W Sheena Drive Glendale, AZ 85306

  • Price: $185,000
  • Status: Active
  • On Site: 38 Days
  • Updated: 61 min ago
  • MLS #: 7089719
2
Beds
1
Baths
0
½ Baths
N/A
Acres
792
SQFT
$234
$/SQFT
1973
Built
Neighborhood:
Hallcraft Villas Glendale
County:
Maricopa
Area:
Glendale
Elementary School:
Kachina Elementary School
Middle School:
Kachina Elementary School
High School:
Peoria High School
Property Description
This 2-bedroom, 1-bathroom home features extensive interior renovations throughout. The interior layout includes completely new flooring and a fresh coat of neutral paint across all rooms.The updated kitchen is equipped with new cabinets, countertops, a new sink and faucet, and brand-new appliances. The bathroom includes a new vanity, a modern mirror, and updated light fixtures. Additional structural and mechanical updates feature a new water heater, new ceiling fans, and a brand-new Arcadia sliding glass door.The property also includes a dedicated, private backyard space. This home is fully updated and available for immediate occupancy.
Exterior Features

Architectural Style [] Attached Garage YN No Carport Spaces 0 Construction Materials StuccoWood Frame Covered Spaces 0 Exterior Features Storage Fencing Wood Horse Amenities [] Horse YN No Lot Features Corner LotGrass Front Open Parking Spaces 0 Other Structures [] Parking Features Off StreetAssignedCommon Pool Features [] Pool Private YN No Road Responsibility [] Road Surface Type [] Roof Built-Up Spa Features None View []

Interior Features

Basement [] Basement YN No Bedrooms Plus 2 Common Walls End Unit Cooling Central Air Cooling YN Yes Fireplace Features [] Fireplace YN No Heating Heat Pump Heating YN Yes Interior Features Eat-in Kitchen Laundry Features InsideWshr/Dry HookUp Only Plumbing Electric Hot Water Heater Yes Separate Den Office YN No Window Features []

Property Features

Accessibility Features [] Association Fee 219 Association Fee Frequency Monthly Association Fee Includes Maintenance Grounds Association YN Yes Auction No Builder Name HALLCRAFT HOMES Capmprovement Impact Fee 0 Community Features [] Community Pool YN No Current Financing Other Disclosures NoneOther (See Remarks) Flooring Vinyl Green Energy Efficient [] Green Water Conservation [] Land Lease YN No Listing Terms VA LoanCashFHA Other Fees HOA 0 Ownership Fee Simple Ownership Fractional YN No PADFee YN2 No Possible Use [] Prepaid Association Fees HOA 425 Property Attached YN Yes Property Condition [] Property Sub Type Townhouse Rec Center Fee YN No Security Features [] Sewer See Remarks Special Assessment HOA No Special Listing Conditions Lender Owned/REO Special Listing Conditions REO Yes Tax Annual Amount 339 Tax Year 2025 Total Monthly Fee 219 Unit Style All On One Level Yes Unit Style End Unit Yes Unit Style Ground Level Yes Utilities [] Water Source Public

Arizona Regional MLS logo Listing provided by West USA Realty: 602-942-4200. .


Arizona Regional MLS logo© 2026 Arizona Regional Multiple Listing Service, Inc. All rights reserved. All information should be verified by the recipient and none is guaranteed as accurate by ARMLS. The ARMLS logo indicates a property listed by a real estate brokerage other than Jonny West Real Estate. | Keller Williams Realty Phoenix. Data last updated 2026-11-13T08:13:25.017.
 
https://bt-photos.global.ssl.fastly.net/armls/1280_boomver_2_7089719-2.jpg https://bt-photos.global.ssl.fastly.net/armls/1280_boomver_2_7089719-2.jpg https://bt-photos.global.ssl.fastly.net/armls/1280_boomver_2_7089719-2.jpg
Logo
Jonny West Real Estate. | Keller Williams Realty Phoenix
3920 S Rural Rd Suite 110
Tempe AZ, 85282