

Skip To Content

5347 S Hedgehog Drive

Gold Canyon, AZ 85118
  • $544,500
  • STATUS: Active
  • ON SITE: 4 Days
  • MLS #: 7087486
New On Site 4 Days Ago
$544,500
  • 2
    BEDS
  • 0.17
    ACRES
  • 2
    BATHS
  • 1
    1/2 BATHS
  • 1,849
    SQFT
  • $294
    $/SQFT
Neighborhood:
Type:
Single-Family Home
Built:
1990
County:
Area:

School Information

Elementary School:
Middle School:
High School:

Description

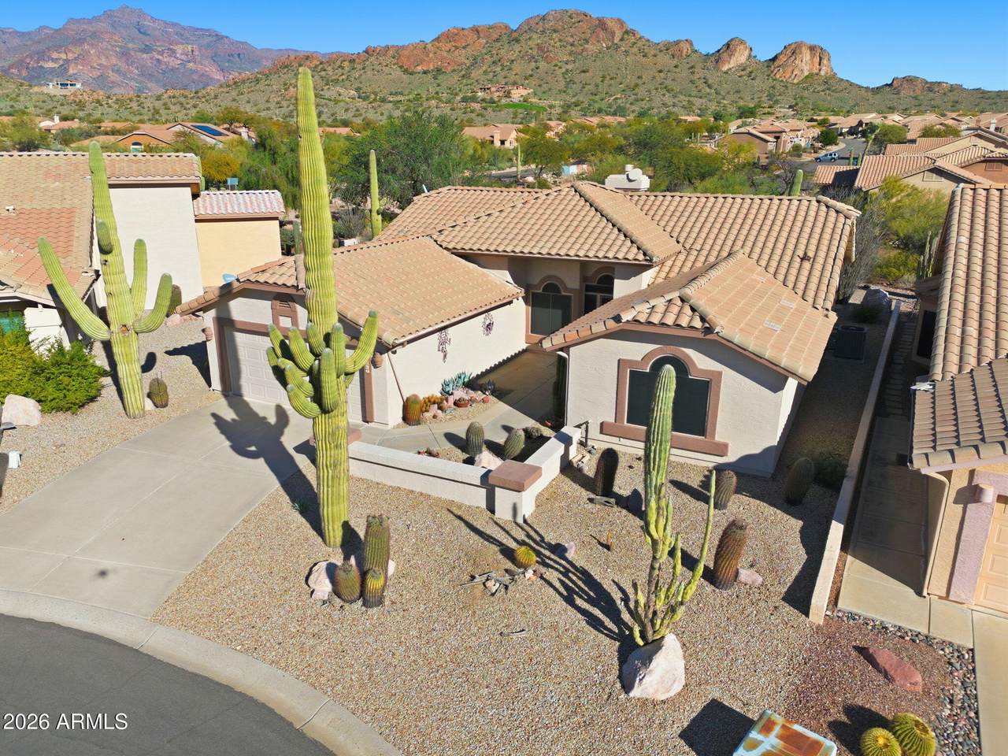
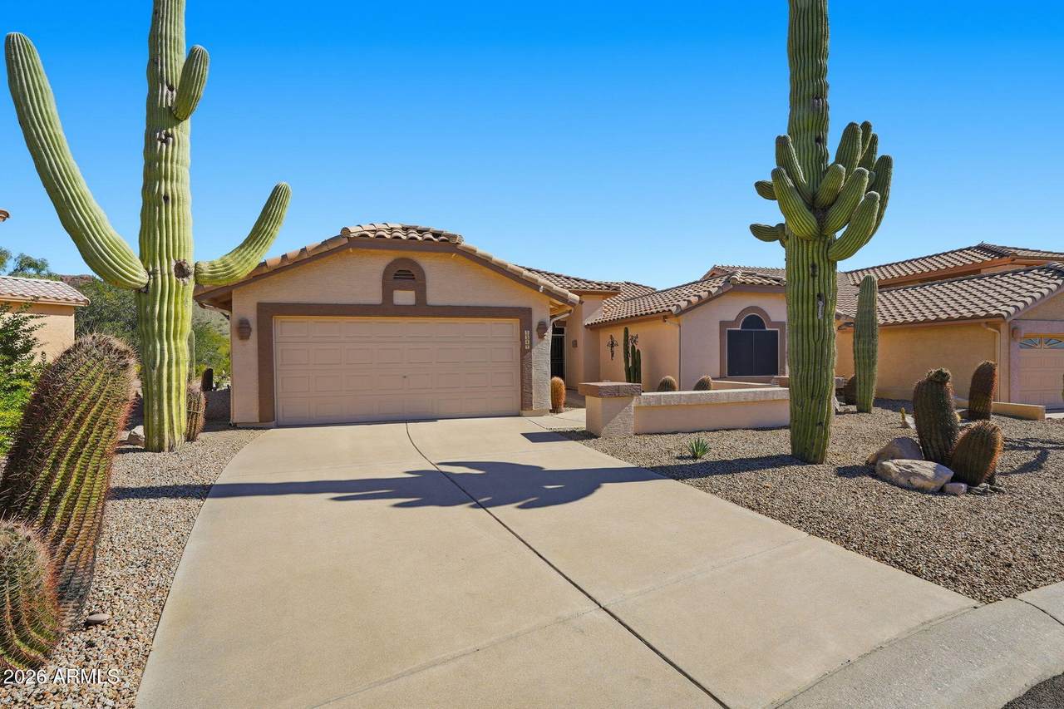
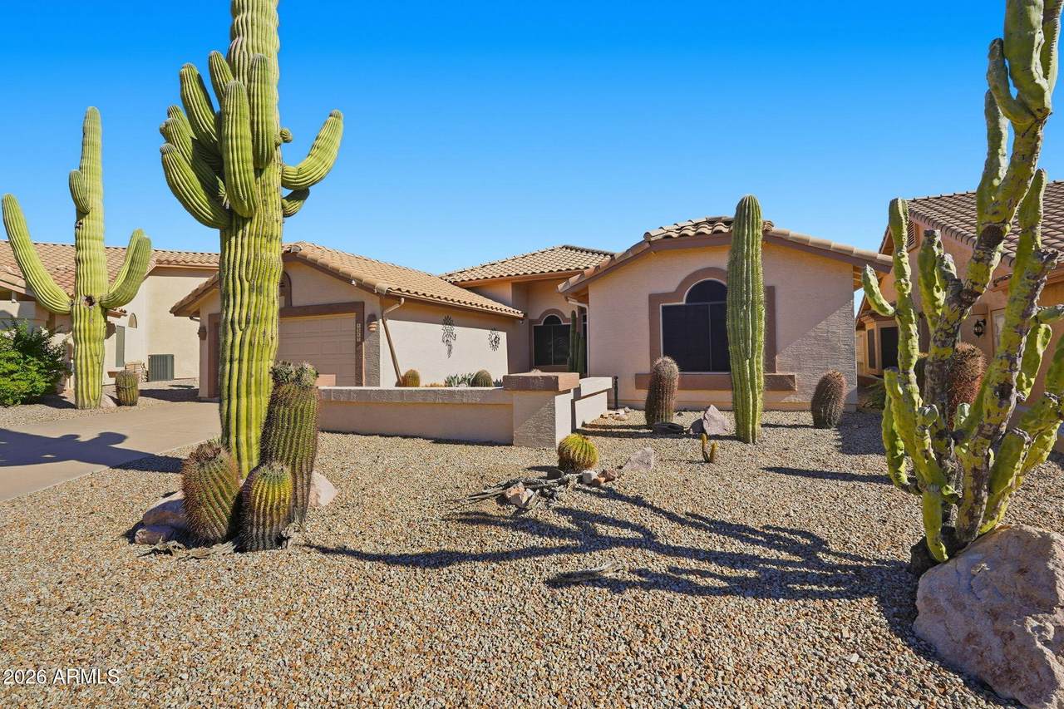
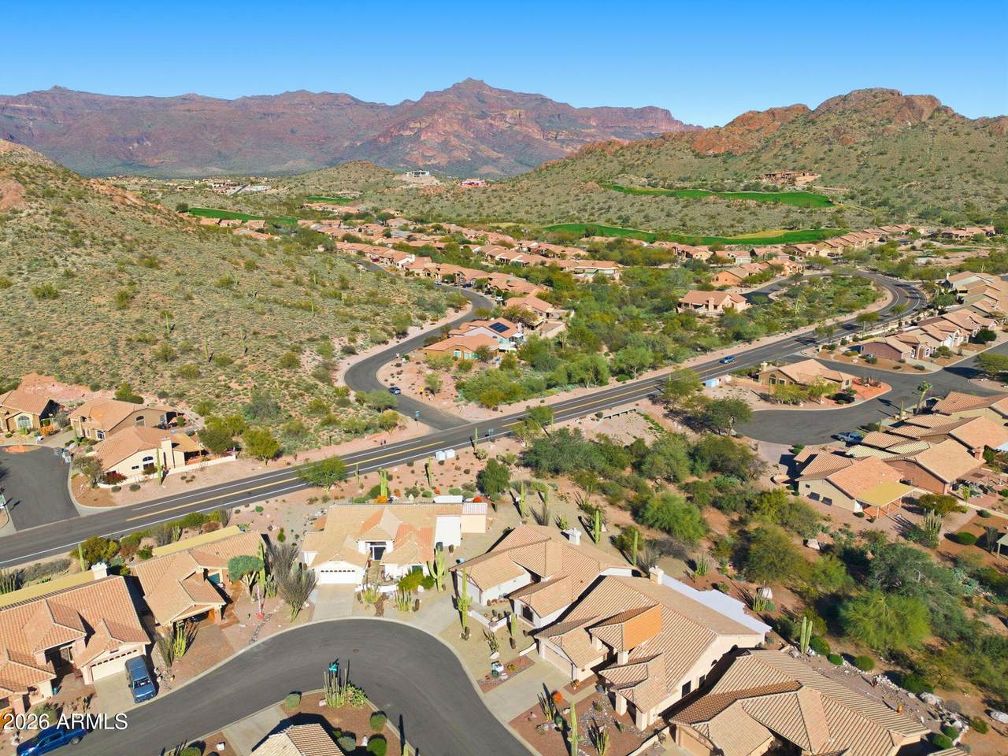
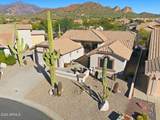
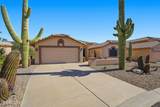
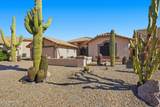
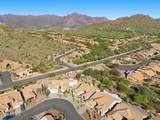
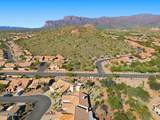
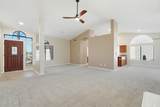
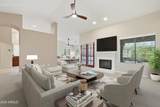
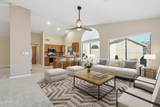
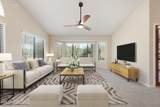
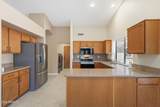
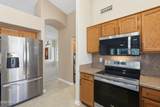
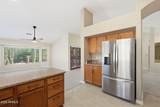
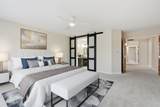
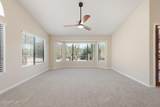
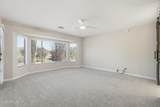
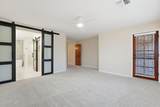
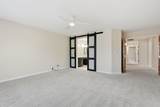
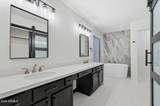
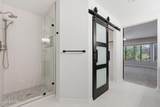
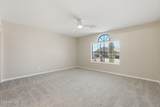
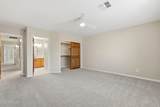
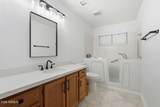
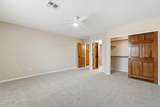
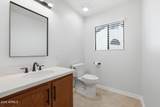
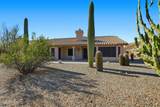
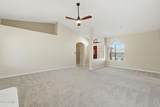
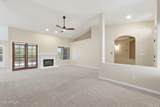
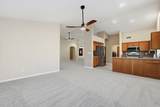
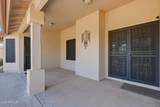
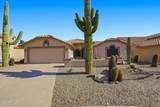
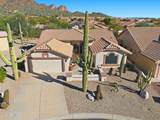
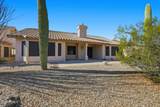
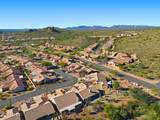
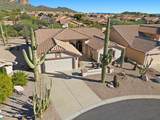
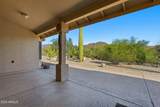
Enjoy the best of active adult living in this beautifully remodeled home, featuring amazing mountain views, a larger lot, and added privacy with no direct neighbors behind. This home offers 2 bedrooms, 2 remodeled bathrooms, plus a rare half bath for added convenience. The stunning primary bathroom features a soaking tub, separate shower, and dual vanities, with direct access from the bedroom to the spacious covered patio and backyard. The guest bathroom has a secondary door to the guest bedroom and features a brand-new walk-in tub and new quartz counters. The open floorplan and cozy fireplace create the perfect setting for relaxing and entertaining. You won't want to miss this gem, just in time for perfect weather to sit outside and enjoy amazing views.

Monthly Payment Calculator


Arizona Regional MLS logo© 2026 Arizona Regional Multiple Listing Service, Inc. All rights reserved. All information should be verified by the recipient and none is guaranteed as accurate by ARMLS. The ARMLS logo indicates a property listed by a real estate brokerage other than Jonny West Real Estate. | Keller Williams Realty Phoenix. Data last updated 2026-10-06T00:15:32.487.
www.purchaseaz.com/homes/181704494
Print Image

5347 S Hedgehog Drive Gold Canyon, AZ 85118

  • Price: $544,500
  • Status: Active
  • On Site: 4 Days
  • MLS #: 7087486
2
Beds
2
Baths
1
½ Baths
0.17
Acres
1,849
SQFT
$294
$/SQFT
1990
Built
Neighborhood:
Mountainbrook Village
County:
Pinal
Area:
Gold Canyon
Elementary School:
Adult
Middle School:
Adult
High School:
Adult
Property Description
Enjoy the best of active adult living in this beautifully remodeled home, featuring amazing mountain views, a larger lot, and added privacy with no direct neighbors behind. This home offers 2 bedrooms, 2 remodeled bathrooms, plus a rare half bath for added convenience. The stunning primary bathroom features a soaking tub, separate shower, and dual vanities, with direct access from the bedroom to the spacious covered patio and backyard. The guest bathroom has a secondary door to the guest bedroom and features a brand-new walk-in tub and new quartz counters. The open floorplan and cozy fireplace create the perfect setting for relaxing and entertaining. You won't want to miss this gem, just in time for perfect weather to sit outside and enjoy amazing views.
Exterior Features

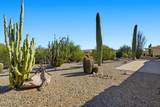
Architectural Style Ranch Attached Garage YN No Carport Spaces 0 Construction Materials StuccoWood FramePainted Covered Spaces 2 Exterior Features Rain Gutters Fencing None Horse Amenities [] Horse YN No Lot Features Desert BackDesert FrontGravel/Stone FrontGravel/Stone Back Open Parking Spaces 2 Other Structures [] Parking Features Attached GarageGarage Door OpenerDirect Access Pool Features [] Pool Private YN No Road Responsibility City Maintained Road Road Surface Type Asphalt Roof Tile Spa Features None View Mountain(s)

Interior Features

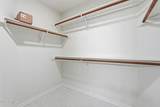
Basement [] Basement YN No Bedrooms Plus 2 Common Walls [] Cooling Central AirCeiling Fan(s) Cooling YN Yes Fireplace Features Wood BurningFamily Room Fireplace YN Yes Formal Dining Yes Heating Electric Heating YN Yes Interior Features Non-laminate CounterHigh Speed InternetVaulted Ceiling(s)Full Bth Master BdrmSeparate Shwr & Tub Laundry Features Inside Master Bedroom Walk In Closet Yes Plumbing Electric Hot Water Heater Yes Separate Bedroom Exit Yes Separate Den Office YN No Window Features ScreensDual Pane

Property Features

Accessibility Features [] Association Fee 698 Association Fee Frequency Semi-Annually Association Fee Includes Maintenance Grounds Association YN Yes Auction No Builder Name UDC Capmprovement Impact Fee 1396 Community Features PoolGolfPickleballCommunity SpaTennis Court(s) Community Pool YN Yes County Services Yes Current Financing Non Assumable Disclosures Agency Discl ReqSeller Discl Avail Flooring CarpetTile Green Energy Efficient [] Green Water Conservation [] Land Lease YN No Listing Terms VA LoanCashConventionalFHA Other Fees HOA 0 Ownership Fee Simple Ownership Fractional YN No PADFee YN2 No Possible Use None Prepaid Association Fees HOA 698 Property Attached YN No Property Condition [] Property Sub Type Single Family Residence Rec Center Fee YN No Security Features [] Sewer Private Sewer Special Assessment HOA No Special Listing Conditions Age Restricted (See Remarks) Special Listing Conditions Age Restricted Yes Tax Annual Amount 3102 Tax Year 2025 Total Monthly Fee 116.33 Utilities [] Water Source Pvt Water Company

Arizona Regional MLS logo Listing provided by Coldwell Banker Realty: . .


Arizona Regional MLS logo© 2026 Arizona Regional Multiple Listing Service, Inc. All rights reserved. All information should be verified by the recipient and none is guaranteed as accurate by ARMLS. The ARMLS logo indicates a property listed by a real estate brokerage other than Jonny West Real Estate. | Keller Williams Realty Phoenix. Data last updated 2026-10-06T00:15:32.487.
 
https://bt-photos.global.ssl.fastly.net/armls/1280_boomver_1_7087486-2.jpg https://bt-photos.global.ssl.fastly.net/armls/1280_boomver_1_7087486-2.jpg https://bt-photos.global.ssl.fastly.net/armls/1280_boomver_1_7087486-2.jpg
Logo
Jonny West Real Estate. | Keller Williams Realty Phoenix
3920 S Rural Rd Suite 110
Tempe AZ, 85282